57

Lowell, MI Homes for Sale under $600,000

Section Image Section Image Section Image
  • /40

    $450,000

    • 3 Beds
    • 2 Baths
    • 1,560 Sq Ft

    650 Parnell Ave SE, Lowell, MI 49331

    Welcome to this three-bedroom, two-bath home offering 1,560 square feet of finished living space on an impressive 7.91 wooded acres in Lowell. The spacious main level features abundant natural light and a stone fireplace. The kitchen offers generous cabinetry and workspace, while the full unfinished basement provides excellent storage and future finishing potential. An attached two-car garage

    Agent Photo

    Amanda Rogers

    Rogers Neighborhood Realty

    650 Parnell Ave SE, Lowell, MI 49331
  • /24

    $586,000

    New Construction
    • 4 Beds
    • 2.5 Baths
    • 2,297 Sq Ft

    Maplewood Plan at Stony Bluff, Lowell, MI 49331

    Welcoming two-story home with open concept, spacious great room, large kitchen hosts an island with snack ledge, cozy dining space, and convenient walk-in pantry. The exceptional second-floor primary bedroom suite includes an extensive walk-in closet and private bath complete with secluded water closet and linen closet. The mud room provides plenty of storage with a closet and additional bench

    JTB Homes Builder
    1404 Kimber Dr Unit 37461072, Lowell, MI 49331
  • /25

    $600,000

    New Construction
    • 2 Beds
    • 2 Baths
    • 1,668 Sq Ft

    Camden Plan at Stony Bluff, Lowell, MI 49331

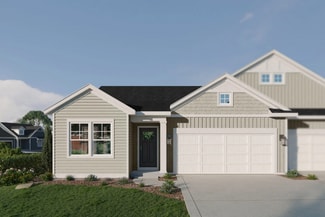
    Camden House PlanCozy, 2 bedroom cottage-style ranch home that encompasses the feeling of a large condo, without the association. A nice foyer opens up to a great living space with a huge, executive-style kitchen with a center island, spacious great room, great dining area. The exceptional primary bedroom suite down the hall offers privacy and an expansive walk-in closet, primary bath, and

    JTB Homes Builder
    1404 Kimber Dr Unit 37460486, Lowell, MI 49331
  • /30

    $520,000

    New Construction
    • 4 Beds
    • 2.5 Baths
    • 2,206 Sq Ft

    Cascade Plan at Stony Bluff, Lowell, MI 49331

    This stunning two-story plan greets you with a large open living style family room and kitchen with large center island. A spacious mudroom and flex room offer flexibility and additional space. The second floor features 3 thoughtfully placed bedrooms, a full bathroom, and a convenient laundry room, along with the executive primary suite, complete with large walk-in closet and vanity.

    Interra Homes Builder
    1404 Kimber Dr Unit 37478010, Lowell, MI 49331
  • /23

    $599,000

    New Construction
    • 3 Beds
    • 2.5 Baths
    • 1,740 Sq Ft

    Pentwater Plan at Stony Bluff, Lowell, MI 49331


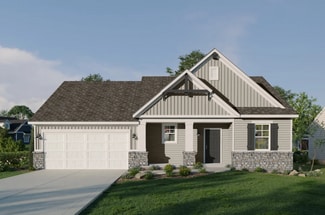
    Appealing entry porch leads to this ranch home with open living room, dining, and kitchen complete with large pantry and island with snack ledge. There is a convenient separation of the guest rooms and primary suite to ensure privacy. The primary suite features a private bath with a dual-sink vanity, with an attached walk-in closet.

    JTB Homes Builder
    1404 Kimber Dr Unit 37460453, Lowell, MI 49331
  • /25

    $540,000

    New Construction
    • 2 Beds
    • 2 Baths
    • 1,668 Sq Ft

    Camden Plan at Flat River Estates, Lowell, MI 49331

    Camden House PlanCozy, 2 bedroom cottage-style ranch home that encompasses the feeling of a large condo, without the association. A nice foyer opens up to a great living space with a huge, executive-style kitchen with a center island, spacious great room, great dining area. The exceptional primary bedroom suite down the hall offers privacy and an expansive walk-in closet, primary bath, and

    JTB Homes Builder
    1040 Washington Rd Unit 37459995, Lowell, MI 49331
  • /38

    $596,000

    New Construction
    • 4 - 5 Beds
    • 2.5 - 3.5 Baths
    • 2,089 Sq Ft

    Sycamore Plan at Stony Bluff, Lowell, MI 49331

    Sycamore House PlanCharming two-story craftsman home with spacious two-story great room, large kitchen hosts an island with snack ledge and useful walk-in pantry. The exceptional main-floor primary suite includes a huge walk-in closet and private bath complete with secluded water closet and linen closet. The mud room provides plenty of storage with a closet and bench & locker system, while

    JTB Homes Builder
    1404 Kimber Dr Unit 37461127, Lowell, MI 49331
  • /16

    $587,000

    New Construction
    • 4 Beds
    • 2.5 Baths
    • 2,153 Sq Ft

    Cedarwood Plan at Flat River Estates, Lowell, MI 49331

    Inviting two-story home with open-concept great room, den, dining area, and kitchen features ample cabinet storage, a kitchen island and walk-in corner pantry. The second floor primary suite includes a private bath with dual-sink vanity and attached walk-in closet. The laundry is conveniently located on the second floor with an over-sized folding space.

    JTB Homes Builder
    1040 Washington Rd Unit 37460036, Lowell, MI 49331
  • /31

    $488,000

    New Construction
    • 3 Beds
    • 2 Baths
    • 1,556 Sq Ft

    Enclave Plan at Stony Bluff, Lowell, MI 49331

    Beautiful ranch style home that offers a front entry leading into a spacious living room, dining area and kitchen with cathedral ceilings. Kitchen has large center island and walk-in pantry, perfect for entertaining! Private primary suite has bath with large vanity and large walk-in closet. Two more large bedrooms and full bathroom, laundry, and mudroom off of two stall garage round out this

    Interra Homes Builder
    1404 Kimber Dr Unit 37478018, Lowell, MI 49331
  • /28

    $537,000

    New Construction
    • 4 Beds
    • 2.5 Baths
    • 2,466 Sq Ft

    Carson Plan at Stony Bluff, Lowell, MI 49331

    Stunning two story home that begins with an open foyer, and leads into a flex room, large family room, open dining area, and kitchen with walk-in pantry. Main floor laundry, half bath and mudroom finish this level. The second level has a primary bedroom suite and bath with large vanity, and spacious walk-in closet. Three more large bedrooms, full bath and bonus loft area.

    Interra Homes Builder
    1404 Kimber Dr Unit 37478009, Lowell, MI 49331
  • /28

    $567,000

    New Construction
    • 3 Beds
    • 2 Baths
    • 1,664 Sq Ft

    Elmwood Plan at Flat River Estates, Lowell, MI 49331

    Welcoming ranch style home with an entry foyer leading into the open-concept great room, dining area and kitchen complete with large snack ledge on the island and a suitable corner pantry. The primary bedroom suite and guest rooms are separated to create privacy. The primary suite features a private bath with dual-sink vanity and over-sized walk-in closet. Optional downstairs bedroom, bathroom

    JTB Homes Builder
    1040 Washington Rd Unit 37460053, Lowell, MI 49331
  • /29

    $575,000

    New Construction
    • 4 Beds
    • 2.5 Baths
    • 2,034 Sq Ft

    Redwood Plan at Flat River Estates, Lowell, MI 49331

    Captivating open-concept two-story home with two-story foyer encompasses a spacious living area, additional flex room and large kitchen complete with snack ledge in the island and pantry. Generous primary suite includes a vast walk-in closet, and private bath complete with dual-sink vanity and linen closet. Conveniently located second floor laundry and linen closet. Mud room contains bench with

    JTB Homes Builder
    1040 Washington Rd Unit 37460065, Lowell, MI 49331
  • /29

    $567,000

    New Construction
    • 4 Beds
    • 2.5 Baths
    • 2,034 Sq Ft

    Redwood Plan at Stony Bluff, Lowell, MI 49331

    Captivating open-concept two-story home with two-story foyer encompasses a spacious living area, additional flex room and large kitchen complete with snack ledge in the island and pantry. Generous primary suite includes a vast walk-in closet, and private bath complete with dual-sink vanity and linen closet. Conveniently located second floor laundry and linen closet. Mud room contains bench with

    JTB Homes Builder
    1404 Kimber Dr Unit 37461104, Lowell, MI 49331
  • /36

    $484,000

    New Construction
    • 4 Beds
    • 2.5 Baths
    • 1,740 Sq Ft

    Andover Plan at Stony Bluff, Lowell, MI 49331

    Presenting a Classic Series floor plan spanning two stories, highlighted by an expansive family room, a generously sized welcoming foyer, and multiple possibilities for the area adjacent to the entry. Noteworthy elements include a secluded mudroom, a conveniently located laundry room, and a guest half bathroom; all accessible from the garage area. Ascending to the upper level, you'll find 4

    Interra Homes Builder
    1404 Kimber Dr Unit 37478006, Lowell, MI 49331
  • /22

    $512,000

    New Construction
    • 4 Beds
    • 2.5 Baths
    • 2,048 Sq Ft

    Ashton Plan at Stony Bluff, Lowell, MI 49331

    Stunning two-story home with a welcoming porch that opens to a foyer and large den. The journey continues with a spacious living area, with full view of the large kitchen and dining room, complete with large island and oversized pantry. The upstairs primary suite is complete with a large walk-in closet and large vanity in the private bathroom.

    Interra Homes Builder
    1404 Kimber Dr Unit 37478007, Lowell, MI 49331
  • /30

    $508,000

    New Construction
    • 4 Beds
    • 2.5 Baths
    • 1,952 Sq Ft

    Avery Plan at Stony Bluff, Lowell, MI 49331

    This is a spectacular two-story home with a welcoming porch that opens to a foyer and large den. The house continues with a spacious living area, with full view of the large kitchen and dining room, complete with a large island and oversized pantry. The upstairs primary suite is complimented with a generous walk-in closet and large vanity in the private bathroom.

    Interra Homes Builder
    1404 Kimber Dr Unit 37478008, Lowell, MI 49331
  • /16

    $581,000

    New Construction
    • 4 Beds
    • 2.5 Baths
    • 2,153 Sq Ft

    Cedarwood Plan at Stony Bluff, Lowell, MI 49331

    Inviting two-story home with open-concept great room, den, dining area, and kitchen features ample cabinet storage, a kitchen island and walk-in corner pantry. The second floor primary suite includes a private bath with dual-sink vanity and attached walk-in closet. The laundry is conveniently located on the second floor with an over-sized folding space.

    JTB Homes Builder
    1404 Kimber Dr Unit 37460647, Lowell, MI 49331
  • /29

    $517,000

    New Construction
    • 4 Beds
    • 2.5 Baths
    • 2,101 Sq Ft

    Remington Plan at Stony Bluff, Lowell, MI 49331

    Stunning two-story home with a welcoming porch that opens to a great size foyer. Continue into a spacious living area, with full view of the large kitchen and dining room, complete with large island and pantry. This plan also offers a main floor primary bedroom suite complete with large walk-in closet and large vanity in the private bath. A powder bath and mudroom with laundry complete the first

    Interra Homes Builder
    1404 Kimber Dr Unit 37478023, Lowell, MI 49331
  • /23

    $596,000

    New Construction
    • 4 Beds
    • 2.5 Baths
    • 2,297 Sq Ft

    Maplewood Plan at Flat River Estates, Lowell, MI 49331

    Welcoming two-story home with open concept, spacious great room, large kitchen hosts an island with snack ledge, cozy dining space, and convenient walk-in pantry. The exceptional second-floor primary bedroom suite includes an extensive walk-in closet and private bath complete with secluded water closet and linen closet. The mud room provides plenty of storage with a closet and additional bench

    JTB Homes Builder
    1040 Washington Rd Unit 37460060, Lowell, MI 49331
  • /28

    $565,000

    New Construction
    • 3 - 4 Beds
    • 2 - 3 Baths
    • 1,664 Sq Ft

    Elmwood Plan at Stony Bluff, Lowell, MI 49331

    Welcoming ranch style home with an entry foyer leading into the open-concept great room, dining area and kitchen complete with large snack ledge on the island and a suitable corner pantry. The primary bedroom suite and guest rooms are separated to create privacy. The primary suite features a private bath with dual-sink vanity and over-sized walk-in closet. Optional downstairs bedroom, bathroom

    JTB Homes Builder
    1404 Kimber Dr Unit 37461066, Lowell, MI 49331
  • /19

    $568,000

    New Construction
    • 3 Beds
    • 2 Baths
    • 1,696 Sq Ft

    Sequoia Plan at Flat River Estates, Lowell, MI 49331

    Outstanding craftsman-styled ranch features split bedroom concept. The generous primary suite, complete with a spacious walk-in closet and dual-sink vanity, is tucked away with separation from the secondary bedrooms. Well-appointed kitchen includes walk-in pantry, island with snack ledge and large dining area and great room. Give us a call today at (616) 916-8895

    JTB Homes Builder
    1040 Washington Rd Unit 37460068, Lowell, MI 49331
  • /19

    $565,000

    New Construction
    • 3 Beds
    • 2 Baths
    • 1,696 Sq Ft

    Sequoia Plan at Stony Bluff, Lowell, MI 49331

    Outstanding craftsman-styled ranch features split bedroom concept. The generous primary suite, complete with a spacious walk-in closet and dual-sink vanity, is tucked away with separation from the secondary bedrooms. Well-appointed kitchen includes walk-in pantry, island with snack ledge and large dining area and great room. Give us a call today at (616) 916-8895

    JTB Homes Builder
    1404 Kimber Dr Unit 37461114, Lowell, MI 49331
  • /39

    $587,000

    New Construction
    • 2 Beds
    • 2 Baths
    • 1,622 Sq Ft

    Whitby Plan at Stony Bluff, Lowell, MI 49331

    Cozy, 2 bedroom cottage-style ranch home that encompasses the feeling of a large condo, without the association. A nice foyer opens up to a great living space with spacious great room, dining area, and welcoming kitchen with curved island and snack ledge. The exceptional primary suite offers privacy and an expansive walk-in closet, primary bath, and secluded water closet. Same floor laundry,

    JTB Homes Builder
    1404 Kimber Dr Unit 37460628, Lowell, MI 49331
  • /44

    $425,000

    Open Fri 5:30PM - 7:30PM $25K PRICE DROP
    • 4 Beds
    • 3 Baths
    • 3,788 Sq Ft

    529 Avery St, Lowell, MI 49331

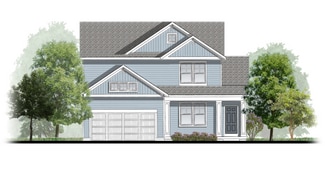
    OPEN HOUSE THIS THURSDAY, JULY 23RD AND FRIDAY, JULY 24TH FROM 5:30PM-7:30PM. Welcome to this beautiful Victorian home in the heart of downtown Lowell! Back on the market due to buyer's financing, this charming 4 bed / 3 full-bath home is situated on a spacious double-lot along a quiet street and is just a short walk to Lowell's Historic District, local restaurants, library, boutique shopping,

    James Birney Kilner Group Realty
    529 Avery St, Lowell, MI 49331
  • /27

    $556,000

    New Construction
    • 4 Beds
    • 2.5 Baths
    • 2,344 Sq Ft

    The Preston Plan at Harvest Meadows, Lowell, MI 49331

    Buildable Home Plan - Photos are Representational Stately and contemporary, the Preston home plan is a two-story design offering 2344 square feet of living space, four bedrooms, and two and a half baths. Step from your new Preston home’s porch into the front entryway with its coat closet and optional bench. From the entryway, the front room offers a flexible space for formal dining or a sitting

    Eastbrook Homes Builder
    12033 Harvest Acre Dr Unit 36462812, Lowell, MI 49331
  • /33

    $525,000

    Open Sun 12PM - 1PM
    • 3 Beds
    • 2 Baths
    • 1,561 Sq Ft

    1456 Kimber Dr, Lowell, MI 49331

    Welcome to Stony Bluff in the Lowell School District! This beautifully maintained ranch home offers nearly 1,600 square feet of main-floor living with an open-concept design and soaring cathedral ceilings. The spacious living room flows seamlessly into the dining area and kitchen, featuring a center island and stainless steel appliances. The main level also includes a generous primary suite with

    Cassandra Clark Keller Williams GR East

    1456 Kimber Dr, Lowell, MI 49331
  • /5

    $589,900

    New Construction
    • 4 Beds
    • 2.5 Baths
    • 2,564 Sq Ft

    1160 N Washington St SE, Lowell, MI 49331

    New Construction and Now Under Construction! Welcome to Flat River Estates with our Cedarwood floor plan in Lowell Schools. Inviting two-story home with amazing view, nice-sized deck ,large walkout patio, open-concept great room, den, dining area, and kitchen features ample cabinet storage, a kitchen island and walk-in corner pantry. Quartz counters, large walk in pantry, built-in custom electric

    JTB Homes Builder
    1160 N Washington St SE, Lowell, MI 49331
  • /32

    $365,000

    • 3 Beds
    • 1.5 Baths
    • 1,584 Sq Ft

    1643 Stonewood Dr SE, Lowell, MI 49331

    Located on a quiet cul-de-sac, this super clean ranch offers a blank slate for personalization. Just over 1⁄4 quarter acre, with a fenced back yard and a maintenance free exterior. Inside you'll discover newer flooring and fresh paint. The partially finished basement adds to the total living space and there's still room for storage. Great location just 7 minutes to downtown Lowell, 12 minutes to

    Chad Sytsma Crown Real Estate Partners Inc

    1643 Stonewood Dr SE, Lowell, MI 49331
  • /35

    $590,000

    New Construction $10K PRICE DROP
    • 4 Beds
    • 2.5 Baths
    • 2,034 Sq Ft

    11614 Weatherby SE Unit 147, Lowell, MI 49331

    Thoughtfully curated and richly appointed, this Redwood plan by JTB Homes blends modern craftsmanship with elevated design selections. The exterior pairs Flagstone siding, Desert Tan stone, and Moire Black shingles for a refined, timeless presence. Inside, wide-plank laminate anchors the main living spaces, leading to a striking 50'' electric fireplace wrapped in stone with a built-in mantel and

    Connie Bennett Kensington Realty Group Inc.

    11614 Weatherby SE Unit 147, Lowell, MI 49331
  • /78

    $559,900

    $40K PRICE DROP
    • 4 Beds
    • 3.5 Baths
    • 2,220 Sq Ft

    12880 Jordan Meadows NE, Lowell, MI 49331

    If you've been looking for privacy, space, and something truly different--this is it. This one-of-a-kind 4-bedroom, 4-bath home with a main-level office sits on 1.8 acres and offers a rare combination of comfort, updates, and outdoor living. The property features a nearly 2,000 sq ft barn complete with heat, water, and a bathroom--perfect for hobbies, storage, or a fully functional private

    Fritz Ball EXP Realty LLC

    12880 Jordan Meadows NE, Lowell, MI 49331
  • /11

    $339,000

    • Land
    • 7.99 Acres
    • $42,428 per Acre

    2996 Court Dr SE, Lowell, MI 49331

    Fantastic 8 acre place to build your new home in the Lowell school district. This property has several different spots to choose where you want to place it. At the road it starts at a 7020 elevation and rambles up to 7090. It has trails throughout with very little undergrowth making it enjoyable to hike. Between Lowell and yet close to Ada/Cascade area. Please do not use adjoining driveway on the

    Joice Smith Country Hills Realty

    2996 Court Dr SE, Lowell, MI 49331
  • /28

    $592,000

    New Construction
    • 4 Beds
    • 2.5 Baths
    • 2,244 Sq Ft

    The Hearthside Plan at Harvest Meadows, Lowell, MI 49331

    Buildable Home Plan – Photos are Representational The Hearthside design is an inviting two-story home with ample space and lots of opportunity for personalization and expansion. This plan includes 2244 square feet of finished space includes four bedrooms and two and a half baths, offering you plenty of flexible living space. The elegant pillared porch and two-story foyer leads to a flex room that

    Eastbrook Homes Builder
    12033 Harvest Acre Dr Unit 36498162, Lowell, MI 49331
  • /17

    $509,000

    New Construction
    • 3 Beds
    • 2 Baths
    • 1,592 Sq Ft

    The Grayson Plan at Harvest Meadows, Lowell, MI 49331

    Buildable Home Plan – Photos are Representational Welcome to this newly improved, Americana Series home plan, the Grayson! Enter your new Grayson home from the front porch into the main entryway, or through the two-car garage into the mudroom. The conveniently located mudroom includes a coat closet and an optional bench and connects with the entryway in the hall. The front hall opens into the

    Eastbrook Homes Builder
    12033 Harvest Acre Dr Unit 36501396, Lowell, MI 49331
  • /29

    $397,900

    New Construction Open Mon 3PM - 5PM
    • 2 Beds
    • 2 Baths
    • 1,542 Sq Ft

    1397 Center Hill Rd Unit 30, Lowell, MI 49331

    Welcome to Highlands at Cumberland Ridge! This luxury condominium community is nestled on one of the highest elevations in Kent County with unbelievable views from your private patio and backyard. This unique community features custom condominiums located between newly rebuilt downtown Ada and historic downtown Lowell. Excellent location with shopping, dining, hospitals and highways minutes away.

    Steven Hanson Hanson Real Estate Group

    1397 Center Hill Rd Unit 30, Lowell, MI 49331
  • /28

    $560,000

    New Construction
    • 3 Beds
    • 2 Baths
    • 1,928 Sq Ft

    The Maxwell Plan at Harvest Meadows, Lowell, MI 49331

    Buildable Home Plan – Photos are Representational The Maxwell home plan is a contemporary ranch style home. Walk into your new Maxwell home from the front porch to the main entryway. The dining area is positioned just off the front hall and can be transformed into an office with stylish French doors. The dining room and entryway lead into the family room, which can be further enhanced with one of

    Eastbrook Homes Builder
    12033 Harvest Acre Dr Unit 36468760, Lowell, MI 49331
  • /39

    $525,000

    New Construction
    • 2 Beds
    • 2 Baths
    • 1,622 Sq Ft

    Whitby Plan at Flat River Estates, Lowell, MI 49331

    Cozy, 2 bedroom cottage-style ranch home that encompasses the feeling of a large condo, without the association. A nice foyer opens up to a great living space with spacious great room, dining area, and welcoming kitchen with curved island and snack ledge. The exceptional primary suite offers privacy and an expansive walk-in closet, primary bath, and secluded water closet. Same floor laundry,

    JTB Homes Builder
    1040 Washington Rd Unit 37459998, Lowell, MI 49331
  • /36

    $389,900

    • 3 Beds
    • 2 Baths
    • 1,544 Sq Ft

    11227 Barnsley SE, Lowell, MI 49331

    Introducing this cozy 3-bedroom 2 bath unique quad level home nestled in the Whispering Hills subdivision. Kitchen with wrap around counter tops, spacious cabinetry, snack bar, a built-in desk area, and appliances remaining for added value. Dining room/Living room combo with slider to a fenced in backyard. Future 4th bedroom and another bathroom are possible in the basement quad level. Additional

    Kurt Baird Century 21 Affiliated (GR)

    11227 Barnsley SE, Lowell, MI 49331
  • /28

    $540,000

    New Construction
    • 2 Beds
    • 2 Baths
    • 1,773 Sq Ft

    The Balsam Plan at Harvest Meadows, Lowell, MI 49331

    Buildable Home Plan – Photos Are Representational The Balsam, named after the most fragrant fir tree, evokes freshness and a feeling of open spaces. The Balsam is our latest ranch plan, featuring 1773 of flexible living space. Enter the Balsam home through your front porch or through the two-car garage, immediately finding the mudroom to your left. The conveniently located mudroom includes a coat

    Eastbrook Homes Builder
    12033 Harvest Acre Dr Unit 36452577, Lowell, MI 49331
  • /18

    $425,000

    • 4 Beds
    • 2.5 Baths
    • 1,812 Sq Ft

    10841 Carmen Oak Dr SE, Lowell, MI 49331

    Enjoy the comfort of a single-family home with the convenience of low-maintenance living. This home features an attached 2-car garage to keep your vehicles protected year-round, plus an included washer and dryer for added everyday convenience. The stylish kitchen is equipped with Whirlpool® stainless steel appliances, making it perfect for cooking and entertaining. Built with an Energy Smart

    Breanna May Great Lake Realty Company LLC

    10841 Carmen Oak Dr SE, Lowell, MI 49331
  • /4

    $458,000

    New Construction
    • 1 Bed
    • 1.5 Baths
    • 1,106 Sq Ft

    The Brinley Plan at Harvest Meadows, Lowell, MI 49331

    Welcome to the Brinley home plan, the newest addition to our Hometown Series! The Brinley offers a streamlined floor plan with main floor living for those who prefer zero steps in their home. Tour the Brinley with us! Walk into your home from the quaint front porch, and find a spacious entryway with a powder room to your right and a coat closet to your left. On your right, you will find the

    Eastbrook Homes Builder
    12033 Harvest Acre Dr Unit 37278152, Lowell, MI 49331

Showing Results 1 - 40, Page 1 of 2

Home Price Trends

Median Sale Price
$419,000
Median Single Family Sale Price
$523,000
Median 2 Bedroom Sale Price
$385,900
Median 1 Bedroom Sale Price
$378,950
Average Price Per Sq Ft
$235
Number of Homes for Sale
100
Last 12 months Home Sales
213
Months of Supply
5.60
Median List Price
$525,000
Median Change From 1st List Price
0%
Median Home Sale Price YoY Change
1%
How to Buy a Home How to Finance a Home How to Sell a Home