57

Lowell, MI Homes for Sale under $600,000

Section Image Section Image
  • /27

    $543,000

    New Construction
    • 3 Beds
    • 2.5 Baths
    • 1,943 Sq Ft

    The Marley Plan at Harvest Meadows, Lowell, MI 49331

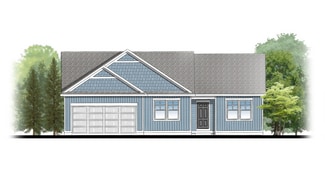
    Buildable Home Plan – Photos are Representational The Marley is a two-story home plan, offering three bedrooms and 2.5 bathrooms, with the option to add a fourth and fifth bedroom and additional bathroom. This popular home plan is known for its main floor owner's suite and two-story great room. Step into your new Marley home from the elegant front porch. The entryway takes you past a coat closet,

    Eastbrook Homes Builder
    12033 Harvest Acre Dr Unit 36466789, Lowell, MI 49331
  • /20

    $389,900

    • 3 Beds
    • 1.5 Baths
    • 1,848 Sq Ft

    11141 Woodbushe Dr SE, Lowell, MI 49331

    A property like this opens the door to possibilities you simply can't find on a typical neighborhood lot. Set on **1.49 acres** with a recently combined additional parcel, this move-in-ready ranch offers the space and flexibility to build a barn or outbuilding, create the ultimate workshop, store boats, RVs, and recreational equipment, or establish a hobby farm with horses, chickens, sheep, or

    Janet Romanowski Realtor Greenridge Realty (EGR)

    11141 Woodbushe Dr SE, Lowell, MI 49331
  • /11

    $544,900

    New Construction
    • 4 Beds
    • 2.5 Baths
    • 2,345 Sq Ft

    1417 Kimber Dr, Lowell, MI 49331

    ***This home qualifies for our lower interest rate promotion!***New Construction and under construction! Interra Homes presents the Avery floor plan located in the popular Stony Bluff neighborhood - Lowell Schools! This is a spectacular 4 bedroom, 2 1/2 bath two-story home with a welcoming porch that opens to a foyer and large den. The home continues with a spacious living area with built-in

    Interra Homes Builder
    1417 Kimber Dr, Lowell, MI 49331
  • /22

    $600,000

    New Construction
    • 3 Beds
    • 2.5 Baths
    • 1,850 Sq Ft

    Oakwood Plan at Stony Bluff, Lowell, MI 49331

    This ranch style home has a great entry foyer with closet that leads into the kitchen or to the guest rooms. The open-concept family room, dining area and kitchen is complete with large snack ledge on the island and a large pantry. The primary suite and guest rooms are placed on opposite sides of the home to create privacy. The primary suite features a private bath with dual-sink vanity and

    JTB Homes Builder
    1404 Kimber Dr Unit 37461101, Lowell, MI 49331
  • /28

    $519,000

    New Construction
    • 1 Bed
    • 1 Bath
    • 1,552 Sq Ft

    The Wisteria Plan at Harvest Meadows, Lowell, MI 49331

    Buildable Home Plan - Photos Are Representational The Wisteria home plan is a charming and contemporary home, ideal for homeowners looking for a well laid out home plan. The plan includes 1552 finished square feet on the main level, and offers the option to add a large finished lower level to suit your needs. Enter your new Wisteria home from the front porch into the front hall or through the two

    Eastbrook Homes Builder
    12033 Harvest Acre Dr Unit 36475422, Lowell, MI 49331
  • /28

    $482,000

    New Construction
    • 3 Beds
    • 2 Baths
    • 1,499 Sq Ft

    The Georgetown Plan at Harvest Meadows, Lowell, MI 49331

    Buildable Home Plan – Photos are Representational Welcome to this charming, Hometown Series classic, the Georgetown! Enter your new Georgetown home from the front porch into the main entryway, or through the two car garage into the mudroom. The conveniently located mudroom includes a coat closet and an optional bench, and connects with the entryway in the front hall. The front hall leads to the

    Eastbrook Homes Builder
    12033 Harvest Acre Dr Unit 36446648, Lowell, MI 49331
  • /32

    $415,900

    New Construction Open Mon 3PM - 5PM $1K PRICE INCREASE
    • 2 Beds
    • 2 Baths
    • 1,542 Sq Ft

    1396 Center Hill Rd Unit 52, Lowell, MI 49331

    Welcome to Highlands at Cumberland Ridge! This luxury condominium community is nestled on one of the highest elevations in Kent County with Private Wooded Views from your patio and backyard. This unique community features custom condominiums located between newly rebuilt downtown Ada and historic downtown Lowell. Excellent location with shopping, dining, hospitals and highways minutes away. Open

    Steven Hanson Hanson Real Estate Group

    1396 Center Hill Rd Unit 52, Lowell, MI 49331
  • /4

    $529,900

    New Construction
    • 4 Beds
    • 2.5 Baths
    • 2,048 Sq Ft

    1409 Kimber Dr, Lowell, MI 49331

    Welcome to the Ashton floorplan in the Stony Bluff neighborhood in Lowell! Stunning two-story home with porch that opens to a foyer and flex room/den. This popular floorplan features a spacious living area with built-in electric fireplace with full view of the large kitchen & dining area. Complete with large island and oversized pantry. The upstairs primary suite boasts a large walk-in closet,

    Interra Homes Builder
    1409 Kimber Dr, Lowell, MI 49331
  • /28

    $523,000

    New Construction
    • 4 Beds
    • 2.5 Baths
    • 2,017 Sq Ft

    The Stockton Plan at Harvest Meadows, Lowell, MI 49331

    Buildable Home Plan - Photos are Representational The Stockton is a contemporary two-story design, and one of Eastbrook’s most popular home plans. The plan starts with 2017 square feet of living space that incorporates four bedrooms and two and a half baths. From the porch, the front door opens into the entryway with a coat closet and the front flex room. From the entryway, the home plan opens up

    Eastbrook Homes Builder
    12033 Harvest Acre Dr Unit 36488905, Lowell, MI 49331
  • /28

    $523,000

    New Construction
    • 3 Beds
    • 2.5 Baths
    • 1,857 Sq Ft

    The Mayfair Plan at Harvest Meadows, Lowell, MI 49331

    Buildable Home Plan - Photos are Representational The Mayfair is an elegant, modern, two story home plan, offering three bedrooms, which includes a main level owner suite, two and a half baths, 1857 finished square feet, and plenty of room for growth. Step into your new Mayfair home from the elegant front porch. The entryway includes a convenient coat closet, and passes through an arched entry

    Eastbrook Homes Builder
    12033 Harvest Acre Dr Unit 36457560, Lowell, MI 49331
  • /5

    $589,900

    New Construction
    • 4 Beds
    • 2.5 Baths
    • 2,564 Sq Ft

    1160 N Washington Rd, Lowell, MI 49331

    New Construction and Now Under Construction! Welcome to Flat River Estates with our Cedarwood floor plan in Lowell Schools. Inviting two-story home with amazing view, nice-sized deck ,large walkout patio, open-concept great room, den, dining area, and kitchen features ample cabinet storage, a kitchen island and walk-in corner pantry. Quartz counters, large walk in pantry, built-in custom electric

    Christopher Dorey Kensington Realty Group Inc.

    1160 N Washington Rd, Lowell, MI 49331
  • /24

    $525,000

    New Construction
    • 4 Beds
    • 2.5 Baths
    • 1,850 Sq Ft

    The Amber Plan at Harvest Meadows, Lowell, MI 49331

    Buildable Home Plan - Photos are Representational Welcome to the Amber home plan. As part of our Hometown series, this home plan is the perfect streamlined layout for you to personalize to your needs. We invite you to join us as we walk through this home! Step into the Amber home from your front porch and find a convenient coat closet for you and any guests that may visit. From there, walk into

    Eastbrook Homes Builder
    12033 Harvest Acre Dr Unit 36595332, Lowell, MI 49331
  • /20

    $590,000

    New Construction $10K PRICE DROP
    • 4 Beds
    • 2.5 Baths
    • 2,034 Sq Ft

    11614 Weatherby SE, Lowell, MI 49331

    ***This home qualifies for our lower interest rate promotion!***Thoughtfully curated and richly appointed, this Redwood plan blends modern craftsmanship with elevated design selections. The exterior pairs Flagstone siding, Desert Tan stone, and Moire Black shingles for a refined, timeless presence. Inside, wide-plank laminate anchors the main living spaces, leading to a striking 50'' electric

    JTB Homes Builder
    11614 Weatherby SE, Lowell, MI 49331
  • /22

    $591,000

    New Construction
    • 3 Beds
    • 2.5 Baths
    • 1,850 Sq Ft

    Oakwood Plan at Flat River Estates, Lowell, MI 49331

    This ranch style home has a great entry foyer with closet that leads into the kitchen or to the guest rooms. The open-concept family room, dining area and kitchen is complete with large snack ledge on the island and a large pantry. The primary suite and guest rooms are placed on opposite sides of the home to create privacy. The primary suite features a private bath with dual-sink vanity and

    JTB Homes Builder
    1040 Washington Rd Unit 37460064, Lowell, MI 49331
  • /28

    $598,000

    New Construction
    • 4 Beds
    • 2.5 Baths
    • 2,328 Sq Ft

    The Hadley Plan at Harvest Meadows, Lowell, MI 49331

    Buildable Home Plan - Photos are Representational Stately and contemporary, the Hadley home plan is a two-story design offering 2328 square feet of living space, four bedrooms, and two and a half baths. Enter your Hadley home plan and see a conveniently located flex room, perfect for an at-home office, playroom, or hobby room. Continue down the hall into your two-story great room, dining room and

    Eastbrook Homes Builder
    12033 Harvest Acre Dr Unit 36473443, Lowell, MI 49331
  • /49

    $499,500

    • 3 Beds
    • 1 Bath
    • 2,234 Sq Ft

    11645 W Bluewater Hwy, Lowell, MI 49331

    Discover the perfect blend of country living, recreation, and privacy with this rare 20-acre property featuring over 700 feet of private frontage along the Grand River. This 3-bedroom, 1-bath home offers endless possibilities, whether you're looking for a peaceful homestead, hobby farm, hunting property, or weekend retreat. The land includes a marsh that provides excellent duck hunting

    Andrew Bigelow Bellabay Realty (North)

    11645 W Bluewater Hwy, Lowell, MI 49331
  • /46

    $460,000

    $15K PRICE DROP
    • 4 Beds
    • 3.5 Baths
    • 1,680 Sq Ft

    1551 Wales Dr SE, Lowell, MI 49331

    Welcome to 1551 Wales Rd in Lowell! Built in 2021, this beautiful 4-bedroom, 3.5-bath home offers modern comfort, thoughtful design, and plenty of space to spread out. The open-concept main level features a spacious kitchen with a center island, perfect for cooking, gathering, and entertaining. Large daylight windows fill the home with natural light and create a bright, welcoming feel throughout.

    Michael Childress Childress Associates Realty

    1551 Wales Dr SE, Lowell, MI 49331

Showing Results 41 - 57, Page 2 of 2

How to Buy a Home How to Finance a Home How to Sell a Home