100

Homes for Sale in 49302

Section Image Section Image Section Image
  • /40

    $1,275,000

    • 4 Beds
    • 5 Baths
    • 3,661 Sq Ft

    6155 Oakmont Landing SE, Alto, MI 49302

    Rare 2.5-acre riverfront retreat on the Thornapple River with 201 ft of private water frontage, a private dock, a pool and more; perfect for entertaining and enjoying life everyday! Wooded, walkout lot with 4BR/5BA, main-level primary suite, center-island kitchen, fireplaces in both the family room, and lower-level rec space. Garages that offer 4+ parking spaces. Enjoy true privacy just 14

    Agent Photo

    John Rice

    Berkshire Hathaway HomeServices Michigan Real Estate (Cascade)

    6155 Oakmont Landing SE, Alto, MI 49302
  • /10

    $200,000

    $50K PRICE DROP
    • Land
    • 11.33 Acres
    • $17,652 per Acre

    13513 100th St SE, Alto, MI 49302

    Hunting & Fishing paradise or building site or both!! Here's the chance to own your own little piece of paradise! This 11.32 acre parcel is unique with its own creek running through the property that can be your private fishing haven. This body of water (Walton Drain) connects to Bear Creek and Coldwater River which makes fishing for trout and other species a real treat! This prime property is a

    Agent Photo

    Tricia Carlson

    Five Star Real Estate Whitehall

    13513 100th St SE, Alto, MI 49302
  • /24

    $384,900

    $5K PRICE DROP
    • Land
    • 7.03 Acres
    • $54,751 per Acre

    8289 52nd St SE, Alto, MI 49302

    Tucked away along a scenic Natural Beauty Road, this beautiful 7+ acre wooded parcel offers a rare opportunity to build your dream home within the highly sought-after Forest Hills School District. Surrounded by mature trees and peaceful natural beauty, the property provides privacy, space, and an exceptional setting to enjoy the outdoors. Adding to its charm, fish-filled McCords Creek-a tributary

    Agent Photo

    Tammy Jo Budzynski

    Keller Williams GR North
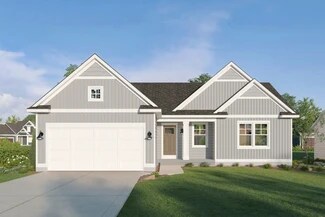
    8289 52nd St SE, Alto, MI 49302
  • /39

    $1,554,900

    New Construction
    • 4 Beds
    • 3.5 Baths
    • 3,404 Sq Ft

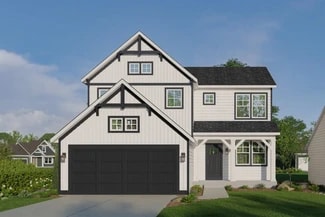
    8289 52nd St SE, Alto, MI 49302

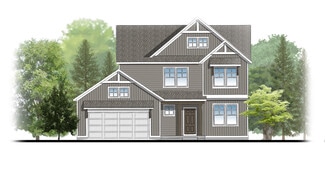
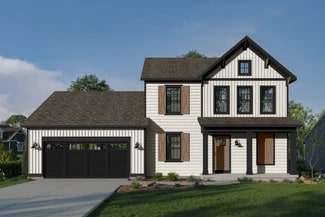
    Proposed Custom Build by Snowden Builders- The Lincoln Not every new construction home has to look or feel the same. The Lincoln by Snowden Builders offers something different: a proven custom home design that can be personalized to fit your lifestyle, built by an experienced local custom builder-not a repetitive production home. The Lincoln is a beautifully designed luxury Craftsman home that

    Agent Photo

    Tammy Jo Budzynski

    Keller Williams GR North

    8289 52nd St SE, Alto, MI 49302
  • /31

    $528,000

    New Construction
    • 3 - 4 Beds
    • 2 - 3 Baths
    • 1,556 Sq Ft

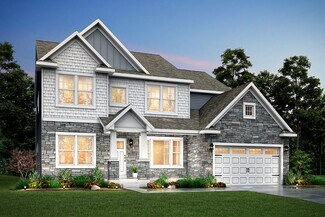
    Enclave Plan at Kettle Preserve, Alto, MI 49302

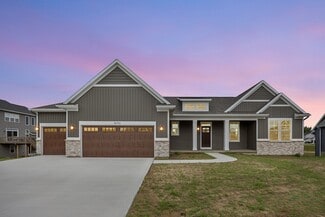
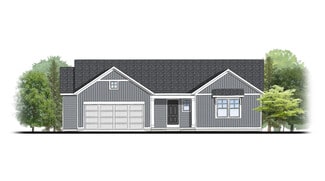
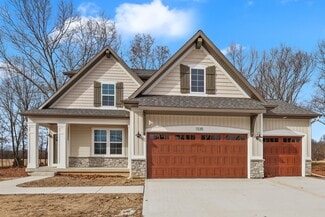
    Beautiful ranch style home that offers a front entry leading into a spacious living room, dining area and kitchen with cathedral ceilings. Kitchen has large center island and walk-in pantry, perfect for entertaining! Private primary suite has bath with large vanity and large walk-in closet. Two more large bedrooms and full bathroom, laundry, and mudroom off of two stall garage round out this

    Interra Homes Builder
    7094 Kettle Dale Ave Unit 37475131, Alto, MI 49302
  • /24

    $746,000

    New Construction
    • 4 Beds
    • 2.5 Baths
    • 2,297 Sq Ft

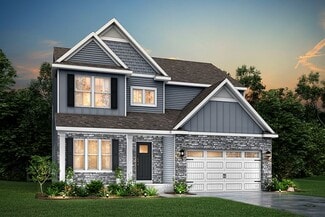
    Maplewood Plan at Alaska Avenue, Caledonia, MI 49316

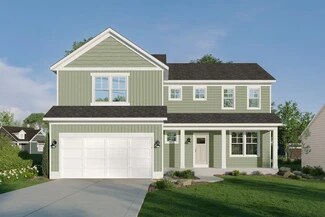
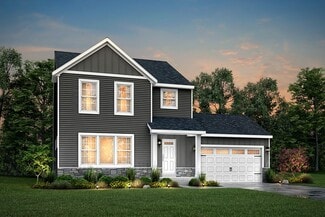
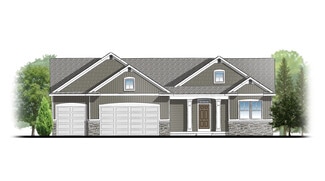
    Welcoming two-story home with open concept, spacious great room, large kitchen hosts an island with snack ledge, cozy dining space, and convenient walk-in pantry. The exceptional second-floor primary bedroom suite includes an extensive walk-in closet and private bath complete with secluded water closet and linen closet. The mud room provides plenty of storage with a closet and additional bench

    JTB Homes Builder
    7711 96th St Unit 37456320, Caledonia, MI 49316
  • /38

    $759,000

    New Construction
    • 4 Beds
    • 2.5 Baths
    • 2,089 Sq Ft

    Sycamore Plan at Alaska Avenue, Caledonia, MI 49316

    Sycamore House PlanCharming two-story craftsman home with spacious two-story great room, large kitchen hosts an island with snack ledge and useful walk-in pantry. The exceptional main-floor primary suite includes a huge walk-in closet and private bath complete with secluded water closet and linen closet. The mud room provides plenty of storage with a closet and bench & locker system, while

    JTB Homes Builder
    7711 96th St Unit 37456935, Caledonia, MI 49316
  • /38

    $565,000

    New Construction
    • 4 Beds
    • 2.5 - 3.5 Baths
    • 2,089+ Sq Ft

    Sycamore Plan at Kettle Preserve, Alto, MI 49302

    Sycamore House PlanCharming two-story craftsman home with spacious two-story great room, large kitchen hosts an island with snack ledge and useful walk-in pantry. The exceptional main-floor primary suite includes a huge walk-in closet and private bath complete with secluded water closet and linen closet. The mud room provides plenty of storage with a closet and bench & locker system, while

    JTB Homes Builder
    7094 Kettle Dale Ave Unit 37460552, Alto, MI 49302
  • /28

    $582,000

    New Construction
    • 4 - 5 Beds
    • 2.5 - 3.5 Baths
    • 2,466 Sq Ft

    Carson Plan at Kettle Preserve, Alto, MI 49302

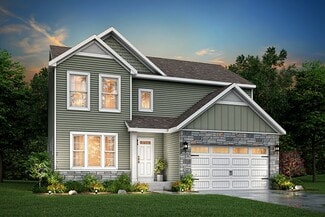
    Stunning two story home that begins with an open foyer, and leads into a flex room, large family room, open dining area, and kitchen with walk-in pantry. Main floor laundry, half bath and mudroom finish this level. The second level has a primary bedroom suite and bath with large vanity, and spacious walk-in closet. Three more large bedrooms, full bath and bonus loft area.

    Interra Homes Builder
    7094 Kettle Dale Ave Unit 37475121, Alto, MI 49302
  • /23

    $659,000

    New Construction
    • 3 Beds
    • 2.5 Baths
    • 1,740+ Sq Ft

    Pentwater Plan at Kettle Preserve, Alto, MI 49302

    Appealing entry porch leads to this ranch home with open living room, dining, and kitchen complete with large pantry and island with snack ledge. There is a convenient separation of the guest rooms and primary suite to ensure privacy. The primary suite features a private bath with a dual-sink vanity, with an attached walk-in closet.

    JTB Homes Builder
    7094 Kettle Dale Ave Unit 37459394, Alto, MI 49302
  • /37

    $610,000

    New Construction
    • 4 - 5 Beds
    • 3.5 Baths
    • 2,762 Sq Ft

    Chestnut Plan at Kettle Preserve, Alto, MI 49302

    The Chestnut is designed for everyone in the family equally. Family is about connecting and enjoying time together at home, so each room is bigger for kids and family activity. There are lots of closet options so each family can customize storage and room use for their needs. There is even an option for a 2nd floor rec room.More and more families are including in-laws or adult children

    JTB Homes Builder
    7094 Kettle Dale Ave Unit 37460509, Alto, MI 49302
  • /28

    $529,900

    New Construction
    • 3 Beds
    • 2 Baths
    • 1,664 Sq Ft

    Elmwood Plan at Kettle Preserve, Alto, MI 49302

    Welcoming ranch style home with an entry foyer leading into the open-concept great room, dining area and kitchen complete with large snack ledge on the island and a suitable corner pantry. The primary bedroom suite and guest rooms are separated to create privacy. The primary suite features a private bath with dual-sink vanity and over-sized walk-in closet. Optional downstairs bedroom, bathroom

    JTB Homes Builder
    7094 Kettle Dale Ave Unit 37460520, Alto, MI 49302
  • /28

    $506,900

    New Construction
    • 4 Beds
    • 2.5 Baths
    • 3,070 Sq Ft

    Traditions 3100 Plan at Snow Valley, Alto, MI 49302

    The Traditions 3100 is a traditional 2-story floor plan with a footprint designed for optimal and inclusive living & storage.

    Allen Edwin Homes Builder
    9577 Snow Valley Dr SE Unit 36484559, Alto, MI 49302
  • /19

    $549,900

    New Construction
    • 3 - 4 Beds
    • 2 - 3.5 Baths
    • 1,650+ Sq Ft

    Sequoia Plan at Kettle Preserve, Alto, MI 49302

    Outstanding craftsman-styled ranch features split bedroom concept. The generous primary suite, complete with a spacious walk-in closet and dual-sink vanity, is tucked away with separation from the secondary bedrooms. Well-appointed kitchen includes walk-in pantry, island with snack ledge and large dining area and great room.Give us a call today at (616) 916-8895

    JTB Homes Builder
    7094 Kettle Dale Ave Unit 37460545, Alto, MI 49302
  • /17

    $546,900

    New Construction
    • 4 Beds
    • 2.5 Baths
    • 3,423 Sq Ft

    Traditions 3390 V8.2b Plan at Snow Valley, Alto, MI 49302

    The Traditions 3390 is a traditional 2-story floor plan with a footprint designed for optimal and inclusive living & storage.

    Allen Edwin Homes Builder
    9577 Snow Valley Dr SE Unit 36499792, Alto, MI 49302
  • /30

    $555,000

    New Construction
    • 4 - 5 Beds
    • 2.5 - 3.5 Baths
    • 2,206 Sq Ft

    Cascade Plan at Kettle Preserve, Alto, MI 49302

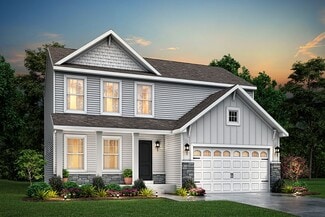
    This stunning two-story plan greets you with a large open living style family room and kitchen with large center island. A spacious mudroom and flex room offer flexibility and additional space. The second floor features 3 thoughtfully placed bedrooms, a full bathroom, and a convenient laundry room, along with the executive primary suite, complete with large walk-in closet and vanity.

    Interra Homes Builder
    7094 Kettle Dale Ave Unit 37475126, Alto, MI 49302
  • /4

    $486,660

    New Construction
    • 4 Beds
    • 2.5 Baths
    • 2,735 Sq Ft

    Elements 2700 Plan at Snow Valley, Alto, MI 49302

    The Elements 2700 is a traditional 2-story floor plan with a footprint designed for optimal and inclusive living & storage.

    Allen Edwin Homes Builder
    9577 Snow Valley Dr SE Unit 36461554, Alto, MI 49302
  • /30

    $546,000

    New Construction
    • 4 - 5 Beds
    • 2.5 - 3.5 Baths
    • 1,952 Sq Ft

    Avery Plan at Kettle Preserve, Alto, MI 49302

    This is a spectacular two-story home with a welcoming porch that opens to a foyer and large den. The house continues with a spacious living area, with full view of the large kitchen and dining room, complete with a large island and oversized pantry. The upstairs primary suite is complimented with a generous walk-in closet and large vanity in the private bathroom.

    Interra Homes Builder
    7094 Kettle Dale Ave Unit 37474997, Alto, MI 49302
  • /14

    $448,920

    New Construction
    • 3 Beds
    • 2.5 Baths
    • 2,121 Sq Ft

    Elements 2100 Plan at Snow Valley, Alto, MI 49302

    The Elements 2100 is a traditional 2-story floor plan with a footprint designed for optimal and inclusive living & storage.

    Allen Edwin Homes Builder
    9577 Snow Valley Dr SE Unit 36451915, Alto, MI 49302
  • /19

    $441,875

    New Construction
    • 3 Beds
    • 2.5 Baths
    • 2,075 Sq Ft

    Elements 2070 Plan at Snow Valley, Alto, MI 49302

    The Elements 2070 is a traditional 2-story floor plan with a footprint designed for optimal and inclusive living & storage.

    Allen Edwin Homes Builder
    9577 Snow Valley Dr SE Unit 36445414, Alto, MI 49302
  • /29

    $717,000

    New Construction
    • 4 Beds
    • 2.5 Baths
    • 2,034 Sq Ft

    Redwood Plan at Alaska Avenue, Caledonia, MI 49316

    Captivating open-concept two-story home with two-story foyer encompasses a spacious living area, additional flex room and large kitchen complete with snack ledge in the island and pantry. Generous primary suite includes a vast walk-in closet, and private bath complete with dual-sink vanity and linen closet. Conveniently located second floor laundry and linen closet. Mud room contains bench with

    JTB Homes Builder
    7711 96th St Unit 37456661, Caledonia, MI 49316
  • /13

    $433,265

    New Construction
    • 3 Beds
    • 2.5 Baths
    • 1,870 Sq Ft

    Elements 1870 Plan at Snow Valley, Alto, MI 49302

    This popular traditional two-story home offers 1,870 square feet of thoughtfully designed living space with 3 bedrooms, 2.5 baths, and a versatile second-floor game room that can be converted to a fourth bedroom. With a layout that balances defined spaces with an easy, natural flow, the home is designed for comfortable everyday living. A dedicated foyer creates a welcoming entry while providing

    Allen Edwin Homes Builder
    9577 Snow Valley Dr SE Unit 36490409, Alto, MI 49302
  • /87

    $639,900

    New Construction
    • 5 Beds
    • 3.5 Baths
    • 3,110 Sq Ft

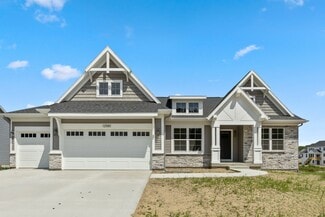
    11326 Bancroft Way SE, Alto, MI 49302

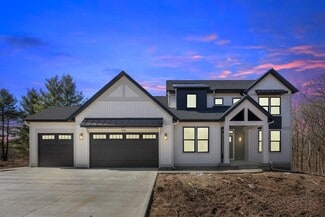
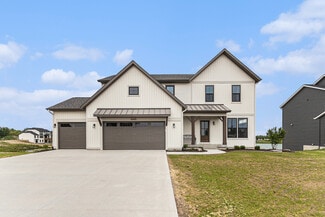
    Say ''Hello!'' to this gorgeous 5 bedroom, 3.5 bath modern farmhouse by Maple Hill Homes in Bancroft Meadows! This home was beautifully designed by premier architect Visbeen Architects. Conveniently located just outside downtown Alto, this stunning home sits on 1.4 acres, offering peaceful nature views and plenty of space to unwind. Step inside to an oversized living room featuring a cozy gas

    Taylor Schumacher Hello Homes GR

    11326 Bancroft Way SE, Alto, MI 49302
  • /19

    $713,000

    New Construction
    • 3 Beds
    • 2 Baths
    • 1,696 Sq Ft

    Sequoia Plan at Alaska Avenue, Caledonia, MI 49316

    Outstanding craftsman-styled ranch features split bedroom concept. The generous primary suite, complete with a spacious walk-in closet and dual-sink vanity, is tucked away with separation from the secondary bedrooms. Well-appointed kitchen includes walk-in pantry, island with snack ledge and large dining area and great room.Give us a call today at (616) 916-8895

    JTB Homes Builder
    7711 96th St Unit 37456686, Caledonia, MI 49316
  • /28

    $706,000

    New Construction
    • 3 Beds
    • 2 Baths
    • 1,664 Sq Ft

    Elmwood Plan at Alaska Avenue, Caledonia, MI 49316

    Welcoming ranch style home with an entry foyer leading into the open-concept great room, dining area and kitchen complete with large snack ledge on the island and a suitable corner pantry. The primary bedroom suite and guest rooms are separated to create privacy. The primary suite features a private bath with dual-sink vanity and over-sized walk-in closet. Optional downstairs bedroom, bathroom

    JTB Homes Builder
    7711 96th St Unit 37456208, Caledonia, MI 49316
  • /16

    $731,000

    New Construction
    • 4 Beds
    • 2.5 Baths
    • 2,153 Sq Ft

    Cedarwood Plan at Alaska Avenue, Caledonia, MI 49316

    Inviting two-story home with open-concept great room, den, dining area, and kitchen features ample cabinet storage, a kitchen island and walk-in corner pantry. The second floor primary suite includes a private bath with dual-sink vanity and attached walk-in closet. The laundry is conveniently located on the second floor with an over-sized folding space.

    JTB Homes Builder
    7711 96th St Unit 37455969, Caledonia, MI 49316
  • /26

    $446,405

    New Construction
    • 3 Beds
    • 2.5 Baths
    • 2,089 Sq Ft

    Elements 2090 Plan at Snow Valley, Alto, MI 49302

    The Elements 2090 is a traditional 2-story floor plan with a footprint designed for optimal and inclusive living & storage.

    Allen Edwin Homes Builder
    9577 Snow Valley Dr SE Unit 36482767, Alto, MI 49302
  • /25

    $499,000

    New Construction
    • 2 Beds
    • 2 Baths
    • 1,668 Sq Ft

    Camden Plan at Kettle Preserve, Alto, MI 49302

    Camden House PlanCozy, 2 bedroom cottage-style ranch home that encompasses the feeling of a large condo, without the association. A nice foyer opens up to a great living space with a huge, executive-style kitchen with a center island, spacious great room, great dining area. The exceptional primary bedroom suite down the hall offers privacy and an expansive walk-in closet, primary bath, and

    JTB Homes Builder
    7094 Kettle Dale Ave Unit 37460058, Alto, MI 49302
  • /29

    $557,000

    New Construction
    • 4 - 5 Beds
    • 2.5 - 3.5 Baths
    • 2,101 Sq Ft

    Remington Plan at Kettle Preserve, Alto, MI 49302

    Stunning two-story home with a welcoming porch that opens to a great size foyer. Continue into a spacious living area, with full view of the large kitchen and dining room, complete with large island and pantry. This plan also offers a main floor primary bedroom suite complete with large walk-in closet and large vanity in the private bath. A powder bath and mudroom with laundry complete the first

    Interra Homes Builder
    7094 Kettle Dale Ave Unit 37475143, Alto, MI 49302
  • /21

    $443,330

    New Construction
    • 3 Beds
    • 2.5 Baths
    • 2,276 Sq Ft

    Integrity 2280 Plan at Snow Valley, Alto, MI 49302

    The Integrity 2280 is a traditional 2-story floor plan with a footprint designed for optimal and inclusive living & storage.

    Allen Edwin Homes Builder
    9577 Snow Valley Dr SE Unit 36485592, Alto, MI 49302
  • /16

    $636,000

    New Construction
    • 4 Beds
    • 2.5 Baths
    • 2,153 Sq Ft

    Cedarwood Plan at Kettle Preserve, Alto, MI 49302

    Inviting two-story home with open-concept great room, den, dining area, and kitchen features ample cabinet storage, a kitchen island and walk-in corner pantry. The second floor primary suite includes a private bath with dual-sink vanity and attached walk-in closet. The laundry is conveniently located on the second floor with an over-sized folding space.

    JTB Homes Builder
    7094 Kettle Dale Ave Unit 37460499, Alto, MI 49302
  • /25

    $702,000

    New Construction
    • 2 Beds
    • 2 Baths
    • 1,668 Sq Ft

    Camden Plan at Alaska Avenue, Caledonia, MI 49316

    Camden House PlanCozy, 2 bedroom cottage-style ranch home that encompasses the feeling of a large condo, without the association. A nice foyer opens up to a great living space with a huge, executive-style kitchen with a center island, spacious great room, great dining area. The exceptional primary bedroom suite down the hall offers privacy and an expansive walk-in closet, primary bath, and

    JTB Homes Builder
    7711 96th St Unit 37455895, Caledonia, MI 49316
  • /29

    $554,900

    New Construction
    • 4 Beds
    • 2.5 Baths
    • 2,034+ Sq Ft

    Redwood Plan at Kettle Preserve, Alto, MI 49302

    Captivating open-concept two-story home with two-story foyer encompasses a spacious living area, additional flex room and large kitchen complete with snack ledge in the island and pantry. Generous primary suite includes a vast walk-in closet, and private bath complete with dual-sink vanity and linen closet. Conveniently located second floor laundry and linen closet. Mud room contains bench with

    JTB Homes Builder
    7094 Kettle Dale Ave Unit 37460536, Alto, MI 49302
  • /12

    $451,780

    New Construction
    • 3 Beds
    • 2.5 Baths
    • 2,246 Sq Ft

    Elements 2200 Plan at Snow Valley, Alto, MI 49302

    The Elements 2200 is a traditional 2-story floor plan with a footprint designed for optimal and inclusive living & storage.

    Allen Edwin Homes Builder
    9577 Snow Valley Dr SE Unit 36455238, Alto, MI 49302
  • /17

    $533,900

    New Construction
    • 4 Beds
    • 2.5 Baths
    • 3,423 Sq Ft

    Traditions 3400 V8.0b Plan at Snow Valley, Alto, MI 49302

    The Traditions 3390 is a traditional 2-story floor plan with a footprint designed for optimal and inclusive living & storage.

    Allen Edwin Homes Builder
    9577 Snow Valley Dr SE Unit 36475087, Alto, MI 49302
  • /14

    $462,800

    New Construction
    • 3 Beds
    • 2.5 Baths
    • 2,393 Sq Ft

    Elements 2390 Plan at Snow Valley, Alto, MI 49302

    The Elements 2390 is a traditional 2-story floor plan with a footprint designed for optimal and inclusive living & storage.

    Allen Edwin Homes Builder
    9577 Snow Valley Dr SE Unit 36486624, Alto, MI 49302
  • /24

    $550,000

    New Construction
    • 4 Beds
    • 2.5 Baths
    • 2,297 Sq Ft

    Maplewood Plan at Kettle Preserve, Alto, MI 49302

    Welcoming two-story home with open concept, spacious great room, large kitchen hosts an island with snack ledge, cozy dining space, and convenient walk-in pantry. The exceptional second-floor primary bedroom suite includes an extensive walk-in closet and private bath complete with secluded water closet and linen closet. The mud room provides plenty of storage with a closet and additional bench

    JTB Homes Builder
    7094 Kettle Dale Ave Unit 37460525, Alto, MI 49302
  • /22

    $551,000

    New Construction
    • 4 - 5 Beds
    • 2.5 - 3.5 Baths
    • 2,048 Sq Ft

    Ashton Plan at Kettle Preserve, Alto, MI 49302

    Stunning two-story home with a welcoming porch that opens to a foyer and large den. The journey continues with a spacious living area, with full view of the large kitchen and dining room, complete with large island and oversized pantry. The upstairs primary suite is complete with a large walk-in closet and large vanity in the private bathroom.

    Interra Homes Builder
    7094 Kettle Dale Ave Unit 37474736, Alto, MI 49302
  • /23

    $758,000

    New Construction
    • 3 Beds
    • 2.5 Baths
    • 1,740 Sq Ft

    Pentwater Plan at Alaska Avenue, Caledonia, MI 49316

    Appealing entry porch leads to this ranch home with open living room, dining, and kitchen complete with large pantry and island with snack ledge. There is a convenient separation of the guest rooms and primary suite to ensure privacy. The primary suite features a private bath with a dual-sink vanity, with an attached walk-in closet.

    JTB Homes Builder
    7711 96th St Unit 37455881, Caledonia, MI 49316
  • /37

    $813,000

    New Construction
    • 4 Beds
    • 3.5 Baths
    • 2,762 Sq Ft

    Chestnut Plan at Alaska Avenue, Caledonia, MI 49316

    The Chestnut is designed for everyone in the family equally. Family is about connecting and enjoying time together at home, so each room is bigger for kids and family activity. There are lots of closet options so each family can customize storage and room use for their needs. There is even an option for a 2nd floor rec room.More and more families are including in-laws or adult children

    JTB Homes Builder
    7711 96th St Unit 37455991, Caledonia, MI 49316

Showing Results 1 - 40, Page 1 of 3

How to Buy a Home How to Finance a Home How to Sell a Home