145

Jenks, OK Homes for Sale with Pool

Section Image Section Image
  • /92

    $454,600

    Open Sat 1PM - 4PM $14K PRICE DROP
    • 5 Beds
    • 3.5 Baths
    • 3,952 Sq Ft

    12308 S 2nd St, Jenks, OK 74037

    Welcome to stunning Wakefield Ponds home in the highly Jenks school district offering 3952 sq ft (AP) of flexible living space. 5 bedrooms, 3 full bathrooms, and 1 half bathroom. A large living area, a dedicated office with built in cabinetry, a formal dining rooms sized for oversized furniture. New exterior & indoor painting of the whole house. Located just steps from neighborhood ponds, walking

    Nancy Nguyen McGraw, REALTORS

    12308 S 2nd St, Jenks, OK 74037
  • /56

    $569,000

    $31K PRICE DROP
    • 6 Beds
    • 4 Baths
    • 3,309 Sq Ft

    2620 W 116th Place S, Jenks, OK 74037

    6 BEDROOMS!! 3 Beds + 2 Full Baths Downstairs, 3 Beds + 2 Full Baths Upstairs! Plus a Large Game Room Up! Phenominal FLoorplan!Welcome to this stunning, one-owner home, conveniently located by Hwy 75, Creek Turnpike & Tulsa Hills, in a fabulous secluded neighborhood with Fishing Pond & Trails. Houses rarely come on the market here! This spacious residence offers a versatile floor plan with

    Karla Walters Platinum Realty, LLC.

    2620 W 116th Place S, Jenks, OK 74037
  • /4

    $364,087

    New Construction
    • 4 Beds
    • 2 Baths
    • 1,977 Sq Ft

    1950-4 3-Car Plan at Frazier Meadows, Jenks, OK 74037

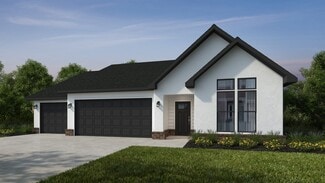
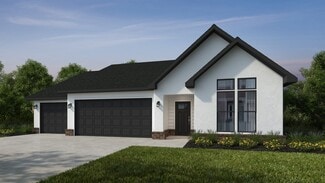
    This spacious 3–4 bedroom, 2-bathroom home offers 1,950 square feet of smart, stylish living. From the moment you step inside, 10-foot ceilings in the entryway, kitchen, and living room to create a grand, open atmosphere. The primary bathroom includes dual vanities for added comfort, and a flexible fourth bedroom option lets you customize the space to fit your life—perfect for a home office,

    Schuber Mitchell Homes Builder
    2033 E 130 St Unit 37046868, Jenks, OK 74037
  • /4

    $353,111

    New Construction
    • 4 Beds
    • 2 Baths
    • 1,977 Sq Ft

    1950-4 3-Car Plan at Whiskey Ridge, Bixby, OK 74008

    This spacious 3–4 bedroom, 2-bathroom home offers 1,950 square feet of smart, stylish living. From the moment you step inside, 10-foot ceilings in the entryway, kitchen, and living room to create a grand, open atmosphere. The primary bathroom includes dual vanities for added comfort, and a flexible fourth bedroom option lets you customize the space to fit your life—perfect for a home office,

    Schuber Mitchell Homes Builder
    2033 E 130 St Unit 37049808, Bixby, OK 74008
  • /63

    $285,000

    • 3 Beds
    • 2 Baths
    • 1,609 Sq Ft

    13338 S 21st St, Bixby, OK 74008

    Welcome to this well-maintained 3-bedroom, 2-bath single-story home with a THREE CAR GARAGE in Providence Hills. The open living and kitchen areas feature vaulted ceilings, granite countertops, two convenient Lazy Susans, and smart lighting that can be controlled by app. The spacious primary suite includes an oversized bedroom, generous closet, and double-sink vanity, while additional bedrooms

    Rachel Close McGraw, REALTORS

    13338 S 21st St, Bixby, OK 74008
  • /52

    $382,176

    New Construction
    • 4 Beds
    • 3 Baths
    • 2,410 Sq Ft

    Plan 2410 at Wynstone, Bixby, OK 74008

    The 2410 series is a 4 bed, 3 bath, 2410 square feet home with a large family, dining, and kitchen area with a bar-style counter ideal for hosting guests. An open design layout creates a welcoming space for family time. The large primary suite offers a spacious walk-in closet, double bathroom vanities, and a separate tub and shower.

    Schuber Mitchell Homes Builder
    2033 E 130 St Unit 37053644, Bixby, OK 74008
  • /45

    $343,700

    $1K PRICE DROP
    • 4 Beds
    • 2 Baths
    • 1,960 Sq Ft

    13306 S 21st Ct, Bixby, OK 74008

    Welcome home to Providence Hills in the highly desirable Bixby West School District! Situated on a corner lot, this well-maintained 4-bedroom, 2-bath home offers a functional split-bedroom floor plan designed for both comfort and privacy. The spacious living area flows seamlessly into the kitchen and dining space, making it ideal for everyday living and entertaining. Step outside to enjoy the

    Jennifer Bosserman Chinowth & Cohen

    13306 S 21st Ct, Bixby, OK 74008
  • /64

    $565,000

    $54K PRICE DROP
    • 4 Beds
    • 3.5 Baths
    • 4,089 Sq Ft

    2609 E 138th St S, Bixby, OK 74008

    Bring Offer! Motivated Seller entertaining offers! 2006 Parade Showcase Home Savor breathtaking views of 4 ponds and green scape from the expansive back deck + an 11-person swim spa. 8person walk-in Storm Shelter. New Exterior/Interior Paint 2025. Exquisite, coffered, barrel vaulted, and tray ceilings throughout, accented by expensive lighting.Owner's suite has private back deck access and remote

    Bob Willinger Platinum Realty, LLC.

    2609 E 138th St S, Bixby, OK 74008
  • /100

    $3,895,000

    • 4 Beds
    • 5.5 Baths
    • 6,719 Sq Ft

    13689 S Lewis Ave, Bixby, OK 74008

    Live, ride, and entertain in complete privacy on 20 gated acres in Bixby schools, minutes from South Tulsa. The 6,719-SF/AP custom-built Brian Wiggs residence offers four bedrooms, a flex room, a six-bunk/exercise room and 5.5 baths, plus a commercial-style kitchen, theater, game room and safe room. A heated 34,245 gallon saltwater pool features a grotto, waterfall and diving board, and the

    Kelli Conwell Coldwell Banker Select

    13689 S Lewis Ave, Bixby, OK 74008
  • /58

    $469,900

    New Construction
    • 3 Beds
    • 2.5 Baths
    • 2,313 Sq Ft

    13605 S 21st Place E, Jenks, OK 74037

    Preacher floor plan in the highly desirable Torrey Lakes community, located in the award-winning Bixby School District. This thoughtfully designed home offers 3 spacious bedrooms, 2.5 bathrooms, and a versatile flex space, perfect for a home office or study nook.The open-concept layout features a large great room with a cozy fireplace, ideal for both everyday living and entertaining. The

    Brad Borem Chinowth & Cohen

    13605 S 21st Place E, Jenks, OK 74037
  • /4

    $328,646

    New Construction
    • 4 Beds
    • 2 Baths
    • 1,977 Sq Ft

    1950-4 3-Car Plan at Wynstone, Bixby, OK 74008

    This spacious 3–4 bedroom, 2-bathroom home offers 1,950 square feet of smart, stylish living. From the moment you step inside, 10-foot ceilings in the entryway, kitchen, and living room to create a grand, open atmosphere. The primary bathroom includes dual vanities for added comfort, and a flexible fourth bedroom option lets you customize the space to fit your life—perfect for a home office,

    Schuber Mitchell Homes Builder
    2033 E 130 St Unit 37053630, Bixby, OK 74008
  • /2

    $425,585

    $63K PRICE INCREASE
    • 4 Beds
    • 3 Baths
    • 2,410 Sq Ft

    2060 E 130th Ln S, Jenks, OK 74037

    The 2410 series is a 4 bed, 3 bath, 2410 square feet (BP) home with alarge family, dining, and kitchen area with a bar-style counterideal for hosting guests. An open design layout creates awelcoming space for family time. The large primary suite offers aspacious walk-in closet, double bathroom vanities, and aseparate tub and shower.

    Gary Giddens Keller Williams Realty Elevate

    2060 E 130th Ln S, Jenks, OK 74037
  • /88

    $2,100,000

    • 6 Beds
    • 5.5 Baths
    • 7,896 Sq Ft

    12225 S 14th Ct, Jenks, OK 74037

    This one-of-a-kind enclave in Jenks is an estate resting on a cul-de-sac across nearly 2 acres w/ sweeping views stretching to the river. Thoughtfully built & meticulously renovated over past year, this home offers refined luxury across 3 expansive levels. Main level (2nd flr) showcases an elegant formal dining room with panoramic views; 2 private bedroom suites, a dedicated office, a chef's

    Summer Ratzlaff Keller Williams Preferred

    12225 S 14th Ct, Jenks, OK 74037
  • /3

    $419,159

    New Construction
    • 4 Beds
    • 2 Baths
    • 2,054 Sq Ft

    Brookside Plan at Harvard Oaks, Bixby, OK 74008

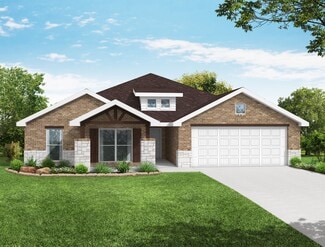
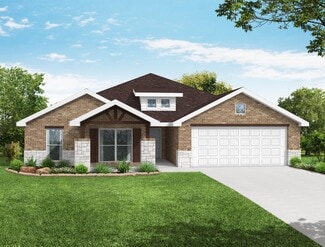
    This home's unique curb appeal combined with its open concept island kitchen design is a showstopper for entertaining guests! Your guests will also rave over your kitchen countertops, Samsung appliances, and of course the size of your master bedroom and it walk-in closet. Other feature favorites are 2 large bedrooms for family or guests, flexible office space, 2 bathrooms, an oversized laundry

    Glenwood Homes Builder
    2304 E 135th Dr S Unit 41951288, Bixby, OK 74008
  • /50

    $419,900

    • 3 Beds
    • 2 Baths
    • 1,998 Sq Ft

    12884 S 21st Place E, Jenks, OK 74037

    Welcome to this stunning single-story home, ideally situated in one of the neighborhood’s most desirable locations. Offering the perfect blend of timeless elegance and modern style, this thoughtfully designed home features three spacious bedrooms, a dedicated office, two full bathrooms, and a storm shelter for added peace of mind.Beautiful hardwood floors, classic wainscoting, elegant

    Evie Stover The Agency

    12884 S 21st Place E, Jenks, OK 74037
  • /70

    $1,650,000

    • 5 Beds
    • 4.5 Baths
    • 5,842 Sq Ft

    10704 S Holley St, Jenks, OK 74037

    Tucked away at the end of a cul-de-sac on a beautifully landscaped .50-acre lot in the gated Brook at Stonebluff community, this exceptional two-story estate in Jenks Schools showcases outstanding craftsmanship, luxurious finishes & thoughtfully designed living spaces.Designed for resort-style outdoor living, the private backyard features a covered patio with a fully equipped outdoor

    Laura Grunewald McGraw, REALTORS

    10704 S Holley St, Jenks, OK 74037
  • /100

    $1,065,000

    Open House 9/13
    • 3 Beds
    • 5 Baths
    • 4,606 Sq Ft

    10615 S Fir Ave, Jenks, OK 74037

    Custom designed as the Builder’s personal residence & featured in the 2004 Parade of Homes, this estate is nestled in the gated community of Aberdeen Falls in the highly sought-after Jenks School District. Situated on a beautifully landscaped 0.40-acre lot, the home enjoys spectacular views of the community’s signature waterfall, illuminated pond fountains & scenic walking trails. The backyard is

    Laura Grunewald McGraw, REALTORS

    10615 S Fir Ave, Jenks, OK 74037
  • /56

    $1,199,000

    • 3 Beds
    • 2.5 Baths
    • 2,964 Sq Ft

    679 W 113th Ct S, Jenks, OK 74037

    Low Energy bills and room for a POOL! A refined blend of modern luxury, this custom single-story home is perfectly positioned in a convenient Jenks location with easy access to highways, within the gated Estates at Ritz Hollow. Showcasing Santa Barbara styling with elevated finishes, the exterior features a Spanish tile roof, custom turf lawn, and a private front courtyard with fireplace—creating

    Carrie DeWeese Chinowth & Cohen

    679 W 113th Ct S, Jenks, OK 74037
  • /73

    $409,900

    • 4 Beds
    • 3 Baths
    • 2,622 Sq Ft

    307 W 128th St S, Jenks, OK 74037

    Beautiful home located in the coveted Yorktown Neighborhood and amazing Bixby School System featuring the state of the art new West Elementary. Neighborhood offers the most amazing community pool, trails, ponds, playground, basketball and pickleball courts, weekly food trucks and known for all their neighborhood get togethers for families. Home features beautiful wood floors in the main living

    Kristin Winton Coldwell Banker Select

    307 W 128th St S, Jenks, OK 74037
  • 2330 E 134th St S, Bixby, OK 74008

    $494,165

    New Construction
    • 4 Beds
    • 3 Baths
    • 2,644 Sq Ft

    2330 E 134th St S, Bixby, OK 74008

    FULL SPRAY FOAM INSULATION - Welcome to this beautifully designed two-story home offering the perfect blend of functionality, comfort, and modern living. Featuring 4 spacious bedrooms, 3 full bathrooms, a dedicated study/flex space, and a 3-car garage, this thoughtfully designed floor plan provides room for everyone. The main level showcases an open-concept layout with soaring 10-foot ceilings, a

    Glenwood Homes Builder
    2330 E 134th St S, Bixby, OK 74008
  • /44

    $369,000

    Open Sun 2PM - 4PM $6K PRICE DROP
    • 4 Beds
    • 2 Baths
    • 2,020 Sq Ft

    2605 W 111th Place S, Jenks, OK 74037

    Jenks West Elementary, in highly desired Breitling Village, NEW HVAC! OVERSIZED BACKYARD. Updated, retrofitted, and Newly Tiled Primary Shower with additional storage closet added. Full brick exterior, 4 bedrooms (1 Bdrm could be Office) and 2 full bathrooms, this home offers excellent use of space. Entertaining is easy with the open floor plan between the kitchen and living room. A three-car

    Sally Mulready Coldwell Banker Select

    2605 W 111th Place S, Jenks, OK 74037
  • /87

    $1,960,000

    • 4 Beds
    • 6 Baths
    • 5,967 Sq Ft

    10523 S Koa St, Jenks, OK 74037

    Built in 2017 by Kurt Barron of Barron-McClary, this extraordinary 5,967-square-foot custom residence blends timeless architecture with cutting-edge technology designed personally by the engineer and seller, offering a level of craftsmanship and sophistication rarely found. Situated within an intimate private gated neighborhood with limited homesites, this one-of-a-kind estate was thoughtfully

    Shelly Dry Active Real Estate

    10523 S Koa St, Jenks, OK 74037
  • /26

    $349,305

    New Construction
    • 4 Beds
    • 2.5 Baths
    • 1,977 Sq Ft

    2084 E 130th Ln S, Jenks, OK 74037

    This spacious 3–4 bedroom, 2-bathroom home offers 1,950 square feet of smart, stylish living. From the moment you step inside, 10-foot ceilings in the entryway, kitchen, living room, and primary suite create a grand, open atmosphere. The primary bathroom includes dual vanities for added comfort, and a flexible fourth bedroom option lets you customize the space to fit your life—perfect for a home

    Schuber Mitchell Homes Builder
    2084 E 130th Ln S, Jenks, OK 74037
  • /51

    $501,072

    New Construction
    • 5 Beds
    • 3 Baths
    • 2,796 Sq Ft

    12926 S 21st Place E, Jenks, OK 74037

    The 2800 offers 4–5 bedrooms, 3 bathrooms, and about 2,800 square feet of single story living. Key features include wood plank tray ceilings, a vaulted living room with a stained box beam, a vaulted back porch, and an oversized pantry. The open kitchen–dining–living layout is enhanced by an accent wall dining area. Buyers can choose a second living space, a second primary suite, or a fifth

    Schuber Mitchell Homes Builder
    12926 S 21st Place E, Jenks, OK 74037
  • /79

    $999,900

    • 5 Beds
    • 5.5 Baths
    • 5,280 Sq Ft

    418 E 111th St S, Jenks, OK 74037

    Experience custom craftsmanship, flexible living and peaceful Arkansas River views in this impressive custom Mike Hoey built home in the Jenks School District. Offering 4–5 bedrooms, 5.5 baths and a three-car garage, the thoughtfully designed floor plan is ideal for both everyday comfort and entertaining.Rich hardwood floors, coffered ceilings, custom built-ins, multiple fireplaces, dual

    Michelle Jansen Coldwell Banker Select

    418 E 111th St S, Jenks, OK 74037
  • /52

    $400,000

    Open Sat 1PM - 3PM
    • 4 Beds
    • 2.5 Baths
    • 2,430 Sq Ft

    819 N Douglas St, Jenks, OK 74037

    Welcome to this beautifully updated 4-bedroom, 2.5-bath home in the highly sought-after Jenks School District! This home is truly move in ready with updates throughout including new HVAC units (2023 and 2025), new hardwood floors (2025), new carpet (2025). The spacious layout offers plenty of room for family and guests, including a versatile upstairs bonus room. Enjoy added privacy with a fenced

    Hannah Ekblad Eagle Rock Realty & Prop Mgmt

    819 N Douglas St, Jenks, OK 74037
  • /41

    $409,001

    $84K PRICE DROP
    • 4 Beds
    • 3.5 Baths
    • 3,111 Sq Ft

    2404 E 140th Place S, Bixby, OK 74008

    THE SELLER SAID "SELL IT AND SELL IT NOW!" YOU BECOME THE WINING BUYER. COME AND VISIT THIS "ONE OF A KIND EXCEPTIONAL AND FUNCTIONAL FLOOR PLAN LISTED NOW AT ONLY $409,000 MAKES IT THE "HOME STEAL" OF THE YEAR! ACCORDING TO COURT HOUSE RECORDS, THIS 4 BEDROOM ELEGANT HOME HAS ABOUT 3,111 SQUARE FEET OF DELICIOUS LIVING SPACE AND IS IN MORE THAN OUTSTANDING CONDITION THAT IS SITTING ON THE

    Art Jiles Coldwell Banker Select

    2404 E 140th Place S, Bixby, OK 74008
  • /50

    $1,275,000

    $50K PRICE DROP
    • 5 Beds
    • 4.5 Baths
    • 4,672 Sq Ft

    13655 S 26th St, Bixby, OK 74008

    This luxurious 5-bedroom, 4.5-bathroom estate home in the prestigious Gray Oaks community offers plenty of elegant living space plus an additional detached mother-in-law suite with its own separate garage. Thoughtfully designed for multi-generational living and comfortable daily life, this home blends high-end finishes with practical, spacious areas perfect for creating lasting memories. Ideally

    Carri Ray Trinity Properties

    13655 S 26th St, Bixby, OK 74008
  • /80

    $445,000

    $5K PRICE DROP
    • 4 Beds
    • 2.5 Baths
    • 2,718 Sq Ft

    703 E 126th St S, Jenks, OK 74037

    LIKE NEW IN YORKTOWN! Impeccably maintained home with an outstanding, flexible floor plan in one of Jenks' most sought-after neighborhoods! Inviting entry opens to a vaulted home office with double doors and leads to a spacious living room featuring a cozy gas log fireplace, brilliant natural light, and seamless flow into the dining area and gorgeous chef's kitchen -- perfect for everyday living

    Jennie Wolek Keller Williams Advantage

    703 E 126th St S, Jenks, OK 74037
  • /63

    $385,000

    • 3 Beds
    • 2.5 Baths
    • 2,076 Sq Ft

    616 E 126th St S, Jenks, OK 74037

    This charming, one-story home is located in the Yorktown community (Bixby School District), which features a splash pad, swimming pool, trails, playground, and basketball and pickleball courts. The home’s split floor plan offers 2,076 SF (court house) with three bedrooms, two and a half baths, and a three-car garage. Just off the entry is a flex room that works well as a home office or game room.

    Laura Grunewald McGraw, REALTORS

    616 E 126th St S, Jenks, OK 74037
  • /68

    $382,642

    New Construction
    • 4 Beds
    • 3 Baths
    • 2,603 Sq Ft

    Plan 2600 at Whiskey Ridge, Bixby, OK 74008

    The 2600 floorplan is a 4-bedroom, 3-bathroom, 2610-square-foot home that is sure to impress with 10-foot ceilings and a formal dining room filled with natural light. The spacious, open-concept kitchen is complete with a table island, perfect for the family to gather around! This floor plan features a Jack and Jill bathroom and a secluded primary suite with a connecting primary bathroom and large

    Schuber Mitchell Homes Builder
    2033 E 130 St Unit 37050296, Bixby, OK 74008
  • /47

    $449,000

    • 4 Beds
    • 4 Baths
    • 3,105 Sq Ft

    222 W 128th St S Unit 2629733, Jenks, OK 74037

    New interior paint. 4 BEDROOMS • 4 FULL BATHROOMS. EVERY BEDROOM GETS ITS OWN BATHROOM. If you are accommodating a large family or a multigenerational household, this home has flexibility. Custom ceiling details, the geometric coffering in the primary bedroom, substantial architectural beams in the living room, & rich tongue & groove wood accents in the dining area & foyer. This home carries

    Stacey Gaither Fathom Realty OK LLC

    222 W 128th St S Unit 2629733, Jenks, OK 74037
  • /52

    $403,397

    New Construction
    • 4 Beds
    • 3 Baths
    • 2,410 Sq Ft

    Plan 2410 at Frazier Meadows, Jenks, OK 74037

    The 2410 series is a 4 bed, 3 bath, 2410 square feet home with a large family, dining, and kitchen area with a bar-style counter ideal for hosting guests. An open design layout creates a welcoming space for family time. The large primary suite offers a spacious walk-in closet, double bathroom vanities, and a separate tub and shower.

    Schuber Mitchell Homes Builder
    2033 E 130 St Unit 37046906, Jenks, OK 74037
  • /3

    $479,900

    • 3 Beds
    • 2 Baths
    • 2,336 Sq Ft

    2727 E 135th Dr S, Bixby, OK 74008

    Welcome to the future of luxury living! This brand-new contemporary home blends cutting-edge design with premium craftsmanship, offering a truly one-of-a-kind experience. Currently under construction, this home presents a unique opportunity for buyers to make select customizations and truly make it their own. Estimated completion is July. This is not your average new build—it's packed with

    Brett Davis McGraw, REALTORS

    2727 E 135th Dr S, Bixby, OK 74008
  • /73

    $599,000

    Open Sun 1:30PM - 3PM
    • 3 Beds
    • 3 Baths
    • 2,450 Sq Ft

    11210 S Tamarack St, Jenks, OK 74037

    Quality construction, one level home in the highly sought-after Oak Ridge neighborhood within Jenks school district. Amazing move-in ready home blends modern comfort with timeless style. The thoughtfully designed floor plan features spacious living areas, designer finishes and numerous updates and upgrades, creating a home that is as functional as it is beautiful- large flex room could be bedroom

    Jeb Perry Coldwell Banker Select

    11210 S Tamarack St, Jenks, OK 74037
  • /28

    $459,900

    • 3 Beds
    • 2 Baths
    • 2,632 Sq Ft

    12909 S 1st St, Jenks, OK 74037

    Custom-designed with versatility in mind, this exceptional split-floor plan offers a layout to fit a variety of lifestyles. Two secondary bedrooms & a full bath positioned at the front of the home, while the primary suite is tucked away for maximum comfort & privacy. A welcoming foyer opens to an impressive entertaining space w/ soaring 20+ foot ceilings, providing the perfect setting for formal

    Summer Ratzlaff Keller Williams Preferred

    12909 S 1st St, Jenks, OK 74037
  • /31

    $799,000

    $26K PRICE DROP
    • 4 Beds
    • 3.5 Baths
    • 3,478 Sq Ft

    13677 S 23rd St, Bixby, OK 74008

    Beautiful 4-bedroom, 3.5-bath home on a spacious 1⁄2+ acre cul-de-sac lot in the desirable Grey Oaks neighborhood and Bixby School District. Featuring two bedrooms downstairs, hardwood floors throughout the home, marble countertops, a chef’s kitchen with a large walk-in pantry, and an open, light-filled floor plan. Enjoy resort-style outdoor living with a covered patio, an outdoor kitchen with a

    Josh Watkins Eagle Rock Realty & Prop Mgmt

    13677 S 23rd St, Bixby, OK 74008
  • /41

    $475,000

    • 3 Beds
    • 2.5 Baths
    • 2,827 Sq Ft

    2612 W 114th Place S, Jenks, OK 74037

    Carrie DeWeese Chinowth & Cohen

    2612 W 114th Place S, Jenks, OK 74037
  • /48

    $499,950

    New Construction
    • 5 Beds
    • 3.5 Baths
    • 3,093 Sq Ft

    12934 S 21st Place E, Jenks, OK 74037

    This 3,000 square feet, 5 bedroom, 3 bathroom home is professionally designed with an open living space, the 3000 Series provides the perfect setting for any family. Beautiful inside and out with a formal dining area, over-sized kitchen, second living space, and much more.

    Schuber Mitchell Homes Builder
    12934 S 21st Place E, Jenks, OK 74037
  • /50

    $450,000

    Open Sun 12PM - 2PM
    • 4 Beds
    • 2.5 Baths
    • 2,544 Sq Ft

    325 E 112th St S, Jenks, OK 74037

    Nestled on a peaceful acre in the heart of Jenks, this single-owner home offers the perfect blend of space, flexibility, and an unbeatable location. Tucked away in a cul-de-sac, the property features a beautiful pond and expansive deck overlooking the serene backyard—an ideal setting for morning coffee, entertaining, or enjoying Oklahoma sunsets.Inside, the open-concept kitchen and living

    Tracy Ellis Ellis Real Estate Brokerage

    325 E 112th St S, Jenks, OK 74037

Showing Results 41 - 80, Page 2 of 4

How to Buy a Home How to Finance a Home How to Sell a Home