186

Jenks, OK Homes for Sale under $600,000

Section Image Section Image Section Image
  • /58

    $459,277

    • 4 Beds
    • 3 Baths
    • 2,878 Sq Ft

    306 W 127th Place S, Jenks, OK 74037

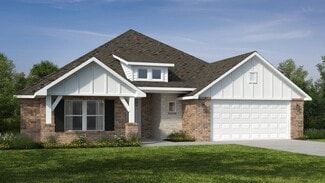
    Welcome to this beautifully transformed home in the highly sought-after Yorktown community! Purchased just two years ago, the current owners have invested extensively to create a home that truly feels brand new. From the moment you arrive, you'll notice the expanded front landscaping and exceptional curb appeal that continues throughout the property. The open-concept floor plan showcases

    Agent Photo

    Pamela Nichols

    RE/MAX Results

    306 W 127th Place S, Jenks, OK 74037
  • /57

    $399,900

    $23K PRICE DROP
    • 5 Beds
    • 3 Baths
    • 2,960 Sq Ft

    13408 S 20th Ct, Bixby, OK 74008

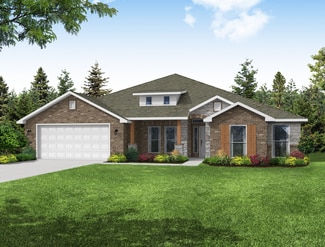
    $18,600 PRICE DROP – Choose this as Your Dream Home and Save Thousands! What if you could buy a beautiful home in one of Bixby's most sought-after communities and choose your own flooring instead of paying for someone else's choices? The seller has just reduced the price by $18,600, creating a rare opportunity for buyers to personalize the flooring and still come out ahead. The home is vacant,

    Agent Photo

    David Dumont

    Pinnacle Realty Group

    13408 S 20th Ct, Bixby, OK 74008
  • /40

    $339,000

    • 4 Beds
    • 2 Baths
    • 1,966 Sq Ft

    4018 W 105th St S, Jenks, OK 74037

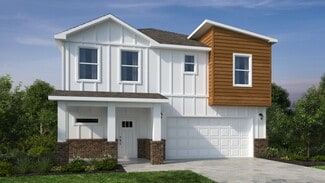
    Major updates include a brand-new roof, fresh interior and exterior paint, and brand-new carpet, giving the next owner peace of mind from day one. The enclosed back patio provides additional living space, perfect for relaxing or entertaining year-round. Updated 4-bedroom, 2-bath home located in the Jenks city limits and Jenks Public Schools district. This move-in-ready home features a desirable

    Agent Photo

    Stephen Hester

    Coldwell Banker Select

    4018 W 105th St S, Jenks, OK 74037
  • /46

    $399,000

    $16K PRICE DROP
    • 4 Beds
    • 2.5 Baths
    • 2,426 Sq Ft

    11110 S 3rd St, Jenks, OK 74037

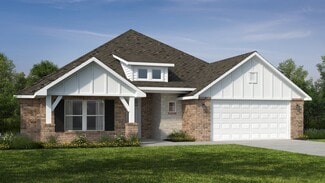
    Welcome to 11110 E 3rd Street in the highly sought-after Valley View Ridge community and award-winning Jenks School District! This beautifully maintained home offers 4 bedrooms, 2.5 bathrooms, a dedicated office, and a versatile bonus space, providing the flexibility today's buyers are looking for. Inside, you'll find thoughtful upgrades throughout, spacious living areas, and a functional floor

    Agent Photo

    Chelsea Meek

    Keller Williams Advantage

    11110 S 3rd St, Jenks, OK 74037
  • /46

    $474,900

    $25K PRICE DROP
    • 4 Beds
    • 3.5 Baths
    • 3,322 Sq Ft

    750 W 97th Place S, Jenks, OK 74037

    Some houses are built. This one was reimagined. From the moment you walk in, it's clear something different happened here. The sellers didn't just move in, they started over. New kitchen. New living spaces. A primary suite rebuilt from scratch. The kind of renovation where you stop noticing what's new because it all just fits. Four bedrooms, two living areas, a fireplace, and a Craftsman bones

    Agent Photo

    Sammy Floyd

    McGraw, REALTORS

    750 W 97th Place S, Jenks, OK 74037
  • /47

    $419,900

    New Construction
    • 3 Beds
    • 2 Baths
    • 1,924 Sq Ft

    2118 E 138th St S, Bixby, OK 74008

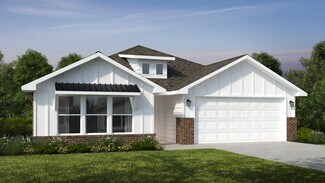
    The Oak PlanThe Oak is a fresh elevation built on the foundation of our popular Dorsey FH planknown for layouts that live larger than they look. This 3-bedroom, 2-bath home features an open, split design with vaulted ceilings, generous windows , and a spacious kitchen that brings in plenty of natural light.The primary suite includes a walk-through closet connected directly to the utility rooma

    Builder Photo

    Concept Builders Inc

    Builder

    2118 E 138th St S, Bixby, OK 74008
  • /14

    $335,000

    • 4 Beds
    • 2 Baths
    • 2,144 Sq Ft

    2256 E 140th St S, Bixby, OK 74008

    Coming Soon - no showings or offers until 7/16/26. This extremely clean home is spacious and has had updates that take away the worry of any homeowner's minds! New roof, newer windows, Smart Switches and thermostat - completely move in ready! This home offers a lot of space with 4 bedrooms in a split floor plan, plus flexible space with a formal dining room that could also serve as an office. The

    Agent Photo

    Lisa Ogden

    Coldwell Banker Select

    2256 E 140th St S, Bixby, OK 74008
  • /74

    $540,000

    • 4 Beds
    • 3.5 Baths
    • 3,873 Sq Ft

    11493 S 4th St, Jenks, OK 74037

    Tucked away on a full acre in Timber Wood Estates, this is the kind of property that rarely comes available—offered for the first time in over 30 years. The property itself is something truly special, featuring a stocked pond complete with a fountain, creating a peaceful, scenic backdrop right in your own backyard. Mature trees and natural surroundings invite frequent visits from local wildlife,

    Agent Photo

    Lauren Stobaugh

    Black Label Agents

    11493 S 4th St, Jenks, OK 74037
  • /31

    $585,000

    New Construction
    • 4 Beds
    • 3.5 Baths
    • 3,045 Sq Ft

    2744 E 135th Dr S, Jenks, OK 74008

    New construction in Bixby's Harvard Oaks on a premium greenbelt lot with direct access to the neighborhood walking trail! This thoughtfully designed floor plan offers 4 bedrooms, including a private primary suite and secondary ensuite bedroom on the main level, plus two additional bedrooms and a spacious game room upstairs. The open-concept living area features soaring vaulted ceilings with wood

    Agent Photo

    Brian Frere

    Keller Williams Preferred

    2744 E 135th Dr S, Jenks, OK 74008
  • /63

    $389,909

    New Construction
    • 4 Beds
    • 3 Baths
    • 2,578 Sq Ft

    Plan 2500 at Whiskey Ridge, Bixby, OK 74008

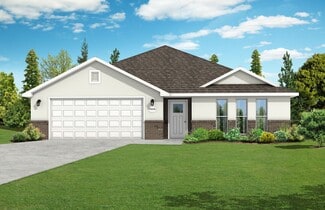
    This plan features a 4-bedroom, 3-bathroom with over 2,500 square feet of living space, a formal dining room, and a spacious family area for plenty of room to play and dine. The primary suite includes two bathroom vanities, walk-in closets, and a separate tub and shower. Also, enjoy the open layout living area and a large single-level island in the kitchen.

    Schuber Mitchell Homes Builder
    2033 E 130 St Unit 37050178, Bixby, OK 74008
  • /35

    $360,538

    New Construction $38K PRICE DROP
    • 4 Beds
    • 2 Baths
    • 1,950 Sq Ft

    1950-4 Plan at The Broken Arrow Pines, Bixby, OK 74008

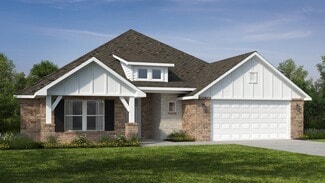
    This 1950 square foot 4 bedroom, 2 bathroom home features a spacious and open floor plan. The main living area includes a large living room that flows seamlessly into a modern kitchen and dining area, creating the perfect space for entertaining guests. The home includes four bedrooms and two full bathrooms. With its thoughtful design and practical amenities, this home is perfect for those seeking

    Schuber Mitchell Homes Builder
    2033 E 130 St Unit 40566623, Bixby, OK 74008
  • /61

    $401,816

    New Construction
    • 5 Beds
    • 3 Baths
    • 2,576 Sq Ft

    Plan 2575 at Whiskey Ridge, Bixby, OK 74008

    The 2575 floorplan features a 4 to 5 bedroom, 3-bathroom with over 2,500 square feet of living space. This premium floorplan is designed to elevate your living experience with its exceptional features and thoughtful design. Step into a home with impressive 15’ high vaulted ceilings, complemented by a stylish stained box beam, and 8’ tall front and back doors that enhance the home's elegance. The

    Schuber Mitchell Homes Builder
    2033 E 130 St Unit 37050164, Bixby, OK 74008
  • /51

    $343,332

    New Construction
    • 3 Beds
    • 2 Baths
    • 1,950 Sq Ft

    Plan 1950 at Frazier Meadows, Jenks, OK 74037

    With 1,950 square feet of living space, this 3 bedroom, 2 bathroom floor plan offers spacious rooms and stunning front elevation options. In addition, the plan series offers double bathroom vanities in the primary suite, convenient access from the large, walk-in primary closet to the utility room, and an open layout kitchen and living room for enhanced family time.

    Schuber Mitchell Homes Builder
    2033 E 130 St Unit 37046863, Jenks, OK 74037
  • /27

    $350,581

    New Construction
    • 4 Beds
    • 2 Baths
    • 2,150 Sq Ft

    2150-4 Plan at Whiskey Ridge, Bixby, OK 74008

    This 2150 square foot home features 4 bedrooms and 2 bathrooms. The main living area includes a large living room that flows seamlessly into a modern kitchen and dining area, creating the perfect space for entertaining guests. With its thoughtful design and practical amenities, this home is perfect for those seeking a comfortable and functional living space.

    Schuber Mitchell Homes Builder
    2033 E 130 St Unit 37050155, Bixby, OK 74008
  • /28

    $379,533

    New Construction $45K PRICE DROP
    • 4 Beds
    • 2 Baths
    • 2,150 Sq Ft

    2150-4 Plan at The Broken Arrow Pines, Bixby, OK 74008

    This 2150 square foot home features 4 bedrooms and 2 bathrooms. The main living area includes a large living room that flows seamlessly into a modern kitchen and dining area, creating the perfect space for entertaining guests. With its thoughtful design and practical amenities, this home is perfect for those seeking a comfortable and functional living space.

    Schuber Mitchell Homes Builder
    2033 E 130 St Unit 40566635, Bixby, OK 74008
  • /26

    $325,995

    New Construction
    • 4 Beds
    • 2 Baths
    • 2,150 Sq Ft

    2150-4 Plan at Wynstone, Bixby, OK 74008

    This 2150 square foot home features 4 bedrooms and 2 bathrooms. The main living area includes a large living room that flows seamlessly into a modern kitchen and dining area, creating the perfect space for entertaining guests. With its thoughtful design and practical amenities, this home is perfect for those seeking a comfortable and functional living space.

    Schuber Mitchell Homes Builder
    2033 E 130 St Unit 37053640, Bixby, OK 74008
  • /51

    $316,154

    New Construction
    • 3 Beds
    • 2 Baths
    • 1,950 Sq Ft

    Plan 1950 at Wynstone, Bixby, OK 74008

    With 1,950 square feet of living space, this 3 bedroom, 2 bathroom floor plan offers spacious rooms and stunning front elevation options. In addition, the plan series offers double bathroom vanities in the primary suite, convenient access from the large, walk-in primary closet to the utility room, and an open layout kitchen and living room for enhanced family time.

    Schuber Mitchell Homes Builder
    2033 E 130 St Unit 37053625, Bixby, OK 74008
  • /61

    $393,699

    New Construction
    • 5 Beds
    • 3 Baths
    • 2,576 Sq Ft

    Plan 2575 at Wynstone, Bixby, OK 74008

    The 2575 floorplan features a 4 to 5 bedroom, 3-bathroom with over 2,500 square feet of living space. This premium floorplan is designed to elevate your living experience with its exceptional features and thoughtful design. Step into a home with impressive 15’ high vaulted ceilings, complemented by a stylish stained box beam, and 8’ tall front and back doors that enhance the home's elegance. The

    Schuber Mitchell Homes Builder
    2033 E 130 St Unit 37053645, Bixby, OK 74008
  • /49

    $432,186

    New Construction
    • 4 - 5 Beds
    • 3 Baths
    • 2,796+ Sq Ft

    Plan 2800 at Wynstone, Bixby, OK 74008

    The 2800 offers 4–5 bedrooms, 3 bathrooms, and about 2,800 square feet of single story living. Key features include wood plank tray ceilings, a vaulted living room with a stained box beam, a vaulted back porch, and an oversized pantry. The open kitchen–dining–living layout is enhanced by an accent wall dining area. Buyers can choose a second living space, a second primary suite, or a fifth

    Schuber Mitchell Homes Builder
    2033 E 130 St Unit 39384842, Bixby, OK 74008
  • /12

    $309,283

    New Construction
    • 4 Beds
    • 2 Baths
    • 1,950 Sq Ft

    1950-4 Plan at Wynstone, Bixby, OK 74008

    This 1950 square foot 4 bedroom, 2 bathroom home features a spacious and open floor plan. The main living area includes a large living room that flows seamlessly into a modern kitchen and dining area, creating the perfect space for entertaining guests. The home includes four bedrooms and two full bathrooms. With its thoughtful design and practical amenities, this home is perfect for those seeking

    Schuber Mitchell Homes Builder
    2033 E 130 St Unit 37053622, Bixby, OK 74008
  • /65

    $428,038

    New Construction $42K PRICE DROP
    • 4 Beds
    • 3 Baths
    • 2,578 Sq Ft

    Plan 2500 at The Broken Arrow Pines, Bixby, OK 74008

    This plan features a 4-bedroom, 3-bathroom with over 2,500 square feet of living space, a formal dining room, and a spacious family area for plenty of room to play and dine. The primary suite includes two bathroom vanities, walk-in closets, and a separate tub and shower. Also, enjoy the open layout living area and a large single-level island in the kitchen.

    Schuber Mitchell Homes Builder
    2033 E 130 St Unit 40566639, Bixby, OK 74008
  • /63

    $383,036

    New Construction
    • 4 Beds
    • 3 Baths
    • 2,578 Sq Ft

    Plan 2500 at Wynstone, Bixby, OK 74008

    This plan features a 4-bedroom, 3-bathroom with over 2,500 square feet of living space, a formal dining room, and a spacious family area for plenty of room to play and dine. The primary suite includes two bathroom vanities, walk-in closets, and a separate tub and shower. Also, enjoy the open layout living area and a large single-level island in the kitchen.

    Schuber Mitchell Homes Builder
    2033 E 130 St Unit 37053646, Bixby, OK 74008
  • /16

    $344,705

    New Construction
    • 3 - 4 Beds
    • 2.5 - 3.5 Baths
    • 2,000 Sq Ft

    2000 Two Story Plan at Frazier Meadows, Jenks, OK 74037

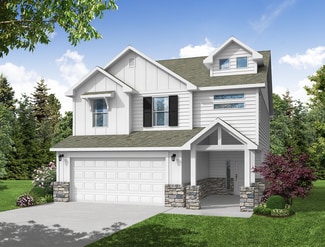
    Introducing our 2000 Two Story this 3 - 4 bedroom, 2.5 to 3.5 bathroom with 1979 square foot home is the epitome of versatility for your family's needs! This floor plan offers an open-concept layout on the ground floor, with options for an upstairs loft, a fourth bedroom, or even a bedroom en-suite. Discover a home that adapts to your lifestyle with the 2000 Two Story – where style meets

    Schuber Mitchell Homes Builder
    2033 E 130 St Unit 37046869, Jenks, OK 74037
  • /30

    $371,017

    New Construction $42K PRICE DROP
    • 3 Beds
    • 2 Baths
    • 2,054 Sq Ft

    Plan 2050 at The Broken Arrow Pines, Bixby, OK 74008

    This 3-bedroom, 2-bathroom 2054 square feet home includes a corner pantry, room for bar seating, and a large, covered back patio, your family will feel right at home. This floor plan has double vanities in the primary bathroom. Also, it offers direct access from the utility room to the primary closet and 10-foot ceilings in the entry, kitchen, living area, and master bedroom.

    Schuber Mitchell Homes Builder
    2033 E 130 St Unit 40566634, Bixby, OK 74008
  • /12

    $334,435

    New Construction
    • 4 Beds
    • 2 Baths
    • 1,950 Sq Ft

    1950-4 Plan at Frazier Meadows, Jenks, OK 74037

    This 1950 square foot 4 bedroom, 2 bathroom home features a spacious and open floor plan. The main living area includes a large living room that flows seamlessly into a modern kitchen and dining area, creating the perfect space for entertaining guests. The home includes four bedrooms and two full bathrooms. With its thoughtful design and practical amenities, this home is perfect for those seeking

    Schuber Mitchell Homes Builder
    2033 E 130 St Unit 37046866, Jenks, OK 74037
  • /61

    $422,331

    New Construction
    • 5 Beds
    • 3 Baths
    • 2,576 Sq Ft

    Plan 2575 at Frazier Meadows, Jenks, OK 74037

    The 2575 floorplan features a 4 to 5 bedroom, 3-bathroom with over 2,500 square feet of living space. This premium floorplan is designed to elevate your living experience with its exceptional features and thoughtful design. Step into a home with impressive 15’ high vaulted ceilings, complemented by a stylish stained box beam, and 8’ tall front and back doors that enhance the home's elegance. The

    Schuber Mitchell Homes Builder
    2033 E 130 St Unit 37046911, Jenks, OK 74037
  • /26

    $360,066

    New Construction
    • 4 Beds
    • 2 Baths
    • 2,150 Sq Ft

    2150-4 Plan at Frazier Meadows, Jenks, OK 74037

    This 2150 square foot home features 4 bedrooms and 2 bathrooms. The main living area includes a large living room that flows seamlessly into a modern kitchen and dining area, creating the perfect space for entertaining guests. With its thoughtful design and practical amenities, this home is perfect for those seeking a comfortable and functional living space.

    Schuber Mitchell Homes Builder
    2033 E 130 St Unit 37046903, Jenks, OK 74037
  • /43

    $319,195

    New Construction
    • 4 Beds
    • 2 Baths
    • 1,729 Sq Ft

    1729-4 Plan at Whiskey Ridge, Bixby, OK 74008

    This 4 bed, 2 bath 1729 square foot floor plan is ready to be filled with your family and friends! Connect with nature in this floor plan thanks to the cozy covered back patio just off the open concept family, dining, and kitchen area. Available space is truly maximized in this home with a kitchen pantry and dedicated laundry space, just off the oversized primary suite closet.

    Schuber Mitchell Homes Builder
    2033 E 130 St Unit 37049725, Bixby, OK 74008
  • /26

    $349,941

    New Construction $44K PRICE DROP
    • 3 Beds
    • 2 Baths
    • 1,760 Sq Ft

    Plan 1750 at The Broken Arrow Pines, Bixby, OK 74008

    This floor plan is a 3-bedroom, 2-bathroom 1760 square feet home featuring 10-foot ceilings in the entryway, kitchen, living area, and primary bedroom, plus dual vanities in the primary bathroom, the 1750 Series delivers the luxury of a larger floor plan. This plan series has an inviting entryway that provides privacy. Enjoy a large, covered back patio and a garden tub in the primary bathroom.

    Schuber Mitchell Homes Builder
    2033 E 130 St Unit 40566591, Bixby, OK 74008
  • /32

    $343,741

    New Construction
    • 4 Beds
    • 2.5 Baths
    • 1,950 Sq Ft

    2056 E 130th Ln S, Jenks, OK 74037

    This 1950 square foot 4 bedroom, 2 bathroom home features a spacious and open floor plan. The main living area includes a large living room that flows seamlessly into a modern kitchen and dining area, creating the perfect space for entertaining guests. The home includes four bedrooms and two full bathrooms. With its thoughtful design and practical amenities, this home is perfect for those seeking

    Schuber Mitchell Homes Builder
    2056 E 130th Ln S, Jenks, OK 74037
  • /49

    $465,865

    New Construction
    • 4 - 5 Beds
    • 3 Baths
    • 2,796+ Sq Ft

    Plan 2800 at Frazier Meadows, Jenks, OK 74037

    The 2800 offers 4–5 bedrooms, 3 bathrooms, and about 2,800 square feet of single story living. Key features include wood plank tray ceilings, a vaulted living room with a stained box beam, a vaulted back porch, and an oversized pantry. The open kitchen–dining–living layout is enhanced by an accent wall dining area. Buyers can choose a second living space, a second primary suite, or a fifth

    Schuber Mitchell Homes Builder
    2033 E 130 St Unit 39384832, Jenks, OK 74037
  • /25

    $333,261

    New Construction
    • 3 Beds
    • 2 Baths
    • 1,760 Sq Ft

    Plan 1750 at Whiskey Ridge, Bixby, OK 74008

    This floor plan is a 3-bedroom, 2-bathroom 1760 square feet home featuring 10-foot ceilings in the entryway, kitchen, living area, and primary bedroom, plus dual vanities in the primary bathroom, the 1750 Series delivers the luxury of a larger floor plan. This plan series has an inviting entryway that provides privacy. Enjoy a large, covered back patio and a garden tub in the primary bathroom.

    Schuber Mitchell Homes Builder
    2033 E 130 St Unit 37049798, Bixby, OK 74008
  • /3

    $350,441

    New Construction
    • 3 Beds
    • 2 Baths
    • 2,050 Sq Ft

    Plan 2050 at Whiskey Ridge, Bixby, OK 74008

    This 3-bedroom, 2-bathroom 2054 square feet home includes a corner pantry, room for bar seating, and a large, covered back patio, your family will feel right at home. This floor plan has double vanities in the primary bathroom. Also, it offers direct access from the utility room to the primary closet and 10-foot ceilings in the entry, kitchen, living area, and master bedroom.

    Schuber Mitchell Homes Builder
    2033 E 130 St Unit 37050153, Bixby, OK 74008
  • /49

    $434,298

    New Construction
    • 4 - 5 Beds
    • 3 Baths
    • 2,796+ Sq Ft

    Plan 2800 at Whiskey Ridge, Bixby, OK 74008

    The 2800 offers 4–5 bedrooms, 3 bathrooms, and about 2,800 square feet of single story living. Key features include wood plank tray ceilings, a vaulted living room with a stained box beam, a vaulted back porch, and an oversized pantry. The open kitchen–dining–living layout is enhanced by an accent wall dining area. Buyers can choose a second living space, a second primary suite, or a fifth

    Schuber Mitchell Homes Builder
    2033 E 130 St Unit 39384839, Bixby, OK 74008
  • /54

    $325,199

    New Construction
    • 3 Beds
    • 2 Baths
    • 1,726 Sq Ft

    Plan 1714 at Whiskey Ridge, Bixby, OK 74008

    This 3 bed, 2 bath 1714 square foot floor plan is customizable to your needs. Take your pick from a flexible living space, coffee bar, or pocket office in this 1,700-square-foot home. The ability to choose from structural options to best suit your lifestyle makes this house a home! With an open-concept living space and covered patio, this house is perfect for entertaining. Complete with a large

    Schuber Mitchell Homes Builder
    2033 E 130 St Unit 37049723, Bixby, OK 74008
  • /34

    $336,825

    New Construction
    • 4 Beds
    • 2 Baths
    • 1,950 Sq Ft

    1950-4 Plan at Whiskey Ridge, Bixby, OK 74008

    This 1950 square foot 4 bedroom, 2 bathroom home features a spacious and open floor plan. The main living area includes a large living room that flows seamlessly into a modern kitchen and dining area, creating the perfect space for entertaining guests. The home includes four bedrooms and two full bathrooms. With its thoughtful design and practical amenities, this home is perfect for those seeking

    Schuber Mitchell Homes Builder
    2033 E 130 St Unit 37049803, Bixby, OK 74008
  • /68

    $379,173

    New Construction
    • 4 - 5 Beds
    • 2.5 Baths
    • 2,360 Sq Ft

    2360 Two Story Plan at Frazier Meadows, Jenks, OK 74037

    This floor plan boasts 2360 square feet, 4-5 bedrooms, 2.5 bathrooms. This is one of the most versatile floor plans yet! With an option for a loft or a fifth bedroom, a flex space perfect for that home gym or office you’ve been needing, and an open concept downstairs, this home will fit any family. Check out the sky-high ceilings in the entry, the drop zone coming in from the garage, and the

    Schuber Mitchell Homes Builder
    2033 E 130 St Unit 37046905, Jenks, OK 74037
  • /52

    $370,220

    New Construction $37K PRICE DROP
    • 3 Beds
    • 2 Baths
    • 1,950 Sq Ft

    Plan 1950 at The Broken Arrow Pines, Bixby, OK 74008

    With 1,950 square feet of living space, this 3 bedroom, 2 bathroom floor plan offers spacious rooms and stunning front elevation options. In addition, the plan series offers double bathroom vanities in the primary suite, convenient access from the large, walk-in primary closet to the utility room, and an open layout kitchen and living room for enhanced family time.

    Schuber Mitchell Homes Builder
    2033 E 130 St Unit 40566596, Bixby, OK 74008
  • /62

    $430,759

    New Construction $47K PRICE DROP
    • 5 Beds
    • 3 Baths
    • 2,576 Sq Ft

    Plan 2575 at The Broken Arrow Pines, Bixby, OK 74008

    The 2575 floorplan features a 4 to 5 bedroom, 3-bathroom with over 2,500 square feet of living space. This premium floorplan is designed to elevate your living experience with its exceptional features and thoughtful design. Step into a home with impressive 15’ high vaulted ceilings, complemented by a stylish stained box beam, and 8’ tall front and back doors that enhance the home's elegance. The

    Schuber Mitchell Homes Builder
    2033 E 130 St Unit 40566637, Bixby, OK 74008
  • /51

    $343,105

    New Construction
    • 3 Beds
    • 2 Baths
    • 1,950 Sq Ft

    Plan 1950 at Whiskey Ridge, Bixby, OK 74008

    With 1,950 square feet of living space, this 3 bedroom, 2 bathroom floor plan offers spacious rooms and stunning front elevation options. In addition, the plan series offers double bathroom vanities in the primary suite, convenient access from the large, walk-in primary closet to the utility room, and an open layout kitchen and living room for enhanced family time.

    Schuber Mitchell Homes Builder
    2033 E 130 St Unit 37049801, Bixby, OK 74008

Showing Results 1 - 40, Page 1 of 5

Home Price Trends

Median Sale Price
$359,906
Median Single Family Sale Price
$377,236
Median 2 Bedroom Sale Price
$305,000
Average Price Per Sq Ft
$174
Number of Homes for Sale
132
Last 12 months Home Sales
430
Months of Supply
3.70
Median List Price
$384,571
Median Change From 1st List Price
2%
Median Home Sale Price YoY Change
-4%
How to Buy a Home How to Finance a Home How to Sell a Home