686

Johnson County IN Houses for Sale

Section Image Section Image
  • /26

    $339,990

    New Construction
    • 2 - 3 Beds
    • 2 - 3 Baths
    • 1,502 Sq Ft

    Vista Plan at Sagebriar by Del Webb - Discovery, Greenwood, IN 46143


    Entertain with ease in the Vista new home design with open gathering room, cafe and kitchen with large island and ample counterspace. Add a second-story loft for even more room for guests with bedroom and bath.

    Del Webb Builder
    3136 Balsamroot Road St Unit 36455363, Greenwood, IN 46143
  • /13

    $313,990

    New Construction
    • 2 - 3 Beds
    • 2 - 3 Baths
    • 1,495+ Sq Ft

    Bella Vista Plan at Sawyer Walk - Villas, Bargersville, IN 46106

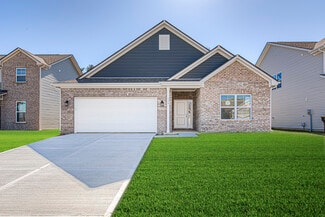
    Welcome home to the Bella Vista, a brand new paired home design, part of our Villa Series. The standard layout of the home features two bedrooms, two bathrooms, an open-concept gathering room and kitchen, a veranda, and a two-car garage.

    M/I Homes Builder
    3821 Cr 144 St Unit 36502703, Bargersville, IN 46106
  • /16

    $345,990

    New Construction
    • 2 - 3 Beds
    • 2 - 3 Baths
    • 1,595 Sq Ft

    Mirage Plan at Sagebriar by Del Webb - Discovery, Greenwood, IN 46143

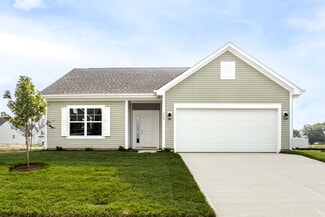
    The Mirage new home design boasts a large cafe area off the kitchen and connected to the gathering room for seamless entertaining. The large garage entry connects to the laundry room and owner’s bath for easy livability on laundry day.

    Del Webb Builder
    3136 Balsamroot Road St Unit 36461592, Greenwood, IN 46143
  • /7

    $475,990

    New Construction
    • 4 - 5 Beds
    • 2.5 - 4.5 Baths
    • 3,382+ Sq Ft

    Kensington Plan at Sawyer Walk - Prestige Series, Bargersville, IN 46106

    Welcome home to the Kensington. This two-story design is part of our Prestige Series and has been carefully designed to fit your needs. The standard layout of this home includes four bedrooms, two-and-a-half bathrooms, a dining room, a den, and a loft. Options abound in this design so that you can make it yours.

    M/I Homes Builder
    3821 Cr 144 St Unit 36497095, Bargersville, IN 46106
  • /29

    $383,990

    New Construction
    • 2 - 4 Beds
    • 2 - 3 Baths
    • 1,646 Sq Ft

    Prosperity Plan at Sagebriar by Del Webb - Designer, Greenwood, IN 46143

    Delight in an open kitchen with large walk-in pantry and a defined space for a cafe, in addition to luxurious Owner’s Suite with dual vanities and walk-in closet.

    Del Webb Builder
    3136 Balsamroot Road St Unit 36479054, Greenwood, IN 46143
  • /15

    $556,490

    New Construction
    • 4 - 5 Beds
    • 2.5 - 4.5 Baths
    • 3,273+ Sq Ft

    Berkeley Basement Plan at Berry Chase, Greenwood, IN 46143

    Welcome to the Berkeley! Through two floors, you will discover a stunning home with something special around every corner. This split-level floor plan contains a flex room, a gathering room, a dining nook, a two-car garage, a loft, and much more that can be added. With a choice of 5 different elevations, you can be sure to find a style that fits you.

    M/I Homes Builder
    1032 Vineyard Way Unit 36456692, Greenwood, IN 46143
  • /50

    $263,995

    New Construction
    • 3 Beds
    • 2 Baths
    • 1,354 Sq Ft

    Ashton Plan at Bluffs at Young's Creek, Franklin, IN 46131

    Picture yourself in The Ashton a flexible ranch-style floorplan by Arbor Homes! Starting at 1,356 square feet, The Ashton offers a split layout ideal for families or first-time homeowners. Featuring three bedrooms and two full baths, this home provides plenty of room to personalize with your choice of finishes and upgrades.Step inside from the inviting front porch to a bright, open layout. Two

    Arbor Homes Builder
    956 Ram Dr Unit 36468261, Franklin, IN 46131
  • /31

    $398,990

    New Construction
    • 2 - 4 Beds
    • 2 - 3 Baths
    • 1,841 Sq Ft

    Mystique Plan at Sagebriar by Del Webb - Designer, Greenwood, IN 46143

    What's not to love about the Mystique? A beautifully crafted home with pre-wired smart home features, 9' high ceilings, comfort height cabinets and more.

    Del Webb Builder
    3136 Balsamroot Road St Unit 36456474, Greenwood, IN 46143
  • /18

    $553,490

    New Construction
    • 4 - 5 Beds
    • 2.5 - 7 Baths
    • 3,382+ Sq Ft

    Kensington Basement Plan at Berry Chase, Greenwood, IN 46143

    Welcome home to the Kensington. This brand new two-story design is part of our Prestige Collection and has been carefully designed to fit your needs. The standard layout of this home includes four bedrooms, two-and-a-half bathrooms, a formal dining room, a den, a loft, and a three-car garage. There are options abound in this design so that you can make it yours. Five distinct elevations,

    M/I Homes Builder
    1032 Vineyard Way Unit 36467628, Greenwood, IN 46143
  • /62

    $302,995

    New Construction
    • 4 Beds
    • 2.5 Baths
    • 2,176 Sq Ft

    Aspen II Plan at Bluffs at Young's Creek, Franklin, IN 46131

    The Aspen II floorplan has it all- from a spacious home office, an open concept living and kitchen area, a large loft, and four bedrooms with plenty of space. You cant go wrong choosing this floorplan! Make The Aspen II your own with the many optional upgrades. If you fall in love with the interior, you will love the elevations on the exterior of this new build home!Entering off the front porch,

    Arbor Homes Builder
    956 Ram Dr Unit 36477255, Franklin, IN 46131
  • /63

    $319,995

    New Construction
    • 4 Beds
    • 2.5 Baths
    • 2,580 Sq Ft

    Palmetto Plan at Bluffs at Young's Creek, Franklin, IN 46131

    The Palmetto is one of Arbor Homes newest and most flexible floorplans offering everything you could want in a new construction home. With multiple elevation styles, optional basements, and the choice of a full front porch or breezeway, The Palmetto can easily be tailored to your lifestyle.Step inside to a spacious front living area that can serve as a formal dining room or quiet office with

    Arbor Homes Builder
    956 Ram Dr Unit 36473074, Franklin, IN 46131
  • /63

    $298,995

    New Construction
    • 4 Beds
    • 2.5 Baths
    • 2,580 Sq Ft

    Palmetto Plan at Wood Preserve, Trafalgar, IN 46181

    The Palmetto is one of Arbor Homes newest and most flexible floorplans offering everything you could want in a new construction home. With multiple elevation styles, optional basements, and the choice of a full front porch or breezeway, The Palmetto can easily be tailored to your lifestyle.Step inside to a spacious front living area that can serve as a formal dining room or quiet office with

    Arbor Homes Builder
    727 Braxton St Unit 36503882, Trafalgar, IN 46181
  • /6

    $517,490

    New Construction
    • 3 - 4 Beds
    • 2 - 3 Baths
    • 2,191+ Sq Ft

    Cheswicke II Basement Plan at Sawyer Walk - Prestige Series, Bargersville, IN 46106

    Welcome to the Cheswicke II! This ranch-style home gives you the amenities needed for today’s lifestyle as well as the options to truly make it your own. Throughout, you will find a two-car garage, an open-concept kitchen, a dining nook, a gathering room, a dining room, three bedrooms, and two bathrooms.

    M/I Homes Builder
    3821 Cr 144 St Unit 36484925, Bargersville, IN 46106
  • /7

    $408,990

    New Construction
    • 3 - 4 Beds
    • 2.5 - 3.5 Baths
    • 2,070+ Sq Ft

    Kentmore Plan at Sawyer Walk - Prestige Series, Bargersville, IN 46106

    Welcome home to the Kentmore, part of our Prestige Series. The standard layout of this home features three bedrooms, two-and-a-half bathrooms, an open-concept kitchen, a gathering room, and a two-car garage.

    M/I Homes Builder
    3821 Cr 144 St Unit 36483582, Bargersville, IN 46106
  • /53

    $306,995

    New Construction
    • 3 Beds
    • 2 Baths
    • 1,613 Sq Ft

    Bradford Plan at Scottsdale Estates - Arbor, Greenwood, IN 46143

    The Bradford is the perfect ranch-style floorplan for those looking to downsize or enjoy single-level living with plenty of space. Starting at 1,611 square feet, this three-bedroom, two-bath home can be personalized to fit your lifestyle with an optional second-floor bonus room for even more living space.Step inside from the charming front porch and youre greeted by a versatile flex room. Use it

    Arbor Homes Builder
    1053 Old Adobe Ln Unit 36464456, Greenwood, IN 46143
  • /53

    $327,995

    New Construction
    • 4 Beds
    • 2.5 Baths
    • 1,963 Sq Ft

    Ironwood Plan at Scottsdale Estates - Arbor, Greenwood, IN 46143

    Introducing the Ironwood by Arbor Homes where openness meets functionality in a thoughtfully designed floorplan.Step into a welcoming foyer with a convenient powder room near the front of the home. The garage includes built-in storage and direct access to the mudroom, perfect for stowing away sports gear or bikes during winter.The spacious great room is ideal for relaxing or entertaining guests,

    Arbor Homes Builder
    1053 Old Adobe Ln Unit 36479460, Greenwood, IN 46143
  • /33

    $514,995

    New Construction
    • 5 Beds
    • 3.5 Baths
    • 3,488 Sq Ft

    Rockwell Plan at Grand Vista - Cornerstone, Greenwood, IN 46143

    This two-story home includes a spacious open floorplan between the Great Room, dining room and kitchen on the first floor. The first level is also host to a convenient study located off the foyer and a bedroom with a walk-in closet that could be used as a guest space or a den. Upstairs, the second floor is occupied by four bedrooms, including the owner’s suite, and a loft.

    Lennar Builder
    1790 Vista Ridge Dr Unit 36041312, Greenwood, IN 46143
  • /20

    $418,990

    New Construction
    • 3 - 4 Beds
    • 2.5 - 3.5 Baths
    • 2,070+ Sq Ft

    Kentmore Plan at Berry Chase, Greenwood, IN 46143

    Welcome home to the Kentmore, part of our Prestige Series. The standard layout of this home features three bedrooms, two-and-a-half bathrooms, an open-concept kitchen, a gathering room, and a two-car garage.

    M/I Homes Builder
    1032 Vineyard Way Unit 36446691, Greenwood, IN 46143
  • /54

    $382,995

    New Construction
    • 4 Beds
    • 2.5 Baths
    • 2,606 Sq Ft

    Arthur Plan at Scottsdale Estates, Greenwood, IN 46143

    Starting at 2,600 square feet, The Arthur is built to please! This Silverthorne Homes floorplan is an excellent option for anyone looking to have a place to retreat to after an evening of fun with friends or family. This four bedroom and two-and-a-half bathroom floorplan with options to add an in-law suite and fifth bedroom is made to easily grow with you if needed.Choose from one of the many

    Silverthorne Homes Builder
    1060 Old Adobe Ln Unit 36906390, Greenwood, IN 46143
  • /13

    $458,990

    New Construction
    • 4 - 6 Beds
    • 2.5 - 4.5 Baths
    • 2,884+ Sq Ft

    Drake Plan at Berry Chase, Greenwood, IN 46143

    Welcome to the Drake, part of our Prestige Series. This floorplan includes four bedrooms, two-and-a-half baths, a flex room, a gathering room, an open-concept kitchen, a den, a loft, and a three-car garage. With five distinct elevations the opportunities are endless in creating your dream home.

    M/I Homes Builder
    1032 Vineyard Way Unit 36484821, Greenwood, IN 46143
  • /57

    $331,995

    New Construction
    • 4 Beds
    • 2.5 Baths
    • 2,813 Sq Ft

    Cooper Plan at Bluffs at Young's Creek, Franklin, IN 46131

    The Cooper offers thoughtful design and flexible options to fit every lifestyle. From its spacious foyer and turned staircase to the open-concept first floor, this floorplan is both functional and inviting.Choose from multiple elevations including an optional front porch and enjoy a two-car garage with extra storage or convert that space into a first-floor bedroom and full bath.The open layout

    Arbor Homes Builder
    956 Ram Dr Unit 36502757, Franklin, IN 46131
  • /34

    $404,995

    New Construction
    • 5 Beds
    • 3 Baths
    • 2,578 Sq Ft

    Jasper Plan at Kingsbridge - 3-Car Venture, Franklin, IN 46131

    The first floor of this two-story home is host to an inviting open floorplan consisting of a Great Room, dining area and modern kitchen. A bedroom on the primary floor is ideal for a guest suite or home office. Upstairs, there are four additional bedrooms, including the luxe owner’s suite. A versatile loft provides a shared living area on the second floor.

    Lennar Builder
    1414 Covington Blvd Unit 36041274, Franklin, IN 46131
  • /17

    $482,990

    New Construction
    • 4 - 5 Beds
    • 2.5 - 4.5 Baths
    • 3,382+ Sq Ft

    Kensington Plan at Berry Chase, Greenwood, IN 46143

    Welcome home to the Kensington. This two-story design is part of our Prestige Series and has been carefully designed to fit your needs. The standard layout of this home includes four bedrooms, two-and-a-half bathrooms, a dining room, a den, and a loft. Options abound in this design so that you can make it yours.

    M/I Homes Builder
    1032 Vineyard Way Unit 36455503, Greenwood, IN 46143
  • /48

    $286,995

    New Construction
    • 4 Beds
    • 2.5 Baths
    • 2,343 Sq Ft

    Spruce Plan at Wood Preserve, Trafalgar, IN 46181

    As you step through the large open foyer of the Spruce, you will quickly understand why this has become Arbor's top selling floorplan. With plenty of options, this floorplan allows you to experience flexibility without the price tag. With the versatility to become a 3, 4 or even 5 bedroom home - you can really transform the Spruce into your ideal home based on your needs and lifestyle. Not only

    Arbor Homes Builder
    727 Braxton St Unit 36483644, Trafalgar, IN 46181
  • /109

    $1,890,000

    $110K PRICE DROP
    • 5 Beds
    • 6 Baths
    • 5,337 Sq Ft

    3995 Chapel Hill Ct, Bargersville, IN 46106

    Welcome to this one-of-a-kind custom modern luxury ranch with a full basement, perfectly positioned on one of Aberdeen's largest premier lots with peaceful pond views. Located in the highly sought-after Aberdeen community in Bargersville, this exceptional home offers 5 bedrooms, 4 full baths, and 2 half baths. Every detail has been intentionally selected, including high-end lighting, custom

    Jessica Darnell CENTURY 21 Scheetz

    3995 Chapel Hill Ct, Bargersville, IN 46106
  • /14

    $412,990

    New Construction
    • 4 - 6 Beds
    • 2 - 3.5 Baths
    • 2,714+ Sq Ft

    Foster Plan at Sawyer Walk - 40' Smart Series, Bargersville, IN 46106

    From the bright and open main floor to the spacious loft upstairs, there’s so much to love about the Foster floorplan available to build in Indianapolis Metro! Discover all the details today.

    M/I Homes Builder
    3821 Cr 144 St Unit 36498585, Bargersville, IN 46106
  • /18

    $493,990

    New Construction
    • 4 - 6 Beds
    • 2.5 - 5.5 Baths
    • 3,160+ Sq Ft

    Ainsley II Plan at Berry Chase, Greenwood, IN 46143

    Welcome home to the Ainsley II. This beautifully crafted two-story home includes four exceptional exterior designs to choose from. Personalize this home to have it best fit your needs.

    M/I Homes Builder
    1032 Vineyard Way Unit 36482308, Greenwood, IN 46143
  • /57

    $309,995

    New Construction
    • 4 Beds
    • 2.5 Baths
    • 2,813 Sq Ft

    Cooper Plan at Wood Preserve, Trafalgar, IN 46181

    The Cooper offers thoughtful design and flexible options to fit every lifestyle. From its spacious foyer and turned staircase to the open-concept first floor, this floorplan is both functional and inviting.Choose from multiple elevations including an optional front porch and enjoy a two-car garage with extra storage or convert that space into a first-floor bedroom and full bath.The open layout

    Arbor Homes Builder
    727 Braxton St Unit 36446255, Trafalgar, IN 46181
  • /33

    $313,995

    New Construction
    • 5 Beds
    • 2.5 Baths
    • 3,198 Sq Ft

    Empress Plan at Wood Preserve, Trafalgar, IN 46181

    Picture yourself in the spacious and flexible Empress floorplan a 3,200 sq. ft. home with five bedrooms, multiple living areas, and endless options to make it your own. Designed for those who love to entertain, The Empress offers both elegance and everyday comfort.Step inside to a welcoming living room that can double as a home office or sitting area. A powder room and formal dining room make

    Arbor Homes Builder
    727 Braxton St Unit 36466207, Trafalgar, IN 46181
  • /15

    $567,490

    New Construction
    • 4 - 6 Beds
    • 2.5 - 8 Baths
    • 3,141+ Sq Ft

    Ainsley II Basement Plan at Sawyer Walk - Prestige Series, Bargersville, IN 46106

    Welcome home to the Ainsley II. This beautifully crafted two-story home includes four exceptional exterior designs to choose from. Customize this home to have it best fit your needs. The standard layout of this home includes four bedrooms, two-and-a-half bathrooms, a dining room, an open-concept kitchen, a two-story gathering room, and a three-car garage. A few of the floorplan customizations

    M/I Homes Builder
    3821 Cr 144 St Unit 36487164, Bargersville, IN 46106
  • /46

    $339,900

    $5K PRICE DROP
    • 4 Beds
    • 2.5 Baths
    • 1,803 Sq Ft

    2982 Grand Ridge Dr, Greenwood, IN 46143

    Every detail in this former Harmony model home has been thoughtfully designed to blend modern style with everyday functionality. Located in the Grand Vista community in Greenwood, this former model home offers beautifully styled living filled with designer finishes and versatile living spaces. The foyer sets the tone with a bold wallpapered accent wall and welcoming views into the main living

    Erin Hundley Compass Indiana, LLC

    2982 Grand Ridge Dr, Greenwood, IN 46143
  • /52

    $263,995

    New Construction
    • 3 Beds
    • 2.5 Baths
    • 1,760 Sq Ft

    Juniper Plan at Wood Preserve, Trafalgar, IN 46181

    Introducing The Juniper one of Arbor Homes newest two-story floorplans, offering beautiful exterior designs and flexible options to make it uniquely yours. Choose from multiple upgrades, add a basement for extra space, or expand your great room with a 2 rear and side extension. You can even add a third-car garage for more storage.Step inside to a welcoming hallway and convenient powder bath

    Arbor Homes Builder
    727 Braxton St Unit 36475244, Trafalgar, IN 46181
  • /16

    $539,490

    New Construction
    • 4 - 6 Beds
    • 2.5 - 7 Baths
    • 3,152+ Sq Ft

    Glendale Basement Plan at Berry Chase, Greenwood, IN 46143

    Welcome home to the Glendale. The Glendale is a brand-new floorplan in our Prestige Series, which has been carefully designed to fit the way you live today. Its standard layout features four bedrooms and two and a half bathrooms that includes a flex room, a morning room, a loft, an open-concept design, and a two-car garage.

    M/I Homes Builder
    1032 Vineyard Way Unit 36489547, Greenwood, IN 46143
  • /61

    $292,995

    New Construction
    • 3 Beds
    • 2 Baths
    • 1,801 Sq Ft

    Chestnut Plan at Bluffs at Young's Creek, Franklin, IN 46131

    Looking for the perfect ranch-style home as your new home? Take a look at The Chestnut and its many optional upgrades. With the option to add a bonus room with a bedroom and full bathroom, you have the potential for 2,600+ square feet of living space in a ranch home.When you enter the home, you will see the first two bedrooms and a full bathroom. As you move throughout The Chestnut, notice the

    Arbor Homes Builder
    956 Ram Dr Unit 36452839, Franklin, IN 46131
  • /15

    $535,490

    New Construction
    • 4 - 6 Beds
    • 2.5 - 4.5 Baths
    • 2,878+ Sq Ft

    Columbia Basement Plan at Berry Chase, Greenwood, IN 46143

    The Columbia Basement plan is a modern, split-level home with a finished lower level, a full basement, and impressive design features throughout 2,878–3,752 square feet!

    M/I Homes Builder
    1032 Vineyard Way Unit 36450567, Greenwood, IN 46143
  • /33

    $339,995

    New Construction
    • 5 Beds
    • 2.5 Baths
    • 3,198 Sq Ft

    Empress Plan at Bluffs at Young's Creek, Franklin, IN 46131

    Picture yourself in the spacious and flexible Empress floorplan a 3,200 sq. ft. home with five bedrooms, multiple living areas, and endless options to make it your own. Designed for those who love to entertain, The Empress offers both elegance and everyday comfort.Step inside to a welcoming living room that can double as a home office or sitting area. A powder room and formal dining room make

    Arbor Homes Builder
    956 Ram Dr Unit 36503932, Franklin, IN 46131
  • /5

    $380,990

    New Construction
    • 2 - 3 Beds
    • 2 Baths
    • 1,842+ Sq Ft

    Ashton Plan at Sawyer Walk - 40' Smart Series, Bargersville, IN 46106

    Welcome to the Ashton! This impressive, 1- or 2-story floorplan offers a spacious layout with 1,842–3,433 square feet of space depending on how you choose to personalize your new home. Come find out more today!

    M/I Homes Builder
    3821 Cr 144 St Unit 36485705, Bargersville, IN 46106
  • /72

    $1,375,000

    Open Sun 2PM - 4PM $475K PRICE DROP
    • 5 Beds
    • 3.5 Baths
    • 4,664 Sq Ft

    3480 Billingsly Rd, Greenwood, IN 46143

    Rarely does a property offer this much privacy, flexibility, and opportunity. Situated on 28.5 acres in desirable Clark Township within Clark-Pleasant School Corporation, this exceptional property allows you to own the landscape around you, offering peaceful views and the confidence of knowing your surroundings are yours to enjoy for years to come-all just minutes from Greenwood, I-65, and I-74.

    Shelby Keller Keller Williams Indy Metro Partners

    3480 Billingsly Rd, Greenwood, IN 46143
  • /35

    $395,990

    New Construction
    • 2 - 4 Beds
    • 2 - 3 Baths
    • 1,892 Sq Ft

    Palmary Plan at Sagebriar by Del Webb - Designer, Greenwood, IN 46143

    The Palmary features a wide kitchen with tons of counterspace and large island. Enjoy a walk-in pantry and oversized laundry room.

    Del Webb Builder
    3136 Balsamroot Road St Unit 36482361, Greenwood, IN 46143
  • /16

    $274,900

    Open Sat 1PM - 2PM $5K PRICE DROP
    • 3 Beds
    • 2 Baths
    • 1,188 Sq Ft

    114 Pilgrim Ct, Greenwood, IN 46142
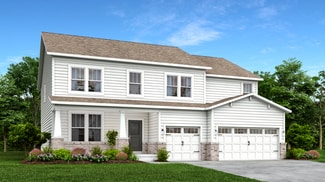
    This charming ranch is nestled on a spacious 1/3 acre lot in Greenwood (No HOA)! Offering 1,188sqft, 3 bedrooms, and 2 full baths, this inviting home combines comfortable living with plenty of outdoor space to enjoy. Start your mornings on the welcoming covered front porch and spend your evenings relaxing or entertaining in the large, fully fenced backyard-perfect for pets, play, gardening, or

    Karl Vierling Carpenter, REALTORS®

    114 Pilgrim Ct, Greenwood, IN 46142

Showing Results 41 - 80, Page 2 of 18

How to Buy a Home How to Finance a Home How to Sell a Home