719

Johnston County NC Homes under $400,000

Section Image Section Image
  • /4

    $379,990

    New Construction
    • 3 Beds
    • 2 Baths
    • 1,703 Sq Ft


    Elm Plan at East Village - Arbors Collection, Clayton, NC 27527

    Welcome to your dream home! The Elm is a beautiful 3-bedroom, 2-bathroom residence spans 1,703 square feet, offering a spacious open floorplan perfect for modern living. The heart of the home is the expansive living area, seamlessly connected to a contemporary kitchen and dining space, ideal for both entertaining and everyday life. Step outside to the inviting porch, perfect for relaxing and

    McKee Homes Builder
    196 Village Walk St Unit 36503961, Clayton, NC 27527
  • /43

    $330,100

    New Construction Open Wed 1PM - 4PM $10K PRICE DROP
    • 4 Beds
    • 2.5 Baths
    • 2,121 Sq Ft

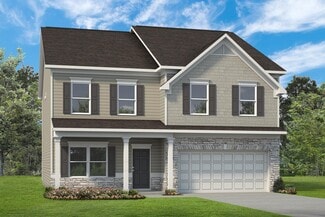
    291 New Twin Branch Ct, Smithfield, NC 27577

    HOME IS UNDER CONSTRUCTION. The 2121 floorplan by Adams Homes is an exceptional home design that exudes elegance and functionality. This stunning residence offers 4 bedrooms and 2.5 baths, providing ample space for comfortable living. Step into the grand foyer and be greeted by an open-concept layout that seamlessly connects the main living areas. The well-appointed kitchen features modern

    Charlotte Cox Adams Homes Realty, Inc

    291 New Twin Branch Ct, Smithfield, NC 27577
  • /30

    $395,990

    New Construction
    • 4 Beds
    • 2 Baths
    • 1,764 Sq Ft

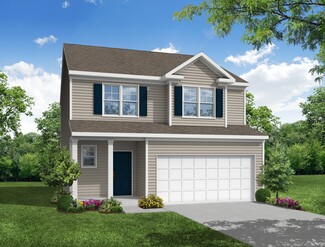
    184 Reagan Crest Dr, Clayton, NC 27520

    Come tour 184 Reagan Crest Dr.! One of our new homes at Olive Branch! The Cali is a spacious and modern single-story home featured at Olive Branch, and designed with open-concept living in mind. This floorplan features 4 bedrooms, 2 bathrooms, 1,764 sq. ft. of living space, front porch, and a 2-car garage. Upon entering the home, you'll be greeted by an inviting foyer that leads directly into the

    D.R. Horton Builder
    184 Reagan Crest Dr, Clayton, NC 27520
  • /12

    $396,900

    New Construction
    • 3 Beds
    • 2 Baths
    • 1,864 Sq Ft

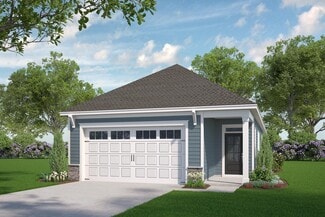
    746 Olive Branch Dr, Smithfield, NC 27577

    Rare New Construction - Effortless One-Level Living - 3-Car Garage - Gourmet Kitchen - Screened Porch - Charming Sidewalk Community Experience the ease of one-level living in this beautifully crafted new construction home with a rare 3-car garage. Designed with openness and functionality in mind, the gourmet kitchen features a built-in smart wall oven, cooktop, exterior-vented microwave,

    Robyn Williams RE/MAX SOUTHLAND REALTY II

    746 Olive Branch Dr, Smithfield, NC 27577
  • /30

    $344,900

    New Construction $3K PRICE DROP
    • 3 Beds
    • 3 Baths
    • 1,784 Sq Ft

    82 Laramie Ln Unit (Lot 37), Selma, NC 27576

    Move-In Ready! Welcome to Pine Tree Knolls at River Run! Beautiful 1.5 story home with all the room you need! This amazing floorplan offers a gallery foyer opening up to the living room and kitchen with granite countertops, island, SS appliances and plenty of room for entertainment. Split floorplan adds additional privacy for spacious owners suite complete with ensuite. Two additional bedrooms

    Tammy Register eXp Realty, LLC - C

    82 Laramie Ln Unit (Lot 37), Selma, NC 27576
  • /11

    $349,900

    New Construction
    • 4 Beds
    • 2.5 Baths
    • 2,325 Sq Ft

    51 Fiddleneck Ct Unit (Lot 38), Selma, NC 27576

    Welcome to the Drayton plan at Emily Gardens! Just off the foyer, the dining room showcases a square panel accent wallpainted in SW ''Dorian Gray'' along with a coat closet and a convenient half bath.The open great room flows seamlessly into the kitchen, complete with a largei sland, ''New Caledonia'' granite countertops, white shaker cabinets, a cornerpantry, and stainless-steel

    Tammy Register eXp Realty, LLC - C

    51 Fiddleneck Ct Unit (Lot 38), Selma, NC 27576
  • /41

    $349,900

    New Construction
    • 4 Beds
    • 2.5 Baths
    • 2,576 Sq Ft

    Devonshire ll Plan at Fieldview Village, Four Oaks, NC 27524

    The Devonshire II offers 2574 square feet of spacious two-story living, thoughtfully designed to accommodate the needs of a modern family. The main level features a welcoming open floor plan, seamlessly connecting the generously sized family room, a well-equipped kitchen perfect for culinary creativity and entertaining, and a dedicated dining area, creating an ideal space for both everyday living

    Great Southern Homes Builder
    13 Catcher's Cir Unit 36448614, Four Oaks, NC 27524
  • /26

    $392,270

    New Construction
    • 3 Beds
    • 3 Baths
    • 2,404 Sq Ft

    291 Cheshire Farm Dr, Smithfield, NC 27577

    Smith Douglas Homes proudly presents the Avery E plan at Cheshire. THIS HOME IS UNDER CONSTRUCTION, ESTIMATED COMPLETION, SEPTEMBER. ***REPRESENTATIONAL PHOTOS-HOUSE UNDER CONSTRUCTION**** Situated on a beautiful 1.7-acre wooded homesite, this stunning ranch-style home offers an open and airy layout enhanced by thoughtfully selected upgrades throughout. The kitchen is a true centerpiece,

    Smith Douglas Homes Builder
    291 Cheshire Farm Dr, Smithfield, NC 27577
  • /37

    $355,000

    • 3 Beds
    • 2 Baths
    • 1,685 Sq Ft

    78 Pedestal Ct, Zebulon, NC 27597

    Welcome to 78 Pedestal in Zebulon! This charming 3-bedroom, 2-bath ranch-style home is nestled on a quiet cul-de-sac, offering both privacy and a peaceful setting. Step inside to find a bright and inviting layout filled with abundant natural light throughout. The single-level design provides easy, comfortable living with a functional floor plan perfect for everyday life. Whether you're relaxing

    Sarah Richardson HTR Capital Group

    78 Pedestal Ct, Zebulon, NC 27597
  • /10

    $339,500

    New Construction
    • 3 Beds
    • 2.5 Baths
    • 2,058 Sq Ft

    45 Fiddleneck Ct Unit (Lot 37), Selma, NC 27576

    Welcome to the Graham plan at Emily Gardens! The dining room showcases a painted accent wall in ''Cityscape'' and offers a convenient walk-through to the kitchen, with a half-bath located just off the foyer. The open layout connects the kitchen, dining area, and great room, with access to the rear grill patio through the breakfast area and garage access from the great room. The kitchen includes

    Tammy Register eXp Realty, LLC - C

    45 Fiddleneck Ct Unit (Lot 37), Selma, NC 27576
  • /28

    $359,900

    • 3 Beds
    • 2.5 Baths
    • 2,086 Sq Ft

    197 Pamlico Dr, Clayton, NC 27520

    Now Active!! Welcome to 197 Pamlico Drive. Nestled in the highly sought after Creekside Commons Community and close to everything Clayton has to offer. Charming 3-bedroom, 2-bath home in the heart of Clayton featuring modern touches and plenty of space to enjoy! This well-maintained property offers an open and inviting layout with stainless steel appliances, granite countertops, and stylish

    Steven Burnett Keller Williams Realty Cary

    197 Pamlico Dr, Clayton, NC 27520
  • /79

    $399,999

    Open Sat 2PM - 4PM $41K PRICE DROP
    • 3 Beds
    • 2.5 Baths
    • 2,610 Sq Ft

    54 Aylebury Ridge, Zebulon, NC 27597

    Stop by the open house Saturday May 30 between 2 and 4 p.m.This spacious 3-bedroom home is the perfect blend of comfort, flexibility, and convenience -- ideally located with easy access to Raleigh, Zebulon, Clayton, Flowers, and Knightdale -- all while enjoying the benefit of no city taxes! Inside, you'll find a bright and open floor plan featuring a versatile office/flex space perfect for

    Mark Barbour Riverbend Realty

    54 Aylebury Ridge, Zebulon, NC 27597
  • /22

    $304,990

    New Construction $22K PRICE DROP
    • 3 Beds
    • 2 Baths
    • 1,536 Sq Ft

    153 Babbling Brook Dr, Clayton, NC 27520

    From the covered porch, you step into the foyer, where you're greeted by a coat closet and welcomed into the open dining area, kitchen, and family room. Just off the kitchen is the laundry room, which also provides access to the two-car garage. The family room leads to a back patio for outdoor living, as well as the private primary bedroom featuring a walk-in closet and a spacious primary bath.

    Starlight Homes Builder
    153 Babbling Brook Dr, Clayton, NC 27520
  • /52

    $330,000

    $35K PRICE DROP
    • 3 Beds
    • 2.5 Baths
    • 1,677 Sq Ft

    153 Wrenwood Dr, Clayton, NC 27527

    Immaculate and better than new! This 3-bedroom, 2.5-bath home offers the perfect mix of style and comfort. A bright two-story foyer invites you in, filling the home with natural light. The cozy living room features a beautiful stone fireplace with a raised hearth--ideal for both casual evenings and special occasions. The open layout makes everyday living and entertaining easy. Upstairs, the

    Lea McCallister Coldwell Banker Advantage

    153 Wrenwood Dr, Clayton, NC 27527
  • /17

    $393,990

    New Construction
    • 3 Beds
    • 2.5 Baths
    • 2,389 Sq Ft

    Lenoir Plan at Crescent Mills - Single Family, Clayton, NC 27520

    The Lenoir is a gorgeous classically styled two-story home that proves that a home doesn't need to be complicated to be beautiful. The first floor is built for your day-to-day living needs - the kitchen has a massive island and opens directly to the breakfast area & family room, and the formal dining room is perfect for hosting guests (but you also have the option to turn this room into a study

    Ashton Woods Builder
    103 N Harvest Ridge Way Unit 36481934, Clayton, NC 27520
  • /3

    $349,900

    • 3 Beds
    • 2.5 Baths
    • 1,622 Sq Ft

    100 Disc Dr, Willow Spring, NC 27592

    Captivating and Contemporary, this stunning two-story residence nestled in the sought-after Willow Ridge South subdivision beckons with its modern allure. Step inside to discover a welcoming family room adorned with a cozy fireplace, leading seamlessly into an eat-in kitchen boasting stainless steel appliances, granite countertops, stylish tile backsplash, and a generously sized walk-in pantry

    Rebecca Neighbors Neighbors & Associates, Inc

    100 Disc Dr, Willow Spring, NC 27592
  • /30

    $389,900

    New Construction
    • 4 Beds
    • 3.5 Baths
    • 2,593 Sq Ft

    Seine Plan at South Lake Townes at Flowers Plantation, Raleigh, NC 27615

    NEW PLAN - Exclusively at South Lake Townes at Flowers Plantation Room to grow with 4 bedrooms and 3 baths across 2,593 sq. ft. Flexible lower level that can become a private guest suite, multigenerational living space, or a recreation room for movie nights and gatherings Bright, open main level where the kitchen, dining, and great room flow seamlessly. Perfect for entertaining or everyday living

    Caruso Homes Builder
    110 Horizon Dr Unit 37540293, Raleigh, NC 27615
  • /28

    $332,000

    $3K PRICE DROP
    • 3 Beds
    • 2 Baths
    • 1,514 Sq Ft

    382 Black Oak Ct, Clayton, NC 27520

    Meticulously maintained one-story single-family home in one of Clayton's most accessible locations. Open floorplan connects the family room, dining area, and kitchen featuring stainless appliances, granite countertops, tile backsplash, and a large island. The space offers a calming neutral color scheme, abundant natural light, a cozy fireplace, and vaulted ceilings creating a warm, welcoming

    Michelle Yuan Universal Realty

    382 Black Oak Ct, Clayton, NC 27520
  • /21

    $383,900

    New Construction $4K PRICE INCREASE
    • 3 Beds
    • 2.5 Baths
    • 2,231 Sq Ft

    207 Spirit Springs Rd, Smithfield, NC 27577

    Smith Douglas Homes proudly presents the Caldwell C plan at Liberty Creek. THIS HOME IS UNDER CONSTRUCTION, COMPLETION IN JULY. ***REPRESENTATIONAL PHOTOS-HOUSE IS UNDER CONSTRUCTION**** The beautiful Caldwell C plan offers a thoughtfully designed layout that truly stands out. The main level features a spacious primary suite, while two additional bedrooms are located upstairs, perfect for comfort

    Smith Douglas Homes Builder
    207 Spirit Springs Rd, Smithfield, NC 27577
  • /29

    $389,900

    New Construction Open Sat 12PM - 2PM $20K PRICE DROP
    • 3 Beds
    • 2 Baths
    • 2,060 Sq Ft

    275 Tee Dr, Selma, NC 27576

    10K IN SELLER CONCESSIONS WHEN USING PREFERRED LENDER! Move-In Ready! You asked for a bonus room and Neuse River Homes delivered! Meet the Emily plan at Honaker Farms, a beautifully crafted ranch-style home that combines smart design, custom builder features, and the extra space buyers have been asking for, including an added bonus room ready to fit your lifestyle. This split floorplan offers

    Tammy Register EXP Realty LLC - C

    275 Tee Dr, Selma, NC 27576
  • /26

    $349,900

    New Construction $13K PRICE DROP
    • 4 Beds
    • 2.5 Baths
    • 2,372 Sq Ft

    276 Cheshire Farm Dr, Smithfield, NC 27577

    Smith Douglas Homes proudly presents The McGinnis A at Cheshire. THIS HOME IS UNDER CONSTRUCTION, ESTIMATED COMPLETION, LATE JULY. ***REPRESENTATIONAL PHOTOS-HOUSE UNDER CONSTRUCTION**** Designed for today's lifestyle, this home offers open-concept living with a seamless, functional flow. Step into a welcoming foyer, where a light-filled formal dining room sits just off the entrance, perfect for

    Smith Douglas Homes Builder
    276 Cheshire Farm Dr, Smithfield, NC 27577
  • /18

    $394,900

    New Construction $20K PRICE DROP
    • 4 Beds
    • 3 Baths
    • 2,117 Sq Ft

    250 Ambassador Dr, Clayton, NC 27520

    Smith Douglas Homes proudly presents The Bradley C at Wellesley. THIS HOME IS MOVE-IN-READY!! The home you've been searching for is finally here! Beautifully designed, move-in ready, and filled with the features that make everyday living feel effortless. From the moment you walk through the front door, you'll feel the warmth and comfort this home was built to offer.A welcoming foyer opens into an

    Smith Douglas Homes Builder
    250 Ambassador Dr, Clayton, NC 27520
  • /32

    $341,900

    New Construction
    • 3 Beds
    • 3 Baths
    • 2,404 Sq Ft

    The Avery Plan at Cheshire, Smithfield, NC 27577

    The Avery is a best-selling, single-story home offering three bedrooms and three full baths. Gathering spaces are large and open, while bedrooms afford privacy, especially the owner's suite at the rear of the home. Buyers love the Avery's curb appeal and its expansive mud room at the garage entrance. Some photos & videos shown are of previously built model homes and could feature elements that

    Smith Douglas Homes Builder
    5500 Black Creek Rd Unit 36765531, Smithfield, NC 27577
  • /23

    $333,900

    New Construction
    • 3 - 4 Beds
    • 2.5 Baths
    • 2,015+ Sq Ft

    The Lancaster Plan at Cheshire, Smithfield, NC 27577

    The Lancaster is ranch home that has it all. Coming into the home, you'll find a flex room that can be a living room, formal dining room, study, or fourth bedroom, depending on your needs. In the central portion of the house, the family room, kitchen with a large center island, and breakfast nook flow nicely onto the covered back porch. You'll also find plenty of household storage space and a

    Smith Douglas Homes Builder
    5500 Black Creek Rd Unit 36765592, Smithfield, NC 27577
  • /16

    $324,900

    New Construction Open Sat 10AM - 5PM $18K PRICE DROP
    • 3 Beds
    • 2 Baths
    • 1,679 Sq Ft

    311 White Azalea Way, Benson, NC 27504

    Smith Douglas Homes proudly presents the Bradley B plan at Alder Creek. Designed with today's lifestyle in mind, this stylishly enhanced ranch home blends comfort and functionality with eye-catching appeal. The exterior stands out with timeless brick accents and upgraded garage doors featuring window inserts.Inside, a welcoming foyer flows seamlessly into the family room, creating an inviting

    Anna Polinski SDH Raleigh LLC

    311 White Azalea Way, Benson, NC 27504
  • /20

    $387,000

    New Construction $5K PRICE INCREASE
    • 4 Beds
    • 2.5 Baths
    • 1,934 Sq Ft

    151 Field Sparrow Way, Clayton, NC 27520

    Work and play both get their own space in the 4 bedroom 2.5 bathroom Lennon, complete with a spacious loft and study nook. Slate cabinets, marble-look white quartz countertops, light taupe EVP flooring with multi-tone carpet in our Clarity package.

    Meritage Homes Builder
    151 Field Sparrow Way, Clayton, NC 27520
  • /3

    $329,990

    New Construction
    • 3 Beds
    • 2 Baths
    • 1,302 Sq Ft

    Palmetto Plan at East Village - Gardens Collection, Clayton, NC 27527

    Welcome to the Palmetto! This delightful 3-bedroom, 2-bathroom home offers 1,302 square feet of efficient and inviting living space. The open layout seamlessly connects the cozy living area, contemporary kitchen, and dining space, making it ideal for everyday living and casual entertaining. The primary suite boasts a private bath for your comfort, while the additional bedrooms provide flexibility

    McKee Homes Builder
    196 Village Walk St Unit 36446484, Clayton, NC 27527
  • /9

    $309,706

    New Construction $4K PRICE DROP
    • 3 Beds
    • 2 Baths
    • 1,773 Sq Ft

    38 Fiddleneck Ct Unit (Lot 41), Selma, NC 27576

    Welcome to the Cypress Floor Plan, a beautifully designed ranch home featuring 3 bedrooms, 2 bathrooms, and an office, thoughtfully built by JSJ Builders in the charming new Emily Gardens community! Located in the heart of fast-growing Pine Level, you'll love being just minutes from I-95 and the future I-42 (Highway 70), making commutes to Raleigh and trips to the coast a breeze. Plus, you're

    Tammy Register eXp Realty, LLC - C

    38 Fiddleneck Ct Unit (Lot 41), Selma, NC 27576
  • /31

    $369,900

    New Construction
    • 3 - 5 Beds
    • 2.5 - 4.5 Baths
    • 3,005 Sq Ft

    The James Plan at Liberty Creek, Smithfield, NC 27577

    Flexibility is a hallmark of the James plan. The James features a large dining room, a well-appointed kitchen with a butler's pantry, and a study that can be an optional first-floor bedroom. The large, family-friendly mud room off the garage gives the space you'll want to drop your belongings at the door and keep your clutter to a minimum. Amenities upstairs include a spacious laundry room with

    Smith Douglas Homes Builder
    21 Patriot Place Unit 36765456, Smithfield, NC 27577
  • /38

    $348,900

    New Construction
    • 3 - 4 Beds
    • 2.5 Baths
    • 1,893 Sq Ft

    Ellerbe Plan at Daniel Farms, Benson, NC 27504

    The Ellerbe is a two-story, three-bedroom, two-and-a-half-bath home with a spacious, open family room, kitchen, island, pantry, and a separate breakfast area. The second floor features all three bedrooms, including the primary suite with a walk-in closet, a laundry room, a hall bathroom, and a loft area. Options available to personalize this home include a covered rear porch, screen porch, or

    Eastwood Homes Builder
    13032 Nc-210 St Unit 36492526, Benson, NC 27504
  • /10

    $374,995

    New Construction Open Sat 12PM - 2PM
    • 3 Beds
    • 2 Baths
    • 2,232 Sq Ft

    113 Yardley Dr Unit (Lot 75), Smithfield, NC 27577

    Stop to admire the beautiful Evelyn ranch plan built by Ben Stout Construction in the newly established Lucas Park Subdivision. Located in the desirable Brogden Community, Princeton School District, and minutes drive from I-95 and the future I-42 (Highway 70), Lucas Park offers unparallelled accessibility from Raleigh to the Coast, and seamless travel north and south! The master-planned community

    Tammy Register eXp Realty, LLC - C

    113 Yardley Dr Unit (Lot 75), Smithfield, NC 27577
  • /15

    $399,990

    New Construction
    • 3 Beds
    • 2.5 Baths
    • 2,756 Sq Ft

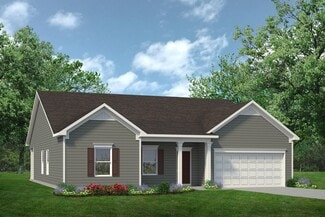
    Watauga Plan at Alder Creek, Benson, NC 27504

    Introducing the Watauga, this thoughtfully designed space offers a harmonious blend of modern comfort and functionality. With an open-concept layout, it seamlessly connects your kitchen, dining, and living areas, providing an ideal setting for both everyday living and entertaining. The owners suite offers a private retreat with an ensuite bathroom and ample closet space. Two additional bedrooms

    McKee Homes Builder
    34 White Azalea Way St Unit 36475392, Benson, NC 27504
  • /17

    $331,990

    New Construction
    • 3 Beds
    • 2.5 Baths
    • 1,924 Sq Ft

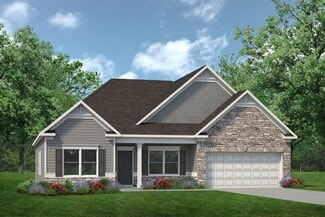
    168 Caitlyn Pkwy, Smithfield, NC 27577

    Come visit our newest, beautiful community in Smithfield! ~FINLEY LANDING~This new two-story home, the Chadwick is casual and elegant. The first floor has an open plan among the kitchen, dining space and Great Room with a covered patio for sipping sweet tea. Upstairs are a loft that could be a home office and three bedrooms, including the luxe owner's suite.Open floor concept with a large

    Richard Poe Lennar Carolinas LLC

    168 Caitlyn Pkwy, Smithfield, NC 27577
  • /4

    $346,990

    New Construction
    • 2 Beds
    • 2 Baths
    • 1,507 Sq Ft

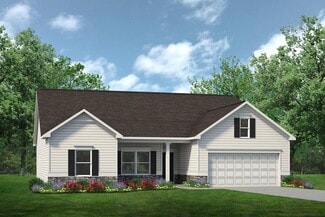
    Aspen Plan at East Village - Gardens Collection, Clayton, NC 27527

    Welcome to the Aspen! This charming 2-bedroom, 2-bathroom home offers 1,507 square feet of thoughtfully designed living space. The open floorplan creates a seamless flow between the inviting living area, modern kitchen, and cozy dining space, making it perfect for both relaxing and entertaining. The spacious master suite features a private bath, ensuring your comfort and privacy, while the second

    McKee Homes Builder
    196 Village Walk St Unit 36487630, Clayton, NC 27527
  • /25

    $359,000

    • 3 Beds
    • 2.5 Baths
    • 2,212 Sq Ft

    106 Periwinkle Place, Clayton, NC 27527

    Welcome home to this well-maintained townhome located in the desirable Flowers Plantation community. 106 Periwinkle Place offers over 2,000 square feet of finished living space with a functional layout. The main level features a formal dining area, a dedicated home office, a convenient mudroom/drop zone, half bath, and a spacious living room, providing a comfortable and practical setup for daily

    Andrea Ochoa Collective Realty LLC

    106 Periwinkle Place, Clayton, NC 27527
  • /37

    $332,900

    New Construction
    • 3 - 4 Beds
    • 2.5 Baths
    • 2,203 Sq Ft

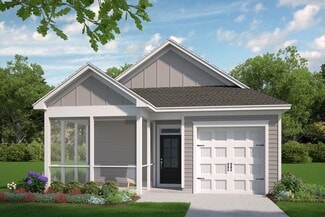
    The Avondale Plan at Cheshire, Smithfield, NC 27577

    The Avondale is a beautiful home with excellent curb appeal and a welcoming design. It features a center island kitchen, a dining room, and a large family room connected to a covered back patio, making it perfect for entertaining. The owner's suite is in the back, offering a luxurious retreat with two walk-in closets, a linen closet, and easy access to the laundry room. Additionally, there are

    Smith Douglas Homes Builder
    5500 Black Creek Rd Unit 36765684, Smithfield, NC 27577
  • /21

    $354,990

    New Construction $9K PRICE DROP
    • 3 Beds
    • 2.5 Baths
    • 2,277 Sq Ft

    120 Shiloh Woods Cir, Smithfield, NC 27577

    The Wayfare floor plan offers a spacious and flexible design across two levels, encompassing 2,267 square feet of living space. The main level features a study, perfect for a home office, along with flow-through living spaces that seamlessly connect the kitchen, dining, and living areas. A convenient half bath is also located on this level. Upstairs, all three bedrooms are situated alongside two

    Dream Finders Homes Builder
    120 Shiloh Woods Cir, Smithfield, NC 27577
  • /14

    $309,900

    New Construction
    • 3 Beds
    • 2 Baths
    • 1,219 Sq Ft

    300 Bluejay St, Clayton, NC 27527

    $15K USE AS YOU CHOOSE! Live the good life in Ashcroft! This beautiful new ranch home on a premium lot in Clayton offers an exceptional lifestyle. Enjoy an open, bright living layout with plenty of natural light, showcasing granite kitchen counters, an island, and a cozy fireplace. The main suite features a luxurious tile shower. Relax on your screened back porch, soaking in the peace. Plus, your

    Jaclyn Smith HomeTowne Realty

    300 Bluejay St, Clayton, NC 27527
  • /18

    $308,000

    $2K PRICE DROP
    • 5 Beds
    • 2 Baths
    • 1,297 Sq Ft

    153 Sommerset Dr, Clayton, NC 27520

    This charming 3-bedroom, 2-bathroom ranch-style home in the established Sommerset community offers a spacious 0.75-acre lot. Featuring a functional openfloorplan with 1,332 square feet of living space, this home is perfect for those seeking quiet suburban living with no HOA. Recent updates and a private,expansive backyard provide a perfect retreat while remaining close to Cleveland area

    Meisha Spang Mark Spain Real Estate

    153 Sommerset Dr, Clayton, NC 27520
  • /45

    $380,000

    • 4 Beds
    • 2.5 Baths
    • 2,237 Sq Ft

    120 Saddle Oaks Ln, Clayton, NC 27520

    Welcome to a home that perfectly balances low-maintenance living with high-end comfort. This inviting home is wrapped in durable vinyl siding and offers a covered front porch, the perfect spot to meet the neighbors. As you step inside, you're greeted by a versatile flex room, ideal as a productive home office, playroom or more formal dining room. An oversized family room offers an expansive space

    Melissa Schambs Berkshire Hathaway HomeService

    120 Saddle Oaks Ln, Clayton, NC 27520

Showing Results 401 - 440, Page 11 of 18

How to Buy a Home How to Finance a Home How to Sell a Home