720

Johnston County NC Homes under $400,000

Section Image Section Image
  • /39

    $384,900

    New Construction Open Sat 12PM - 2PM
    • 4 Beds
    • 2.5 Baths
    • 2,386 Sq Ft

    15 Tuskeegee Dr Unit (Lot 52), Smithfield, NC 27577

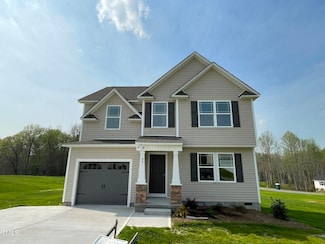
    Move-In Ready! Discover the Gavin II Floor Plan, a beautiful 2-story home featuring 4 bedrooms and 2.5 baths, crafted by JSJ Builders in the vibrant Lucas Park Subdivision. Nestled in the sought-after Brogden Community within the Princeton School District, this location is just minutes from I-95 and the upcoming I-42 (Highway 70), ensuring easy access from Raleigh to the Coast and convenient

    Tammy Register eXp Realty, LLC - C

    15 Tuskeegee Dr Unit (Lot 52), Smithfield, NC 27577
  • /16

    $324,900

    New Construction $18K PRICE DROP
    • 3 Beds
    • 2 Baths
    • 1,679 Sq Ft

    311 White Azaela Way, Benson, NC 27504

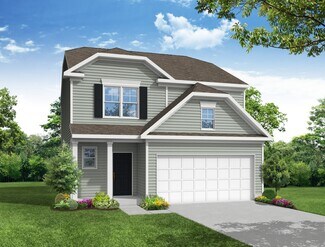
    Smith Douglas Homes proudly presents the Bradley B plan at Alder Creek. Designed with today's lifestyle in mind, this stylishly enhanced ranch home blends comfort and functionality with eye-catching appeal. The exterior stands out with timeless brick accents and upgraded garage doors featuring window inserts.Inside, a welcoming foyer flows seamlessly into the family room, creating an inviting

    Smith Douglas Homes Builder
    311 White Azaela Way, Benson, NC 27504
  • /32

    $314,900

    New Construction Open Sat 11AM - 1PM
    • 3 Beds
    • 2 Baths
    • 1,427 Sq Ft

    126 Mason St, Princeton, NC 27569

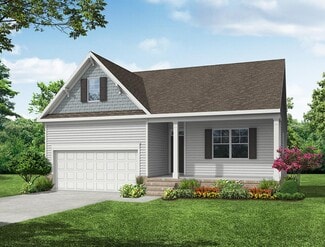
    MOVE-IN READY New Construction in Pinecroft!! The McAllister floor plan blends timeless Southern charm with modern elegance in one of Princeton's most desirable new home communities. From the inviting COVERED FRONT PORCH to the signature REAR-ENTRY GARAGE and wagon wheel driveway, this home delivers standout curb appeal and thoughtfully designed living from the moment you arrive. Inside, the

    Beth Hines RE/MAX SOUTHLAND REALTY II

    126 Mason St, Princeton, NC 27569
  • /56

    $399,990

    New Construction $42K PRICE DROP
    • 3 Beds
    • 2.5 Baths
    • 2,391 Sq Ft

    127 N Harvest Ridge Way Unit Homesite 261, Smithfield, NC 27577

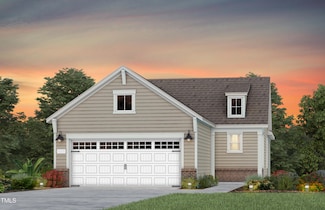
    Offering up to $5,000 toward closing costs when financing through Velocio Mortgage. See onsite sales for details. Julia Benjamin: 984-208-2234. Maximus Wood: 919-948-7082. Welcome to Crescent Mills! The brand new master-planned community by Ashton Woods featuring outstanding amenities including a swimming pool with slide, club house, pool house, grilling & picnic areas, pickleball courts,

    Julia Benjamin Ashton Woods Homes

    127 N Harvest Ridge Way Unit Homesite 261, Smithfield, NC 27577
  • /30

    $373,900

    New Construction
    • 3 - 4 Beds
    • 2.5 Baths
    • 2,230 Sq Ft

    Arlington Plan at Daniel Farms, Benson, NC 27504

    The Arlington is a charming, two-story, three-bedroom, two-and-a-half-bath home with a formal dining room, open family room, and kitchen with an island and pantry. The second floor features the primary bedroom with a large closet, an upstairs loft, two additional bedrooms, and a laundry room. Options to personalize this home include an office with French doors, sunroom, covered or screen porch,

    Eastwood Homes Builder
    13032 Nc-210 St Unit 36470168, Benson, NC 27504
  • /31

    $344,995

    New Construction Open Sat 12PM - 2PM
    • 3 Beds
    • 2.5 Baths
    • 1,849 Sq Ft

    41 Tuskeegee Dr Unit (Lot 51), Smithfield, NC 27577

    Move-In Ready! Stop to admire the beautiful Pyper ranch plan built by Ben Stout Construction in the newly established Lucas Park Subdivision. Located in the desirable Brogden Community, Princeton School District, and minutes drive from I-95 and the future I-42 (Highway 70), Lucas Park offers unparallelled accessibility from Raleigh to the Coast, and seamless travel north and south! The

    Tammy Register eXp Realty, LLC - C

    41 Tuskeegee Dr Unit (Lot 51), Smithfield, NC 27577
  • /30

    $399,900

    New Construction
    • 4 Beds
    • 3.5 Baths
    • 2,593 Sq Ft

    258 Blooming Willow Trail Unit 14, Clayton, NC 27527

    this is a spec home

    Brittni Muti Caruso Homes Realty NC, LLC

    258 Blooming Willow Trail Unit 14, Clayton, NC 27527
  • /16

    $309,990

    New Construction $30K PRICE DROP
    • 3 Beds
    • 2 Baths
    • 1,494 Sq Ft

    252 Digging Time Ave, Princeton, NC 27569

    This new single-level home features a modern and low-maintenance layout. Two bedrooms and a full bathroom are conveniently located off the foyer, leading to an inviting open-concept living area. The owner’s suite is tucked into a private corner at the back of the home, offering access to a spa-inspired bathroom and generous walk-in closet.

    Lennar Builder
    252 Digging Time Ave, Princeton, NC 27569
  • /30

    $315,000

    $10K PRICE DROP
    • 3 Beds
    • 2 Baths
    • 1,325 Sq Ft

    263 Maidenhair Place, Clayton, NC 27520

    You don't want to miss this enchanting RANCH home in the conveniently located Ashcroft community in Clayton! Minutes away from shopping and dining downtown, this location is hard to beat. This 3 bedroom, 2 bath home with a fenced in backyard also has a ''doggie door'' for pets to enjoy outside. Other upgrades include additional, well maintained landscaping and upgraded light fixtures.

    Jaclyn Smith HomeTowne Realty

    263 Maidenhair Place, Clayton, NC 27520
  • /25

    $319,990

    New Construction
    • 3 Beds
    • 2.5 Baths
    • 1,925 Sq Ft

    17 Jewel Tower Ln, Lillington, NC 27546

    The Freelance floor plan is a well-designed two-story home offering 1,925 square feet of versatile living space. This layout features four bedrooms, providing ample room for family members or guests, along with two full baths and one half bath for added convenience. The main level is thoughtfully arranged to maximize flow and functionality, with living spaces that are perfect for both everyday

    Dream Finders Homes Builder
    17 Jewel Tower Ln, Lillington, NC 27546
  • /16

    $309,900

    New Construction $3K PRICE DROP
    • 3 Beds
    • 2.5 Baths
    • 1,564 Sq Ft

    94 Starry Sky Dr, Benson, NC 27504

    WONDERFUL NEW CONSTRUCTION in new subdivision. 3 bedrooms, 2 1/2 baths. Open kitchen with stainless steel appliances, including refrigerator. Cozy fireplace in family room. Enjoy backyard BBQs on your large deck. 2-10 warranty. Listing broker has ownership interest. SEE AGENT ONLY REMARKS FOR MORE INFO **

    Ron Lee RE/MAX SOUTHLAND REALTY II

    94 Starry Sky Dr, Benson, NC 27504
  • /19

    $399,900

    New Construction
    • 5 Beds
    • 3.5 - 4.5 Baths
    • 3,954 Sq Ft

    TA4000 Plan at Benson Village, Benson, NC 27504

    The TA 4000 by True Homes is a stunning 3,945 sq. ft. floorplan designed for spacious and luxurious living. With 5 Bedrooms and 3-4 Bathrooms, this open-concept home offers ample space for families of all sizes. The First Floor features a grand Great Room that flows effortlessly into the Dining Room and a gourmet Kitchen, complete with an oversized island, walk-in pantry, and optional built-in

    True Homes Builder
    95 Benson Village Dr Unit 36893012, Benson, NC 27504
  • /51

    $340,500

    New Construction Open Wed 1PM - 4PM $10K PRICE DROP
    • 4 Beds
    • 2.5 Baths
    • 2,307 Sq Ft

    221 New Twin Branch Ct, Smithfield, NC 27577

    CONSTRUCTION IS ALMOST COMPLETE. WE ARE 90% COMPLETE Discover the perfect blend of style, space, and comfort in this beautifully designed 4-bedroom, 2.5-bathroom home by Adams Homes. With thoughtful details throughout and a layout built for everyday living and entertaining, this home offers everything today's buyers are looking for. Step through the welcoming foyer into a spacious formal dining

    Richard Eason Adams Homes Realty, Inc

    221 New Twin Branch Ct, Smithfield, NC 27577
  • /32

    $334,895

    New Construction $20K PRICE DROP
    • 4 Beds
    • 2.5 Baths
    • 2,321 Sq Ft

    25 W Emily Gardens Dr, Selma, NC 27576

    15,000 USE AS YOU CHOOSE BUILDER CONCESSIONS! Move-In Ready! Welcome to the Cardinal Floor Plan by Ben Stout Construction! A beautifully designed 2-story home featuring 4 bedrooms and 2.5 baths in the charming new Emily Gardens community! Perfectly located in the heart of fast-growing Pine Level and minutes from the brand-new Eastfield Crossing community! Inside, this home is made for easy living

    Tammy Register EXP Realty LLC - C

    25 W Emily Gardens Dr, Selma, NC 27576
  • /2

    $393,631

    New Construction
    • 2 Beds
    • 2 Baths
    • 1,507 Sq Ft

    90 Watauga Way, Clayton, NC 27520

    Walkable to Downtown Clayton... Welcome to McKee Homes' Premier 55+ Active Adult Community: The Walk at East Village!! Newly released floorplan, the Aspen, a spacious and open single level home w 2 Bedrooms and 2 Full Baths at 1507sf! As you enter from the Covered Front Porch, you're greeted by an incredible and inviting living space! The expansive Family Room flows seamlessly into a versatile

    McKee Homes Builder
    90 Watauga Way, Clayton, NC 27520
  • /36

    $304,900

    $31K PRICE DROP
    • 4 Beds
    • 3 Baths
    • 3,010 Sq Ft

    106 E 2nd St, Princeton, NC 27569

    Timeless Character Meets Modern Convenience in the Heart of Princeton! Discover this stately 4-bedroom, 3-bathroom brick home perfectly situated on a sprawling corner lot with mature hardwood trees. Boasting over 3,000 sq. ft. of living space, this residence blends mid-century charm with the room you need to grow. The main floor features a desirable primary suite, original hardwoods, and a

    Allen Faircloth ANTHEM PROPERTIES GROUP LLC

    106 E 2nd St, Princeton, NC 27569
  • /24

    $379,900

    New Construction
    • 3 Beds
    • 2.5 Baths
    • 1,893 Sq Ft

    491 Highview Dr, Benson, NC 27504

    The Ellerbe is a two-story, three-bedroom, two-and-a-half-bath home with a spacious, open family room, kitchen, island, pantry, separate breakfast area, and a covered rear porch. The second floor features all three bedrooms, including the primary bedroom, a laundry room, a hall bathroom, and a loft area.

    Eastwood Homes Builder
    491 Highview Dr, Benson, NC 27504
  • /20

    $394,887

    New Construction $5K PRICE DROP
    • 4 Beds
    • 3.5 Baths
    • 2,185 Sq Ft

    13 E Tiger Lily Trail, Clayton, NC 27527

    MOVE-IN READY Room to grow with 4 bedrooms and 3.5 baths across 2,185 sq. ft. Flexible lower level that can become a private guest suite or a recreation room for movie nights and gatherings Bright, open main level where the kitchen, dining, and great room flow seamlessly. Perfect for entertaining or everyday living Outdoor living your way with a covered deck. Ideal for relaxing evenings or

    Caruso Homes Builder
    13 E Tiger Lily Trail, Clayton, NC 27527
  • /15

    $320,000

    • Land
    • 10.17 Acres
    • $31,465 per Acre

    285 Old Eason Rd, Zebulon, NC 27597

    BIG LAND. BIG DREAMS. BIG OPPORTUNITY!This is the last remaining 10-acre parcel in an exclusive four-tract offering, providing a rare chance to own spacious, private land in a serene natural setting. Beautifully wooded and thoughtfully laid out, this property offers the ideal canvas to build your dream home, with ample room for a private gated entrance and a setting designed for peace and

    Beth Hines RE/MAX SOUTHLAND REALTY II

    285 Old Eason Rd, Zebulon, NC 27597
  • /35

    $399,900

    New Construction Open Thu 11AM - 5PM
    • 4 Beds
    • 3.5 Baths
    • 1,913 Sq Ft

    529 Highview Dr Unit 21, Benson, NC 27504

    Get ready to upgrade your everyday living! This three-story Ellerbe sits perfectly on a quiet cul-de-sac and brings the ''wow'' factor from the moment you step in. The main level features a bright, open layout with a spacious family room, a stylish kitchen with an island and pantry, plus a sunny breakfast area that feels instantly welcoming. Head upstairs to find all three bedrooms, including a

    Ann Barefoot Eastwood Construction LLC

    529 Highview Dr Unit 21, Benson, NC 27504
  • /27

    $337,840

    New Construction $18K PRICE INCREASE
    • 3 Beds
    • 2 Baths
    • 1,640 Sq Ft

    210 Maxwell Farm Ln, Selma, NC 27576

    10k seller concessions PLUS blinds! Move-In ready! Country feel, commuter access -- this 3 bedroom, 2 bath Maxwell Farms ranch sits on a spacious .69 acre homesite only minutes from major routes. Step inside to an open living and kitchen area designed for connection, featuring granite countertops and an oversized walk-in pantry ready for real life storage. LVP flooring keeps maintenance simple

    Tammy Register EXP Realty LLC - C

    210 Maxwell Farm Ln, Selma, NC 27576
  • /33

    $329,800

    New Construction
    • 3 Beds
    • 2.5 Baths
    • 1,885 Sq Ft

    267 Crossvine St, Selma, NC 27576

    Located in a cul-de-sac, this home welcomes you with a foyer that includes access to a convenient half-bath, and flows seamlessly into a spacious great room that opens to the kitchen and dining area. The kitchen is equipped with countertop bar seating, Arctic White quartz countertops, horizontal picket backsplash, shaker cabinets, a pantry, and stainless steel appliances, including a microwave,

    267 Crossvine St, Selma, NC 27576
  • /26

    $375,000

    • 5 Beds
    • 3 Baths
    • 2,511 Sq Ft

    75 Relict Dr, Wilders, NC 27527

    Looking for a 5 bedroom, 3 full bath home? This one is located in the sought-after Flowers Plantation area of Clayton, NC. This modern home offers the convenience of a bedroom and full bathroom on the main floor, perfect for guests or multi-generational living. The open concept layout of the main floor features a bright and airy living room. The kitchen is equipped with stainless steel

    Teresa Isler-Fortson NextHome ATA Realty Group

    75 Relict Dr, Wilders, NC 27527
  • /33

    $332,000

    • 4 Beds
    • 2.5 Baths
    • 1,712 Sq Ft

    418 Lakemont Dr, Clayton, NC 27520

    This Clayton 2 story home features 4 bedrooms and 3 bathrooms 1,712 sq ft. in a well established neighborhood location. The inviting layout provides ample space to live and work and relax. You will find a practical kitchen design featuring stainless steel appliances, ample stone countertop space, and plenty of storage. Newly installed carpet runs throughout the entire house, creating a fresh and

    Nicole Ingram Navigate Realty

    418 Lakemont Dr, Clayton, NC 27520
  • /38

    $339,900

    New Construction
    • 3 - 4 Beds
    • 2 - 3 Baths
    • 1,541 Sq Ft

    Stanley Plan at Black Forest Pointe, Benson, NC 27504

    The Stanley is a three-bedroom, two-bath, ranch-style home with a first-floor primary bedroom, kitchen with island and pantry, separate laundry room, and a split bedroom design. Options available to personalize this home include an optional second floor with an oversized, unfinished storage area, an optional second floor with a loft and full bath, or an optional second floor with a loft, full

    Eastwood Homes Builder
    6210 Benson Hardee Rd Unit 36457220, Benson, NC 27504
  • /31

    $334,990

    New Construction $48K PRICE DROP
    • 4 Beds
    • 2.5 Baths
    • 2,433 Sq Ft

    150 Muscovy Dr, Four Oaks, NC 27524

    Located at 150 Muscovy Drive, the Prelude floor plan delivers a well-balanced blend of space, comfort, and flexibility across 2,433 square feet of thoughtfully designed living. This two-story home includes four bedrooms, with one easily adaptable as a study, along with two full bathrooms and one half bath. The main level is designed for everyday living and productivity, offering dedicated spaces

    Dream Finders Homes Builder
    150 Muscovy Dr, Four Oaks, NC 27524
  • /2

    $332,500

    New Construction
    • 4 Beds
    • 2 Baths
    • 1,866 Sq Ft

    127 Crossvine St, Selma, NC 27576

    The welcoming foyer opens to two bedrooms and a full hall bath with a vanity and tub/shower combo, ideal for family or guests. A convenient mudroom, with washer/dryer connections, offers direct access to the garage for everyday ease. A spacious great room flows into the kitchen, complete with a center island, Delphi” quartz countertops, horizontal picket backsplash, white shaker cabinets, pantry,

    Caviness & Cates Communities Builder
    127 Crossvine St, Selma, NC 27576
  • /24

    $346,900

    New Construction
    • 4 Beds
    • 2.5 - 3.5 Baths
    • 2,845 Sq Ft

    The Ellijay Plan at Cheshire, Smithfield, NC 27577

    The Ellijay welcomes you with a wide foyer and a grand dining room to accommodate get-togethers, while the adjacent kitchen with peninsula overlooks the breakfast area and family room. A study for an in-home office, hobby room, or playroom is standard, with an optional bedroom completing the first floor. Tucked away behind the garage is the stairway leading to a loft area, easy access to a

    Smith Douglas Homes Builder
    5500 Black Creek Rd Unit 36765503, Smithfield, NC 27577
  • /37

    $379,900

    New Construction
    • 3 Beds
    • 2.5 Baths
    • 1,932 Sq Ft

    The Hickory Plan at Highgate, Clayton, NC 27520

    If contemporary functionality is what you are looking for, then look no further than the Hickory. All the elegant qualities of a single-family home with the owner’s suite neatly tucked away on the first floor. The Hickory, with 1,932 square feet of living space, provides not only a first-floor owner’s suite but two secondary bedrooms upstairs with an open loft that you can be converted to a

    Chesapeake Homes Builder
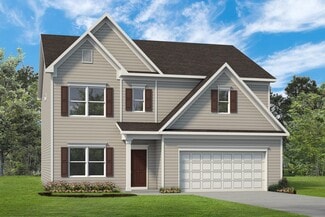
    80 Ballast Point Unit 36924960, Clayton, NC 27520
  • /31

    $319,895

    New Construction
    • 4 Beds
    • 2.5 Baths
    • 1,836 Sq Ft

    17 W Emily Gardens Dr, Selma, NC 27576

    15,000 USE AS YOU CHOOSE BUILDER CONCESSIONS! Move-In Ready! Welcome to the Bonnet Floor Plan by Ben Stout Construction! A beautifully designed 2-story home offering 4 bedrooms and 2.5 baths in the charming new Emily Gardens community! Located in the heart of fast-growing Pine Level! Plus, the brand-new Eastfield Crossing community is right around the corner. Step inside and feel the ''home sweet

    Tammy Register EXP Realty LLC - C

    17 W Emily Gardens Dr, Selma, NC 27576
  • /34

    $309,900

    • 3 Beds
    • 2 Baths
    • 1,480 Sq Ft

    113 Mccoy Dr, Smithfield, NC 27577

    Welcome to 113 McCoy Dr in Smithfield--a charming and inviting 3-bedroom, 2-bath home tucked away in a peaceful, quiet setting with no HOA restrictions. This property offers the perfect blend of comfort and freedom, making it ideal for those who value both privacy and convenience. From the moment you arrive, you'll appreciate the home's cozy curb appeal and warm character. Inside, you'll find a

    Amanda Cropper Coldwell Banker HPW

    113 Mccoy Dr, Smithfield, NC 27577
  • /10

    $390,000

    New Construction
    • 3 Beds
    • 2.5 Baths
    • 2,190 Sq Ft

    78 Tigris Ct, Zebulon, NC 27597

    Beautiful Els floorplan on a large lot! 1st floor main suite with tray ceiling, HUGE walk in closet & 5ft tile shower. Kitchen showcases gorgeous cabinets, granite countertops, tile backsplash, stainless steel appliances & island w/seating. Additional features include living room with cozy fireplace and built-in bookshelves, large bonus room plus covered front & back porches! Act fast!Photos

    Jaclyn Smith HomeTowne Realty

    78 Tigris Ct, Zebulon, NC 27597
  • /10

    $332,500

    New Construction
    • 4 Beds
    • 2 Baths
    • 1,866 Sq Ft

    37 Fiddleneck Ct Unit (Lot 36), Selma, NC 27576

    Welcome to the Avery plan in Emily Gardens! The welcoming foyer opens to twobedrooms and a full hall bath with avanity and tub/shower combo, ideal forfamily or guests. A convenient mudroomwith washer/dryer connections offersdirect access to the garage for everydayease. The home opens into a spaciousgreat room that flows into the kitchen,which features a center

    Tammy Register eXp Realty, LLC - C

    37 Fiddleneck Ct Unit (Lot 36), Selma, NC 27576
  • /26

    $340,000

    • 3 Beds
    • 2 Baths
    • 1,416 Sq Ft

    92 Balsawood Ct, Willow Spring, NC 27592

    Beautiful ranch home nestled at the end of a quiet cul-de-sac on a large private lot in Willow Spring! Relax and unwind on the inviting wraparound front porch or screened porch. Once inside you will enjoy the cathedral ceilings and all the windows that fill the home with abundant natural light and create an open, airy feel throughout. This well-maintained home features numerous updates including

    Paul Russell Coldwell Banker HPW

    92 Balsawood Ct, Willow Spring, NC 27592
  • /22

    $389,000

    $10K PRICE DROP
    • 4 Beds
    • 3 Baths
    • 2,180 Sq Ft

    148 Adelaide Dr, Garner, NC 27529

    Experience the perfect blend of small town charm and modern luxury in this stunning 4 bedroom, 3 bath home located in the Heritage Farms community. Boasting an open floorplan, this home is perfectly maintained and move-in ready. The oversized living area features a cozy gas fireplace, flowing seamlessly into a gourmet kitchen complete with granite countertops, and stainless steel appliances. The

    Laurie Stanley Bridge Homes

    148 Adelaide Dr, Garner, NC 27529
  • /57

    $387,000

    $2K PRICE DROP
    • 3 Beds
    • 2 Baths
    • 1,694 Sq Ft

    24 Carolina Landing Dr, Zebulon, NC 27597

    Set on the largest lot in the neighborhood, this one-level ranch offers 3 bedrooms, 2 baths, and 1,694 square feet of well-planned living space in Zebulon, Johnston County. The split-bedroom layout includes a living room with fireplace and built-ins, a separate dining room, and extra crown moulding throughout. The kitchen features granite countertops, a flat cooktop, wall oven, and functional

    Karen Hocutt Parrish Realty Company of Zebu

    24 Carolina Landing Dr, Zebulon, NC 27597
  • 95 Benson Village Dr Unit 36893058, Benson, NC 27504

    $397,900

    New Construction
    • 4 - 5 Beds
    • 2.5 - 4.5 Baths
    • 2,900 Sq Ft

    Riley Plan at Benson Village, Benson, NC 27504

    Discover the Riley, an original floorplan design that has consistently been one of our top-selling plans. The Riley offers a generous range in size from 2,985 to 3,132 square feet, ensuring ample space for your family. With 3 to 5 Bedrooms and 2.5 to 4.5 Bathrooms, this versatile floorplan is designed to accommodate various family needs. On the First Floor, you'll be welcomed by a large open

    True Homes Builder
    95 Benson Village Dr Unit 36893058, Benson, NC 27504
  • /14

    $385,900

    New Construction
    • 3 Beds
    • 2 Baths
    • 1,853 Sq Ft

    Burton Plan at Neuse Ridge, Clayton, NC 27520

    The Burton by LGI Homes is a thoughtfully designed one-story retreat in the vibrant, family-friendly community of Neuse Ridge. The flexible layout is the perfect fit for families, professionals, and entertainers alike. Whether you're working from home, hosting guests, or enjoying quiet evenings with loved ones, the Burton adapts seamlessly to your lifestyle.

    LGI Homes Builder
    193 Seville Way Unit 39639549, Clayton, NC 27520
  • /37

    $399,990

    New Construction $26K PRICE DROP
    • 2 Beds
    • 2 Baths
    • 1,223 Sq Ft

    43 Papillion Way, Clayton, NC 27520

    ''Stunning Home with Great Alpine Floorplan! Enjoy open-concept living in this beautifully designed home featuring LVP flooring in the entry, kitchen, and dining areas, plus tile in the baths and laundry. The upgraded kitchen boasts an oversized island—perfect for cooking and entertaining. A sliding glass door leads to the covered patio. Includes cable, internet, and lawn maintenance.The

    Alex Lilly Pulte Home Company LLC

    43 Papillion Way, Clayton, NC 27520
  • /38

    $339,740

    New Construction
    • 4 Beds
    • 2.5 Baths
    • 1,991 Sq Ft

    104 Vignette Dr, Smithfield, NC 27577

    Come see the Belhaven at 104 Vignette Dr., Wilson's Mills, NC 27577 at Wilson's Ridge! Welcome to the Belhaven, one of our two-story floorplans at Wilson's Ridge, located in Clayton, North Carolina, offering 3 modern elevations. This floorplan features 4 bedrooms, 2.5 bathrooms, 1,991 sq ft. of living space, and a 2-car garage. Upon entering through the front door, you will encounter a Flex Room

    D.R. Horton Builder
    104 Vignette Dr, Smithfield, NC 27577

Showing Results 201 - 240, Page 6 of 18

How to Buy a Home How to Finance a Home How to Sell a Home