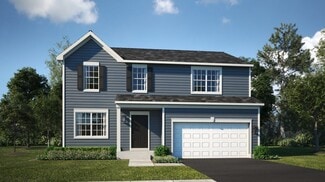
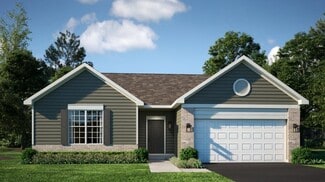
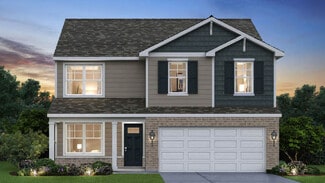
$349,900
Pending
- 3 Beds
- 2 Baths
- 1,580 Sq Ft
705 Tana Ln Unit 2, Joliet, IL 60435

Denise Danihel
@properties Christie's International Real Estate
$349,900
705 Tana Ln Unit 2, Joliet, IL 60435
Denise Danihel
@properties Christie's International Real Estate

$349,500
1514 Mayfield Ave, Joliet, IL 60435

Thomas Mulvey
Dow Realty

$275,000
1412 Colorado Ave, Joliet, IL 60435

Rafay Qamar
Real Broker LLC

$300,000
8218 Tremont Ln, Joliet, IL 60431

Hillary Lafferty
Charles Rutenberg Realty of IL

$260,000
22331 S Donna Ave, Channahon, IL 60410

Krista Laskowski
Re/Max Ultimate Professionals
$470,990
Townsend Plan at Lakewood Prairie - Single Family, Joliet, IL 60431
$279,000
411 Leach Ave, Joliet, IL 60432
Oscar Ochoa Redfin Corporation
$679,900
312 Westridge Rd, Joliet, IL 60431
Christopher Prokopiak Redfin Corporation
$460,990
Siena II Plan at Lakewood Prairie - Single Family, Joliet, IL 60431
$424,000
2306 Maple Ridge Dr Unit 3, Plainfield, IL 60586
Crystal Dekalb Redfin Corporation
$379,900
6710 Sahara Dr Unit 3, Plainfield, IL 60586
Kimberly Brown-Lewis Redfin Corporation
$145,000
409 Linden Ave, Joliet, IL 60433
Cesar Juarez Redfin Corporation
$330,000
1304 Norley Ave, Joliet, IL 60435
John Litrenta Redfin Corporation
$389,000
1209 Colorado Ave, Joliet, IL 60435
Ivette Cano Realty of America, LLC
$250,000
1315 N Broadway St, Joliet, IL 60435
Taurino Morales eXp Realty
$325,000
2115 Maple Rd, Joliet, IL 60432
Susan Dufault Coldwell Banker Real Estate Group
$149,900
517 Gardner St, Joliet, IL 60433
Phillip Lawrence Trademark Properties of Illinois Real Estate Services
$319,900
4314 River Glen Dr, Joliet, IL 60431
Rachel Derry Town Center Realty LLC
$245,000
123 Independence Ave, Joliet, IL 60433
Gianni Nieto Real Broker LLC
$340,000
256 N Raynor Ave, Joliet, IL 60435
Marta Bocska Keller Williams Inspire - Geneva
$549,900
24127 W Oak Ln, Joliet, IL 60404
Amber Kolodziej Coldwell Banker Real Estate Group
$350,000
2902 Streitz Dr, Joliet, IL 60435
Niquita Richardson CARMARC Realty Group
$649,000
703 Westridge Rd, Joliet, IL 60431
Ellen Williams Coldwell Banker Real Estate Group
$384,900
6617 Eich Dr, Joliet, IL 60431
Michael Bempah Real Broker LLC
$370,000
7002 Monmouth Dr, Joliet, IL 60431
Lynda Baker Keller Williams Innovate
$375,000
3021 Roxbury Ct, Joliet, IL 60435
Jessica Gust john greene, Realtor
$199,900
2851 Heritage Dr Unit 2C, Joliet, IL 60435
David Aguirre Crosstown Realtors, Inc.
$374,000
3232 Lightning Ct, New Lenox, IL 60451
Kayleigh Condon RE/MAX Ultimate Professionals
$442,990
Bellamy Plan at Prairie Landing, Joliet, IL 60435
$320,000
905 Bluebell Cir, Joliet, IL 60431
Sherri Jordan Suite 527 Realty Group, LLC
$224,900
1651 Elgin Ave, Joliet, IL 60432
Jennifer Viano Town Center Realty LLC
$329,900
3906 Theodore St, Joliet, IL 60431
Armando Acosta NextHome Acosta
$467,500
3707 Thoroughbred Ln, Joliet, IL 60435
Vitalina Bench Bench Realty Group
$444,990
2154 Sandhill Ct, Joliet, IL 60435
Daynae Gaudio Daynae Gaudio
$310,000
914 Murphy Dr, Joliet, IL 60435
Darius Young eXp Realty
$648,888
24535 W Woodridge Way, Joliet, IL 60404
Cheryl Hwang Landmark & Property Group, Inc
$325,000
1703 Waterman Dr, Plainfield, IL 60586
Irina Allison Allison Towne Realty, Inc.
$375,000
1303 Idabright Dr, Plainfield, IL 60586
Britny Duffy Coldwell Banker Realty
$409,900
6013 Autumn Oaks Dr, Joliet, IL 60431
Josue Duarte Duarte Realty Company
$359,900
1112 Trailsend Ln Unit 1, Joliet, IL 60436
Jackie Rogers Keller Williams Infinity
Showing Results 1 - 40, Page 1 of 4
The median home sale price in Joliet, IL is $305,000, up 15% year-over-year. Homes in Joliet sell in 27 days on average, compared to the national average of 55 days.
|
Median Sale Price
$305,000
|
Median Single Family Sale Price
$306,995
|
|
Median Townhouse Sale Price
$323,000
|
Median 2 Bedroom Sale Price
$230,000
|
|
Median 1 Bedroom Sale Price
$111,000
|
Average Price Per Sq Ft
$189
|
|
Number of Homes for Sale
211
|
Last 12 months Home Sales
1,582
|
|
Months of Supply
1.60
|
Median List Price
$314,900
|
|
Median Change From 1st List Price
0%
|
Median Home Sale Price YoY Change
15%
|
In Joliet, buyers often prioritize spacious lots, traditional homes, and affordability across suburban neighborhoods like Shorewood and Crest Hill.
Copyright © 2026 CoStar Group