1,167

Kane County IL Homes for Sale with Basement

Section Image Section Image Section Image
  • /38

    $789,900

    $10K PRICE DROP
    • 4 Beds
    • 5 Baths
    • 2,460 Sq Ft

    49W972 Peterson Rd, Maple Park, IL 60151

    Welcome to this spacious home set on 15 acres, offering 4 bedrooms, 5 bathrooms, a finished basement with a bar, and attached guest quarters. The property is designed for both comfort and function, with open living areas and two impressive clearly outbuildings that provide endless opportunities for storage, hobbies, or business use. The home has been thoughtfully updated with new bedroom and

    Agent Photo

    Nicholas Rhoads

    HomeSmart Connect LLC

    (779) 253-3755

    49W972 Peterson Rd, Maple Park, IL 60151
  • /27

    $286,000

    $8K PRICE DROP Pending
    • 2 Beds
    • 1.5 Baths
    • 1,474 Sq Ft

    1643 Sandcastle Ln, Pingree Grove, IL 60140

    Welcome to this beautifully maintained townhome in the highly desirable Cambridge Lakes community of Pingree Grove. This move-in ready home offers the perfect blend of comfort, functionality, and low-maintenance living. Step inside to a bright and inviting open-concept layout, where the spacious living and dining areas flow seamlessly ideal for both everyday living and entertaining. Large windows

    Agent Photo

    Beth Bellantuono

    Keller Williams Success Realty

    (224) 506-0543

    1643 Sandcastle Ln, Pingree Grove, IL 60140
  • /35

    $560,000

    • 3,800 Sq Ft

    168 S Lincoln Ave, Aurora, IL 60505

    ATTENTION MULTI-FAMILY INVESTORS! REMODELED, 6-UNIT IN A GREAT LOCATION!!! ***New Roof just installed 10/2025*** Great opportunity to invest in a multi-unit building near all of what downtown Aurora has to offer!! Desirable location as it is walking distance to stores, restaurants, Paramount Theater, Hollywood Casino, parks, trails, and so much more! Cash flow is excellent with significant

    Agent Photo

    Matt Lysien

    Suburban Life Realty, Ltd

    (331) 425-6888

    168 S Lincoln Ave, Aurora, IL 60505
  • /17

    $465,000

    • 4 Beds
    • 2.5 Baths
    • 2,600 Sq Ft

    1566 Dublin Dr, Hampshire, IL 60140

    Welcome to the Henley model at Cambridge Lakes - a thoughtfully designed home that checks every box for today's buyers. With 4 bedrooms, 2.5 baths, Fresh paint, a flex room, a loft, and an unfinished basement ready for your vision, this home offers the space and flexibility modern families crave. The open-concept main level flows effortlessly for everyday living and entertaining. At the heart of

    Agent Photo

    Brian Khurelbaatar

    Compass

    (224) 491-4261

    1566 Dublin Dr, Hampshire, IL 60140
  • /13

    $345,000

    • 3 Beds
    • 2 Baths
    • 1,702 Sq Ft

    118 N Washington St, Carpentersville, IL 60110

    Nice 3 bedroom 2 bath home, offering 1st floor bedroom & 1st floor full bath, Kitchen with 42 " cabinets, soft closing drawers, granite counter top, Stainless steel appliance, Thermo-pane windows, enclosed porch, unfinished basement. Exterior painting in process

    Agent Photo

    Larry Hines

    RE/MAX Horizon

    (224) 507-6029

    118 N Washington St, Carpentersville, IL 60110
  • /75

    $389,000

    Pending
    • 3 Beds
    • 3 Baths
    • 1,656 Sq Ft

    42W675 Star Ln, Sugar Grove, IL 60554

    Tucked away on a quiet dead end street in unincorporated Sugar Grove, this beautifully prepared estate sale ranch offers peaceful country views backing to open farm fields on a picturesque 1/2 acre lot, one of the largest lots on the street. Meticulously readied for its next owners, the home features freshly painted walls and windows, new carpeting, updated bathrooms, for a fresh, modern feel.

    Agent Photo

    Bobbie Soris

    Realty Executives Success

    (331) 272-4006

    42W675 Star Ln, Sugar Grove, IL 60554
  • /37

    $665,000

    • 3 Beds
    • 2.5 Baths
    • 2,780 Sq Ft

    4020 Faith Ln, St. Charles, IL 60174

    This BRAND NEW CONSTRUCTION home is ready for you to move-in! Welcome to the CHELSEA model at Brooke Toria Estates, the most stunning new construction subdivision in St Charles! Featuring 3 bedrooms, 2.5 bathrooms, and 2,780 square feet of living space, this home boasts both style and functionality. Step into a vast living area featuring red oak hardwood flooring with room for formal dining or a

    Agent Photo

    Rafay Qamar

    Real Broker LLC

    (866) 961-8141

    4020 Faith Ln, St. Charles, IL 60174
  • /30

    $575,000

    Pending
    • 3 Beds
    • 2.5 Baths
    • 2,511 Sq Ft

    497 Darin Ct, Batavia, IL 60510

    Welcome to this stunning new construction home, built in 2024 and ready for immediate occupancy! From the charming front porch-perfect for your morning coffee or evening cocktail-you'll instantly feel at home. Step inside the inviting foyer and be greeted by beautiful luxury vinyl plank flooring that flows throughout the main living level. Designed with entertaining in mind, the open concept

    Agent Photo

    Amy Diamond

    @properties Christie's International Real Estate

    (331) 246-0817

    497 Darin Ct, Batavia, IL 60510
  • /15

    $300,000

    Open Sat 11AM - 1PM
    • 3 Beds
    • 2 Baths
    • 1,008 Sq Ft

    184 Locust St, South Elgin, IL 60177

    This home is the perfect blend of charm, comfort, and location! This adorable 3-bedroom, 2-bath ranch welcomes you with abundant natural light and an inviting feel from the moment you step inside. The spacious living room features a large bay window overlooking the spacious front yard with mature trees and established landscaping. The bright eat-in kitchen offers plenty of windows and peaceful

    Agent Photo

    Cindy Schmalz

    @properties Christie's International Real Estate

    (224) 257-3877

    184 Locust St, South Elgin, IL 60177
  • /24

    $725,000

    New Construction
    • 3 Beds
    • 2.5 Baths
    • 2,300 Sq Ft

    4012 Faith Ln, St. Charles, IL 60174

    Presenting a stunning new construction opportunity on the east side of St. Charles! Located on one of the largest lots in Brooke Toria Estates, this custom home features a desirable first-floor master suite and an open-concept floor plan. The home includes the latest decor trends, beautiful millwork, and modern lighting. The gourmet kitchen features stainless steel appliances and quartz

    Agent Photo

    Michelle Collingbourne

    RE/MAX All Pro - St Charles

    (844) 821-5954

    4012 Faith Ln, St. Charles, IL 60174
  • /39

    $659,000

    New Construction
    • 3 Beds
    • 2.5 Baths
    • 2,025 Sq Ft

    4009 Faith Ln, St. Charles, IL 60174

    Welcome to this stunning 2,025 sq ft ranch home, where open spaces and high ceilings set the stage for a truly exceptional living experience. As you step inside, you'll be greeted by a bright and airy open floor plan that flows seamlessly from room to room. The spacious living areas are bathed in natural light, making the home feel even more expansive and inviting. With three generously sized

    Agent Photo

    Rafay Qamar

    Real Broker LLC

    (844) 401-0353

    4009 Faith Ln, St. Charles, IL 60174
  • /26

    $384,900

    $15K PRICE DROP
    • 3 Beds
    • 2.5 Baths
    • 1,613 Sq Ft

    559 Bradbury Ln Unit 559, Geneva, IL 60134

    Beautifully updated & freshly painted 3 bed, 2.5 bath townhouse in a prime location with a 2 car attached garage! The living room welcomes you with soaring cathedral ceilings, stunning windows and a floor-to-ceiling stone fireplace, creating a warm and inviting space filled with natural light. The living area flows seamlessly into the updated kitchen with freshly painted cabinets (2026), new

    Beverly Callison Redfin Corporation

    559 Bradbury Ln Unit 559, Geneva, IL 60134
  • /14

    $453,990

    New Construction
    • 3 Beds
    • 1.5 - 2.5 Baths
    • 1,815+ Sq Ft

    Morgan Plan at Autumn Ridge, North Aurora, IL 60542


    The Morgan is a standout in our Smart Series collection, and it’s no surprise why! Offering between 1,815 and 1,933 square feet of well-planned space, this versatile floorplan includes 3 bedrooms, 1 or 2 full bathrooms, a powder room, and the choice of a 2- or 3-car garage. Let’s explore all it has to offer.

    M/I Homes Builder
    1799 Breton Ave Unit 36480678, North Aurora, IL 60542
  • /25

    $395,000

    Pending
    • 4 Beds
    • 2 Baths
    • 1,488 Sq Ft

    5N675 Cochise Dr, Maple Park, IL 60151

    If you've been dreaming of Ranch on one-acre lot with high end finishes, this is it! This spectacular 4-bedroom, 2-bath ranch is in pristine condition and has been totally reimagined with today's most sought-after on-trend finishes. Truly turn-key, this home offers a phenomenal open-concept floor plan designed for a great flow for entertaining and everyday living. The gourmet chef's kitchen

    Christy Alwin Redfin Corporation

    5N675 Cochise Dr, Maple Park, IL 60151
  • /32

    $514,990

    New Construction
    • 4 Beds
    • 2.5 Baths
    • 2,502 Sq Ft

    Lot 327 Bennington Ln, Hampshire, IL 60140

    Proposed new construction. Welcome home to The Craftsman! This stunning two-story plan offers the perfect blend of elegance and functionality. Boasting 4 bedrooms, 2.5 baths, and a tandem 3-car garage, this home has plenty of space. One of the standout features of this home is its semi-custom options, allowing you to personalize your space to fit your needs. With pre-configured layouts available,

    Mark Southwood Home Sell Flat LLC

    Lot 327 Bennington Ln, Hampshire, IL 60140
  • /32

    $319,000

    • 3 Beds
    • 1.5 Baths
    • 1,300 Sq Ft

    514 W Park Ave, Aurora, IL 60506

    Welcome home to this charming 3-bedroom, 1.5-bath Aurora residence perfectly nestled in the historic Tanner District. This prime location offers the ultimate in convenience, placing you within easy walking distance of the Metra station, vibrant downtown amenities, and numerous local parks. From the moment you arrive, the large covered front porch invites you to sit back and relax. Step inside to

    Elizabeth Behling Redfin Corporation

    514 W Park Ave, Aurora, IL 60506
  • /45

    $713,990

    New Construction
    • 4 Beds
    • 2.5 Baths
    • 2,566 Sq Ft

    2S976 Deerpath Rd, Batavia, IL 60510

    Proposed new construction. The Braxton is ready for what you need with multiple possibilities in this spacious and open two-story home. The foyer is open to the dining room and offers multiple use options with the adjoining flex/study in this welcome entrance. Then you come to the two-story great room that is open to the spacious kitchen with large island and pantry. A spacious mudroom connecting

    Mark Southwood Home Sell Flat LLC

    2S976 Deerpath Rd, Batavia, IL 60510
  • /50

    $529,900

    Open Sat 11AM - 1PM
    • 4 Beds
    • 2.5 Baths
    • 3,332 Sq Ft

    3350 Moraine Dr, Aurora, IL 60506

    Welcome to this beautifully updated 4-bedroom, 2.5-bath home offering over 3,300 square feet of spacious living in desirable Aurora! Designed with comfort and functionality in mind, this home features an open-concept floorplan filled with natural light and generous living spaces throughout. The inviting family room with a cozy fireplace flows seamlessly into the expansive kitchen complete with

    Kimberly Brown-Lewis Redfin Corporation

    3350 Moraine Dr, Aurora, IL 60506
  • /48

    $474,900

    Pending
    • 4 Beds
    • 3.5 Baths
    • 2,261 Sq Ft

    2212 Baxter Ct, Elgin, IL 60123

    Welcome to 2212 Baxter Ct in Elgin, a beautifully located home on a corner lot in a quiet cul-de-sac with over 3,300 sq ft of living sq ft, and SOUTH ELGIN SCHOOLS. This home features 4 bedrooms and 3.5 bathrooms, a SECOND FLOOR LAUNDRY ROOM, 9ft ceilings throughout the main floor, and a full finished DEEP POUR - high ceiling lookout basement, offering great additional living and entertaining

    Nikit Tailor Compass

    2212 Baxter Ct, Elgin, IL 60123
  • /20

    $534,990

    New Construction
    • 3 Beds
    • 3 Baths
    • 2,785 Sq Ft

    Lot 154 W Meadowdale Cir, Hampshire, IL 60140

    Proposed New Construction. Washer, dryer, refrigerator, range, microwave, dishwasher, all included. The Superior, the name barely does it justice. Walking through the front entrance, you're immediately welcome by an office or flex room to your left. Moving forward to the great room and eat-in-kitchen, walking past the formal dining room, you'll be welcomed to the open living family space. With a

    Mark Southwood Home Sell Flat LLC

    Lot 154 W Meadowdale Cir, Hampshire, IL 60140
  • /43

    $609,900

    • 4 Beds
    • 2.5 Baths
    • 3,229 Sq Ft

    1403 Karen Dr, West Dundee, IL 60118

    ***Former Builder's Model*** Jacobs High School! This Home Is Incredible, 3229 Sq. Ft., Fully Loaded With Upgrades, 3 Finished Levels, Full Unfinished Basement With 3rd Bath Rough-In And Shows Like New! Amazing Curb Appeal With It's Beautiful Brick Front, Covered Porch, And Premium Cul-De-Sac Location. Large Foyer With Hardwood Floors, And Open Views Of The Main Living Areas. The Formal Living

    Jim Silva Five Star Realty, Inc

    1403 Karen Dr, West Dundee, IL 60118
  • /33

    $640,000

    Pending
    • 4 Beds
    • 2.5 Baths
    • 3,930 Sq Ft

    44W552 Volkening Cir, Hampshire, IL 60140

    ***Need Closing Cost Assistance or rate buy-down credits? Reach out to the listing agent to discuss potential incentives.*** Incredible custom estate sitting on approximately 1.5 acres of perfectly manicured land offering mature trees & sprawling gardens. As you enter this property note the peaceful cul-de-sac location, pristine curb appeal boasting freshly painted cedar siding, professional

    Veronica Rodriguez Redfin Corporation

    44W552 Volkening Cir, Hampshire, IL 60140
  • /37

    $675,000

    Open Sun 11AM - 1PM
    • 5 Beds
    • 3.5 Baths
    • 2,996 Sq Ft

    45W288 Sumac Ln, Hampshire, IL 60140

    Welcome to 45W288 Sumac Lane, a beautifully maintained custom home in Hampshire's desirable Burlington Hills community. Set on approximately 2 acres, this property offers the space, privacy, and flexibility buyers are looking for, while still keeping everyday conveniences within reach. Inside, the home offers nearly 3,000 square feet above grade with a thoughtful layout that works for a variety

    Tyler Dameron Keller Williams Infinity

    45W288 Sumac Ln, Hampshire, IL 60140
  • /35

    $509,900

    • 4 Beds
    • 3.5 Baths
    • 2,517 Sq Ft

    230 Vail Ct Unit 6, Gilberts, IL 60136

    Wow, this is the one! You will be impressed from the moment you arrive at this spectacular home situated on a quiet, premier cul-de-sac lot. This meticulously maintained home is move-in ready, featuring fresh neutral paint throughout and new carpet (2024) across the entire first floor and stairs. Great open-concept floor plan, highlighted by bamboo wood flooring and ceramic tile. The kitchen is

    Christy Alwin Redfin Corporation

    230 Vail Ct Unit 6, Gilberts, IL 60136
  • /21

    $655,990

    New Construction
    • 3 Beds
    • 2 Baths
    • 2,171 Sq Ft

    Ridgefield Plan at Ponds of Stony Creek - Phase II, Elgin, IL 60124

    This new single-story home showcases a stylish ranch layout with a three-car garage. An open-concept design seamlessly connects the family room, gourmet kitchen and dining room, which provide direct access to a covered patio. Two secondary bedrooms and the owner’s suite all feature walk-in closets. Adding a sunroom is an option at select homesites.

    Lennar Builder
    1794 Coralito Ln Unit 36033715, Elgin, IL 60124
  • /40

    $899,900

    Pending
    • 13 Beds
    • 13 Baths

    305 Oregon Ave, West Dundee, IL 60118

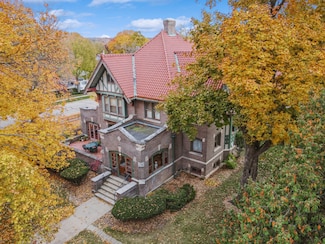
    Step right into 1907 with this iconic West Dundee landmark - The Mansion at 305 Oregon Ave - a Tudor Revival masterpiece built for Illinois Iron & Bolt president John F. Fierke and still wrapped in its original ornamental iron fence handcrafted by the very company that built Dundee's industrial legacy. This historic estate has lived many lives: elegant private residence, beloved bed & breakfast,

    Hilda Jones Baird & Warner Real Estate - Algonquin

    305 Oregon Ave, West Dundee, IL 60118
  • /44

    $659,900

    Pending
    • 5 Beds
    • 3 Baths
    • 3,084 Sq Ft

    Unlisted Address

    Welcome to South Pointe and the original builder's Santa Rosa Model home. This move-in-ready home has almost 3,100 square feet of stunning living space on a premium lot and 2-minute walk to a playground and park. Home has upgrades galore, 5 bedrooms, including one on the main level, 3 full baths, a 3-car garage with 10-foot ceiling and a walkout basement that overlooks a fenced yard, the scenic

    Sal Cinquegrani ARNI Realty Incorporated

    Unlisted Address
  • /14

    $475,990

    New Construction
    • 4 Beds
    • 2.5 Baths
    • 2,157+ Sq Ft

    Paxton Plan at Autumn Ridge, North Aurora, IL 60542

    The Paxton is one of our most popular Smart Series floorplans, and it’s easy to see why. Offering 2,157 to 2,534 square feet of thoughtfully designed living space, this home plan includes 4 or 4 bedrooms, a versatile bonus room, 2.5 bathrooms, and the option for a 2- or 3-car garage.

    M/I Homes Builder
    1799 Breton Ave Unit 36474917, North Aurora, IL 60542
  • /44

    $739,000

    Pending
    • 3 Beds
    • 3.5 Baths
    • 2,653 Sq Ft

    807 Viewpointe Dr, Saint Charles, IL 60174

    Set within the Viewpointe enclave and steps from everything that defines in-town St. Charles, this fully reimagined home offers the rare combination of walkable lifestyle, elevated design, and genuinely low-maintenance living. Walk to downtown St. Charles, Whole Foods, parks, the Riverwalk, restaurants, and shopping - with easy access to downtown Geneva and the Metra. The home sits on arguably

    Ryan Sjostrom Compass

    807 Viewpointe Dr, Saint Charles, IL 60174
  • /43

    $719,450

    New Construction $20K PRICE INCREASE
    • 5 Beds
    • 3.5 Baths
    • 3,197 Sq Ft

    644 Houtz Cir, Elburn, IL 60119

    New home under construction with stunning options and finishes including an added in-law suite, covered front and rear porch, 50" electric fireplace and added windows. With 2,996 square feet of thoughtfully designed space, The Ontario is a home that blends style, comfort, and flexibility to fit your lifestyle. Featuring four bedrooms, two-and-a-half bathrooms, and a spacious three-car garage,

    Mark Southwood Home Sell Flat LLC

    644 Houtz Cir, Elburn, IL 60119
  • /22

    $371,000

    • 3 Beds
    • 2.5 Baths
    • 1,764 Sq Ft

    1004 Atterberg Rd, South Elgin, IL 60177

    ***Need Closing Cost Assistance or rate buy-down credits? Reach out to the listing agent to discuss potential incentives.*** STUNNING NEWLY BUILT HOME WITH BEAUTIFUL FRONT YARD VIEWS! This beautiful Park Pointe tri-level townhome boasts a premium lot overlooking beautifully landscaped open space which may one day be converted into a park. As you enter this home note the airy 2-story foyer, modern

    Veronica Rodriguez Redfin Corporation

    1004 Atterberg Rd, South Elgin, IL 60177
  • /30

    $624,900

    Pending
    • 5 Beds
    • 2.5 Baths
    • 3,975 Sq Ft

    2070 Holt Ln, South Elgin, IL 60177

    Nestled in the beautiful Robin Glen subdivision and located in the highly sought-after St. Charles Community Unit School District 303, this lovely home offers space, comfort, and timeless appeal. Step into the grand two-story foyer filled with natural light and enjoy a floor plan designed for both everyday living and entertaining. The spacious living and dining rooms lead into a well-appointed

    Maria Thompson Redfin Corporation

    2070 Holt Ln, South Elgin, IL 60177
  • /35

    $449,000

    Pending
    • 4 Beds
    • 3.5 Baths
    • 2,400 Sq Ft

    1804 Thornapple Way, Aurora, IL 60504

    This big and spacious, well-maintained Aurora home features four bedrooms and 3.5 bathrooms across an expansive floorplan. The layout includes a separate formal living room for quiet gatherings, which transitions into an open-concept heart of the home. The family room is anchored by a stunning brick accent wall and a cozy fireplace, while the modern kitchen is a true highlight, boasting crisp

    Elizabeth Behling Redfin Corporation

    1804 Thornapple Way, Aurora, IL 60504
  • /16

    $759,990

    New Construction $10K PRICE DROP
    • 4 Beds
    • 2 Baths
    • 2,371 Sq Ft

    3662 Old Bridge Ln, Elgin, IL 60124

    Move-in ready new home with all of the finishes and selected options you would expect from this showcase home. The stunning Aspen ranch home is one of our fan favorite floorplans! Designed with the Bettendorf in mind, this plan is a split-bedroom, one-story home that features four (4) bedrooms, two (2) baths, a full basement and an oversized 2-car sideload garage. The beautiful eat-in-kitchen

    Mark Southwood Home Sell Flat LLC

    3662 Old Bridge Ln, Elgin, IL 60124
  • /34

    $599,900

    $25K PRICE DROP
    • 5 Beds
    • 4 Baths
    • 5,035 Sq Ft

    2786 Connolly Ln, Dundee, IL 60118

    This spacious Buckingham model in sought-after Carrington Reserve offers over 5,000 finished square feet, a fully finished walkout basement, and a flexible layout ideal for multi-generational living, entertaining, or working from home. Featuring 5 bedrooms and 4 full bathrooms, including a main-level bedroom and full bath, this home combines space, functionality, and thoughtful updates

    Michael Herrick Redfin Corporation

    2786 Connolly Ln, Dundee, IL 60118
  • /27

    $305,000

    Pre-Foreclosure
    • 3 Beds
    • 2.5 Baths
    • 2,844 Sq Ft

    214 Cassidy Ln Unit 2043, Elgin, IL 60124

    Spacious and well-designed townhome offering an open layout, generous room sizes, and abundant natural light throughout. The large kitchen features ample cabinetry, center island, pantry closet, and plenty of workspace for everyday living and entertaining. Finished lower level adds valuable flex space ideal for a family room, office, or workout area. Private primary suite includes walk-in closet

    Dana Anest GMC Realty LTD

    214 Cassidy Ln Unit 2043, Elgin, IL 60124
  • /16

    $485,990

    New Construction
    • 4 Beds
    • 2.5 Baths
    • 2,289+ Sq Ft

    Quinn Plan at Autumn Ridge, North Aurora, IL 60542

    The Quinn is the crown jewel of our Smart Series, offering an expansive 2,289 to 2,407 square feet of thoughtfully designed space. With 4 bedrooms, 2.5 bathrooms, and the option for a 2- or 3-car garage, this floorplan has everything you need for comfortable living.

    M/I Homes Builder
    1799 Breton Ave Unit 36465904, North Aurora, IL 60542
  • /43

    $749,990

    New Construction
    • 4 Beds
    • 2 Baths
    • 2,371 Sq Ft

    1S980 Deerpath Rd, Batavia, IL 60510

    Proposed new construction. The stunning Aspen ranch home is one of our fan favorite floorplans! Designed with the Bettendorf in mind, this plan is a split-bedroom, one-story home that features four (4) bedrooms, two (2) baths, a full basement and an oversized 2-car sideload garage. The beautiful eat-in-kitchen features a large, angled island with a spacious breakfast bar overlooking the great

    Mark Southwood Home Sell Flat LLC

    1S980 Deerpath Rd, Batavia, IL 60510
  • /22

    $240,000

    • 2 Beds
    • 1 Bath
    • 782 Sq Ft

    700 Villa St, Elgin, IL 60120

    Charming and cozy 2 bed/1 bath home with many major updates already done! Wood laminate flooring (2021) flows throughout the main level. The kitchen is right off the dining room making it perfect for entertaining. Both bedrooms have ceiling fans and share the full bathroom. The partially finished basement offers tons of potential for additional living space or more bedrooms and bathrooms and

    Feliberto Salgado Redfin Corporation

    700 Villa St, Elgin, IL 60120
  • /14

    $475,990

    New Construction
    • 2 - 3 Beds
    • 2 Baths
    • 1,696+ Sq Ft

    Maxfield Plan at Autumn Ridge, North Aurora, IL 60542

    You’ll find a flexible design and a modern layout inside the beautiful, ranch-style Maxfield plan. Each square foot serves a purpose in this 2- to 3-bedroom home.

    M/I Homes Builder
    1799 Breton Ave Unit 36448673, North Aurora, IL 60542

Showing Results 41 - 80, Page 2 of 18

How to Buy a Home How to Finance a Home How to Sell a Home