117

Kannapolis, NC Homes for Sale under $700,000

Section Image Section Image
  • /31

    $461,999

    New Construction
    • 4 Beds
    • 2.5 Baths
    • 2,158 Sq Ft

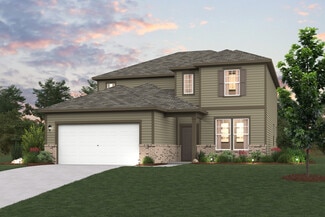
    Sweetbay Plan at Summerlyn Village - Enclave, Kannapolis, NC 28081

    This new two-story home provides space for the whole family to thrive. The first floor features an open design among the kitchen, dining room and family room, which provides sliding-glass doors to the patio. The owner’s suite is tucked in a back corner of the home for maximum privacy. Upstairs are a versatile loft and three secondary bedrooms, which all have walk-in closets.

    Lennar Builder
    4510 Dusty Orchard Rd Unit 36035397, Kannapolis, NC 28081
  • /25

    $454,999

    New Construction
    • 4 Beds
    • 2.5 Baths
    • 2,169 Sq Ft

    Westbury Plan at Summerlyn Village - Enclave, Kannapolis, NC 28081

    This new two-story home delivers modern comfort with ample room to grow and entertain. Upon entry is a double-height foyer that flows to a spacious open-concept design situated among the family room, modern kitchen and breakfast room, perfect for seamless everyday living. An intimate rear patio offers serene outdoor moments. The second level is occupied by a large loft for additional shared

    Lennar Builder
    4510 Dusty Orchard Rd Unit 36035396, Kannapolis, NC 28081
  • /34

    $576,900

    • 5 Beds
    • 3.5 Baths
    • 3,637 Sq Ft

    2082 Feldspar Dr, Davidson, NC 28036

    Incredible opportunity to own in Waterford on The Rocky River. Wide Open Floor Plan with High Ceilings, tons of Natural Light. Chef's Kitchen with Natural Gas Stove, Stainless Steel Appliances, Huge Prep Island, tons of Cabinet/Countertop space, and opens to Family Room with Cozy Fireplace. Office, Family Room, and Formal Dining Room on Main with Dual Staircases up to Split Bedroom plan boasting

    Al Wimberly houzRE

    2082 Feldspar Dr, Davidson, NC 28036
  • /25

    $404,000

    New Construction $6K PRICE DROP
    • 5 Beds
    • 2 Baths
    • 2,213 Sq Ft

    631 Hot Springs Dr, Kannapolis, NC 28081

    This new two-story home is designed for family living. It showcases an open-concept layout among the first-floor family room, breakfast room and kitchen. Upstairs balances shared living and privacy with a centrally located loft and five bedrooms including the owner’s suite, three of which have walk-in closets.

    Lennar Builder
    631 Hot Springs Dr, Kannapolis, NC 28081
  • /48

    $538,000

    $2K PRICE DROP
    • 4 Beds
    • 4 Baths
    • 2,831 Sq Ft

    2358 Red Birch Way, Concord, NC 28027

    Welcome to 2358 Red Birch Way in Concord! From the moment you step inside, you’ll notice the attention to detail and quality finishes throughout this two-story home. The main level living areas feature stunning hardwood floors and elegant two-piece crown molding that add warmth and sophistication. The formal dining room is a true statement space, showcasing coffered ceilings and classic

    Leah Long Better Homes and Garden Real Estate Paracle

    2358 Red Birch Way, Concord, NC 28027
  • /39

    $415,000

    $34K PRICE DROP
    • 3 Beds
    • 3 Baths
    • 2,181 Sq Ft

    587 Marigold Dr, Kannapolis, NC 28083

    TWO BEDROOMS AND TWO FULL BATHS ON THE MAIN LEVEL PLUS A THIRD BEDROOM, FULL BATH AND ADDITIONAL LIVING SPACE UPSTAIRS!Welcome to this beautifully maintained custom-built home offering exceptional flexibility and comfortable main-level living! The thoughtfully designed floor plan features the primary suite plus a second bedroom and full bath on the main level, making it ideal for guests,

    Lynnette Gearing Lantern Realty & Development, LLC

    587 Marigold Dr, Kannapolis, NC 28083
  • /39

    $459,900

    New Construction $5K PRICE DROP
    • 4 Beds
    • 2.5 Baths
    • 2,226 Sq Ft

    1405 Sanctuary St, Kannapolis, NC 28083

    MOVE-IN READY! The Yates plan delivers 2,226 square feet of thoughtfully designed living space with 4 bedrooms, 2.5 baths, and a 2-car garage. Beautiful white custom cabinets and granite countertops anchor the kitchen, with crown moldings, wainscoting, and well-appointed finishes throughout. The open floor plan centers on a gas log fireplace with granite surround, perfect for gathering and

    Brandon Chase CEDAR REALTY LLC

    1405 Sanctuary St, Kannapolis, NC 28083
  • /8

    $499,900

    • Land
    • 14.18 Acres
    • $35,254 per Acre

    4648 Nob Hill Dr, Kannapolis, NC 28081

    Approximately 14 acres located just 2 miles from downtown Kannapolis, offering excellent potential for future residential development or long-term investment! The property is conveniently positioned near Kannapolis Parkway and I-85, providing easy access to Charlotte in about 30 minutes. Nob Hill Drive dead ends into the property, and there is potential to extend a roadway from Kenlough to create

    Shelly Rutledge Redwood Realty Group LLC

    4648 Nob Hill Dr, Kannapolis, NC 28081
  • /2

    $670,770

    New Construction
    • 4 Beds
    • 4 Baths
    • 3,010 Sq Ft

    2825 Pinecliff Dr, Kannapolis, NC 28027

    Discover new construction at 2825 Pinecliff Drive, Kannapolis, North Carolina. Built by M/I Homes, this thoughtfully designed single-family home offers 3,010 square feet and a 2-car garage. Its balanced layout brings together practical everyday spaces and well-defined areas for gathering, dining, working, and relaxing.This home includes:4 bedrooms and 4 bathrooms provide

    M/I Homes Builder
    2825 Pinecliff Dr, Kannapolis, NC 28027
  • /26

    $527,990

    New Construction
    • 3 Beds
    • 2.5 Baths
    • 2,330 Sq Ft

    Gunnison Plan at Cannon Manor, Kannapolis, NC 28027

    Step into modern design with the Gunnison plan! On the main floor, you’ll find an airy great room, a dining area, and an impressive kitchen with a wraparound counter, a center island, and a walk-in pantry. A private study sits toward the front of the home. Upstairs, there are three bedrooms, including a peaceful owner’s suite with a large walk-in closet and an attached bath with dual vanities and

    Century Communities Builder
    9900 Manor Vista Trail Unit 36581696, Kannapolis, NC 28027
  • /19

    $437,500

    New Construction
    • 4 Beds
    • 2.5 Baths
    • 2,324 Sq Ft

    3140 Lavender Ln, Kannapolis, NC 28083

    Move-in ready! Introducing the Elm the newest floor plan in Monarch Meadows, offering the main-level owner's suite this community has been waiting for. The private primary retreat lives downstairs with a walk-in closet and en-suite bath, while the open-concept layout connects the kitchen, dining, and family room into one bright, easy living space. The kitchen anchors the home with white quartz

    Brandon Chase CEDAR REALTY LLC

    3140 Lavender Ln, Kannapolis, NC 28083
  • /15

    $641,990

    New Construction
    • 4 Beds
    • 4.5 Baths
    • 3,524+ Sq Ft

    The Sonoma Plan at Emerson Glen, Kannapolis, NC 28027

    Entertain with ease in the Sonoma, a thoughtfully designed home offering 4 bedrooms, 4.5 bathrooms, and 3,524 to 3,717 square feet of flexible living space.

    M/I Homes Builder
    9905 Emerson Glen Dr Unit 36169427, Kannapolis, NC 28027
  • /44

    $450,000

    • 4 Beds
    • 3 Baths
    • 2,680 Sq Ft

    3304 Brackhill St, Davidson, NC 28036

    Welcome to 3304 Brackhill Street, located in The Farm at Riverpointe! This home offers a versatile floor plan featuring a main-level bedroom and full bath, ideal for guests or additional living space. The bright, open entry leads to a living room that can also serve as a formal dining room, with convenient secondary access to the kitchen. The kitchen opens to the family room, creating an easy

    Phil Puma Puma & Associates Realty, Inc.

    3304 Brackhill St, Davidson, NC 28036
  • /25

    $469,900

    Open Sat 11AM - 1PM
    • 4 Beds
    • 2.5 Baths
    • 2,410 Sq Ft

    3045 Swallowtail Ln, Kannapolis, NC 28083

    Completed and move-in ready in Monarch Meadows! Beautiful 4-bedroom, 2.5-bath home with 2,410 square feet offers modern design and thoughtful upgrades. The popular Willow floor plan features an open-concept layout with 9-foot ceilings, upgraded finishes, and abundant natural light, creating a spacious and inviting atmosphere throughout the main living areas. The main level offers a seamless flow

    Tanisha Griffith The Next Level Realty Plus LLC

    3045 Swallowtail Ln, Kannapolis, NC 28083
  • /26

    $620,000

    $40K PRICE DROP
    • 4 Beds
    • 3.5 Baths
    • 3,205 Sq Ft

    9528 Horsebit Ln, Concord, NC 28027

    Welcome to the coveted Wellington Chase community! This section (Pinnicle) was initially designated as 55+ but is now open for all. LAWN CARE INCLUDED (additional HOA), and it shows throughout the community. Notice the sidewalks on both sides of these wide streets. Designed with retirees and professionals in mind, the home features an open floor/SPLIT bedroom concept (great for families too) with

    John Martin Southern Homes of the Carolinas, Inc

    9528 Horsebit Ln, Concord, NC 28027
  • /23

    $547,990

    New Construction
    • 3 Beds
    • 2.5 Baths
    • 2,712 Sq Ft

    Rainier Plan at Cannon Manor, Kannapolis, NC 28027

    Step into the charming Rainier plan! At the heart of this home, you’ll find a welcoming open layout, featuring a great room, a dining area, and a kitchen with a center island and a walk-in pantry. Upstairs, there’s a loft waiting to be transformed, along with two secondary bedrooms—one with a walk-in closet. The primary suite is also on this level, showcasing a large walk-in closet and a private

    Century Communities Builder
    9900 Manor Vista Trail Unit 36581698, Kannapolis, NC 28027
  • /16

    $626,990

    New Construction
    • 4 Beds
    • 4.5 Baths
    • 3,314+ Sq Ft

    Blair Plan at Emerson Glen, Kannapolis, NC 28027

    Welcome to the Blair, a beautifully designed two-story home offering 4 bedrooms and 4.5 bathrooms, with plenty of space to live, gather, and entertain in comfort.

    M/I Homes Builder
    9905 Emerson Glen Dr Unit 36169425, Kannapolis, NC 28027
  • /2

    $415,000

    New Construction $2K PRICE INCREASE
    • 5 Beds
    • 3 Baths
    • 2,578 Sq Ft

    624 Hot Springs Dr, Kannapolis, NC 28081

    There's a reason the Frost is our most popular plan in Bakers Creek! This plan offers an airy main floor with large kitchen, beautiful island and a walk in pantry to die for! You'll even find extra storage under the stairs. The main level bedroom with full bath provides a welcoming place for your guests, while the 2nd level has all the space the rest of the family needs. Huge bonus room at the

    Tashoma Lesane Lennar Sales Corp

    624 Hot Springs Dr, Kannapolis, NC 28081
  • /37

    $550,000

    $50K PRICE DROP
    • 5 Beds
    • 4.5 Baths
    • 3,546 Sq Ft

    3464 County Down Ave, Kannapolis, NC 28081

    This spacious 5-bedroom, 4-full-bath home offers the perfect blend of comfort, style, and functionality! The inviting open floor plan is ideal for entertaining, featuring a warm and welcoming family room with a cozy fireplace that flows seamlessly into the heart of the home. Host memorable dinners in the elegant formal dining room or relax with your morning coffee on the large covered front

    Brandy Sellers Exit Realty Elite Properties

    3464 County Down Ave, Kannapolis, NC 28081
  • /32

    $404,900

    • 5 Beds
    • 3 Baths
    • 2,884 Sq Ft

    5203 Winton St, Kannapolis, NC 28081

    Discover the perfect blend of space, comfort, and privacy with this spacious 5-bedroom, 3-bath home situated on 2.41 beautiful acres in Kannapolis. Offering room to grow both inside and out, this property features a welcoming living room, formal dining room, and a bright sunroom that fills the home with natural light and provides the perfect place to relax year-round. The flexible floor plan

    Michelle Steeley Steelegate Realty & Development LLC

    5203 Winton St, Kannapolis, NC 28081
  • /12

    $534,879

    New Construction $2K PRICE INCREASE
    • 4 Beds
    • 3.5 Baths
    • 2,826 Sq Ft

    5324 Sunrise Pink Rd Unit 4, Kannapolis, NC 28081

    Step right in to one of our favorites...the Hunter! Designed for spacious living and modern functionality, The Hunter floor plan is a thoughtful two-story home boasting approximately 2,824 sq. ft. of living space with 4 bedrooms, 3.5 bathrooms, and a 2-car garage. An inviting front porch opens into a well-balanced layout featuring a formal dining room alongside a spacious family room. The kitchen

    Eric Sherman Lennar Sales Corp

    5324 Sunrise Pink Rd Unit 4, Kannapolis, NC 28081
  • /17

    $562,990

    New Construction
    • 4 Beds
    • 3.5 Baths
    • 2,730+ Sq Ft

    Juniper Plan at Emerson Glen, Kannapolis, NC 28027

    This stunning home offers up to 4 bedrooms and 3.5 bathrooms. Contact our team today to learn more!

    M/I Homes Builder
    9905 Emerson Glen Dr Unit 36169481, Kannapolis, NC 28027
  • /29

    $526,999

    New Construction
    • 4 Beds
    • 3.5 Baths
    • 2,824 Sq Ft

    Hunter Plan at Summerlyn Village - Enclave, Kannapolis, NC 28081

    This new two-story home was designed for gracious living. The first floor features a large family room for shared moments, a modern kitchen, a casual breakfast room to complement a formal dining room and a front porch and covered patio for outdoor living. Upstairs are a loft, three secondary bedrooms with walk-in closets and the owner’s suite, which has two of them.

    Lennar Builder
    4510 Dusty Orchard Rd Unit 36035400, Kannapolis, NC 28081
  • /48

    $539,000

    $50K PRICE DROP
    • 7 Beds
    • 4 Baths
    • 4,163 Sq Ft

    10901 Trout Creek Place, Davidson, NC 28036

    This HUGE 7-bedroom home in beautiful Davidson offers an incredible amount of space and flexibility with an amazing floorplan designed for comfortable living. Featuring three spacious stories, this home showcases tall ceilings, large windows that fill the space with natural light, and an open layout that flows effortlessly from room to room. The generous floorplan offers tons of options for

    Lisa Belk Mark Spain Real Estate

    10901 Trout Creek Place, Davidson, NC 28036
  • /2

    $564,000

    New Construction $57K PRICE DROP
    • 4 Beds
    • 3 Baths
    • 2,552 Sq Ft

    2790 Pinecliff Dr, Kannapolis, NC 28027

    Welcome to 2790 Pinecliff Drive, Kannapolis, NC — a stunning new construction home built by M/I Homes. This beautifully designed home offers 2,552 square foot of thoughtfully planned living space, featuring 4 bedrooms, 3 bathrooms, and an owner's bedroom located on the upper level.This home showcases quality design and craftsmanship throughout, with an open-concept living space that

    M/I Homes Builder
    2790 Pinecliff Dr, Kannapolis, NC 28027
  • /21

    $499,990

    New Construction $69K PRICE DROP
    • 3 Beds
    • 2.5 Baths
    • 2,712 Sq Ft

    10059 Cannon Vista Ln, Kannapolis, NC 28027

    Interior photos are representative. Step into the charming Rainier plan! At the heart of this home, you’ll find a welcoming open layout, featuring a great room, a dining area, and a kitchen with a center island and a walk-in pantry. Upstairs, there’s a loft waiting to be transformed, along with two secondary bedrooms—one with a walk-in closet. The primary suite is also on this level, showcasing a

    Century Communities Builder
    10059 Cannon Vista Ln, Kannapolis, NC 28027
  • /31

    $563,279

    New Construction
    • 5 Beds
    • 4.5 Baths
    • 3,272 Sq Ft

    5318 Sunrise Pink Rd, Kannapolis, NC 28081

    This new two-story home features an airy layout among a first-floor kitchen with a large center island, breakfast nook and family room that’s fit for modern times. The spacious guest suite enjoys privacy on the main floor with a convenient full-sized bathroom. On the second floor is a large loft to provide additional shared living space surrounded by three restful bedrooms and an owner's suite. A

    Lennar Builder
    5318 Sunrise Pink Rd, Kannapolis, NC 28081
  • /24

    $404,000

    New Construction $9K PRICE DROP
    • 5 Beds
    • 2 Baths
    • 2,307 Sq Ft

    643 Hot Springs Dr, Kannapolis, NC 28081

    This new two-story home features an airy layout among a first-floor kitchen with a large center island, breakfast room and family room that’s fit for modern times. The spacious owner’s suite enjoys privacy on the main floor. Upstairs are a versatile loft and four secondary bedrooms, three with walk-in closets.

    Lennar Builder
    643 Hot Springs Dr, Kannapolis, NC 28081
  • /47

    $430,000

    $20K PRICE DROP
    • 4 Beds
    • 2 Baths
    • 2,524 Sq Ft

    2407 N Main St, Kannapolis, NC 28081

    Approximately 6 bedrooms / 4 bathrooms2,524 sq. ft. main house1,000 sq. ft. permitted ADU with excellent conversion potentialMain HouseThe main house is very close to being operational as a co-living property. The remaining work is fairly minimal and primarily consists of:Adding one wall and doorway to create an additional bedroomClosing off the French doors to provide

    Kristen Fesnak 10X Real Estate & Investments

    2407 N Main St, Kannapolis, NC 28081
  • /19

    $435,000

    • 5 Beds
    • 3.5 Baths
    • 2,843 Sq Ft

    105 Ashmont Dr Unit 1, Kannapolis, NC 28081

    Great Opportunity to own beautiful 5-bedroom home in Manchester Place! This 2 Story 5 Bedroom 3.5-bathroom home is everything you are looking for! Primary bedroom located on main level. It also features a sunroom that leads to a fenced yard. A large bonus area on the second level with 4 spacious bedrooms and 2 full bathrooms. The great room has a gas fireplace and is open to the dining area and

    Viridiana Arceo Mountain Island Lake Realty LLC

    105 Ashmont Dr Unit 1, Kannapolis, NC 28081
  • /2

    $649,999

    New Construction $56K PRICE DROP
    • 4 Beds
    • 4 Baths
    • 3,524 Sq Ft

    2805 Pinecliff Dr, Kannapolis, NC 28027

    Discover this exceptional new construction home located on Pinecliff Drive in Kannapolis. Built by M/I Homes, this impressive 4-bedroom, 4-bathroom home spans 3,524 square feet of thoughtfully designed living space.The well-designed floorplan features an open-concept living space that creates seamless flow between common areas, perfect for both daily living and entertaining. The owner's

    M/I Homes Builder
    2805 Pinecliff Dr, Kannapolis, NC 28027
  • /21

    $499,990

    New Construction $79K PRICE DROP
    • 4 Beds
    • 3 Baths
    • 2,712 Sq Ft

    10009 Manor Vista Trail, Concord, NC 28027

    Interior photos are representative. Step into the charming Rainier plan! At the heart of this home, you’ll find a welcoming open layout, featuring a great room, a dining area, and a kitchen with a center island and a walk-in pantry. Upstairs, there’s a loft waiting to be transformed, along with two secondary bedrooms—one with a walk-in closet. The primary suite is also on this level, showcasing a

    Century Communities Builder
    10009 Manor Vista Trail, Concord, NC 28027
  • /23

    $567,905

    New Construction
    • 4 Beds
    • 3 Baths
    • 2,517 Sq Ft

    9989 Manor Vista Trail, Concord, NC 28027

    Interior photos are representative. Introducing the Maple, a versatile two-story plan with an inviting open-concept layout. On the main level, a generous front porch welcomes you to the foyer, flowing into a gracious dining area and a wide-open great room. The well-appointed kitchen showcases a large center island, plentiful counter space and a sizable walk-in-pantry. Additional main level

    Century Communities Builder
    9989 Manor Vista Trail, Concord, NC 28027
  • /21

    $499,990

    New Construction $70K PRICE DROP
    • 3 Beds
    • 2.5 Baths
    • 2,447 Sq Ft

    10011 Manor Vista Trail, Concord, NC 28027

    Interior photos are representative. The thoughtfully designed Elliott plan offers an open layout centered around a great room, a dining area, and a kitchen with a walk-in pantry and a convenient island. You’ll also find a private study on this floor. The serene owner’s suite is located on the main level, boasting a roomy walk-in closet and an attached bath with a walk-in shower. Upstairs, two

    Century Communities Builder
    10011 Manor Vista Trail, Concord, NC 28027
  • /3

    $549,000

    $101K PRICE DROP
    • Land
    • 14.97 Acres
    • $36,673 per Acre

    6745 Farmstead Ln, Concord, NC 28027

    Your Private Sanctuary Awaits: 15-Acre Trinity Church Estate! Imagine a property that offers the rare luxury of absolute seclusion without sacrificing accessibility. This sprawling 14.97-acre private estate is a blank canvas for those who value privacy, legacy, and the great outdoors. Accessed with an easement off Farmstead Lane to (see plat for right-of-way details), the journey into this

    Brian Bain Keller Williams Unlimited

    6745 Farmstead Ln, Concord, NC 28027
  • /23

    $495,990

    New Construction $64K PRICE DROP
    • 3 Beds
    • 3 Baths
    • 2,517 Sq Ft

    9993 Manor Vista Trail, Concord, NC 28027

    Interior photos are representative. Introducing the Maple, a versatile two-story plan with an inviting open-concept layout. On the main level, a generous front porch welcomes you to the foyer, flowing into a gracious dining area and a wide-open great room. The well-appointed kitchen showcases a large center island, plentiful counter space and a sizable walk-in-pantry. Additional main level

    Century Communities Builder

    9993 Manor Vista Trail, Concord, NC 28027
  • /21

    $489,990

    New Construction $70K PRICE DROP
    • 3 Beds
    • 3 Baths
    • 2,330 Sq Ft

    9985 Manor Vista Trail, Concord, NC 28027

    Interior photos are representative. Step into modern design with the Gunnison plan! On the main floor, you’ll find an airy great room, a dining area, and an impressive kitchen with a wraparound counter, a center island, and a walk-in pantry. A private study sits toward the front of the home. Upstairs, there are three bedrooms, including a peaceful owner’s suite with a large walk-in closet and an

    Century Communities Builder

    9985 Manor Vista Trail, Concord, NC 28027

Showing Results 81 - 117, Page 3 of 3

How to Buy a Home How to Finance a Home How to Sell a Home