5,299

Kansas City Metro Area, MO Homes for Sale

Section Image Section Image Section Image
  • /54

    $1,425,885

    New Construction
    • 5 Beds
    • 5.5 Baths
    • 4,678 Sq Ft

    7938 Millridge St, Shawnee, KS 66218

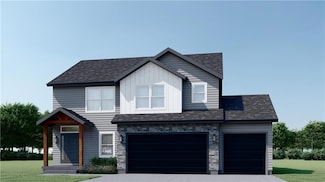
    Welcome to the Regency II Side Entry by J.S. Robinson, a thoughtfully designed 11⁄2-story home that delivers space, function, and elevated style in Bristol Highlands Estates on lot 84 with a Summer 2026 completion. With over 2,000 square feet on the main level, this plan offers the ease of main-floor living while still providing incredible flexibility for today’s lifestyle plus a 4-car garage!

    Agent Photo

    Heather Brulez

    Weichert, Realtors Welch & Co.

    (913) 270-0194

    7938 Millridge St, Shawnee, KS 66218
  • /28

    $509,900

    New Construction
    • 4 Beds
    • 3 Baths
    • 2,404 Sq Ft

    216 SW Chelmsford Dr, Blue Springs, MO 64014

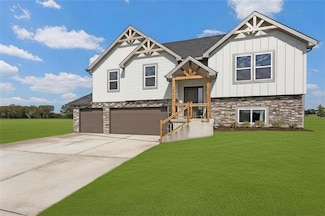
    Meet **The Carlson** by Dave Richards Homebuilding — a true ranch that actually delivers what buyers are hunting for (and rarely find). This one checks the big boxes right out of the gate: 4 bedrooms, 3 full baths, and 2,404 finished square feet with a layout that just makes sense. The main level gives you that hard-to-find setup of three bedrooms all on one floor, including a spacious primary

    Agent Photo

    Wade Fitzmaurice

    Fitz Osborn Real Estate LLC

    (816) 578-8033

    216 SW Chelmsford Dr, Blue Springs, MO 64014
  • /21

    $489,750

    New Construction Open Sun 12PM - 3PM
    • 4 Beds
    • 3 Baths
    • 2,192 Sq Ft

    1204 SW 5th St, Oak Grove, MO 64075


    WOW, this Ashton Reverse 1.5 Sty in North Creek has it all. 4 bedrooms, 3 baths with open concept living area, walk-out basement with rec room and wet bar, covered deck and patio and much more. Kitchen with large island, stainless appliances and pantry. Primary bedroom features en-suite with double vanity and large closet which connects to laundry. Serene setting on quiet horseshoe backing to

    Agent Photo

    Roger Deines Group

    ReeceNichols - Lees Summit

    (816) 306-0581

    1204 SW 5th St, Oak Grove, MO 64075
  • /35

    $389,900

    New Construction
    • 4 Beds
    • 2.5 Baths
    • 2,007 Sq Ft

    2523 SW Mitchell St, Oak Grove, MO 64075

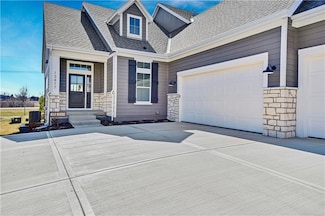
    This home is under construction with an estimated completion date of August 2026. The Lexington is a 4-bedroom, 2.5-bath, 3 car garage home that stands out for its spacious and flexible layout. People love this plan for the oversized second level, featuring an open hallway and large bedrooms that give everyone plenty of space to spread out. On the main level, you'll find two separate living

    Agent Photo

    Wade Fitzmaurice

    Fitz Osborn Real Estate LLC

    (816) 640-7858

    2523 SW Mitchell St, Oak Grove, MO 64075
  • /30

    $399,900

    New Construction
    • 4 Beds
    • 3 Baths
    • 2,246 Sq Ft

    704 Blazing Star Dr, Raymore, MO 64083

    The Brookfield is a 4-bedroom, 3-bath ranch-style home with a layout that just makes sense. Everything you need is on the main level, with an open and easy flow that works great for both everyday living and entertaining. Downstairs, there’s a second living area that’s perfect for movie nights, a game room, or a place for guests to hang out. With four comfortable bedrooms and plenty of space to

    Agent Photo

    Wade Fitzmaurice

    Fitz Osborn Real Estate LLC

    (816) 612-9720

    704 Blazing Star Dr, Raymore, MO 64083
  • /6

    $479,900

    New Construction
    • 4 Beds
    • 2.5 Baths
    • 2,226 Sq Ft

    105 SW Nelson Dr, Blue Springs, MO 64014

    The Carlyle is a spacious 4-bedroom, 2.5-bath, 3-car garage two-story home designed to meet the needs of today’s busy lifestyle! One of the standout features of this home is the pocket office located on the main level—a perfect spot for working from home, managing daily tasks, or tackling projects without sacrificing privacy or space. Upstairs, you’ll find all four bedrooms, including a

    Agent Photo

    Wade Fitzmaurice

    Fitz Osborn Real Estate LLC

    (816) 653-3696

    105 SW Nelson Dr, Blue Springs, MO 64014
  • /32

    $399,900

    New Construction
    • 5 Beds
    • 3 Baths
    • 2,316 Sq Ft

    611 Fall Creek Dr, Belton, MO 64012

    The Marceline is a spacious 5-bedroom, 3-bath ranch-style home designed for comfortable living and easy flow. Step right into the large living room that opens seamlessly into the kitchen—perfect for family time and entertaining.The primary bedroom offers a private retreat, wrapping around to a roomy bathroom, a walk-in closet, and a convenient laundry room right nearby. Downstairs, you’ll

    Agent Photo

    Wade Fitzmaurice

    Fitz Osborn Real Estate LLC

    (816) 623-1516

    611 Fall Creek Dr, Belton, MO 64012
  • /27

    $379,900

    New Construction
    • 4 Beds
    • 2.5 Baths
    • 1,930 Sq Ft

    702 Red Clover Ct, Raymore, MO 64083

    The Stratford is a 4-bedroom, 2.5-bath two-story home designed with comfort and style in mind. The spacious primary suite upstairs features a large walk-in closet, giving you plenty of room to organize your wardrobe and personal space.On the main level, you’ll find a grand entryway that welcomes you in, leading to an open kitchen and living area—perfect for everyday living and entertaining

    Agent Photo

    Wade Fitzmaurice

    Fitz Osborn Real Estate LLC

    (816) 653-3189

    702 Red Clover Ct, Raymore, MO 64083
  • /66

    $1,375,000

    New Construction
    • 5 Beds
    • 6 Baths
    • 3,919 Sq Ft

    7916 Millridge St, Shawnee, KS 66220

    The award winning Madison V by Don Julian Builders on Lot 88 in Bristol Highlands Estates is situated on a quiet cul-de-sac and backing to treed green space with gorgeous views and scheduled to be ready for a December 2026 move in, perfect for the holidays. Featuring 5 bedrooms + Flex Room on main level with 6 beautifully designed full bathrooms. The open floor plan is flooded with natural light

    Agent Photo

    Heather Brulez

    Weichert, Realtors Welch & Co.

    (913) 513-4965

    7916 Millridge St, Shawnee, KS 66220
  • /24

    $379,900

    New Construction
    • 4 Beds
    • 2.5 Baths
    • 1,930 Sq Ft

    702 Blazing Star Dr, Raymore, MO 64083

    The Stratford is a 4-bedroom, 2.5-bath two-story home designed with comfort and style in mind. The spacious primary suite upstairs features a large walk-in closet, giving you plenty of room to organize your wardrobe and personal space. On the main level, you’ll find a grand entryway that welcomes you in, leading to an open kitchen and living area—perfect for everyday living and entertaining

    Agent Photo

    Wade Fitzmaurice

    Fitz Osborn Real Estate LLC

    (816) 330-2918

    702 Blazing Star Dr, Raymore, MO 64083
  • /26

    $399,900

    New Construction
    • 5 Beds
    • 3 Baths
    • 2,246 Sq Ft

    2521 SW Mitchell St, Oak Grove, MO 64075

    Welcome to the Brookfield! *Model has a 3 car garage. This stunning ranch home offers the perfect blend of comfort and elegance. With a spacious total of 2,246 square feet, this residence boasts a thoughtful design that caters to both relaxation and functionality. The main floor features an airy and open layout with 9-foot ceilings, creating an inviting atmosphere. The heart of the home is a

    Agent Photo

    Wade Fitzmaurice

    Fitz Osborn Real Estate LLC

    (816) 290-6757

    2521 SW Mitchell St, Oak Grove, MO 64075
  • /36

    $349,900

    New Construction
    • 4 Beds
    • 3 Baths
    • 1,928 Sq Ft

    605 Foxglove Ln, Raymore, MO 64083

    This home is under construction with an estimated completion date of August 2026. The Westridge is a 4-bedroom, 3-bath split-entry home that’s a favorite for good reason. It features an open layout that feels bright and welcoming, with plenty of room to spread out. The bedrooms are generously sized, giving everyone their own comfortable space. Downstairs, you'll find a second living room—perfect

    Agent Photo

    Wade Fitzmaurice

    Fitz Osborn Real Estate LLC

    (816) 653-4371

    605 Foxglove Ln, Raymore, MO 64083
  • /27

    $359,900

    New Construction
    • 4 Beds
    • 3 Baths
    • 1,992 Sq Ft

    607 Foxglove Ln, Raymore, MO 64083

    Home is under construction in the framing stage as of 4/21/26. Photos are of a completed model. The Aspen is a 4-bedroom, 3-bath split-entry home that stands out from the rest. Unlike typical split-entry designs, the primary suite is tucked away on one side of the upper level, offering privacy and a peaceful retreat separate from the two additional bedrooms on the other side. The main level

    Agent Photo

    Wade Fitzmaurice

    Fitz Osborn Real Estate LLC

    (816) 290-6210

    607 Foxglove Ln, Raymore, MO 64083
  • /27

    $379,900

    New Construction
    • 4 Beds
    • 2.5 Baths
    • 1,930 Sq Ft

    613 Foxglove Ln, Raymore, MO 64083

    This model is under construction in the framing stage as of 4/28/26, with an estimated completion for July 2026. The Stratford is a 4-bedroom, 2.5-bath two-story home designed with comfort and style in mind. The spacious primary suite upstairs features a large walk-in closet, giving you plenty of room to organize your wardrobe and personal space. On the main level, you’ll find a grand entryway

    Agent Photo

    Wade Fitzmaurice

    Fitz Osborn Real Estate LLC

    (816) 295-8581

    613 Foxglove Ln, Raymore, MO 64083
  • /28

    $399,900

    New Construction
    • 4 Beds
    • 3 Baths
    • 1,911 Sq Ft

    109 SW Nelson Dr, Blue Springs, MO 64014

    Welcome to The Fairway by DRHI, a stunning split-entry home offering 1,911 square feet of well-designed living space. This 4-bedroom, 3-bathroom home boasts a functional and stylish layout perfect for modern living. On the main floor, you’ll find an inviting open-concept design featuring a spacious living area, a well-appointed kitchen, and a conveniently located laundry room. The primary suite

    Agent Photo

    Wade Fitzmaurice

    Fitz Osborn Real Estate LLC

    (816) 293-4137

    109 SW Nelson Dr, Blue Springs, MO 64014
  • /24

    $379,900

    New Construction
    • 4 Beds
    • 2.5 Baths
    • 1,930 Sq Ft

    601 Foxglove Ln, Raymore, MO 64083

    The Stratford is a 4-bedroom, 2.5-bath two-story home designed with comfort and style in mind. The spacious primary suite upstairs features a large walk-in closet, giving you plenty of room to organize your wardrobe and personal space. On the main level, you’ll find a grand entryway that welcomes you in, leading to an open kitchen and living area—perfect for everyday living and entertaining

    Agent Photo

    Wade Fitzmaurice

    Fitz Osborn Real Estate LLC

    (816) 429-0473

    601 Foxglove Ln, Raymore, MO 64083
  • /2

    $599,900

    New Construction
    • 4 Beds
    • 3 Baths
    • 2,974 Sq Ft

    113 SW Nelson Dr, Blue Springs, MO 64014

    Introducing The Stratford by Dave Richards Homebuilding — the newest plan in the lineup, and it’s already turning heads. This 4 bed, 3 bath reverse is one of the largest in the neighborhood, offering the kind of space and layout that just feels right the second you walk in. You’ll notice the difference immediately—a thoughtful blend of modern finishes paired with DRHI’s timeless design and

    Agent Photo

    Wade Fitzmaurice

    Fitz Osborn Real Estate LLC

    (816) 567-9355

    113 SW Nelson Dr, Blue Springs, MO 64014
  • /36

    $349,900

    New Construction
    • 4 Beds
    • 3 Baths
    • 1,928 Sq Ft

    502 Foxglove Ln, Raymore, MO 64083

    The Westridge is a 4-bedroom, 3-bath split-entry home that’s a favorite for good reason. It features an open layout that feels bright and welcoming, with plenty of room to spread out. The bedrooms are generously sized, giving everyone their own comfortable space. Downstairs, you'll find a second living room—perfect for movie nights, game days, or a play area. The large garage offers plenty of

    Agent Photo

    Wade Fitzmaurice

    Fitz Osborn Real Estate LLC

    (816) 306-1223

    502 Foxglove Ln, Raymore, MO 64083
  • /30

    $389,900

    New Construction
    • 4 Beds
    • 3 Baths
    • 2,246 Sq Ft

    615 Fall Creek Dr, Belton, MO 64012

    The Brookfield is a 4-bedroom, 3-bath ranch-style home with a layout that just makes sense. Everything you need is on the main level, with an open and easy flow that works great for both everyday living and entertaining.Downstairs, there’s a second living area that’s perfect for movie nights, a game room, or a place for guests to hang out. With four comfortable bedrooms and plenty of space to

    Agent Photo

    Wade Fitzmaurice

    Fitz Osborn Real Estate LLC

    (816) 327-9944

    615 Fall Creek Dr, Belton, MO 64012
  • /26

    $379,900

    New Construction
    • 4 Beds
    • 2.5 Baths
    • 1,930 Sq Ft

    602 Wild Lupine Ln, Raymore, MO 64083

    Home is under construction in the framing stage as of 4/21/26. Photos are of a completed model. The Stratford is a 4-bedroom, 2.5-bath two-story home designed with comfort and style in mind. The spacious primary suite upstairs features a large walk-in closet, giving you plenty of room to organize your wardrobe and personal space. On the main level, you’ll find a grand entryway that welcomes you

    Agent Photo

    Wade Fitzmaurice

    Fitz Osborn Real Estate LLC

    (816) 239-3487

    602 Wild Lupine Ln, Raymore, MO 64083
  • /3

    $687,500

    New Construction
    • 4 Beds
    • 4.5 Baths
    • 3,120 Sq Ft

    702 NE Lone Hill Dr, Lee's Summit, MO 64064

    Simplify your life with an ALL NEW ESTATE HOME, in Chapel Ridge at Lakewood "The Hills"! Prepare to be wowed with A New Construction Estate Home, The Melrose, 2 Story, 3 Car Garage with 4 Bedrooms, 4 Bathrooms & Study. Open Floor plan with custom cabinets in kitchen and bathrooms. Along with granite counter-tops and walk-in pantry. Amazing Master Suite & Bath with walk-in closet & laundry room on

    Agent Photo

    Gretchen Higdon

    Platinum Realty LLC

    (816) 281-3198

    702 NE Lone Hill Dr, Lee's Summit, MO 64064
  • /54

    $1,850,000

    • 4 Beds
    • 4.5 Baths
    • 5,308 Sq Ft

    5275 W 150th Terrace, Overland Park, KS 66224

    Step into the original & iconic Clydesdale floor plan -The blueprint for one of Johnson County's most sought-after luxury layouts. Built by Willis Custom Homes, this home offers over 5300 sqft of elevated detail & finish, setting the benchmark that dozens of luxury home builders across Johnson County have followed for more than a decade. The craftsmanship, materials, & construction quality simply

    Brenda Youness Weichert, Realtors Welch & Co.

    5275 W 150th Terrace, Overland Park, KS 66224
  • /2

    $369,990

    New Construction
    • 4 Beds
    • 2 Baths
    • 1,781 Sq Ft

    Paige Plan at Lone Star Prairie, Gardner, KS 66030

    Whether you’re on the go or living a laid-back lifestyle, this home was designed for you. This spacious home comes with 4 bedrooms and 2 bathrooms, with great options to add convenience to your life. Highlights of this home Kitchen-dining-great room configuration is ideal for family living or festive gatheringsSpacious island and corner pantry add style and function to the bright kitchen

    Hakes Brothers Builder
    17601 Spivey St Unit 39960690, Gardner, KS 66030
  • /61

    $754,900

    Open Thu 10AM - 5PM $29K PRICE INCREASE
    • 4 Beds
    • 3 Baths
    • 3,025 Sq Ft

    16789 S Fellows St, Olathe, KS 66062

    MODEL NOT FOR SALE. The Timberland Reverse by New Mark Homes features an open floor plan with spacious kitchen and great room. The spacious master suite is on the main level and is connected to the laundry area. The covered deck has the option for an indoor/outdoor fireplace. This lower level has a large recreational area for entertaining. Rodrock Development's newest community, Stonebridge

    Michelle Hack Rodrock & Associates Realtors

    16789 S Fellows St, Olathe, KS 66062
  • /27

    $410,000

    • 4 Beds
    • 3 Baths
    • 2,111 Sq Ft

    20669 W 124th Terrace, Olathe, KS 66061

    Get ready to fall in love with this absolutely charming split-entry home packed with warmth, style, and space in all the right places! From the moment you step inside, the soaring vaulted ceilings, wide-open layout, and extra-wide hallways create an inviting atmosphere that feels both grand and comfortable. Natural light pours throughout the upper level, while the stunning two-sided fireplace

    Steve Wright Redfin Corporation

    20669 W 124th Terrace, Olathe, KS 66061
  • /33

    $579,900

    New Construction
    • 4 Beds
    • 3.5 Baths
    • 2,600 Sq Ft

    8969 NE 99th St, Kansas City, MO 64157

    The Newest Phase of Hills of Montclair welcomes The "DUNCAN II" by Robertson Construction! A gorgeous 2-Story with 4 bedrooms, 3.5 baths, lots of finished square footage and beautiful detail throughout. The Main Level features Real HARDWOOD Floors, Floor to Ceiling Windows in the Living Room and Breakfast Room, Custom Trim, Solid Surface Countertops, Island, Walk-in Pantry, Bonus Butlers Pantry,

    Christine Lies ReeceNichols-KCN

    8969 NE 99th St, Kansas City, MO 64157
  • /34

    $165,000

    • 3 Beds
    • 1 Bath
    • 1,710 Sq Ft

    800 Bales Ct, Kansas City, MO 64124

    Investor opportunity in a convenient Kansas City location! This property offers solid potential with a functional layout and ample space for entertaining and everyday living. The main living room features hardwood floors and plenty of natural light with a defined living area, dining room, and even a mud room off the kitchen. The updated kitchen features white cabinets and stainless appliances.

    Jo Chavez Redfin Corporation

    800 Bales Ct, Kansas City, MO 64124
  • /48

    $929,500

    $6K PRICE INCREASE
    • 4 Beds
    • 3.5 Baths
    • 3,528 Sq Ft

    5163 NW 47th St, Riverside, MO 64150

    Gorgeous and move-in ready! The Avail is sure to impress, designed in the Contemporary / Clean line Theme incorporating Universal Design Architecture. Great Room has 12 Ft ceiling with box beam details, 12’ tall fireplace that has custom cabinets and floating shelves on each side, Large kitchen that features a 9ft island with quartz countertops. Hold on to your hats...this home just keeps getting

    John Barth RE/MAX Innovations

    5163 NW 47th St, Riverside, MO 64150
  • /34

    $650,000

    New Construction
    • 4 Beds
    • 3 Baths
    • 2,894 Sq Ft

    Somerset Plan at Stonebridge - Stonebridge Park, Olathe, KS 66062

    Buildable Plan - The award winning Somerset plan by Elevate Design + Build - Discover effortless style and modern design with this stunning Somerset reverse 1.5-story home, designed for both everyday living and exceptional entertaining. Featuring 4 bedrooms, 4 full baths, and an open, airy layout on both the main and lower levels, this home offers the perfect blend of function and luxury. The

    Elevate Design + Build Builder
    16655 S Marais Dr Unit 39710724, Olathe, KS 66062
  • /12

    $362,490

    New Construction
    • 3 Beds
    • 2 Baths
    • 1,703 Sq Ft

    RC Glenwood Plan at Cypress Creek, Gardner, KS 66030

    This new single-story home offers ample space to live and grow with two bedrooms and a luxurious owner’s suite at the back of the home, complete with a full bathroom and walk-in closet. An open-concept main living area includes a multifunctional kitchen, a spacious family room and a dining room, which enjoys direct access to a covered patio for simple indoor-outdoor living. A two-car garage

    Lennar Builder
    502 N Pear St Unit 36042357, Gardner, KS 66030
  • /44

    $465,000

    $17K PRICE DROP
    • 2 Beds
    • 2 Baths
    • 2,038 Sq Ft

    1362 Brompton Ln, Raymore, MO 64083

    Back on the market—no fault of the sellers! This well-maintained ranch in Westbrook Villas at Creekmoor offers true main-level living, with the kitchen, living area, bedrooms, laundry, and garage all conveniently located on the first floor. The open layout creates an easy, functional flow throughout the main living spaces.The partially finished lower level features a recreation room plus

    Catherine Meiners EXP Realty LLC

    1362 Brompton Ln, Raymore, MO 64083
  • /44

    $639,900

    Open Sat 11AM - 4PM $5K PRICE DROP
    • 3 Beds
    • 3 Baths
    • 2,421 Sq Ft

    13477 W 174th Place, Overland Park, KS 66062

    MOVE-IN READY!!!Promo of 10K Flex Cash! Chapel Hill Villas - maintenance provided living. The award-winning “KELLY" plan. Sophisticated twin villas designed by Bickford Architects featuring easy, main-level living. Bright and Light w/ Tall ceilings. Designer upgrades, quartz counters, and wide plank floors. Primary bedroom on the main floor w/ zero entry shower, covered patios, and 2nd

    Keith Viken, Realtor Weichert, Realtors Welch & Co.

    13477 W 174th Place, Overland Park, KS 66062
  • /14

    $333,490

    New Construction
    • 3 Beds
    • 2 Baths
    • 1,770 Sq Ft

    RC Hudson Plan at Cambridge Park, Blue Springs, MO 64014

    This new single-story home boasts a modern and low-maintenance design. A secluded flex room at the front of home is ideal as a comfortable office, and an open-concept layout shared between the kitchen, living and dining areas encourages simple everyday transitions and multitasking. Two bedrooms to the side surround an additional flex space, and the luxe owner’s suite suite at the back of the home

    Lennar Builder
    8033 SE 6th Terrace Unit 36042341, Blue Springs, MO 64014
  • /43

    $599,330

    Open Fri 11AM - 4:30PM $36K PRICE DROP
    • 3 Beds
    • 3 Baths
    • 2,558 Sq Ft

    13481 W 174th Place, Overland Park, KS 66062

    **MOVE-IN READY | MAINTENANCE-PROVIDED LIVING IN CHAPEL HILL VILLAS** Welcome to the award-winning **Mansfield EX** by GC: James Engle Custom Homes—where sophisticated design meets effortless main-level living. This stunning twin villa offers a bright, open layout with soaring ceilings and high-end designer finishes throughout. The main level features a spacious primary suite with a zero-entry

    Keith Viken, Realtor Weichert, Realtors Welch & Co.

    13481 W 174th Place, Overland Park, KS 66062
  • /27

    $650,000

    • 3 Beds
    • 2 Baths
    • 1,929 Sq Ft

    4411 W 97th St, Overland Park, KS 66207

    Your Buyer will love the updated, open floor plan with Living, Dining and Family Room all with beautiful hardwood flooring. Updated Primary Suite with dual vanity and shower. Two additional bedrooms and updated full bath. Laundry is on the main level off the garage, and includes a partial bath. Enjoy the beautiful back yard, and large patio with easy access from the Family Room. The spacious

    Max Gordon Max Gordon RE Services Inc

    4411 W 97th St, Overland Park, KS 66207
  • /40

    $599,900

    New Construction
    • 4 Beds
    • 4 Baths
    • 2,822 Sq Ft

    1548 Timber Ridge Dr, Liberty, MO 64068

    2.87 acres is the setting for The "NOAH" offered by Robertson Construction! Foundation to come, with the opportunity for your customizations! The established Hills of Oakwood is a beautiful and highly sought-after community close to local amenities with a Liberty address and NO KC EARNINGS Tax! This 4 bedroom, 4 bath Reverse 1.5-Story has 2822 sq. ft. and offers exceptional detail throughout!

    Christine Lies ReeceNichols-KCN

    1548 Timber Ridge Dr, Liberty, MO 64068
  • /73

    $600,000

    Coming Soon
    • 4 Beds
    • 2.5 Baths
    • 3,836 Sq Ft

    1206 SW Misty Creek, Blue Springs, MO 64015

    This stunning all-brick home is a rare find! A private, tree-lined retreat on over half an acre, packed with high-end upgrades and one-of-a-kind features that set it apart from anything else on the market. So much has been updated in this home: roof, windows, exterior doors, garage doors, lighting, and six-inch gutters, aspartic coating on the garage floor...all complete the picture of a home

    Elevated Home Team Keller Williams Realty Partners Inc.

    1206 SW Misty Creek, Blue Springs, MO 64015
  • /37

    $344,900

    $15K PRICE DROP
    • 2 Beds
    • 2 Baths
    • 1,161 Sq Ft

    6035 NW 79th St, Kansas City, MO 64151

    $15,000 PRICE REDUCTION 5/22/26! Immaculate maintenance provided TRUE RANCH home in the coveted North Lakes Meadows community! Ideally situated just off Barry Road for easy access to everyday essentials. Lovingly cared for by its original owner, the home offers the comfort and convenience of main-level living, along with a large unfinished lower level perfect for storage or hobbies. On the main

    Marty Perrea RE/MAX Heritage

    6035 NW 79th St, Kansas City, MO 64151
  • /16

    $293,490

    New Construction
    • 3 Beds
    • 2 Baths
    • 1,402 Sq Ft

    RC Somerville Plan at Cambridge Park, Blue Springs, MO 64014

    This new single-story home is ready for modern lifestyles. A spacious and flexible open-concept layout boasts convenient access to a covered patio for simple indoor-outdoor living. All three bedrooms are tucked away to the side for optimal privacy and comfort, including the luxe owner’s suite at the back of the home, complete with a full bathroom and walk-in closet.

    Lennar Builder
    8033 SE 6th Terrace Unit 36042346, Blue Springs, MO 64014
  • /20

    $381,990

    New Construction
    • 4 Beds
    • 2 Baths
    • 1,980 Sq Ft

    Lacey Plan at Lone Star Prairie, Gardner, KS 66030

    Your family will have room to grow in this popular Lacey home characterized by open spaces, smart features, and comfortable living areas. With wide hallways, ample bedrooms, and an expansive great room, kitchen, and dining area, this family-inspired home was designed for your active lifestyle. Highlights of this home Spacious great room is flanked by a modern kitchen with large island breakfast

    Hakes Brothers Builder
    17601 Spivey St Unit 39960698, Gardner, KS 66030

Showing Results 241 - 280, Page 7 of 18

How to Buy a Home How to Finance a Home How to Sell a Home