114

Homes for Sale in 64151

Section Image Section Image Section Image
  • /45

    $769,000

    New Construction $6K PRICE DROP
    • 4 Beds
    • 3.5 Baths
    • 3,157 Sq Ft


    4840 NW Huonker Rd, Kansas City, MO 64151

    Welcome to the Sonoma Modern Farmhouse—where timeless design meets modern luxury on a stunning treed walkout lot. This thoughtfully designed home offers 4 bedrooms, 3.5 bathrooms, and a spacious 3-car garage, with over 3,100 square feet of beautifully finished living space. The main level spans 1,909 square feet and showcases an open-concept layout enhanced by quartz countertops, elevated design

    John Barth RE/MAX Innovations

    4840 NW Huonker Rd, Kansas City, MO 64151
  • /2

    $799,950

    New Construction
    • 3 Beds
    • 2.5 Baths
    • 2,609 Sq Ft

    4820 NW Huonker Rd, Kansas City, MO 64151

    This beautifully designed home offers an inviting open-concept layout, seamlessly blending the living and dining spaces—perfect for both everyday living and effortless entertaining. The stunning kitchen is a true centerpiece, featuring a large island, granite countertops, and an oversized walk-in pantry for ample storage and functionality. The spacious great room is filled with natural light and

    John Barth RE/MAX Innovations

    4820 NW Huonker Rd, Kansas City, MO 64151
  • /8

    $92,000

    $13K PRICE DROP
    • Land
    • 10,454 Sq Ft
    • $383,348 per Acre

    3504 NW 62nd Terrace, Lake Waukomis, MO 64151

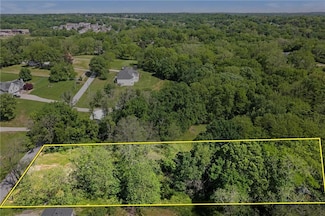
    New price!! Come build your dream home in one of the most desirable areas in Platte County! This rare .24-acre (10,454 sq ft) lot is nestled in the established Wood subdivision within the highly sought-after Park Hill School District. Located in a quiet residential neighborhood, this property offers the perfect blend of community, convenience, and long-term value. Enjoy low property taxes while

    Amanda Cash United Real Estate Kansas City

    3504 NW 62nd Terrace, Lake Waukomis, MO 64151
  • /14

    $1,900,000

    • Land
    • 18.7 Acres
    • $101,604 per Acre

    6121 NW Klamm Dr, Weatherby Lake, MO 64152

    Welcome to a property that redefines "move-in ready" for land. This isn't just a plot of dirt; it is over 18+ acres of pristine, meticulously manicured landscape that feels more like a private park than a standard acreage. If you’ve been looking for a canvas that combines rugged potential with polished beauty, you’ve found it.The ground is level and lush, offering the perfect foundation for

    Mary Cuezze Compass Realty Group

    6121 NW Klamm Dr, Weatherby Lake, MO 64152
  • /9

    $68,000

    • Land
    • 29,620 Sq Ft
    • $100,000 per Acre

    4924 NW Linden Rd, Kansas City, MO 64151

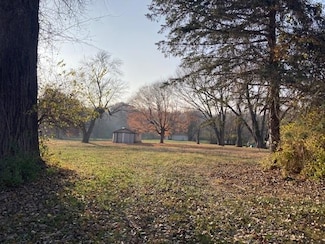

    Come build your dream home on over an half acre lot in the Park Hill School District! Backs up to the stunning homes in Overland Ridge neighborhood. This lot previously had a home on it that was torn down years ago. No sewer lines, but septic is allowed & water line is in. Call local utility companies for more information.

    Danyelle Burke 1st Class Real Estate KC

    4924 NW Linden Rd, Kansas City, MO 64151
  • /45

    $720,000

    New Construction Open Fri 11AM - 6PM $15K PRICE DROP
    • 4 Beds
    • 3 Baths
    • 3,057 Sq Ft

    4855 NW Martin Dr, Kansas City, MO 64151

    Nestled on a beautiful treed walkout lot, this thoughtfully designed home offers the perfect blend of privacy, comfort, and quality craftsmanship. Enjoy peaceful views from the oversized covered deck, an ideal space for relaxing outdoors or entertaining guests while surrounded by mature trees. Inside, the great room serves as the heart of the home, featuring a striking stone fireplace

    John Barth RE/MAX Innovations

    4855 NW Martin Dr, Kansas City, MO 64151
  • /35

    $225,000

    • 2 Beds
    • 1.5 Baths
    • 2,276 Sq Ft

    8395 NW Waukomis Dr, Kansas City, MO 64151

    ENJOY THE PERFECT BLEND OF CARE-FREE LIVING AND ULTIMATE CONVENIENCE IN THIS MAINTENANCE -PROVIDED TOWNHOME! SPANNING OVER 1500 SQ FT, THIS BBEAUTIFUL 2-STORY FLOOR PLAN OS A SPACICOUS LAYOUT FEATURING A COZY MASONRY WOOD-BURNING FIREPLACE AS THE LIVING ROOM CENTERPIECE AND A 2 CAR GARAGE . NESTLED IN THE HIGHLY SOUGHT-AFTER PARK HILL SCHOOL DISTRICT, YOU WILL LOVE THE RESORT-STYLE COMMUNITY

    Nicolette Trumbo Platinum Realty LLC

    8395 NW Waukomis Dr, Kansas City, MO 64151
  • /48

    $610,000

    New Construction $7K PRICE DROP
    • 4 Beds
    • 3 Baths
    • 2,694 Sq Ft

    4214 NW 77th Terrace, Kansas City, MO 64151

    **Photos of Previous Model: Welcome to the Greystone plan—a unique and modern design that blends clean lines with timeless style and functional living. This home features a bright, open layout filled with natural light and modern finishes throughout. The main level showcases a gourmet-inspired kitchen with a spacious walk-in pantry, Built-in Buffet at breakfast nook, a modern yet cozy fireplace,

    Builder Photo

    Elevate Design + Build

    Builder

    4214 NW 77th Terrace, Kansas City, MO 64151
  • 4101 NW 77th Terrace Unit 39781270, Kansas City, MO 64151

    $700,000

    New Construction
    • 4 Beds
    • 4 Baths
    • 2,458+ Sq Ft

    Ouray Plan at Silverbrooke, Kansas City, MO 64151

    Buildable Plan - The Ouray - Stylish, Spacious, and Designed to Impress — The Ouray Plan offers modern design with thoughtful details that wow at every turn. Step into an open, light-filled layout with soaring ceiling heights, featuring a chef-inspired kitchen, generous butler’s pantry with lots of counter space, prep sink and beverage center, and a built-in buffet perfectly placed in the dining

    Elevate Design + Build Builder
    4101 NW 77th Terrace Unit 39781270, Kansas City, MO 64151
  • /27

    $657,000

    New Construction
    • 5 Beds
    • 4 Baths
    • 3,049 Sq Ft

    4218 NW 77th Terrace, Kansas City, MO 64151

    ***Photos of Previous Model - The Woodland II — Modern, Spacious & Designed to ImpressThe Woodland II by Elevate Design + Build combines striking modern design with everyday functionality that wows at every turn.Step inside to a bright, open layout designed for both daily living and effortless entertaining. The chef-inspired kitchen features a generous butler’s Pantry, built-in buffet

    Builder Photo

    Elevate Design + Build

    Builder

    4218 NW 77th Terrace, Kansas City, MO 64151
  • /26

    $620,000

    New Construction
    • 4 Beds
    • 3 Baths
    • 2,694 Sq Ft

    4223 NW 77th St, Kansas City, MO 64151

    ***Photos of Previous Model - Welcome to the Greystone plan—a unique and modern design that blends clean lines with timeless style and functional living. This home features a bright, open layout filled with natural light and modern finishes throughout. The main level showcases a gourmet-inspired kitchen with a spacious walk-in pantry, Built-in Buffet at breakfast nook, a modern yet cozy

    Elevate Design + Build Builder
    4223 NW 77th St, Kansas City, MO 64151
  • /37

    $189,900

    $10K PRICE DROP
    • 2 Beds
    • 2 Baths
    • 1,300 Sq Ft

    2651 NW Barry Rd Unit 108, Kansas City, MO 64154

    Welcome to this rare Northland 62+ senior community, The Village Cooperative of the Northland, offering secure, maintenance-free living in a beautifully maintained building. If you enjoy an active lifestyle without the hassle of lawn care or exterior maintenance, this is the perfect place to call home.This one-owner, beautifully upgraded 2-bedroom, 2-bath unit features a bright, open floor

    Karla Elenz Lundy Realty ONE Group Esteem

    2651 NW Barry Rd Unit 108, Kansas City, MO 64154
  • /45

    $550,000

    New Construction
    • 4 Beds
    • 3 Baths
    • 2,894 Sq Ft

    Somerset Plan at Silverbrooke, Kansas City, MO 64151

    Buildable Plan - The award winning Somerset Plan by Elevate Design + Build - Discover effortless style and modern design with this stunning Somerset reverse 1.5-story home, designed for both everyday living and exceptional entertaining. Featuring 4 bedrooms, 4 full baths, and an open, airy layout on both the main and lower levels, this home offers the perfect blend of function and

    Elevate Design + Build Builder
    4101 NW 77th Terrace Unit 39710195, Kansas City, MO 64151
  • /27

    $450,000

    New Construction
    • 4 Beds
    • 3 Baths
    • 2,471+ Sq Ft

    Greystone Plan at Silverbrooke, Kansas City, MO 64151

    Buildable Plan - The award winning Greystone plan by Elevate Design + Build blends modern design and function to create a home that feels both stylish and inviting. Flooded with natural light, the open-concept layout is designed for effortless living and entertaining.On the main level, you’ll find a chef-inspired kitchen with a large walk-in pantry, custom drop zone at garage entry, a

    Elevate Design + Build Builder
    7604 N Lenox Ave Unit 39709303, Kansas City, MO 64151
  • /29

    $525,000

    New Construction
    • 4 Beds
    • 3 Baths
    • 2,625+ Sq Ft

    Woodland II Plan at Silverbrooke, Kansas City, MO 64151

    Buildable Plan - The Woodland IIAward winning, Stylish, Spacious, and Designed to Impress — The Woodland II Plan – Nestled in the NorthlandThe Woodland II offers a crisp modern design with thoughtful details that wow at every turn. Step into an open, light-filled layout featuring a gourmet-inspired kitchen, generous butler’s pantry, main level dedicated home office, and a built-in

    Elevate Design + Build Builder
    7604 N Lenox Ave Unit 39709301, Kansas City, MO 64151
  • /34

    $389,900

    $56K PRICE DROP
    • 4 Beds
    • 3 Baths
    • 1,923 Sq Ft

    3012 NW 55th St, Kansas City, MO 64151

    This location can’t be beat and neither can this beautifully curated 1.5 story home that delivers space, style, and substance at every turn. The classic brick exterior and brand new roof set the tone from the curb.Step inside to a freshly painted living room where warm wood floors, exposed ceiling beams, and a whitewashed brick fireplace create an instantly welcoming atmosphere. Off the

    Katie DiBernardo Worth Clark Realty

    3012 NW 55th St, Kansas City, MO 64151
  • /39

    $205,000

    $20K PRICE DROP
    • 2 Beds
    • 3 Baths
    • 1,578 Sq Ft

    8240 NW Birch Ln, Kansas City, MO 64151

    Perfect for the buyer with a busy lifestyle, this well-maintained 2-bedroom, 2.5-bath townhome with a 2-car garage offers low-maintenance living and outstanding amenities. Enjoy the convenience of included trash service, lawn maintenance, and snow removal, along with access to a community playground, tennis courts, clubhouse, and swimming pool.The private backyard provides just the right

    Agent Photo

    Fidelity RE Group

    Keller Williams KC North

    8240 NW Birch Ln, Kansas City, MO 64151
  • /71

    $1,470,000

    New Construction
    • 4 Beds
    • 6 Baths
    • 4,270 Sq Ft

    5807 N Lucerne Ave, Kansas City, MO 64151

    READY TO MOVE IN! The stunning award winning Courtland Reverse by Don Julian Builders features an innovative layout that welcomes you into a charming pub-style entertaining area and a courtyard with a pergola, along with a front study. Past the courtyard, the spacious family room opens to a large kitchen island and generous walk-in pantry. A private hallway leads to the secluded primary suite and

    Molly Simsheuser ReeceNichols - Lees Summit

    5807 N Lucerne Ave, Kansas City, MO 64151
  • /10

    $189,000

    $10K PRICE DROP
    • Land
    • 2.73 Acres
    • $69,231 per Acre

    6676 NW Waukomis Dr, Kansas City, MO 64151

    Discover the perfect blend of space and convenience with this incredible 2.73-acre lot. This beautiful property features a serene creek, close to walking trails, and offering a peaceful natural setting with plenty of room to build your dream home. With easy access to city hook ups and located in an ideal spot with quick highway access, you're just minutes from top-rated schools, shopping,

    Thrive Real Estate KC Team KW KANSAS CITY METRO

    6676 NW Waukomis Dr, Kansas City, MO 64151
  • /24

    $699,900

    New Construction $30K PRICE DROP
    • 3 Beds
    • 2.5 Baths
    • 2,609 Sq Ft

    4815 NW Martin Dr, Kansas City, MO 64151

    This beautiful home showcases an open-concept living and dining area that’s perfect for everyday living and entertaining. The stunning kitchen features a large center island, granite countertops, and an oversized walk-in pantry. The spacious great room includes a cozy fireplace and plenty of natural light, opening to a large covered deck ideal for relaxing or hosting guests. The luxurious primary

    John Barth RE/MAX Innovations

    4815 NW Martin Dr, Kansas City, MO 64151
  • /37

    $695,000

    New Construction $16K PRICE DROP
    • 4 Beds
    • 4 Baths
    • 2,817 Sq Ft

    4935 NW Martin Dr, Kansas City, MO 64151

    Introducing The Monterey – a breathtaking reverse 1.5-story home that perfectly blends refined design and modern functionality. With 4 bedrooms, 3 full baths, and an impressive 5-car tandem garage—featuring an extra-deep third bay—this home offers both luxury and practicality in every detail. Step inside to find a modern trim package accented by wainscoting along the staircase and upgraded iron

    John Barth RE/MAX Innovations

    4935 NW Martin Dr, Kansas City, MO 64151
  • /35

    Price To Be Determined

    New Construction
    • 4 Beds
    • 3 Baths
    • 3,029 Sq Ft

    Fairfield Expanded Plan at Bella Ridge, Kansas City, MO 64150

    Derived from the popular Fairfield plan, this home offers an expanded great room, primary suite with enhanced bath, front bedroom, and a widened staircase landing. Enjoy main-level living complemented by a finished lower level featuring two additional spacious bedrooms, including one with an oversized walk-in closet.When building, you can personalize your home with options like a lower-level

    Inspired Homes Builder
    4950 NW Linder Ln Unit 36455000, Kansas City, MO 64150
  • /3

    Price To Be Determined

    New Construction
    • 5 Beds
    • 4.5 Baths
    • 3,694 Sq Ft

    Brookridge IV Plan at Forest Ridge Estates, Kansas City, MO 64151

    Don Julian Builders Builder
    5701 NW 59th Terrace Unit 36495479, Kansas City, MO 64151
  • /3

    Price To Be Determined

    New Construction
    • 4 Beds
    • 4.5 Baths
    • 4,270 Sq Ft

    Courtland Reverse Plan at Forest Ridge Estates, Kansas City, MO 64151

    Don Julian Builders Builder
    5701 NW 59th Terrace Unit 36478805, Kansas City, MO 64151
  • /4

    Price To Be Determined

    New Construction
    • 4 Beds
    • 3.5 Baths
    • 3,189 Sq Ft

    Madison I Plan at Forest Ridge Estates, Kansas City, MO 64151

    Don Julian Builders Builder
    5701 NW 59th Terrace Unit 36478292, Kansas City, MO 64151
  • /42

    Price To Be Determined

    New Construction
    • 4 Beds
    • 3 Baths
    • 3,212 Sq Ft

    Windsor Plan at Bella Ridge, Kansas City, MO 64150

    The grand and impressive Windsor Reverse 1.5 Story by Inspired Homes. Truly elegant living with an inviting entry, tall 12' ceilings in the great room with custom sized windows allowing abundant natural lighting throughout the main floor. Kitchen boasts an oversized island and large walk in pantry that can be customized when building for counterspace and windows. The Primary bedroom suite leads

    Inspired Homes Builder
    4950 NW Linder Ln Unit 36482748, Kansas City, MO 64150
  • /3

    Price To Be Determined

    New Construction
    • 5 Beds
    • 4 Baths
    • 3,805 Sq Ft

    Sterling Plan at Forest Ridge Estates, Kansas City, MO 64151

    Don Julian Builders Builder
    5701 NW 59th Terrace Unit 36502647, Kansas City, MO 64151
  • /6

    $75,000

    $10K PRICE DROP
    • Land
    • 29,185 Sq Ft
    • $111,940 per Acre

    5237 N Merrimac Ave, Kansas City, MO 64151

    A rare find – Country feel in the heart of the city! Looking to build your dream home near city amenities while still enjoying peace, privacy, and space? This secluded lot sits on a highly desirable street surrounded by large lots and acreage—offering a rural environment just minutes from highways, shopping, dining, and everything you need. Tucked away in one of those areas you din't know

    Mariana Castro Compass Realty Group

    5237 N Merrimac Ave, Kansas City, MO 64151
  • /5

    $79,900

    $5K PRICE DROP
    • Land
    • 34,848 Sq Ft
    • $99,875 per Acre

    8001 N Green Hills Rd, Lake Waukomis, MO 64151

    PRIME LOCATION in the Northland!! TREED 0.8 ACRE (per county records)CORNER LOT is the PERFECT SPOT to BUILD YOUR DREAM HOME!! NO HOA, zoned residential, city sewer available! Owner has sewer easement rights. Close to schools, entertainment, shopping and easy highway access. HURRY!!!

    Annie Nichols Platinum Realty LLC

    8001 N Green Hills Rd, Lake Waukomis, MO 64151
  • /20

    $359,000

    $90K PRICE DROP
    • Land
    • 10.65 Acres
    • $33,709 per Acre

    5509 NW Waukomis Dr, Kansas City, MO 64151

    Come build your home sweet home on this buildable 10.65 acre corner lot that is situated in the desirable Park Hill School District! Surrounded by well-established neighborhoods and with easy access to the highway, you’re just 20 minutes from the KCI Airport or 15 minutes from Downtown Kansas City! Embrace the slow living lifestyle, without the expense of your time! This lot is very private with

    Sierra Dominiak Platinum Realty LLC

    5509 NW Waukomis Dr, Kansas City, MO 64151
  • /6

    $650,000

    $125K PRICE DROP
    • Land
    • 28 Acres
    • $23,214 per Acre

    5125 NW Frontier St, Kansas City, MO 64151


    Looking for a private wooded lot to build your perfect home? This land could be it! 28 acres right off of 1-29 and Waukomis for easy access to highways and amenities. Only 15-20 minutes to downtown, Plaza or KCI. Abandoned home belongs to the property and has water & electricity. Inspections can be done, but land was priced to not include home which has no value.

    Elaina Dougherty Keller Williams KC North

    5125 NW Frontier St, Kansas City, MO 64151
  • /68

    $1,322,965

    $173K PRICE INCREASE
    • 4 Beds
    • 5 Baths
    • 3,909 Sq Ft

    6101 NW 58th St, Kansas City, MO 64151

    Don Julian award winning Ridgewood Gallery Reverse plan! MODEL NOT FOR SALE-Expect to be blown away as you enter the stunning entry to see the sky high ceilings with view straight thru to the wooded back yard! Great room expands to the impressive kitchen complete with quartz countertops, gas cooktop, and amazing butler's pantry. Cozy first floor den or 2nd bedroom. ALSO a true office w/built-ins.

    Molly Simsheuser ReeceNichols - Lees Summit

    6101 NW 58th St, Kansas City, MO 64151
  • /34

    $942,620

    $73K PRICE INCREASE
    • 4 Beds
    • 3.5 Baths
    • 3,205 Sq Ft

    4921 NW 70th Terrace, Kansas City, MO 64151

    MODEL NOT FOR SALE!! Award winning Don Julian Fleetwood plan! This unique and updated plan will impress you at every turn! No detail overlooked by one of the regions FINEST builders. Head thru the front door to be wowed by the stunning feature wall. Main floor has soaring ceilings, fireplace, stunning kitchen filled with light and tons of space. Enjoy your HUGE covered deck overlooking a treed

    Molly Simsheuser ReeceNichols - Lees Summit

    4921 NW 70th Terrace, Kansas City, MO 64151

Showing Results 81 - 114, Page 3 of 3

How to Buy a Home How to Finance a Home How to Sell a Home