166

Newest Homes for Sale in Kathleen, GA

Section Image Section Image
  • /52

    $266,000

    $4K PRICE DROP
    • 3 Beds
    • 2 Baths
    • 1,664 Sq Ft

    310 Flowing Meadows Dr, Kathleen, GA 31047

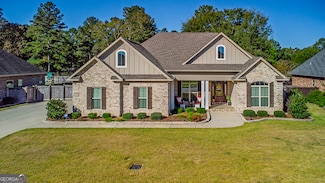
    1 OWNER HOME. FRONT PORCH WAITING FOR ROCKING CHAIRS FOR A WARM WELCOME. ENTERING THE WIDE FOYER WITH WOOD FLOORING AND LOOKING INTO LIVING ROOM. THE WARMTH FROM THE FIREPLACE ACROSS THE ROOM INVITING ALL IN. OFFERING A SPLIT BEDROOM PLAN WITH PRIVACY. SPACIOUS PRIMARY BEDROOM ON THE RIGHT AND DINING ROOM TO THE LEFT. PRIMARY BEDROOM OFFERS A CONNECTED PRIVATE BATH WITH LOTS OF CABINETS AND

    Connie Farmer CENTURY 21 HOMES & INVESTMENTS

    310 Flowing Meadows Dr, Kathleen, GA 31047
  • /56

    $489,950

    New Construction
    • 4 Beds
    • 3 Baths
    • 2,648 Sq Ft

    217 Golden Chestnut Bend, Warner Robins, GA 31047

    DRIGGERS CONSTRUCTION PRESENTS THE BUCKEYE PLAN WITH AN EXTRA LARGE LOT! 1.53 ACRES WITH .49 OF USABLE SPACE & PRIVACY! All brick home with 3 bedrooms, 2 full baths on the main level and 1 bedroom/ bath on upper level. This beautiful home also features a separate dining room, luxury vinyl plank flooring in main areas, granite counters throughout and coffered ceilings in great room and master

    Anisa Driggers DRIGGERS TEAM REAL ESTATE

    217 Golden Chestnut Bend, Warner Robins, GA 31047
  • /3

    $575,000

    • Land
    • 18.77 Acres
    • $30,634 per Acre

    000 Piney Grove Rd, Kathleen, GA 31047

    18.77 Acres of land located in Kathleen, GA. Currently zoned Agricultural, but would make a great Investment property for a subdivision or commercial strip. Property has a well, septic is county and a large electrical box. Catch this amazing opportunity while it lasts. Click this link for drone footage

    Victoria Mills MF REAL ESTATE FIRM

    000 Piney Grove Rd, Kathleen, GA 31047
  • /2

    $384,900

    New Construction
    • 4 Beds
    • 2.5 Baths
    • 2,406 Sq Ft

    306 Baxter Dr Unit 5, Kathleen, GA 31047

    Welcome home to O'Brien Farms in Warner Robins, Georgia, a charming Hughston Homes community where quality craftsmanship meets thoughtful design. The Delilah A floorplan offers 2,406 square feet of well-appointed living space with 4 bedrooms and 2.5 baths, blending elevated style with everyday functionality. A striking two-story foyer sets a refined first impression, leading into the Formal

    Sid Smith Hughston Homes Marketing

    306 Baxter Dr Unit 5, Kathleen, GA 31047
  • /34

    $375,000

    $11K PRICE DROP
    • 4 Beds
    • 3 Baths
    • 2,648 Sq Ft

    80 Mallard Point, Kathleen, GA 31047

    MOTIVATED SELLER - SELLER OFFERING $5000 in SELLER CONCESSIONS WITH FULL PRICE OFFER. OVER 2600 sqft. Location, space, and versatility - this one has it all! 4 bedrooms and 3 full baths, split floor plan with three bedrooms on the main floor, and the 4th bedroom upstairs with its own bath. The builder owned the home for two years after being built and added interior columns in the formal dining.

    Tosha Wilson-Davis Southern Classic Realtors

    80 Mallard Point, Kathleen, GA 31047
  • /46

    $414,900

    New Construction
    • 4 Beds
    • 3.5 Baths
    • 2,778 Sq Ft

    402 Baxter Dr, Kathleen, GA 31047

    Two car garage, our signature gameday patio with outdoor fireplace is the perfect space for fall football and tons of Hughston Homes included features! This stylish home offers everything you need for a relaxed lifestyle. Entertain guests in the inviting foyer, which leads to a formal dining room adorned with elegant details. A versatile flex space functions perfectly as a home office or adapts

    Hughston Homes Builder
    402 Baxter Dr, Kathleen, GA 31047
  • /39

    $419,900

    New Construction
    • 5 Beds
    • 3 Baths
    • 2,864 Sq Ft

    407 Baxter Dr, Kathleen, GA 31047

    This open concept floorplan boasts natural light throughout. Entertain seamlessly in the formal dining room with elegant details, then flow into the spacious great room featuring a cozy gas fireplace. The open kitchen impresses with its abundance of stylish cabinetry, luxury countertops, a tiled backsplash, and top-of-the-line stainless steel appliances. A massive island provides ample prep space

    Builder Photo

    Hughston Homes

    Builder

    407 Baxter Dr, Kathleen, GA 31047
  • /18

    $95,000

    • Land
    • 1 Acre
    • $95,000 per Acre

    102 Canion Place, Kathleen, GA 31047

    Discover this vacant 1-acre buildable lot in the highly sought-after Kathleen, GA area and only a mile away from Veterans High School. The subdivision requires a minimum of 1 acre per lot, offering space, privacy, and flexibility. The property is suitable for a site-built home or a mobile home, providing multiple build options for the buyer. The land has been cleared and prepped following the

    Jacque Applegate Southern Classic Realtors

    102 Canion Place, Kathleen, GA 31047
  • /31

    $306,525

    New Construction
    • 3 Beds
    • 2 Baths
    • 1,675 Sq Ft

    302 Willowbrook Ln, Kathleen, GA 31047

    **$5000 Buyer Incentive with builder Preferred Lenders**The Mulberry! Discover this beautifully crafted 3-bedroom, 2-bath home nestled in The Woodlands Subdivision. Currently under construction, this all-brick beauty will offer approximately 1,675 square feet of thoughtfully designed living space. Enjoy a stylish interior featuring luxury vinyl plank flooring, tile accents, and soft carpet in

    Jill Olf LANDMARK REALTY

    302 Willowbrook Ln, Kathleen, GA 31047
  • /28

    $306,525

    New Construction Open Wed 1PM - 3PM
    • 3 Beds
    • 2 Baths
    • 1,675 Sq Ft

    518 Bristleleaf Path, Kathleen, GA 31047

    **$5000 Buyer Incentive with Builder Preferred Lender** The Mulberry! Discover this beautifully crafted 3-bedroom, 2-bath home nestled in The Woodlands Subdivision. Currently under construction, this all-brick beauty will offer approximately 1,675 square feet of thoughtfully designed living space. Enjoy a stylish interior featuring luxury vinyl plank flooring, tile accents, and soft carpet in

    Jill Olf LANDMARK REALTY

    518 Bristleleaf Path, Kathleen, GA 31047
  • /18

    $316,450

    New Construction $13K PRICE DROP
    • 4 Beds
    • 2 Baths
    • 2,001 Sq Ft

    106 Cloverdale Dr, Kathleen, GA 31047

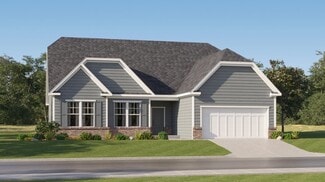
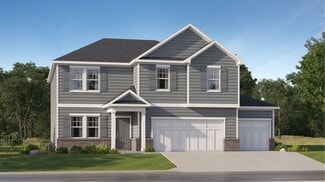
    On the first floor of this new two-story home is a free-flowing layout shared among a modern kitchen, welcoming family room and an airy dining room, perfect for easy transitions between spaces. Through sliding glass doors is a covered patio to expand activities outdoors. Upstairs are all four bedrooms centered around a versatile loft. In a quiet corner is the sprawling owner’s suite with a

    Lennar Builder
    106 Cloverdale Dr, Kathleen, GA 31047
  • /24

    $414,900

    $273K PRICE INCREASE
    • 4 Beds
    • 2.5 Baths
    • 2,778 Sq Ft

    402 Baxter Dr Unit 3, Kathleen, GA 31047

    Welcome to O’Brien Farms in Warner Robins, Georgia, a welcoming Hughston Homes community designed for comfort, style, and everyday living. Introducing the Harrison C Floorplan, offering 2,778 square feet of thoughtfully designed living space with 4 bedrooms and 2.5 baths. The Harrison blends timeless design with modern functionality, creating a home that feels both stylish and inviting. From the

    Sid Smith HUGHSTON HOMES MARKETING, INC

    402 Baxter Dr Unit 3, Kathleen, GA 31047
  • /3

    $319,400

    New Construction $4K PRICE INCREASE
    • 4 Beds
    • 2.5 Baths
    • 2,001 Sq Ft

    Biltmoor Plan at Planter's Ridge - Fields Two-Story, Kathleen, GA 31047

    On the first floor of this new two-story home is a free-flowing layout shared among a modern kitchen, welcoming family room and an airy dining room, perfect for easy transitions between spaces. Through sliding glass doors is a covered patio to expand activities outdoors. Upstairs are all four bedrooms centered around a versatile loft. In a quiet corner is the sprawling owner’s suite with a

    Lennar Builder
    119 Rolling Meadow Way Unit 38786768, Kathleen, GA 31047
  • /43

    $444,900

    New Construction
    • 4 Beds
    • 3.5 Baths
    • 3,029+ Sq Ft

    Oakwood Plan at O'Brien Farms, Warner Robins, GA 31088

    Stunning two-story foyer leads to a beautiful formal dining room. The open concept layout seamlessly flows from the spacious great room with a fireplace into a chef's dream kitchen. High-end appliances, stylish cabinetry, and a large island overlooking the breakfast area create a perfect culinary space. The main level master suite features trey ceilings and a luxurious spa bath. A signature drop

    Hughston Homes Builder
    102 Brian Dr Unit 38777219, Warner Robins, GA 31088
  • /66

    $529,900

    New Construction
    • 5 Beds
    • 4 Baths
    • 3,696 Sq Ft

    Maple Plan at O'Brien Farms, Warner Robins, GA 31088

    Step inside the impressive entry foyer and be greeted by a formal dining room rich with detail. Unwind in the generously sized great room, featuring a cozy fireplace that creates a warm and inviting atmosphere. Prepare meals in the stunning kitchen, featuring stylish cabinetry, your choice of luxury countertops, a designer backsplash, and top-of-the-line stainless steel appliances. A massive

    Hughston Homes Builder
    102 Brian Dr Unit 38776966, Warner Robins, GA 31088
  • /45

    $464,900

    New Construction
    • 5 Beds
    • 4 Baths
    • 3,324 Sq Ft

    Jackson Plan at O'Brien Farms, Warner Robins, GA 31088

    Step into a bright two-story foyer that leads to a formal dining room brimming with architectural details. Relax by the fireplace in the expansive great room. The open concept design seamlessly connects to a chef's kitchen, featuring stylish cabinetry, luxurious countertops of your choice, a designer backsplash, and top-of-the-line stainless steel appliances. A large island anchors the kitchen,

    Hughston Homes Builder
    102 Brian Dr Unit 38776911, Warner Robins, GA 31088
  • /41

    $409,900

    New Construction
    • 5 Beds
    • 3 Baths
    • 2,637 Sq Ft

    Hawthorn Plan at O'Brien Farms, Warner Robins, GA 31088

    Imagine welcoming guests into the light-filled foyer that flows seamlessly into the formal dining room. Relax by the cozy fireplace in the airy great room, featuring coffered ceilings that add a touch of elegance. The open concept kitchen is a chef's dream, boasting a large island that provides ample prep space and casual dining, granite countertops, stylish cabinetry, top-of-the-line stainless

    Hughston Homes Builder
    102 Brian Dr Unit 38776890, Warner Robins, GA 31088
  • /47

    $414,900

    New Construction
    • 4 Beds
    • 2.5 Baths
    • 2,778 Sq Ft

    Harrison Plan at O'Brien Farms, Warner Robins, GA 31088

    Two car garage, our signature gameday patio with outdoor fireplace is the perfect space for fall football and tons of Hughston Homes included features! This stylish home offers everything you need for a relaxed lifestyle. Entertain guests in the inviting foyer, which leads to a formal dining room adorned with elegant details. A versatile flex space functions perfectly as a home office or adapts

    Hughston Homes Builder
    102 Brian Dr Unit 38776836, Warner Robins, GA 31088
  • /52

    $382,900

    New Construction
    • 4 Beds
    • 2.5 Baths
    • 2,379 Sq Ft

    Dogwood Plan at O'Brien Farms, Warner Robins, GA 31088

    This stunning home welcomes you with a soaring two-story foyer. Entertain in style in the formal dining room, rich with architectural details. Relax by the cozy fireplace in the expansive great room. Prepare meals in the well-equipped kitchen, featuring stylish cabinetry, granite countertops, a designer backsplash, and top-of-the-line stainless steel appliances. A large island overlooks the

    Hughston Homes Builder
    102 Brian Dr Unit 38776726, Warner Robins, GA 31088
  • /45

    $384,900

    New Construction
    • 4 Beds
    • 2.5 Baths
    • 2,406 Sq Ft

    Delilah Plan at O'Brien Farms, Warner Robins, GA 31088

    Step into a grand two-story foyer that leads to a formal dining room, perfect for entertaining. The open concept layout seamlessly connects the spacious great room, flooded with natural light, to the gourmet kitchen. This culinary haven boasts stylish cabinetry, granite countertops, a designer backsplash, and top-of-the-line stainless steel appliances. A large island offers ample prep space and

    Hughston Homes Builder
    102 Brian Dr Unit 38776692, Warner Robins, GA 31088
  • /50

    $449,900

    New Construction
    • 5 Beds
    • 3 Baths
    • 3,151+ Sq Ft

    Cypress Plan at O'Brien Farms, Warner Robins, GA 31088

    This versatile floorplan offers something for everyone. The inviting entry foyer leads past a formal dining room with elegant details and a flex space that can be transformed into a home office, playroom, or whatever suits your needs. The large great room with a fireplace creates a warm and inviting gathering space. Prepare meals in the spacious kitchen, featuring timeless cabinetry, stunning

    Hughston Homes Builder
    102 Brian Dr Unit 38776660, Warner Robins, GA 31088
  • /40

    $419,900

    New Construction
    • 5 Beds
    • 3 Baths
    • 2,787 Sq Ft

    Cannaberra Plan at O'Brien Farms, Warner Robins, GA 31088

    This open concept floorplan boasts natural light throughout. Entertain seamlessly in the formal dining room with elegant details, then flow into the spacious great room featuring a cozy gas fireplace. The open kitchen impresses with its abundance of stylish cabinetry, luxury countertops, a tiled backsplash, and top-of-the-line stainless steel appliances. A massive island provides ample prep space

    Hughston Homes Builder
    102 Brian Dr Unit 38776569, Warner Robins, GA 31088
  • /40

    $399,900

    New Construction
    • 4 Beds
    • 2.5 Baths
    • 2,599 Sq Ft

    Camden Plan at O'Brien Farms, Warner Robins, GA 31088

    Step inside and be greeted by a soaring two-story foyer that leads to a formal dining room rich with detail. The expansive great room with a cozy wood-burning fireplace is perfect for entertaining. Prepare meals in your well-equipped kitchen, featuring stylish cabinetry, granite countertops, stainless steel appliances, and a convenient island overlooking the breakfast area. Keep clutter at bay

    Hughston Homes Builder
    102 Brian Dr Unit 38776455, Warner Robins, GA 31088
  • /40

    $459,900

    New Construction
    • 5 Beds
    • 3 Baths
    • 3,158 Sq Ft

    Belmont Plan at O'Brien Farms, Warner Robins, GA 31088

    Step inside and be greeted by the soaring ceilings of the two-story foyer. Entertain in style in the formal dining room, rich with architectural details. Unwind by the fireplace in the expansive great room, a haven of comfort and warmth. The gourmet kitchen boasts stylish cabinetry, gleaming granite countertops, a designer backsplash, and top-of-the-line stainless steel appliances, making meal

    Hughston Homes Builder
    102 Brian Dr Unit 38776017, Warner Robins, GA 31088
  • /44

    $409,900

    New Construction
    • 4 Beds
    • 3.5 Baths
    • 2,671 Sq Ft

    Aspen Plan at O'Brien Farms, Warner Robins, GA 31088

    Step inside the light-flooded foyer and be captivated by the open concept design. The spacious great room with a fireplace beckons relaxation, while the large kitchen boasts stylish cabinetry, granite countertops, a designer backsplash, and top-of-the-line stainless steel appliances – a chef's dream! A large island anchors the space, seamlessly connecting the kitchen, dining area, and great room,

    Hughston Homes Builder
    102 Brian Dr Unit 38775649, Warner Robins, GA 31088
  • /28

    $306,525

    New Construction
    • 3 Beds
    • 2 Baths
    • 1,675 Sq Ft

    515 Bristleleaf Path, Kathleen, GA 31047

    **$5000 Buyer Incentive with Builder Preferred Lender** The Gardenia! Discover this beautifully crafted 3-bedroom, 2-bath home nestled in the newest phase of The Woodlands Subdivision. Currently under construction, this all-brick beauty will offer approximately 1,675 square feet of thoughtfully designed living space. Enjoy a stylish interior featuring luxury vinyl plank flooring, tile accents,

    Jill Olf LANDMARK REALTY

    515 Bristleleaf Path, Kathleen, GA 31047
  • /29

    $306,525

    New Construction Open Wed 1PM - 3PM
    • 3 Beds
    • 2 Baths
    • 1,675 Sq Ft

    522 Bristleleaf Path, Kathleen, GA 31047

    **$5000 Buyer Incentive with Builder Preferred Lender** The Cherokee Rose! Discover this beautifully crafted 3-bedroom, 2-bath home nestled in the newest phase of The Woodlands Subdivision. Currently under construction, this all-brick beauty will offer approximately 1,675 square feet of thoughtfully designed living space. Enjoy a stylish interior featuring luxury vinyl plank flooring, tile

    Jill Olf LANDMARK REALTY

    522 Bristleleaf Path, Kathleen, GA 31047
  • /10

    $575,000

    • Land
    • 18.77 Acres
    • $30,634 per Acre

    0 Piney Grove Rd Unit 10650995, Kathleen, GA 31047

    18.77 Acres of land located in Kathleen, GA. Currently zoned Agricultural, but would make a great Investment property for a subdivision or commercial strip. Property has a well, septic is county and a large electrical box. Catch this amazing opportunity while it lasts. Click this link for drone footage

    Victoria Mills MF Real Estate Firm

    0 Piney Grove Rd Unit 10650995, Kathleen, GA 31047
  • /55

    $455,000

    $10K PRICE DROP
    • 4 Beds
    • 3 Baths
    • 2,502 Sq Ft

    203 Pine Trace Ln, Kathleen, GA 31047

    Check out this beautiful single-family home with 4 bedrooms, 3 bathrooms located in one of Kathleen, Georgia's most desirable subdivisions. Step inside to find tray ceilings, an inviting open floor plan, and a spacious living area. The kitchen is equipped with stainless steel appliances. This home offers a master suite with a whirlpool tub and separate shower, double vanity and a walk-in closet.

    Alexandra Hardin LPT Realty

    203 Pine Trace Ln, Kathleen, GA 31047
  • /27

    $296,460

    Open Wed 1PM - 3PM
    • 3 Beds
    • 2 Baths
    • 1,620 Sq Ft

    523 Bristleleaf Path, Kathleen, GA 31047

    **$5000 Buyer Incentive with Builder Preferred Lender**Discover this beautifully Ash Floor Plan! This crafted 3-bedroom, 2-bath home nestled in the newest phase of The Woodlands Subdivision. This all-brick beauty will offer approximately 1,620 square feet of thoughtfully designed living space. Enjoy a stylish interior featuring luxury vinyl plank flooring, tile accents, and soft carpet in select

    Jill Olf LANDMARK REALTY

    523 Bristleleaf Path, Kathleen, GA 31047
  • 1842 Houston Lake Rd Unit 37991203, Perry, GA 31069

    $265,500

    New Construction
    • 3 Beds
    • 2.5 Baths
    • 1,657 Sq Ft

    Perry Plan at The Encore - Single-Family, Perry, GA 31069

    This new two-story home features a luxurious owner’s suite on the first floor, offering a serene retreat with a full bathroom and walk-in closet. An open-concept floorplan combines the kitchen, living and dining areas for simple everyday transitions and multitasking. On the second floor, two bedrooms surround a versatile loft.

    Lennar Builder
    1842 Houston Lake Rd Unit 37991203, Perry, GA 31069
  • 1842 Houston Lake Rd Unit 37991191, Perry, GA 31069

    $273,000

    New Construction
    • 3 Beds
    • 2.5 Baths
    • 1,660 Sq Ft

    Warner Plan at The Encore - Single-Family, Perry, GA 31069

    This new two-story home is ready for modern lifestyles. On the first floor, a luxurious owner’s suite provides a tranquil retreat near a spacious open-concept floorplan where the kitchen, dining room and family room meet. Two additional bedrooms and a versatile loft are located on the second floor.

    Lennar Builder
    1842 Houston Lake Rd Unit 37991191, Perry, GA 31069
  • /21

    $275,000

    New Construction
    • 3 Beds
    • 2.5 Baths
    • 1,649 Sq Ft

    Centerville Plan at The Encore - Single-Family, Perry, GA 31069

    This new two-story home features a luxe owner’s suite on the first floor, complete with a full bathroom and walk-in closet. A nearby open-concept floorplan combines the kitchen, living and dining areas to simplify everyday transitions. On the second floor, a versatile loft provides a convenient shared living space easily accessible from two bedrooms.

    Lennar Builder
    1842 Houston Lake Rd Unit 37991200, Perry, GA 31069
  • 1842 Houston Lake Rd Unit 37991196, Perry, GA 31069

    $281,000

    New Construction
    • 3 Beds
    • 2.5 Baths
    • 1,632 Sq Ft

    Colbert Plan at The Encore - Single-Family, Perry, GA 31069

    This new two-story home features a luxurious owner’s suite on the first floor, offering a serene retreat with a full bathroom and generous walk-in closet, while an open-concept floorplan blends the kitchen, living and dining areas to maximize interior space. On the second floor, two additional bedrooms surround a versatile loft.

    Lennar Builder
    1842 Houston Lake Rd Unit 37991196, Perry, GA 31069
  • /24

    $2,200,000

    $300K PRICE DROP
    • 3 Beds
    • 2 Baths
    • 1,590 Sq Ft

    2403 Ga Hwy 127, Perry, GA 31069

    Rare commercial property with development opportunities and road frontage on Houston Lake Road and Hwy 127!20.3+/- acres of C2 commercial zoned mixed-use property available at the high-traffic intersection of Houston Lake Road and GA Highway 127. Large commercial parcels like this are rare in this part of town, making it a standout opportunity for developers and investors alike. This

    Jarrett Lastinger Mossy Oak Properties Legacy Realty Services

    2403 Ga Hwy 127, Perry, GA 31069
  • /50

    $850,000

    $100K PRICE DROP
    • 3 Beds
    • 2 Baths
    • 1,911 Sq Ft

    2327 Us Hwy 41, Perry, GA 31069

    This beautiful 23.20 acre property radiates nothing but peaceful vibes. The 1,911 sq. ft. all brick ranch home is nestled in the rear of the property with spectacular views of the 5+ acre pond, beautiful landscaping and surrounding woodlands. You almost feel like your on your own private island with the serenity and privacy that the tropical landscaping and natural woodland border provides.

    Scott Free Coldwell Banker Commercial The Free Group

    2327 Us Hwy 41, Perry, GA 31069
  • /78

    $850,000

    $100K PRICE DROP
    • 3 Beds
    • 2 Baths
    • 1,911 Sq Ft

    2327 U S 41, Perry, GA 31069

    This beautiful 23.20 acre property radiates nothing but peaceful vibes. The 1,911 sq. ft. all brick ranch home is nestled in the rear of the property with spectacular views of the 5+ acre pond, beautiful landscaping and surrounding woodlands. You almost feel like your on your own private island with the serenity and privacy that the tropical landscaping and natural woodland border provides. Mossy

    Scott Free COLDWELL BANKER FREE REALTY

    2327 U S 41, Perry, GA 31069
  • /17

    $392,000

    New Construction
    • 3 Beds
    • 2 Baths
    • 2,241 Sq Ft

    Grayson Plan at Planter's Ridge - The Acres, Kathleen, GA 31047

    This new single-story home is a modern take on a classic design. An open-plan layout connects an expansive Great Room, a well-equipped kitchen and nook together to prioritize ease of living, while nearby is a large covered patio. On the opposite side of the home are two secondary bedrooms and a tranquil owner’s suite which comes with an attached bathroom and an oversized walk-in closet.

    Lennar Builder
    119 Rolling Meadow Way Unit 36040316, Kathleen, GA 31047
  • /21

    $337,900

    New Construction
    • 4 Beds
    • 2.5 Baths
    • 1,819 Sq Ft

    Atlanta Plan at Planter's Ridge - Fields Two-Story, Kathleen, GA 31047

    This new two-story home delivers modern comfort with ample room to grow and entertain. Upon entry is a double-height foyer that flows to a spacious open-concept main living area with direct access to a rear patio. The second level is occupied by a large loft for additional shared living space and all four bedrooms, including the private owner’s suite with a full-sized bathroom. A two-car garage

    Lennar Builder
    119 Rolling Meadow Way Unit 36040313, Kathleen, GA 31047
  • /27

    $410,900

    New Construction
    • 6 Beds
    • 4 Baths
    • 3,007 Sq Ft

    Roswell Plan at Planter's Ridge - The Banks, Kathleen, GA 31047

    The first level of this two-story home is host to a generous open floorplan shared between the living and dining spaces, with sliding glass doors that lead to a patio. A bedroom and flex space offer additional space for overnight guests and a home office. Five more bedrooms and a versatile loft occupy the second floor.

    Lennar Builder
    119 Rolling Meadow Way Unit 36040311, Kathleen, GA 31047

Showing Results 121 - 160, Page 4 of 5

How to Buy a Home How to Finance a Home How to Sell a Home