786

Kaufman County TX Homes under $300,000

Section Image Section Image
  • /16

    $214,990

    New Construction
    • 3 Beds
    • 2.5 Baths
    • 1,419 Sq Ft

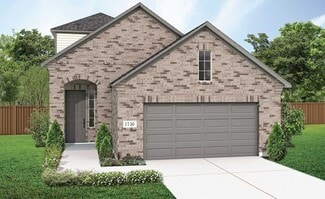
    LINNET Plan at Cartwright Mays, Crandall, TX 75114

    Welcome to the two-story Linnet floorplan! This charming home plan seamlessly blends elegance and practicality, perfect for a variety of family needs. The exterior of this home showcases custom architectural details with beautifully designed siding elevations, giving it a timeless and inviting curb appeal. A welcoming covered front porch leads you to the raised-panel fiberglass insulated front

    D.R. Horton Builder
    0 Call for Information St Unit 36201372, Crandall, TX 75114
  • /3

    $299,990

    New Construction
    • 3 - 4 Beds
    • 2.5 - 3.5 Baths
    • 2,100 Sq Ft

    Meridian Plan at Walden Pond East - Walden Pond, Forney, TX 75126

    Smart, spacious, and designed for flexibility, the Meridian offers a beautifully balanced layout that supports your lifestyle both now and in the future. This two-story home features bright, open living spaces on the main floor and a versatile second level that adapts to the way you live.The first floor centers around a large great room, dining area, and kitchen, all seamlessly connected to

    DRB Homes Builder
    1826 Cabin Wood Ln Unit 39010342, Forney, TX 75126
  • /21

    $277,499

    New Construction
    • 4 Beds
    • 2 Baths
    • 1,847 Sq Ft

    Ashton II Plan at Cartwright Ranch, Crandall, TX 75114

    This single-story home offers a great layout with a total of four bedrooms. The main living area showcases an open layout among the kitchen with island, dining room and family room, while a flex room offers a variety of uses. The owner's suite enjoys a private bathroom and roomy walk-in closet, while three secondary bedrooms are located toward the front of the home.

    Lennar Builder
    2107 Woodrose Ct Unit 36034579, Crandall, TX 75114
  • /10

    $295,990

    New Construction
    • 3 Beds
    • 2 Baths
    • 1,833 Sq Ft

    The Oleander Plan at River Ridge, Crandall, TX 75114

    A flex space in the Oleander makes a perfect study or playroom. Clear sight lines from the kitchen through the family room bring everyone together, while twin secondary bedrooms are tucked away in their own hall.

    Meritage Homes Builder
    1518 Coldwater Way Unit 37075200, Crandall, TX 75114
  • /6

    $289,990

    New Construction
    • 4 - 5 Beds
    • 2 Baths
    • 2,062 Sq Ft

    Plan 2062 at Heartland - Signature, Heartland, TX 75126

    * Flex Space * Walk-in closet at primary suite * Dual-sink vanity at primary bath * Front porch * Smart thermostat * Tankless water heater * Kitchen island * Granite kitchen countertops * Spacious great room * Den * WaterSense labeled faucets * ENERGY STAR certified home * Master-planned community * Fishing dock * Swimming pools * Sports courts * Fitness center * Dog park

    KB Home Builder
    3537 Thach Ln Unit 36514572, Heartland, TX 75126
  • /21

    $293,990

    New Construction
    • 4 Beds
    • 2 Baths
    • 2,121 Sq Ft

    Discovery Plan at Windmill Farms, Forney, TX 75126

    Get ready to walk into a new home that's made with you and your family in mind. The Discovery home plans include brand new stainless steel appliances, granite countertops and an upstairs loft. You can also invite friends and neighbors over for a cookout in your own private backyard.

    Starlight Homes Builder
    6938 Bonanza Way Unit 36501497, Forney, TX 75126
  • /6

    $289,990

    New Construction
    • 3 - 4 Beds
    • 2 Baths
    • 1,800 Sq Ft

    Driskill Plan at Walden Pond East - Walden Pond, Forney, TX 75126

    Spacious and thoughtfully designed, the Driskill offers single-story ease with room for everyone to feel right at home. From the moment you step inside, you’ll notice the natural flow of the open-concept layout, where the kitchen, dining area, and great room come together in one beautifully cohesive space. Whether you’re enjoying quiet evenings or entertaining friends and family, this central hub

    DRB Homes Builder
    1826 Cabin Wood Ln Unit 39010314, Forney, TX 75126
  • /23

    $293,990

    New Construction
    • 3 Beds
    • 2 Baths
    • 1,511 Sq Ft

    Plan Mondrian at Heartland, Heartland, TX 75126

    Highland Homes Builder
    3002 Finney St Unit 36557299, Heartland, TX 75126
  • /21

    $299,999

    New Construction
    • 3 Beds
    • 2 Baths
    • 1,511 Sq Ft

    3908 Bison Ln, Heartland, TX 75126

    The new Mondrian floorplan! Great single story with an open concept! Ceilings vaulted to 12 feet from Family Room, Kitchen and Dining Room! Large Kitchen Island!

    Highland Homes Builder
    3908 Bison Ln, Heartland, TX 75126
  • /19

    $254,990

    New Construction
    • 3 Beds
    • 2 Baths
    • 1,401 Sq Ft

    Enterprise Plan at Windmill Farms, Forney, TX 75126

    This one-story 3 bedroom, 2 bath home is perfect for anyone looking to own. Enjoy conveniences like an updated kitchen with granite countertops, a large island, stainless steel appliances and upgraded cabinets.

    Starlight Homes Builder
    6938 Bonanza Way Unit 36454145, Forney, TX 75126
  • /3

    $289,990

    New Construction
    • 3 - 4 Beds
    • 2.5 - 3.5 Baths
    • 1,750 Sq Ft

    Latitude Plan at Walden Pond East - Walden Pond, Forney, TX 75126

    DRB Homes Builder
    1826 Cabin Wood Ln Unit 38335665, Forney, TX 75126
  • /3

    $254,990

    New Construction
    • 3 Beds
    • 2 Baths
    • 1,520 Sq Ft

    Horizon Plan at Walden Pond East - Walden Pond, Forney, TX 75126

    Thoughtfully arranged and beautifully functional, the one-story Horizon offers a welcoming layout that brings ease and comfort to everyday living. From the moment you enter through the front door, you’re greeted by a sense of openness that flows naturally through the home. At the center, a spacious great room connects seamlessly to the dining area and kitchen, making this the perfect place to

    DRB Homes Builder
    1826 Cabin Wood Ln Unit 39010390, Forney, TX 75126
  • /17

    $279,990

    New Construction
    • 3 Beds
    • 2 Baths
    • 1,458 Sq Ft

    BROOKE Plan at Cartwright Ranch, Crandall, TX 75114

    Your home will have a professionally landscaped front yard with a lighted front porch and back patio. Enjoy the gourmet kitchen, large main bedroom suite with a luxurious ensuite that includes a 5-foot shower, chrome faucets and a mirror over full length of vanity. Home features an energy efficient heating and cooling system per community guidelines and weather stripping around exterior doors.

    D.R. Horton Builder
    2107 Woodrose Ct Unit 36201379, Crandall, TX 75114
  • /24

    $248,000

    $3K PRICE DROP
    • 3 Beds
    • 2 Baths
    • 1,500 Sq Ft

    1784 Courage Creek, Crandall, TX 75114

    Like-new and move-in ready, this beautifully maintained home in the desirable Eastland community offers stylish single-story living with a functional, inviting design. The open-concept layout seamlessly connects the living, dining, and kitchen areas—perfect for everyday living and effortless entertaining. Large windows fill the home with natural light, creating a bright, fresh, and airy

    Cindy Moseley Redfin Corporation

    1784 Courage Creek, Crandall, TX 75114
  • /14

    $255,000

    • 3 Beds
    • 2 Baths
    • 1,305 Sq Ft

    6087 Determine Ln, Forney, TX 75126

    Great Investment Opportunity!! Tenant's are occupying property and have active lease until April 30th 2028Washer, dryer, and refrigerator will remain in the home.Beautiful nearly new home (under 3 years old) available for lease in Forney! This 3-bedroom, 2-bath residence features fresh paint, brand-new carpet in the bedrooms, and durable tile flooring throughout the open-concept living

    Jhante Penigar VIP Realty

    6087 Determine Ln, Forney, TX 75126
  • /19

    $264,990

    New Construction
    • 3 Beds
    • 2.5 Baths
    • 1,605 Sq Ft

    Endeavor Plan at Windmill Farms, Forney, TX 75126

    This two-story home is the ideal space for couples or families looking to create new memories. Enjoy cooking on granite countertops and using brand new stainless steel appliances. The Endeavor includes an open concept kitchen and a private backyard that's perfect for entertaining.

    Starlight Homes Builder
    6938 Bonanza Way Unit 36473733, Forney, TX 75126
  • /23

    $275,990

    New Construction
    • 3 Beds
    • 2.5 Baths
    • 1,826 Sq Ft

    Voyager Plan at Windmill Farms, Forney, TX 75126

    Create memories when you step inside your new home that includes modern finishes from top to bottom. Cook family meals in your open kitchen complete with stainless steel appliances, granite countertops and a large island. This two-story home also provides plenty of space with extra loft space and a patio that's perfect for entertaining guests.

    Starlight Homes Builder
    6938 Bonanza Way Unit 36485487, Forney, TX 75126
  • /6

    $279,990

    New Construction
    • 3 Beds
    • 2 Baths
    • 1,610 Sq Ft

    Blanton Plan at Walden Pond East - Walden Pond, Forney, TX 75126

    Designed with intention and built for connection, the one-story Blanton offers a bright, open layout that makes everyday living feel effortless and inviting. From the moment you enter, a welcoming foyer leads you into the heart of the home – a spacious kitchen with a center island that flows seamlessly into the dining area and family room. This expansive space is perfect for everything from quiet

    DRB Homes Builder
    1826 Cabin Wood Ln Unit 38335655, Forney, TX 75126
  • /16

    $261,990

    New Construction
    • 3 Beds
    • 2 Baths
    • 1,412 Sq Ft

    Odyssey Plan at Windmill Farms, Forney, TX 75126

    The Odyssey is a great place for any couple or family looking for a 3 bedroom, 2 bath home. The kitchen features brand new stainless steel appliances, granite countertops and a spacious island. There's room to spread out with a 2-car garage and a covered patio.

    Starlight Homes Builder
    6938 Bonanza Way Unit 36447612, Forney, TX 75126
  • /45

    $299,490

    New Construction
    • 3 Beds
    • 2 Baths
    • 1,614 Sq Ft

    DENTON Plan at Cartwright Ranch, Crandall, TX 75114

    Beautiful home plan with a lighted front porch and back patio. Enjoy the indoors as well with a quality gourmet kitchen that includes base level stainless steel dishwasher and smooth top cooktop. Relax in the large main bedroom suite with a luxurious bathroom that includes a 5-foot shower. Home features include an energy efficient heating and cooling system per community guidelines and weather

    D.R. Horton Builder
    2107 Woodrose Ct Unit 36201387, Crandall, TX 75114
  • /6

    $284,990

    New Construction
    • 4 Beds
    • 2 Baths
    • 1,550 Sq Ft

    Avalon Plan at Walden Pond East - Walden Pond, Forney, TX 75126

    DRB Homes Builder
    1826 Cabin Wood Ln Unit 38335654, Forney, TX 75126
  • /21

    $296,999

    New Construction
    • 3 Beds
    • 2 Baths
    • 1,511 Sq Ft

    3010 Templegate Ct, Heartland, TX 75126

    This is a perfect 1-story home for anyone with 3 bedrooms, and extended outdoor patio with a fully sprinklered and sodded fenced backyard. You will love the soaring lofted ceilings in the great room and the kitchen. The open concept design is inviting for entertaining. You must see this one.

    Highland Homes Builder
    3010 Templegate Ct, Heartland, TX 75126
  • /22

    $260,990

    New Construction
    • 4 Beds
    • 2 Baths
    • 1,572 Sq Ft

    EMMA Plan at Maplewood Meadows, Forney, TX

    The Emma is a charming one-story home featured in Maplewood Meadows in Talty, TX. Featuring 2 classic front exteriors, this 4 bedroom, 2 bathroom home also offers 1572 square feet of living space and a 2-car garage. A front porch (per plan) welcomes you into the home and opens to the gourmet kitchen which includes quartz counter tops, shaker style cabinets, stainless steel appliances and an open

    D.R. Horton Builder
    0 Maplewood Meadows St Unit 38530172, Forney, TX
  • /22

    $256,990

    New Construction
    • 2 Beds
    • 2 Baths
    • 1,297 Sq Ft

    Degas Plan at Heartland, Heartland, TX 75126

    Highland Homes Builder
    3002 Finney St Unit 36557298, Heartland, TX 75126
  • /3

    $259,990

    New Construction
    • 3 Beds
    • 2 Baths
    • 1,520 Sq Ft

    Horizon Plan at Walden Pond East - Walden Pond, Forney, TX 75126

    DRB Homes Builder
    1826 Cabin Wood Ln Unit 38335643, Forney, TX 75126
  • /6

    $299,990

    New Construction
    • 4 - 5 Beds
    • 2 - 3 Baths
    • 1,960 Sq Ft

    Kimbell Plan at Walden Pond East - Walden Pond, Forney, TX 75126

    Designed for modern living with a graceful layout and smart flexibility, the Kimbell is a single-story home that lives large. The open kitchen, casual dining area, and great room come together in a wide, welcoming space that encourages connection – perfect for entertaining friends, sharing everyday meals, or simply relaxing at home. From the heart of the home, views extend to the covered patio,

    DRB Homes Builder
    1826 Cabin Wood Ln Unit 39010367, Forney, TX 75126
  • /21

    $289,499

    New Construction
    • 4 Beds
    • 2 Baths
    • 1,847 Sq Ft

    Ashton II Plan, Forney, TX 75126

    This single-story home offers a great layout with a total of four bedrooms. The main living area showcases an open layout among the kitchen with island, dining room and family room, while a flex room offers a variety of uses. The owner's suite enjoys a private bathroom and roomy walk-in closet, while three secondary bedrooms are located toward the front of the home.

    1403 Dovekie Dr Unit 36034860, Forney, TX 75126
  • /34

    $299,900

    $5K PRICE DROP
    • 4 Beds
    • 2.5 Baths
    • 2,700 Sq Ft

    1012 Rio Frio Dr, Forney, TX 75126

    Ideally positioned within the Travis Ranch community, this spacious two-story residence offers a thoughtful blend of openness and separation, creating a home that adapts beautifully to your lifestyle. Step inside to a well-designed floor plan that makes everyday living and entertaining feel effortless, with the living, kitchen, and dining areas seamlessly connected. Upon entry, you’re greeted by

    Anastasia Riley Coldwell Banker Realty Frisco

    1012 Rio Frio Dr, Forney, TX 75126
  • /11

    $299,490

    New Construction
    • 3 Beds
    • 2 Baths
    • 1,404 Sq Ft

    Bellvue Plan at Enclave at Kings Fort, Kaufman, TX 75142

    Experience the perfect fusion of comfort and functionality with this thoughtfully designed Express Series home floorplan. The custom, architecturally designed exterior, adorned with divided light windows and a front-facing garage with decorative hardware, presents a welcoming facade. A covered front porch leads to a raised panel fiberglass insulated door, offering a warm invitation inside. Upon

    D.R. Horton Builder
    0 Wentworth Dr Unit 39315941, Kaufman, TX 75142
  • /22

    $257,990

    New Construction
    • 3 Beds
    • 2.5 Baths
    • 1,470 Sq Ft

    DAVIS Plan at Maplewood Meadows, Forney, TX

    Welcome to The Davis, a two-story home located at Maplewood Meadows in Talty, TX. This floor plan offers 2 classic exteriors and 2-car garage. Inside this 3 bedroom, 2.5 bathroom home, you'll find 1489 square feet of living space. The entry opens to a gourmet kitchen before flowing into the dining and family room with an open floorplan concept. The kitchen includes quartz counter tops, quality

    D.R. Horton Builder
    0 Maplewood Meadows St Unit 38530171, Forney, TX
  • /25

    $296,999

    New Construction $24K PRICE DROP
    • 3 Beds
    • 2 Baths
    • 1,511 Sq Ft

    3010 Temple Gate Ct, Crandall, TX 75114

    MLS# 21025797 - Built by Highland Homes - November completion! ~ This is a perfect 1-story home for anyone with 3 bedrooms, and extended outdoor patio with a fully sprinklered and sodded fenced backyard. You will love the soaring lofted ceilings in the great room and the kitchen. The open concept design is inviting for entertaining. You must see this one.

    Dina Verteramo HIGHLAND HOMES REALTY

    3010 Temple Gate Ct, Crandall, TX 75114
  • /8

    $299,990

    New Construction
    • 4 Beds
    • 2 Baths
    • 2,343 Sq Ft

    Plan 2343 Modeled at Heartland - Signature, Heartland, TX 75126

    * Flex Space * Front porch * Dual-sink vanity at primary bath * Kitchen island * Smart thermostat * Tankless water heater * 9-ft. ceilings * Kitchen tile backsplash * Spacious great room * Granite kitchen countertops * WaterSense labeled faucets * ENERGY STAR certified home * Master-planned community * Fishing dock * Swimming pools * Sports courts * Fitness center * Dog park

    KB Home Builder
    3537 Thach Ln Unit 36514575, Heartland, TX 75126
  • /18

    $244,990

    New Construction
    • 3 Beds
    • 2 Baths
    • 1,200 Sq Ft

    Atlantis Plan at Windmill Farms, Forney, TX 75126

    This one-story home is the ideal space for couples or families looking to create new memories. Enjoy cooking on granite countertops while using brand new stainless steel appliances. The Atlantis includes an open concept kitchen and a patio that's perfect for entertaining.

    Starlight Homes Builder
    6938 Bonanza Way Unit 36481115, Forney, TX 75126
  • /22

    $299,990

    New Construction
    • 3 Beds
    • 2 Baths
    • 1,607 Sq Ft

    Plan Turner at Talia, Forney, TX 75126

    Highland Homes Builder
    9412 Laurel Wreath Dr Unit 36557638, Forney, TX 75126
  • /19

    $256,990

    New Construction
    • 3 Beds
    • 2 Baths
    • 1,400 Sq Ft

    Frio Plan at Heartland - 40', Heartland, TX 75114

    None

    Coventry Homes Builder
    3922 Hometown Blvd Unit 38928250, Heartland, TX 75114
  • /3

    $284,990

    New Construction
    • 3 - 4 Beds
    • 2.5 - 3.5 Baths
    • 1,750 Sq Ft

    Latitude Plan at Walden Pond East - Walden Pond, Forney, TX 75126

    The Latitude offers an open, intuitive layout designed to support your everyday rhythm. From the moment you enter, the thoughtful flow and clean lines of the home create a sense of calm and connection. The central living space is anchored by a spacious kitchen that opens to both the dining area and a grand two-story great room, making it the heart of the home and the ideal setting for everything

    DRB Homes Builder
    1826 Cabin Wood Ln Unit 39010334, Forney, TX 75126
  • /16

    $206,490

    New Construction
    • 2 Beds
    • 2.5 Baths
    • 1,130 Sq Ft

    ROBIN Plan at Cartwright Mays, Crandall, TX 75114

    The two-story Robin floorplan is perfect for young professionals or growing families! This beautiful home plan offers a blend of comfort and functionality, designed to accommodate a variety of lifestyles. The exterior of the home includes a custom and architecturally designed elevation. The front exterior of the home boasts beautifully designed siding elevations. Enter the home through the

    D.R. Horton Builder
    0 Call for Information St Unit 36201371, Crandall, TX 75114
  • /18

    $270,490

    New Construction
    • 3 Beds
    • 2 Baths
    • 1,518 Sq Ft

    Vancouver Plan at Wildcat Ranch, Crandall, TX 75114

    Experience the perfect fusion of comfort and functionality with this thoughtfully designed Express Series home floorplan. The custom, architecturally designed exterior, adorned with divided light windows and a front-facing garage with decorative hardware, presents a welcoming facade. A covered front porch leads to a raised panel fiberglass insulated door, offering a warm invitation inside. Upon

    D.R. Horton Builder
    2017 Wildcat Trail Unit 36201570, Crandall, TX 75114
  • /11

    $229,900

    • Land
    • 3.55 Acres
    • $64,761 per Acre

    00 Fm 3486, Terrell, TX 75160

    3.55 acre deed restricted home site in the Poetry Community. Property has frontage on FM-3486 which provides quick and easy access into Terrell and surrounding cities.

    Matt Oakley Oakley Real Estate, LLC

    00 Fm 3486, Terrell, TX 75160
  • /27

    $266,490

    New Construction $2K PRICE DROP
    • 5 Beds
    • 2.5 Baths
    • 1,892 Sq Ft

    3503 Spring Time St, Crandall, TX 75114

    NEW! This home plan offers an exceptional blend of style and functionality, designed to meet the demands of modern lifestyles. The custom, architecturally designed elevation, complemented by divided light windows and a front-facing garage with decorative hardware, creates a striking visual appeal. A covered front porch leads to a raised panel fiberglass insulated front door, inviting you into a

    Kim Reasor Jeanette Anderson Real Estate

    3503 Spring Time St, Crandall, TX 75114

Showing Results 41 - 80, Page 2 of 18

How to Buy a Home How to Finance a Home How to Sell a Home