1,044

Kaufman County TX Homes under $400,000

Section Image Section Image
  • /36

    $380,990

    New Construction
    • 5 Beds
    • 3 Baths
    • 2,681 Sq Ft

    Redbud II Plan at Georgetown at Kings Fort - 50s, Kaufman, TX 75142

    The Elements Series Redbud II floor plan is a two-story home with five bedrooms and three bathrooms. Features of this plan include a large family room, an open dining and kitchen with custom cabinets and an island, a primary suite with a walk-in closet, and an upstairs game room. Contact us or visit our model home for more information about building this plan.

    Bloomfield Homes Builder
    4102 Berry Lane St Unit 36579761, Kaufman, TX 75142
  • /44

    $309,000

    New Construction
    • 3 Beds
    • 2 Baths
    • 1,511 Sq Ft

    1405 Grove Pond Rd, Forney, TX 75126

    Well-designed contemporary living, indoors and out. The Burnet’s enticing covered porch and entryway open to the spacious great room and desirable covered porch beyond. The well-equipped gourmet kitchen is highlighted by a large center island with breakfast bar, a walk-in pantry, and access to the dining room, the perfect layout for both formal and casual entertaining. A stunning master bedroom

    UnionMain Homes Builder
    1405 Grove Pond Rd, Forney, TX 75126
  • /28

    $380,990

    New Construction
    • 3 Beds
    • 2 Baths
    • 2,313 Sq Ft

    Carolina Plan at Georgetown at Kings Fort - 50s, Kaufman, TX 75142

    A one-story home with 4 bedrooms (or 3 with optional study) and two bathrooms. Features of this plan include a rotunda entry, covered porch, formal dining, large family room, open kitchen with custom cabinets and island, and a primary suite with a walk-in closet and an ensuite bath.

    Bloomfield Homes Builder
    4102 Berry Lane St Unit 36579741, Kaufman, TX 75142
  • /4

    $330,490

    New Construction
    • 3 - 4 Beds
    • 2.5 - 3.5 Baths
    • 2,429 Sq Ft

    Plan 2429 at Heartland, Heartland, TX 75126

    * Walk-in closet at primary bedroom * Dual-sink vanity at primary bath * Granite kitchen countertops * Stainless steel kitchen appliances * Smart thermostat * Tankless water heater * Kitchen island * Expansive primary suite * Game room * Den * Low-E windows * ENERGY STAR certified home * Fishing dock * Bike path * Sports courts * Swimming pools * Playgrounds * Convenient to downtown

    KB Home Builder
    3537 Thach Ln Unit 36514565, Heartland, TX 75126
  • /24

    $350,990

    New Construction
    • 3 Beds
    • 2 Baths
    • 1,840 Sq Ft

    Dogwood Plan at Georgetown at Kings Fort - 50s, Kaufman, TX 75142

    The Classic Series Dogwood floor plan is a single-story home with three bedrooms and two bathrooms. Features of this plan include a covered porch, formal dining, large family room, open kitchen with custom cabinets and an island, and a primary suite with a walk-in closet and garden tub. Contact us or visit our model home for more information about building this plan.

    Bloomfield Homes Builder
    4102 Berry Lane St Unit 36579750, Kaufman, TX 75142
  • /18

    $320,490

    New Construction
    • 4 Beds
    • 2.5 Baths
    • 2,233 Sq Ft

    Brisbane Plan at Wildcat Ranch, Crandall, TX 75114

    This thoughtfully designed Express Series home offers a seamless blend of style and practicality, catering to the demands of contemporary living. Its striking exterior, featuring architecturally designed elevations and divided light windows, creates a captivating first impression. A welcoming covered porch leads to a raised panel fiberglass insulated front door, with customizable decorative

    D.R. Horton Builder
    2017 Wildcat Trail Unit 36201575, Crandall, TX 75114
  • /15

    $314,490

    New Construction
    • 4 Beds
    • 2 Baths
    • 1,791 Sq Ft

    Huntsville Plan at Enclave at Kings Fort, Kaufman, TX 75142

    Your home will have a professionally landscaped front yard with a lighted front porch and back patio. Enjoy the gourmet kitchen, large main bedroom suite with a luxurious ensuite that includes a 5-foot shower, chrome faucets and a mirror over full length of vanity. Home features an energy efficient heating and cooling system per community guidelines and weather stripping around exterior doors.

    D.R. Horton Builder
    0 Wentworth Dr Unit 39315953, Kaufman, TX 75142
  • /24

    $338,990

    New Construction
    • 3 Beds
    • 2 Baths
    • 1,840 Sq Ft

    Dogwood Plan at Georgetown at Kings Fort - 60s, Kaufman, TX 75142

    The Classic Series Dogwood floor plan is a single-story home with three bedrooms and two bathrooms. Features of this plan include a covered porch, formal dining, large family room, open kitchen with custom cabinets and an island, and a primary suite with a walk-in closet and garden tub. Contact us or visit our model home for more information about building this plan.

    Bloomfield Homes Builder
    4102 Berry Lane St Unit 36899963, Kaufman, TX 75142
  • /13

    $326,950

    New Construction
    • 3 Beds
    • 3 Baths
    • 1,725 Sq Ft

    Carter Select F Plan at Las Lomas - Select Series, Heath, TX 75126

    Introducing The Carter F – New Home Design Available in DFW, TXThe Carter Select F offers 3 bedrooms, 3 bathrooms, and 1725 sq. ft. of thoughtfully designed living space that adapts to your needs. From everyday routines to special moments, this layout is built to support how you live — with comfort, functionality, and style in mind. Features like a smart one-story concept, dedicated study, a full

    First Texas Homes Builder
    1105 Tenmile Ln Unit 39012775, Heath, TX 75126
  • /28

    $361,990

    New Construction
    • 4 - 5 Beds
    • 2.5 - 4.5 Baths
    • 2,638 Sq Ft

    Gardenia Plan at Georgetown at Kings Fort - 60s, Kaufman, TX 75142

    The Elements Series Gardenia floor plan is a two-story home with four bedrooms and two and a half bathrooms. Features of this plan include a large family room, an open dining and kitchen with custom cabinets and an island, a primary suite with a walk-in closet, and an upstairs game room. Contact us or visit our model home for more information about building this plan.

    Bloomfield Homes Builder
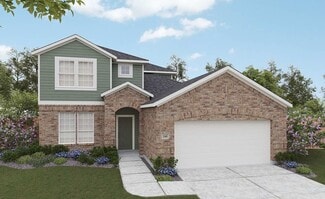
    4102 Berry Lane St Unit 36900057, Kaufman, TX 75142
  • /37

    $389,161

    New Construction $11K PRICE DROP
    • 3 Beds
    • 2.5 Baths
    • 2,323 Sq Ft

    3802 Belleview Place, Crandall, TX 75114

    MLS# 21152528 - Built by Chesmar Homes - Ready Now! ~ This beautifully designed single-story home offers 3 bedrooms, 2.5 baths, and a 2-car garage with a layout made for both comfort and flexibility. Enjoy an open-concept family room highlighted by a cozy gas fireplace, flowing seamlessly into the kitchen and dining areas—perfect for everyday living and entertaining. A private study and dedicated

    Ben Caballero HomesUSA.com

    3802 Belleview Place, Crandall, TX 75114
  • /36

    $378,990

    New Construction
    • 4 - 6 Beds
    • 2.5 - 4.5 Baths
    • 3,056 Sq Ft

    Woodrose Plan at Georgetown at Kings Fort - 60s, Kaufman, TX 75142

    The Elements Series Woodrose floor plan is a two-story home with four bedrooms and two and a half bathrooms. Features of this plan include a covered porch, formal dining or study, a large family room, an open kitchen with custom cabinets and an island, a primary suite with a walk-in closet, and an upstairs game room. Contact us or visit our model home for more information about building this plan.

    Bloomfield Homes Builder
    4102 Berry Lane St Unit 36900413, Kaufman, TX 75142
  • /22

    $318,990

    New Construction
    • 4 Beds
    • 3 Baths
    • 2,006 Sq Ft

    Young Plan at Heartland - 50', Heartland, TX 75114

    None

    Coventry Homes Builder
    2907 Orchard Park St Unit 40353578, Heartland, TX 75114
  • /2

    $392,990

    New Construction
    • 3 Beds
    • 2 Baths
    • 2,275 Sq Ft

    Colorado Executive Plan at Brookville Estates, Forney, TX 75126

    The charming Colorado Executive features a covered porch and covered patios, making it easy to enjoy outdoor living. The entire house has enormous 10’ ceilings and extend windows. A marvelous flex room is centrally located to the secondary bedrooms, providing a great alternative living space for multi-generation entertaining. The secondary bedrooms include private full bath and walk-in closets.

    UnionMain Homes Builder
    103 Heritage Hill Dr Unit 36466731, Forney, TX 75126
  • /21

    $319,999

    New Construction Open Fri 11AM - 5PM $28K PRICE DROP
    • 3 Beds
    • 2 Baths
    • 1,736 Sq Ft

    3941 Lakefield Dr, Heartland, TX 75114

    MLS# 21100580 - Built by Chesmar Homes - Ready Now! ~ Discover a contemporary gem in the Heartland 40's subdivision, set to be completed by February 2026. This spacious single-family residence boasts 1,736 sq ft of well-designed living space, featuring 3 primary bedrooms and 2 full bathrooms. Enjoy a cozy atmosphere with a decorative electric fireplace, complemented by a versatile floor plan that

    Ben Caballero HomesUSA.com

    3941 Lakefield Dr, Heartland, TX 75114
  • /63

    $393,900

    New Construction
    • 4 Beds
    • 2.5 Baths
    • 2,761 Sq Ft

    Honor Plan at Walden Pond South - Walden Pond, Forney, TX 75126

    New two-story home by RockWell Homes, offering a flexible and spacious design that adapts to your needs. With 4 to 5 bedrooms and 2.5 to 4 bathrooms, this new home provides plenty of room for your family to grow and thrive. Featuring a home office, gameroom, and 2-car garage, it's ideal for both work and play. The exterior is beautifully designed with full brick, a covered porch, a covered back

    RockWell Homes Builder
    2146 Bloomsbury Ln Unit 40620770, Forney, TX 75126
  • /24

    $337,990

    New Construction
    • 4 Beds
    • 3 Baths
    • 2,278 Sq Ft

    Plan Chagall at Talia, Forney, TX 75126

    Highland Homes Builder
    9412 Laurel Wreath Dr Unit 36557643, Forney, TX 75126
  • 103 Heritage Hill Dr Unit 36495306, Forney, TX 75126

    $381,990

    New Construction
    • 3 Beds
    • 2 Baths
    • 2,275 Sq Ft

    Colorado Plan at Brookville Estates, Forney, TX 75126

    The charming Colorado features a covered porch and covered patios, making it easy to enjoy outdoor living. A marvelous flex room is centrally located to the secondary bedrooms, providing a great alternative living space for multi-generation entertaining. The secondary bedrooms include private full bath and walk-in closets. Additional features include a magnificent open kitchen with a large

    UnionMain Homes Builder
    103 Heritage Hill Dr Unit 36495306, Forney, TX 75126
  • /28

    $356,990

    New Construction
    • 3 Beds
    • 2 - 3.5 Baths
    • 2,098 Sq Ft

    Jasmine Plan at Georgetown at Kings Fort - 60s, Kaufman, TX 75142

    The Classic Series Jasmine floor plan is a single-story home with four bedrooms and two bathrooms. Features of this plan include a covered porch, large family room, open kitchen with custom cabinets and an island, and a primary suite with an ensuite bathroom and a walk-in closet. Contact us or visit our model home for more information about building this plan.

    Bloomfield Homes Builder
    4102 Berry Lane St Unit 36900280, Kaufman, TX 75142
  • /25

    $349,990

    New Construction
    • 5 Beds
    • 2.5 Baths
    • 2,522 Sq Ft

    Howard Plan at Heartland - 50', Heartland, TX 75114

    None

    Coventry Homes Builder
    2907 Orchard Park St Unit 40353583, Heartland, TX 75114
  • /6

    $339,990

    New Construction
    • 4 Beds
    • 2.5 Baths
    • 2,380 Sq Ft

    Southfork Plan at Walden Pond East - Walden Pond, Forney, TX 75126

    The Southfork offers approximately 2,380 sq. ft., featuring 4 bedrooms, 2.5 baths, and a 2-car garage. The first floor showcases an open-concept layout connecting the kitchen, casual dining area, and great room, creating a welcoming space for both entertaining and everyday living. The primary suite is conveniently located downstairs and includes a generous closet and a private bath with multiple

    DRB Homes Builder
    1826 Cabin Wood Ln Unit 38338881, Forney, TX 75126
  • /12

    $302,630

    New Construction
    • 4 Beds
    • 3 Baths
    • 2,059 Sq Ft

    The Preston Plan at River Ridge, Crandall, TX 75114

    Debate what to wear in the Preston's impressive walk-in closet located just off the private primary suite bath. Sizeable secondary bedrooms are ideal for kids or guests. The spacious living area flows seamlessly outdoors to the covered back patio.

    Meritage Homes Builder
    1518 Coldwater Way Unit 37075201, Crandall, TX 75114
  • /22

    $354,950

    New Construction
    • 4 Beds
    • 2.5 Baths
    • 2,054 Sq Ft

    Madison Select 2F Plan at Las Lomas - Select Series, Heath, TX 75126

    Explore the Madison Select F Floor Plan – Single-story, 4 Bed, 2.5 Bath with Game/Media Room!The Madison Select F – a versatile one-story home designed to fit your lifestyle! This plan offers 4 bedrooms, 2.5 bathrooms, media/gameroom and 2,000+ sq ft of thoughtfully designed living space that adapts to your needs. This layout is built to support how you live — with comfort, functionality, and

    First Texas Homes Builder
    1105 Tenmile Ln Unit 38309680, Heath, TX 75126
  • /21

    $310,000

    • 4 Beds
    • 2.5 Baths
    • 1,612 Sq Ft

    1839 Ballinger Dr, Forney, TX 75126

    Welcome to 1839 Ballinger Drive, a thoughtfully designed residence located in the desirable Travis Ranch community of Forney. Built in 2022, this two-story home offers approximately 1,619 square feet of well-planned living space with four bedrooms and two and a half bathrooms, blending modern finishes with everyday functionality. The exterior presents clean architectural lines and a welcoming

    Casey Shelander Redfin Corporation

    1839 Ballinger Dr, Forney, TX 75126
  • /22

    $371,990

    New Construction
    • 3 Beds
    • 2 Baths
    • 1,582 Sq Ft

    Plan Turner at Meraki - 40ft. lots, Forney, TX 75126

    Highland Homes Builder
    2007 Meraki Pkwy Unit 40353060, Forney, TX 75126
  • /26

    $379,990

    New Construction
    • 3 Beds
    • 2.5 Baths
    • 2,250 Sq Ft

    Rockcress Plan at Georgetown at Kings Fort - 60s, Kaufman, TX 75142

    The Classic Series Rockcress floor plan is a one-story home with three bedrooms and two and a half bathrooms. Features of this plan include a dining room or study option, an open kitchen with custom cabinets and an island; and a primary suite with a walk-in closet, garden tub, and separate shower. With lots of flexibility with this floor plan, you have the options for a fourth bedroom and full

    Bloomfield Homes Builder
    4102 Berry Lane St Unit 36579739, Kaufman, TX 75142
  • /15

    $301,550

    • Land
    • 16.3 Acres
    • $18,500 per Acre

    0 Fm 1391, Kemp, TX 75143

    This 16.3-acre tract in Kaufman County offers a rare opportunity to own open, usable land with all the essentials in place for your future home or homestead. Located on FM 1391, this property features direct access to Highway 175, making commutes to Kaufman, Athens, or the Dallas Metroplex fast and convenient. The land is primarily open pasture, ideal for livestock, hay production, or simply

    Trey Neighbors America's Land Partners

    0 Fm 1391, Kemp, TX 75143
  • /40

    $350,000

    • 2 Beds
    • 2 Baths
    • 1,800 Sq Ft

    9830 U S 80, Terrell, TX 75161

    LIVE, WORK, & BUILD YOUR FUTURE ALL IN ONE PROPERTY! Opportunities like this along highly traveled Highway 80 in Terrell are hard to find, combining residential comfort, commercial functionality, income potential, and outstanding visibility in one versatile package. Positioned in rapidly growing Kaufman County about 15 minutes to Forney & 35 minutes to Downtown Dallas, this setup is ideal for

    Delanee Clark RE/MAX Landmark

    9830 U S 80, Terrell, TX 75161
  • /25

    $380,000

    • 4 Beds
    • 3 Baths
    • 2,745 Sq Ft

    3608 Kimberly Ct, Heartland, TX 75126

    Welcome to 3608 Kimberly Ct, a beautifully maintained 4-bedroom, 3-bathroom home offering 2,763 square feet of modern living space in the thriving Heartland community. Situated on a quiet cul-de-sac atop a generous, nearly quarter-acre lot, this residence delivers the kind of space and quality that today's buyers rarely find. Inside, the open-concept living area immediately impresses with vaulted

    Stephanie Luster Onyx Legacy Realty LLC

    3608 Kimberly Ct, Heartland, TX 75126
  • /6

    $376,990

    New Construction
    • 3 Beds
    • 2 Baths
    • 2,063 Sq Ft

    Lakeway II Plan at Devonshire, Forney, TX 75126

    Discover modern living at its finest in this energy-efficient home, offering just over 2,000 square feet of well-designed space. With 3 spacious bedrooms and a highly functional layout, this home blends comfort, style, and flexibility for the way you live today. The open floor plan features a large great room that flows seamlessly into the dining area—ideal for both everyday living and effortless

    William Ryan Homes Builder
    1234 Abbeygreen Rd Unit 37963543, Forney, TX 75126
  • /27

    $379,900

    New Construction
    • 3 Beds
    • 2 Baths
    • 1,949 Sq Ft

    Coppell Plan at Heartland, Crandall, TX 75114

    Pacesetter Homes Texas Builder
    3703 Maize Ave Unit 36478375, Crandall, TX 75114
  • /28

    $354,999

    New Construction
    • 4 Beds
    • 2 Baths
    • 2,448 Sq Ft

    Townshend Plan at Arbors at Eastland - Classic Collection, Crandall, TX 75114

    This two-story home shares an open layout between the kitchen, nook and family room for easy entertaining, along with access to the covered patio for year-round outdoor lounging. A luxe owner's suite is in a rear of the home and comes complete with an en-suite bathroom and walk-in closet. There are three secondary bedrooms at the front of the home, ideal for household members and overnight

    Lennar Builder
    2002 Trust Dr Unit 36035045, Crandall, TX 75114
  • /16

    $353,900

    New Construction
    • 4 Beds
    • 2.5 Baths
    • 2,090 Sq Ft

    Cypress Plan at Creekside Estates, Terrell, TX 75160

    The stunning two-story Cypress floor plan offers a spacious open-concept layout that’s perfect for both everyday living and hosting gatherings. The downstairs master suite provides a private retreat, offering a secluded space to relax and unwind. Upstairs, the three additional bedrooms and secondary bathroom provide plenty of space for your children and guests. With ample storage throughout, this

    LGI Homes Builder
    116 N Island Dr Unit 37001065, Terrell, TX 75160
  • /28

    $345,000

    $3K PRICE DROP
    • 4 Beds
    • 2.5 Baths
    • 2,243 Sq Ft

    2125 Mossfield Ln, Forney, TX 75126

    Discover your dream home in Forney, Texas! This stunning two-story, 4-bed, 3-bath residence plus office, built at the end of 2023, combines modern elegance with practical design. Enjoy an open-concept layout with two spacious living areas & beautiful hardwood floors. The gourmet kitchen features custom cabinetry, & a large center island. The first floor primary suite offers 2 closets walkin and a

    Jonathan Minerick HomeCoin.com

    2125 Mossfield Ln, Forney, TX 75126
  • /24

    $349,900

    $30K PRICE DROP
    • 4 Beds
    • 3.5 Baths
    • 2,204 Sq Ft

    655 Scarlett St, Heath, TX 75126

    Boasting a beautiful open-concept, single-story layout, the Sadler plan welcomes you with a charming front porch entrance. Inside, the home is centered around a spacious great room with patio access that flows seamlessly into a versatile dining area and a well-appointed kitchen featuring a center island. Toward the front of the home, the foyer provides access to three secondary bedrooms, with two

    Jackson Thankachen Covenant Realty Services

    655 Scarlett St, Heath, TX 75126
  • /41

    $355,000

    • 4 Beds
    • 2.5 Baths
    • 2,631 Sq Ft

    4036 Aurora Ln, Crandall, TX 75114

    Nestled on a quiet cul-de-sac in the highly sought-after Heartland community, this beautifully designed home offers the perfect blend of comfort, functionality, and modern living. Upon entry, you’re welcomed by a versatile layout featuring a private office with French doors, a conveniently located half bath, and a formal dining area. The heart of the home showcases a spacious, custom kitchen

    Jeremy Betz Exit Realty Pro

    4036 Aurora Ln, Crandall, TX 75114
  • /33

    $345,000

    • 4 Beds
    • 2.5 Baths
    • 2,985 Sq Ft

    1065 Castroville Dr, Heath, TX 75126

    Discover exceptional space, style, and location at 1065 Castroville Drive in Forney, Texas. Built in 2021 and offering approximately 2,985 square feet, this thoughtfully designed 4-bedroom, 2.5-bath home delivers modern comfort with a highly functional layout suited for today’s buyers searching for open-concept living near Lake Ray Hubbard and convenient access to Dallas. A welcoming entry

    Michael Hallman Redfin Corporation

    1065 Castroville Dr, Heath, TX 75126
  • /21

    $347,826

    New Construction $3K PRICE INCREASE
    • 3 Beds
    • 2.5 Baths
    • 2,309 Sq Ft

    2713 Shiners St, Forney, TX 75126

    The Kiara by Mattamy Homes welcomes you with a charming covered porch and spacious foyer. Near the front of the home, two secondary bedrooms share a full bathroom, offering comfort and privacy for family or guests. An additional bedroom and full bathroom provide even more flexibility for guests or multi-generational living. The open-concept kitchen features a walk-in pantry and large island

    Mattamy Homes Builder
    2713 Shiners St, Forney, TX 75126
  • /40

    $349,900

    • 4 Beds
    • 3 Baths
    • 2,584 Sq Ft

    2007 Brazoria Dr, Forney, TX 75126

    VA Assumable Loan available at 2.87%. Presenting a beautifully maintained 4-bedroom, 3-bathroom residence situated within the highly desirable Rockwall Independent School District. This thoughtfully designed home offers 2,584 square feet of living space across a unique 1.5-story layout.The open-concept floor plan seamlessly connects the main living, dining, and kitchen areas, creating an

    Jose Hernandez Compass RE Texas, LLC.

    2007 Brazoria Dr, Forney, TX 75126
  • /2

    $349,890

    New Construction $3K PRICE DROP
    • 4 Beds
    • 2 Baths
    • 2,086 Sq Ft

    1570 Gentle Night Dr, Forney, TX 75126

    The Paramount: Single-Story Sophistication with Open Living, a Private Owner’s Retreat, and a Game Room Made for Modern Life.Feel right at home in this beautiful Paramount floor plan with a focus on privacy and comfort. You'll love the open-concept kitchen, complete with plenty of storage, a vent hood that is vented to the outside, and an island that overlooks the great room and dining room.

    DRB Homes Builder
    1570 Gentle Night Dr, Forney, TX 75126

Showing Results 161 - 200, Page 5 of 18

How to Buy a Home How to Finance a Home How to Sell a Home


