792

Kenton County KY Homes for Sale

Section Image Section Image
  • /40

    $489,900

    New Construction
    • 3 Beds
    • 3 Baths
    • 2,375 Sq Ft

    274 Meridian Way Unit 8-602, Fort Mitchell, KY 41017

    Trendy new Logan plan by Fischer Homes in the beautiful community of The Pinnacle at Fort Mitchell featuring 3 levels of living space. The main level has a spacious walk-out bedroom with a full bathroom. Level 2 is wide open from end to end and includes a huge island kitchen with built-in stainless steel appliances, upgraded maple cabinetry with soft close hinges, upgraded durable quartz

    Fischer Homes Builder
    274 Meridian Way Unit 8-602, Fort Mitchell, KY 41017
  • /36

    $408,700

    New Construction
    • 2 - 4 Beds
    • 2 - 4 Baths
    • 1,762+ Sq Ft

    SARASOTA Plan at Stonewater, Independence, KY 41051

    The all-new Sarasota plan presents convenient living mostly on one level. The entry foyer leads to an open and inviting arrangement of the family room with optional corner fireplace, well-equipped kitchen and bright, airy dining space - the perfect spot to entertain or relax with friends and family. A covered porch off the family room lets you enjoy the outdoors. Situated in the rear of the home,

    Drees Homes Builder
    11011 Woodmont Way Unit 37254674, Independence, KY 41051
  • /43

    $429,990

    New Construction
    • 2 - 4 Beds
    • 3 - 4 Baths
    • 2,415+ Sq Ft

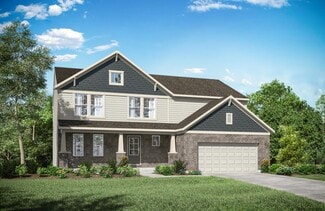
    Brookline Plan at The Pinnacle at Fort Mitchell - Midtown Collection, Fort Mitchell, KY 41017

    The Brookline by Fischer Homes offers a thoughtfully designed three-level townhome with a front-entry garage, perfect for versatile living. The ground floor features a recreation room, with options to enhance the space by adding an outdoor patio and wet bar, making it ideal for entertaining. Alternatively, transform this level into a convenient guest suite with a full bath. The main level boasts

    Fischer Homes Builder
    302 Artillery Park Dr Unit 36461851, Fort Mitchell, KY 41017
  • /29

    $377,990

    New Construction
    • 4 Beds
    • 2.5 Baths
    • 2,330+ Sq Ft

    Fairfax Plan at Villages of Decoursey - Maple Street Collection, Covington, KY 41015

    The Fairfax by Fischer Homes offers a versatile and thoughtfully designed layout, perfect for modern living. The open kitchen features a large island with seating, a walk-in pantry, and options for customized morning room configurations or a 2-foot expansion. The family room can be enhanced with window configurations and an optional fireplace. Upstairs, the home includes four bedrooms with

    Fischer Homes Builder
    3198 Belleglade Dr Unit 36445553, Covington, KY 41015
  • /36

    $438,990

    New Construction
    • 3 Beds
    • 2 Baths
    • 2,069 Sq Ft

    Calvin Plan at Tuscany - Designer Collection, Covington, KY 41017

    The Calvin ranch floorplan by Fischer Homes offers a spacious and versatile layout designed for single-level living. The expansive family room flows seamlessly into the kitchen and morning room, with the option to add a 4-foot morning room expansion or a raised tray ceiling for added elegance. The owners suite features a large walk-in closet and an optional door to the laundry for convenience.

    Fischer Homes Builder
    3801 Circollo Dr Unit 36660048, Covington, KY 41017
  • /32

    $341,300

    New Construction
    • 3 Beds
    • 2.5 - 4 Baths
    • 1,918+ Sq Ft

    GARRETT Plan at Villages of Decoursey - Pure Style Collection, Covington, KY 41015

    Discover the Garrett floor plan, part of Drees Homes' Pure Style Collection. You'll love relaxing or entertaining in the open living room, dining, and kitchen arrangement. You can also choose to add a relaxing first floor sunroom. The second floor offers a private primary suite and bath with a large walk-in closet, an open loft, two nicely-sized secondary bedrooms, a full bath and a convenient

    Drees Homes Builder
    3194 Belleglade Dr Unit 37221450, Covington, KY 41015
  • /25

    $689,990

    New Construction
    • 4 Beds
    • 2.5 Baths
    • 3,532 Sq Ft

    Rhodes Plan at Cityview Station - Masterpiece Collection, Ludlow, KY 41016

    The Rhodes by Fischer Homes offers an innovative five-level design, perfect for modern living. Featuring 9-foot ceilings on the first floor and a soaring 103 ceiling in the rec room, this plan boasts the largest two-story family room and rec room in its collection. The primary suite is situated on its own private level and includes an extra-large walk-in closet for added luxury. Customize your

    Fischer Homes Builder
    205 Highway Avenue St Unit 36471632, Ludlow, KY 41016
  • /62

    $493,500

    New Construction
    • 4 - 6 Beds
    • 2.5 - 7 Baths
    • 3,055+ Sq Ft

    ALDEN Plan at Stonewater - Stonewater Reserve, Independence, KY 41051

    The Alden presents open, spacious living in a comfortable 2-story plan that's designed with your needs in mind. From the open foyer, you'll view a flex room that can be used as a private library or formal dining room. An open arrangement of the family room with optional corner fireplace, kitchen with generous serving island, and dining area is a great space for relaxing or entertaining. You'll

    Drees Homes Builder
    11011 Woodmont St Unit 37241146, Independence, KY 41051
  • /10

    $460,990

    New Construction
    • 2 Beds
    • 2 Baths
    • 1,810 Sq Ft

    Morgan Plan at Tuscany - Designer Collection, Covington, KY 41017

    The Morgan by Fischer Homes is where luxury meets functionality in every detail. Upon entry, the Included Outdoor Living space beckons, seamlessly connecting to the open Family Room, Morning Room, and Kitchen. Optional Raised Ceilings add grandeur, while the Owner's Suite boasts privacy with its own entry hall, access to the Covered Patio, and a spacious bath with a walk-in closet layout. The

    Fischer Homes Builder
    3801 Circollo Dr Unit 36660067, Covington, KY 41017
  • /24

    $367,500

    New Construction
    • 3 - 4 Beds
    • 2 - 3.5 Baths
    • 1,724+ Sq Ft

    EATON Plan at Woods at Lakefield, Independence, KY 41051

    Discover the Eaton, a stunning new ranch-style home designed for modern living and comfort, part of the Drees Homes Pure Style Collection. This thoughtfully laid-out floor plan features an open central living space, where the kitchen, dining, and living areas flow seamlessly together. Perfect for both everyday living and entertaining, the space is bathed in natural light. The spacious primary

    Drees Homes Builder
    0 Lakearbor Dr Unit 37240463, Independence, KY 41051
  • /56

    $887,700

    New Construction
    • 3 - 5 Beds
    • 3.5 - 7 Baths
    • 3,850+ Sq Ft

    CRESTWOOD Plan at Meadows at Grand Garden, Edgewood, KY 41017

    The Crestwood presents luxury living in a comfortable layout are sure to enjoy. From the welcoming foyer, you'll view a quiet home office and formal dining room that's perfect for elegant dinner parties. The highlight of this home is the open arrangement of the family room with optional fireplace, well-appointed kitchen with generous serving island and nicely-sized morning room with an optional

    Drees Homes Builder
    3285 Amaryllis Ct Unit 37238933, Edgewood, KY 41017
  • /14

    $629,990

    New Construction
    • 3 - 5 Beds
    • 2.5 - 3.5 Baths
    • 2,457+ Sq Ft

    Finley Plan at Cityview Station - Masterpiece Collection, Ludlow, KY 41016

    The Finley by Fischer Homes offers a beautifully designed layout featuring a first-floor primary suite for added convenience and privacy. The home boasts a two-story family room with 9-foot ceilings on the main level, creating a spacious and open atmosphere. Customize your space with options for a morning room or expanded primary suite. Upstairs, the included loft provides additional living

    Fischer Homes Builder
    205 Highway Avenue St Unit 36455869, Ludlow, KY 41016
  • /50

    $3,200,000

    • 4 Beds
    • 4.5 Baths
    • 5,179 Sq Ft

    1204 Vistapointe Dr, Park Hills, KY 41011

    Extraordinary award-winning custom-designed 4-story residence in NKY's premier gated luxury community, Park Pointe, offering show-stopping city views from every level. Perched atop a premier hilltop setting, this unique home features more than 5,100 SF of space that blends a highly functional floor plan with a sophisticated modern aesthetic. Visitors are welcomed by a dramatic 21' entry and a

    Christopher Pfeiffer Comey & Shepherd REALTORS

    1204 Vistapointe Dr, Park Hills, KY 41011
  • /60

    $471,700

    New Construction
    • 4 - 6 Beds
    • 2.5 - 7 Baths
    • 3,068+ Sq Ft

    ALDEN Plan at Ashford Village, Independence, KY 41015

    The Alden presents open, spacious living in a comfortable 2-story plan that's designed with your needs in mind. From the open foyer, you'll view a flex room that can be used as a private library or formal dining room. An open arrangement of the family room with optional corner fireplace, kitchen with generous serving island, and dining area is a great space for relaxing or entertaining. You'll

    Drees Homes Builder
    3566 Ashford Rd Unit 37237450, Independence, KY 41015
  • /22

    $416,700

    New Construction
    • 4 - 6 Beds
    • 2.5 - 5.5 Baths
    • 2,631+ Sq Ft

    Alwick Plan at Aosta Valley, Walton, KY 41094

    The Alwick is a charming 2-story plan with an abundance of open and spacious living. Upon entering the main foyer of the home, you'll view an open kitchen/dining area and 2-story family room. You can choose to expand the first floor space to include a relaxing sunroom off the dining area. Step down to the large gameroom, which is situated just off the family room. This space can be converted to a

    Drees Homes Builder
    295 Chardonnay Valley Way Unit 37233128, Walton, KY 41094
  • /39

    $405,400

    New Construction
    • 4 Beds
    • 2.5 - 6 Baths
    • 2,245+ Sq Ft

    ASHTON Plan at Ashford Village, Independence, KY 41015

    The Ashton is so well-designed you won't believe how many choices you have to customize the floor plan. It starts in the foyer with a unique alcove flanked by two cloak closets. Brilliant! Then there's the formal room, with optional tray ceiling, for you to express how you entertain. Fabulous! The family living area can have an optional relaxing fireplace and/or optional sunroom, if you wish, and

    Drees Homes Builder
    3566 Ashford Rd Unit 37237295, Independence, KY 41015
  • /21

    $259,990

    New Construction
    • 2 Beds
    • 2 Baths
    • 1,411 Sq Ft

    Hayward - B Plan at The Haven at Liberty Grove - Gallery II Collection, Independence, KY 41051

    The Hayward-B condominium floorplan combines convenience and modern design in a no-step layout with an attached one-car garage. The open-concept kitchen features a large island and ample cabinet space, seamlessly flowing into the living area. A private study offers a quiet space for work or relaxation, while the covered patio or deck provides additional outdoor living space. The owners suite

    Fischer Homes Builder
    5306 Madison Pike Unit 41128397, Independence, KY 41051
  • /37

    $368,990

    New Construction
    • 3 - 4 Beds
    • 2 - 2.5 Baths
    • 2,439 Sq Ft

    Cumberland Plan at Willow Green - Maple Street Collection, Independence, KY 41051

    The Cumberland by Fischer Homes offers a flexible and thoughtfully designed layout to suit modern living. The first floor features an open kitchen with a large pantry, optional island, and customizable morning room or family room configurations. Additional options include a first-floor guest suite, electric fireplace, and a 4x16 garage expansion. Upstairs, the home includes three bedrooms with a

    Fischer Homes Builder
    0 Taylor Mill Rd Unit 37690491, Independence, KY 41051
  • /32

    $259,000

    New Construction $7K PRICE DROP
    • 2 Beds
    • 2 Baths
    • 1,180 Sq Ft

    508 Station Dr, Ludlow, KY 41016

    New construction by Fischer Homes in beautiful Cityview Station featuring the Monticello plan! This lovely condo offers an open concept kitchen with island, lots of cabinet space, and quartz countertops. Kitchen opens to the family room, which has walkout access to the covered deck. Large, central dining room.Private owners suite with attached private bath and oversized walk-in closet. Additional

    Fischer Homes Builder
    508 Station Dr, Ludlow, KY 41016
  • /24

    $516,100

    New Construction
    • 2 - 3 Beds
    • 2 Baths
    • 2,279 Sq Ft

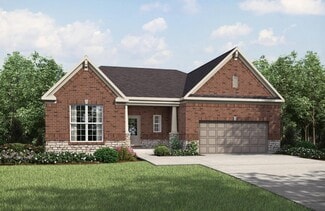
    NAPLES Plan at Southwick - The Villas, Erlanger, KY 41018

    The Naples offers easy one-story living in an open spacious design. An inviting main foyer opens to a gallery and private study/bedroom. Upon entering the home from the garage, you'll find a family foyer, which is the perfect drop zone for your family's personal items. The open arrangement of the family room, kitchen and dining room is an entertainer's dream and a covered outdoor area expands

    Drees Homes Builder
    1215 Lynn Haven Way Unit 37233194, Erlanger, KY 41018
  • /11

    $392,990

    New Construction
    • 4 - 5 Beds
    • 2.5 - 3.5 Baths
    • 3,135+ Sq Ft

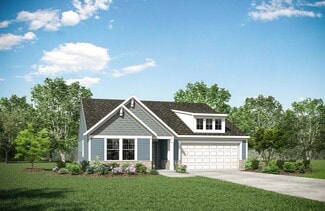
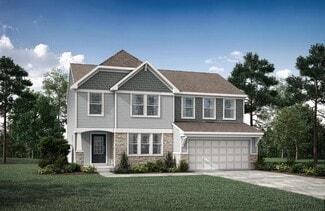
    Breckenridge Plan at Willow Green - Maple Street Collection, Independence, KY 41051

    The Breckenridge by Fischer Homes offers a spacious and customizable design for modern living. The main level features an open kitchen with a walk-in pantry and options for a kitchen island, morning room expansion, and various door and window configurations. Additional options include a study, electric or internal fireplace with a hearth, and a built-in bench with storage in the family foyer.

    Fischer Homes Builder
    0 Taylor Mill Rd Unit 37690481, Independence, KY 41051
  • /41

    $291,990

    New Construction
    • 2 - 3 Beds
    • 2 Baths
    • 1,247+ Sq Ft

    Wembley Plan at Tuscany - Townhome Collection, Covington, KY 41017

    The Wembley by Fischer Homes offers a beautifully designed open floor plan with an island kitchen, perfect for modern living and entertaining. The main level features a first-floor owners suite with a spacious walk-in closet and the option to add a double vanity in the owners bath. Enjoy versatile spaces with an included living room that can be upgraded to a private study. Outdoor living is

    Fischer Homes Builder
    3801 Circollo Dr Unit 36660064, Covington, KY 41017
  • /45

    $391,990

    New Construction
    • 4 - 6 Beds
    • 2.5 - 3.5 Baths
    • 2,794 Sq Ft

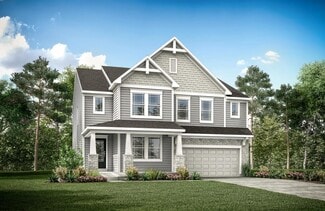
    Jensen Plan at Villages of Decoursey - Maple Street Collection, Covington, KY 41015

    The Jensen by Fischer Homes offers a spacious and flexible design, perfect for modern living. The open kitchen flows seamlessly into the living spaces, with options for a morning room expansion, a guest suite, or a private study on the main level. The included recreation room adds versatility, while optional features like a dining room, second study, or a 4x16 garage expansion provide additional

    Fischer Homes Builder
    3198 Belleglade Dr Unit 36501155, Covington, KY 41015
  • /61

    $788,800

    New Construction
    • 4 Beds
    • 2.5 Baths
    • 3,055 Sq Ft

    ALDEN Plan at Meadows at Grand Garden, Edgewood, KY 41017

    The Alden presents open, spacious living in a comfortable 2-story plan designed with your needs in mind. From the open foyer, view a flex room that can be used as a home office or formal dining room. An open arrangement of the family room with optional corner fireplace, kitchen with generous serving island, and dining area is great for relaxing or entertaining. Step down from the family room area

    Drees Homes Builder
    3285 Amaryllis Ct Unit 41269768, Edgewood, KY 41017
  • /33

    $604,000

    New Construction $31K PRICE DROP
    • 3 Beds
    • 2 Baths
    • 2,259 Sq Ft

    2438 Lillywood Way, Crescent Springs, KY 41017

    New construction by Fischer Homes in the beautiful Reserve at Meadowood community, featuring the stunning Emmett design. This unique plan offers 3 bedrooms and 2 full baths, with a private study behind French doors off the foyer. The expansive family room is the perfect gathering space that walks out to the deck. Spacious open kitchen with a large island and walk-in pantry connects to the morning

    Fischer Homes Builder
    2438 Lillywood Way, Crescent Springs, KY 41017
  • /45

    $527,990

    New Construction
    • 4 - 5 Beds
    • 2.5 - 4.5 Baths
    • 2,731 Sq Ft

    Wyatt Plan at Reserve at Meadowood - Designer Collection, Villa Hills, KY 41017

    The Wyatt by Fischer Homes offers a flexible and open design tailored for modern living. The main level features a versatile living or dining space that can be converted into a private study. The open-concept layout connects the family room, morning room, and kitchen, which boasts an expansive island with seating and a large walk-in pantry, with options for a pocket office and pantry or a morning

    Fischer Homes Builder
    2512 Sierra Dr Unit 36500542, Villa Hills, KY 41017
  • /22

    $627,990

    New Construction
    • 4 Beds
    • 2.5 Baths
    • 2,929+ Sq Ft

    Grayson Plan at Cityview Station - Masterpiece Collection, Ludlow, KY 41016

    The Grayson by Fischer Homes offers a distinctive design that blends style and functionality. The home features a unique light-filled corner staircase at the front entry, paired with 9-foot ceilings on the first floor for an open and airy feel. The family room and kitchen layout create a seamless flow, with options for a hearth room expansion or a prep kitchen or pocket office in place of the

    Fischer Homes Builder
    205 Highway Avenue St Unit 36461921, Ludlow, KY 41016
  • /37

    $455,500

    New Construction
    • 3 Beds
    • 2 Baths
    • 2,263 Sq Ft

    1368 Independence Rd, Independence, KY 41051

    New construction by Fischer Homes in the beautiful community of Greenbrook, featuring the stunning Yosemite plan. This designer floorplan offers an open-concept kitchen with island, pantry, lots of cabinet space and premium quartz countertops. Spacious family room expands to light-filled morning room. Private study off of entry foyer. Upstairs owner's suite with attached private bath featuring

    Fischer Homes Builder
    1368 Independence Rd, Independence, KY 41051
  • /36

    $440,000

    New Construction
    • 2 - 4 Beds
    • 2 - 4 Baths
    • 1,762+ Sq Ft

    SARASOTA Plan at Stonewater - Stonewater Reserve, Independence, KY 41051

    The all-new Sarasota plan presents convenient living mostly on one level. The entry foyer leads to an open and inviting arrangement of the family room with optional corner fireplace, well-equipped kitchen and bright, airy dining space - the perfect spot to entertain or relax with friends and family. A covered porch off the family room lets you enjoy the outdoors. Situated in the rear of the home,

    Drees Homes Builder
    11011 Woodmont St Unit 37240677, Independence, KY 41051
  • /42

    $401,600

    New Construction
    • 4 Beds
    • 2.5 - 6 Baths
    • 2,227+ Sq Ft

    ASHTON Plan at Stonewater, Independence, KY 41051

    The Ashton is so well-designed you won't believe how many choices you have to customize the floor plan. It starts in the foyer with a unique alcove flanked by two cloak closets. Brilliant! Then there's the formal room, with optional tray ceiling, for you to express how you entertain. Fabulous! The family living area can have an optional relaxing fireplace and/or optional sunroom, if you wish, and

    Drees Homes Builder
    11011 Woodmont Way Unit 37254643, Independence, KY 41051
  • /38

    $341,990

    New Construction
    • 2 - 3 Beds
    • 2 - 3 Baths
    • 1,621 Sq Ft

    Preston Plan at Willow Green - Maple Street Collection, Independence, KY 41051

    The Preston by Fischer Homes offers a versatile and inviting design with thoughtful features throughout. The open family room includes an optional tray ceiling and electric fireplace, while the morning room offers customizable window and door configurations or an optional bay window for added charm. The kitchen features a large island with seating and a spacious walk-in pantry. Choose between

    Fischer Homes Builder
    0 Taylor Mill Rd Unit 37690486, Independence, KY 41051
  • /22

    $437,600

    New Construction
    • 4 Beds
    • 2.5 Baths
    • 2,663+ Sq Ft

    WEMBLEY Plan at Stonewater, Independence, KY 41051

    The Wembley offers comfortable living in a spacious plan. Step inside and discover an open kitchen, dining area and two-story family room that's perfect for entertaining family and friends. A flex room on the first floor can be used as a formal dining room, study, or guest suite with optional full bath. A family foyer, located just inside the garage entrance into the home, is a great space to

    Drees Homes Builder
    11011 Woodmont Way Unit 37254685, Independence, KY 41051
  • /44

    $299,999

    • Land
    • 57 Acres
    • $5,263 per Acre

    57 Acres Conley Rd, Morning View, KY 41063

    This is the one—57 acres of versatile, high-quality land offering a rare opportunity for hunters, outdoor enthusiasts, or those seeking a secluded private retreat. Designed by nature for recreation and wildlife, the property features a natural pond that consistently attracts whitetail deer, turkey, and other game, making it a true sportsman's paradise. Excellent road frontage and two partially

    Madison Eisenman Sibcy Cline

    57 Acres Conley Rd, Morning View, KY 41063
  • /43

    $289,500

    Open Sat 12PM - 1PM
    • 3 Beds
    • 1.5 Baths
    • 979 Sq Ft

    1235 Upland Ave, Covington, KY 41011

    Move in ready, 3 bedroom cape cod on a cul-de-sac st, conveniently located close to downtown Covington and Cincinnati! The covered side porch w/ porch swing welcomes you into 3 finished levels of living space. Walkable to Bluegrass swim club! HDWD floors/SS appliances/plenty of off St. parking/finished walkout basement including a 3rd bedroom and 1/2 bath/and an oversized shed for storage.

    Rob Feldman Keller Williams Realty Service

    1235 Upland Ave, Covington, KY 41011
  • /8

    $79,900

    $20K PRICE DROP
    • 2 Beds
    • 1 Bath
    • 1,339 Sq Ft

    329 Highway Ave, Ludlow, KY 41016

    Short sale approved,add extra time for closingNeeds some TLC, but great locationSold as-is, cash type buyer

    Christi Krieger Alegna Realty, LLC

    329 Highway Ave, Ludlow, KY 41016
  • /50

    $895,000

    • 3 Beds
    • 2 Baths

    15326 Carlisle Rd, Crittenden, KY 41030

    Opportunity to Run Your Own Business from Home on 16+/- Acres! This Property Features a HUGE approx 130'x45' Commercial Garage with 6 Bays, Office, Storage, Parking, & Circle Driveway for Easy Access. Perfect for Car/Truck/Diesel/Auto Repair, Boat/RV Repair, Lawn Care, Landscapers, Concrete, Excavation, or Keep the Garage to Yourself! The Ranch House Features 3 Bedrooms, 2 Bathrooms, Open

    Andrew Lovett Cahill Real Estate Services

    15326 Carlisle Rd, Crittenden, KY 41030
  • /14

    $350,000

    • 2 Beds
    • 2 Baths
    • 2,856 Sq Ft

    1946 Eastern Ave, Covington, KY 41014

    Well-maintained historic duplex with strong potential for owner-occupancy or investment. This beautiful property features classic architectural details, spacious layouts, and abundant natural light throughout both units. Each unit offers separate entrances, full kitchens, and comfortable living spaces, making it ideal to live in one unit while generating rental income from the other. Conveniently

    Damian Sells 2 Rivers Realty LLC

    1946 Eastern Ave, Covington, KY 41014
  • /2

    $745,000

    New Construction
    • 3 Beds
    • 3.5 Baths
    • 2,733 Sq Ft

    118 W 4th St, Covington, KY 41011

    3 Bedroom, 3.5 Bath Three-story Townhome. Step into the Hundley, a modern three-story townhome, and discover the perfect home for relaxing and entertaining in an urban setting. An open first floor family room flows effortlessly into a well-designed kitchen featuring a walk-in pantry and casual dining. Head up to the second floor and view three spacious bedrooms, including a luxurious primary

    Drees Homes Builder
    118 W 4th St, Covington, KY 41011
  • /3

    $858,400

    New Construction
    • 5 Beds
    • 4.5 Baths
    • 3,504 Sq Ft

    CHAMP Plan at Meadows at Grand Garden, Edgewood, KY 41017

    Drees Homes Builder
    3285 Amaryllis Ct Unit 41269765, Edgewood, KY 41017

Showing Results 201 - 240, Page 6 of 18

How to Buy a Home How to Finance a Home How to Sell a Home