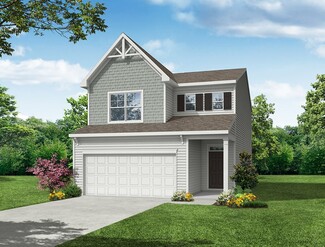
225

Kernersville, NC Homes for Sale under $600,000

Section Image Section Image Section Image
  • /50

    $485,000

    • 4 Beds
    • 2 Baths
    • 2,263 Sq Ft

    808 Springhouse Ct, Kernersville, NC 27284

    OpenHouse Sun 6/28 2-4. Inspired by the timeless architecture of Bethania & Old Salem, this distinctive custom home blends historic charm with modern comfort. Nestled on a quiet cul-de-sac, the heart of pine flooring, refined craftsmanship, & thoughtful updates create a warm, inviting atmosphere throughout. The beautiful kitchen features custom cabinetry, new countertops, updated hardware, &

    Agent Photo

    Fran Johnson

    Keller Williams Realty

    808 Springhouse Ct, Kernersville, NC 27284
  • /37

    $424,900

    $9K PRICE DROP
    • 2 Beds
    • 2 Baths
    • 1,977 Sq Ft

    570 Tarrant Crossing, Kernersville, NC 27284

    Done mowing the lawn? So is everyone who lives here. Welcome to 570 Tarrant Crossing, a luxurious 2-BR home in The Courtyards at Harmon Mill. This low-maintenance home was built for people who'd rather spend time on the pickleball court, not behind a mower. You'll love the open layout, tall ceilings, and the gorgeous kitchen, w/quartz countertops. LR & DR open to a private courtyard. Primary

    Agent Photo

    Carolyn Esterly

    RE/MAX Preferred Properties

    570 Tarrant Crossing, Kernersville, NC 27284
  • /37

    $419,900

    • 4 Beds
    • 2.5 Baths
    • 2,412 Sq Ft

    204 Linville Springs Rd, Kernersville, NC 27284

    Welcome to this well-maintained 4-bedroom, 2.5-bath brick home in the sought after Spring Lake Estates subdivision! Thoughtful updates make this home move-in ready, including new shutters, granite countertops, kitchen sink, and faucet (2025), plus new carpet in the living room and on the stairs, along with updated dining room light fixtures (2026). The spacious layout offers both a great room and

    Agent Photo

    Kristi Idol

    RE/MAX Preferred Properties

    204 Linville Springs Rd, Kernersville, NC 27284
  • /42

    $385,000

    • 4 Beds
    • 3.5 Baths
    • 2,873 Sq Ft

    1005 Lisa Run Dr, Kernersville, NC 27284

    Nestled in an established neighborhood, this 4-bedroom, 3.5-bath gem boasts over 2,800 sq. ft. of beautiful living space. From the moment you arrive, the expansive covered front porch spanning the length of the home invites you to sit back and relax. Inside, the main level features formal living and dining rooms adorned with gorgeous hardwood floors, crown molding and French doors. The large, but

    Agent Photo

    Clement Little

    Howard Hanna Allen Tate - Winston Salem

    1005 Lisa Run Dr, Kernersville, NC 27284
  • /24

    $389,900

    Open Sun 2PM - 4PM
    • 3 Beds
    • 2 Baths
    • 2,247 Sq Ft

    1225 Avery Way, Kernersville, NC 27284

    Welcome home to this beautifully maintained 3-bedroom, 2-bath residence offering both comfort and functionality. Step inside to find soaring ceilings in the living room, creating an open and inviting atmosphere. The thoughtful floor plan includes a formal dining room as well as a cozy breakfast nook, providing flexible spaces for everyday living and entertaining. The kitchen features abundant

    Agent Photo

    Kristi Idol

    RE/MAX Preferred Properties

    1225 Avery Way, Kernersville, NC 27284
  • /16

    $309,900

    $70K PRICE DROP
    • 2 Beds
    • 2.5 Baths
    • 1,325 Sq Ft

    1310 Union Cross Rd, Kernersville, NC 27284

    2 garages, holding 4 cars total. Unpermitted studio in one garage with full unpermitted bathroom in the garage (half bath is permitted) Sauna, hot tub, front and back porch. New modener high end kitchen. New modern high end bathroom, new paint and floors. New roof, new gas pack (heat pump)

    Agent Photo

    Jennifer Hollowell

    Real Broker LLC

    1310 Union Cross Rd, Kernersville, NC 27284
  • /20

    $329,990

    New Construction
    • 4 Beds
    • 2 Baths
    • 1,721 Sq Ft

    Luna Plan at Glen Abbey, Kernersville, NC 27284

    You enter the home through the foyer, where three bedrooms are located at the front of the home, along with a centrally positioned laundry room that also provides access to the two-car garage. Continuing down the hall, the home opens up to a spacious kitchen, family room, and dining area—perfect for everyday living and entertaining. A covered patio is located just off the family room for outdoor

    Starlight Homes Builder
    2345 Pisgah Church Rd Unit 38904715, Kernersville, NC 27284
  • /20

    $319,990

    New Construction
    • 4 Beds
    • 2.5 Baths
    • 1,795 Sq Ft

    Copernicus Plan at Glen Abbey, Kernersville, NC 27284

    You enter through a covered porch into the foyer, where a powder bath is immediately to the right, along with stairs leading to the second floor and a convenient coat closet. Moving forward, the open family room, dining area, and kitchen create a spacious main living area. The kitchen provides access to a two-car garage, while the dining area opens to a back patio for outdoor enjoyment. Upstairs,

    Starlight Homes Builder
    2345 Pisgah Church Rd Unit 38904717, Kernersville, NC 27284
  • /50

    $379,900

    • 5 Beds
    • 2.5 Baths
    • 2,293 Sq Ft

    7027 Hill n Dale Dr, Kernersville, NC 27284

    Spacious 5-bedroom home in a prime Kernersville location directly across from Wyndfall Park, offering convenient access to playgrounds, and picnic area. The upper level features a large primary suite with sitting area and bath with garden soaker tub and separate shower, plus 3 additional bedrooms and a convenient second-floor laundry room. On the main level, a versatile 5th bedroom is ideal for

    Wess Markowitz Allen Tate Oak Ridge

    7027 Hill n Dale Dr, Kernersville, NC 27284
  • /16

    $339,990

    New Construction
    • 4 Beds
    • 2.5 Baths
    • 2,095 Sq Ft

    Beacon Plan at Glen Abbey, Kernersville, NC 27284

    Welcome inside through the covered front porch, where a flex room offers the perfect space for an extra living area. From there, the home opens into the kitchen, dining area, and family room—ideal for everyday living and entertaining. The staircase is located just off the family room, while the mud room and powder bath sit near the kitchen. A walk-in pantry is positioned on the opposite side of

    Starlight Homes Builder
    2345 Pisgah Church Rd Unit 38904714, Kernersville, NC 27284
  • /48

    $414,900

    New Construction
    • 4 - 5 Beds
    • 3 - 4 Baths
    • 2,430 Sq Ft

    Cypress Plan at Monterra, Kernersville, NC 27284

    The Cypress is a two-story, four-bedroom, three-bath home with a formal dining room, a first-floor guest suite with a full bath, and a kitchen with an island and pantry. The second floor features the primary bedroom, two additional bedrooms, a hall bath, a convenient upstairs laundry room, and an oversized loft area. Options available to personalize your home include a sunroom, screen porch, or

    Eastwood Homes Builder
    166 Ogden School Rd Unit 36476796, Kernersville, NC 27284
  • /41

    $424,900

    New Construction
    • 5 - 6 Beds
    • 3 - 4 Baths
    • 3,047 Sq Ft

    Davidson Plan at Pisgah Park, Kernersville, NC 27284

    The Davidson is a two-story, five-bedroom, three-bath home with a formal living room, formal dining room, spacious family room, kitchen with island and pantry, separate breakfast area, and first-floor guest suite with a full bath. The second floor features four bedrooms, including the primary bedroom with an attached, private primary bath, an additional full bath, a large laundry room, and a loft

    Eastwood Homes Builder
    0 Pisgah Church Rd Unit 36495535, Kernersville, NC 27284
  • /27

    $410,900

    New Construction
    • 4 - 5 Beds
    • 2.5 - 3.5 Baths
    • 2,449 Sq Ft

    Raleigh Plan at Monterra, Kernersville, NC 27284

    The Raleigh is a two-story, four-bedroom, two-and-a-half-bath home with a first-floor primary bedroom, formal dining room, two-story family room, and a kitchen with an island and pantry. The second floor features an upstairs loft area, three additional bedrooms, and a full bath.Options to personalize this home include an expanded loft area, an enclosed bonus room, a second primary bedroom

    Eastwood Homes Builder
    166 Ogden School Rd Unit 36456742, Kernersville, NC 27284
  • /66

    $387,900

    New Construction
    • 3 - 5 Beds
    • 2 - 3 Baths
    • 1,829 Sq Ft

    Avery Plan at Monterra, Kernersville, NC 27284

    The Avery is a ranch-style plan with three bedrooms, two full baths, a spacious family room, a kitchen with an island and pantry, a covered rear porch, an oversized laundry room, and a first-floor primary bedroom. Options available to personalize this home include a covered porch, screen porch, or sunroom, office with French doors or dining room instead of bedroom three, powder room, an extended

    Eastwood Homes Builder
    166 Ogden School Rd Unit 36447049, Kernersville, NC 27284
  • /50

    $549,900

    New Construction
    • 4 Beds
    • 3.5 Baths
    • 3,223 Sq Ft

    Colfax Plan at Twin Creek, Kernersville, NC 27284

    The Colfax is a spacious, two-story, four-bedroom, three-and-a-half-bath home with a formal dining room, office with French doors, spacious family room, kitchen with island, a separate butler's pantry, and a large storage area in the garage. The second floor features all bedrooms, including the primary bedroom with two closets, a loft area, and a laundry room. Bedroom four features its own bath,

    Eastwood Homes Builder
    857 Twin Creek Rd Unit 38835022, Kernersville, NC 27284
  • /48

    $489,900

    New Construction $10K PRICE DROP
    • 4 Beds
    • 3 Baths
    • 2,430 Sq Ft

    Cypress Plan at Twin Creek, Kernersville, NC 27284

    The Cypress is a two-story, four-bedroom, three-bath home with a formal dining room, a first-floor guest suite with a full bath, and a kitchen with an island and pantry. The second floor features the primary bedroom, two additional bedrooms, a hall bath, a convenient upstairs laundry room, and an oversized loft area. Options available to personalize your home include a sunroom, screened porch, or

    Eastwood Homes Builder
    857 Twin Creek Rd Unit 40580287, Kernersville, NC 27284
  • /21

    $359,990

    New Construction
    • 4 Beds
    • 2.5 Baths
    • 2,407 Sq Ft

    Solstice Plan at Glen Abbey, Kernersville, NC 27284

    Step into your next home and be greeted by a flex room and the stairs leading to the second floor. As you continue through the main level, you’ll find the kitchen, dining area, and family room, with a back patio located just off the dining space. On the opposite side of the family room, there’s a powder bath, coat closet, mudroom, and access to the two-car garage. Upstairs, a loft connects three

    Starlight Homes Builder
    2345 Pisgah Church Rd Unit 38904712, Kernersville, NC 27284
  • /41

    $519,900

    New Construction
    • 5 Beds
    • 3 Baths
    • 3,047 Sq Ft

    Davidson Plan at Twin Creek, Kernersville, NC 27284

    The Davidson is a two-story, five-bedroom, three-bath home with a formal living room, formal dining room, spacious family room, kitchen with island and pantry, separate breakfast area, and first-floor guest suite with a full bath. The second floor features four bedrooms, including the primary bedroom with an attached, private primary bath, an additional full bath, a large laundry room, and a loft

    Eastwood Homes Builder
    857 Twin Creek Rd Unit 40580288, Kernersville, NC 27284
  • /48

    $404,900

    New Construction
    • 4 - 5 Beds
    • 3 - 4 Baths
    • 2,430 Sq Ft

    Cypress Plan at Pisgah Park, Kernersville, NC 27284

    The Cypress is a two-story, four-bedroom, three-bath home with a formal dining room, a first-floor guest suite with a full bath, and a kitchen with an island and pantry. The second floor features the primary bedroom, two additional bedrooms, a hall bath, a convenient upstairs laundry room, and an oversized loft area. Options available to personalize your home include a sunroom, screened porch, or

    Eastwood Homes Builder
    0 Pisgah Church Rd Unit 36487444, Kernersville, NC 27284
  • /21

    $349,990

    New Construction
    • 4 Beds
    • 2.5 Baths
    • 2,272 Sq Ft

    Splendor Plan at Glen Abbey, Kernersville, NC 27284

    Step into the home through the foyer, where a powder bath and access to the two-car garage are conveniently located. The foyer opens into a spacious, open-concept kitchen, family room, and dining area. A back patio is situated just off the dining area, while on the opposite side of the family room, stairs lead to the second floor and a study. Upstairs, a spacious loft connects three additional

    Starlight Homes Builder
    2345 Pisgah Church Rd Unit 38904713, Kernersville, NC 27284
  • /17

    $304,990

    New Construction $5K PRICE DROP
    • 3 Beds
    • 2 Baths
    • 1,536 Sq Ft

    Glimmer Plan at Glen Abbey, Kernersville, NC 27284

    From the covered porch, you step into the foyer, where you're greeted by a coat closet and welcomed into the open dining area, kitchen, and family room. Just off the kitchen is the laundry room, which also provides access to the two-car garage. The family room leads to a back patio for outdoor living, as well as the private primary bedroom featuring a walk-in closet and a spacious primary bath.

    Starlight Homes Builder
    2345 Pisgah Church Rd Unit 38904716, Kernersville, NC 27284
  • /37

    $514,900

    $20K PRICE DROP
    • 3 Beds
    • 3 Baths
    • 2,706 Sq Ft

    428 Waterton Way, Kernersville, NC 27284

    Priced below certified appraisal! Welcome to this stunning patio home in Courtyards at Harmon Mill, an Epcon community. Built with quality materials and upscale finishes, this home offers both comfort and style.The spacious LR features a gas log FP and flows seamlessly into the dining area and deluxe kitchen—perfect for everyday living and entertaining. The kitchen is equipped with GE Profile

    Sandy Smith Century 21 Echelon

    428 Waterton Way, Kernersville, NC 27284
  • /27

    $402,900

    New Construction
    • 4 - 5 Beds
    • 2.5 - 3.5 Baths
    • 2,449 Sq Ft

    Raleigh Plan at Pisgah Park, Kernersville, NC 27284

    The Raleigh is a two-story, four-bedroom, two-and-a-half-bath home with a first-floor primary bedroom, formal dining room, two-story family room, and a kitchen with an island and pantry. The second floor features an upstairs loft area, three additional bedrooms, and a full bath.Options to personalize this home include an expanded loft area, an enclosed bonus room, a second primary bedroom

    Eastwood Homes Builder
    0 Pisgah Church Rd Unit 36470479, Kernersville, NC 27284
  • /66

    $380,900

    New Construction
    • 3 - 5 Beds
    • 2 - 3 Baths
    • 1,829 Sq Ft

    Avery Plan at Pisgah Park, Kernersville, NC 27284

    The Avery is a ranch-style plan with three bedrooms, two full baths, a spacious family room, a kitchen with an island and pantry, a covered rear porch, an oversized laundry room, and a first-floor primary bedroom. Options available to personalize this home include an extended covered porch, screened porch, or sunroom, office with French doors, or dining room instead of bedroom three, powder room,

    Eastwood Homes Builder
    0 Pisgah Church Rd Unit 36500640, Kernersville, NC 27284
  • /41

    $440,900

    New Construction
    • 5 - 6 Beds
    • 3 - 4 Baths
    • 3,047 Sq Ft

    Davidson Plan at Monterra, Kernersville, NC 27284

    The Davidson is a two-story, five-bedroom, three-bath home with a formal living room, formal dining room, spacious family room, kitchen with island and pantry, separate breakfast area, and first-floor guest suite with a full bath. The second floor features four bedrooms, including the primary bedroom, a hall bath, a large laundry room, and a loft area.Options available to personalize this home

    Eastwood Homes Builder
    166 Ogden School Rd Unit 36470767, Kernersville, NC 27284
  • /2

    $499,900

    New Construction
    • 6 Beds
    • 4 Baths
    • 3,435 Sq Ft

    2146 Castle Stone Ct, Kernersville, NC 27284

    The Davidson is a thoughtfully designed three-story home offering six bedrooms, four full bathrooms, a spacious second-floor loft, and a front-load two-car garage with covered rear porch,. The open-concept main level features a generous family room with a gas fireplace, a designer kitchen with a large island, butler's pantry, walk-in pantry, breakfast area, and formal dining room. A private

    Eastwood Homes Builder
    2146 Castle Stone Ct, Kernersville, NC 27284
  • /46

    $375,000

    • 3 Beds
    • 2 Baths
    • 2,212 Sq Ft

    1020 Longreen Dr, Kernersville, NC 27284

    Located in an established and highly desirable Kernersville neighborhood, this charming brick ranch sits on a spacious 3⁄4-acre lot with no HOA restrictions. Offering 3 bedrooms and 2 full bathrooms, the home features a generous interior layout with a large kitchen and adjoining sitting area, perfect for everyday living and entertaining. The oversized bedrooms provide ample closet space, while

    Danny King Keller Williams Select

    1020 Longreen Dr, Kernersville, NC 27284
  • /34

    $350,000

    • 3 Beds
    • 2 Baths
    • 2,108 Sq Ft

    2074 Hibiscus Ln, Kernersville, NC 27284

    I can't wait for you see this beautifully maintained one level townhome in Trillium! Lots of updates such has wood flooring on the main level, new granite and a stunning tile back splash in the kitchen. This home also features a spacious sunroom which offers lots of light. The huge upstairs bonus room offers a great flex space for a craft room or another hang out place. This is an end unit at the

    David Cooke Coldwell Banker Advantage

    2074 Hibiscus Ln, Kernersville, NC 27284
  • /31

    $400,000

    Open Sun 9AM - 7PM
    • 5 Beds
    • 2 Baths
    • 3,186 Sq Ft

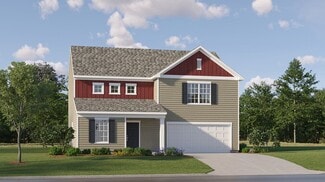
    6120 Tennyson Dr, Kernersville, NC 27284

    Welcome to 6120 Tennyson Dr, a residence arranged for everyday practicality and comfort. The interior includes a fireplace, and the kitchen features an accent backsplash with all stainless steel appliances. The primary bathroom contains double sinks and a separate tub and shower. A patio leads to a fully fenced in backyard. This residence delivers comfort, modern updates, and a functional

    Lisa McGill Opendoor Brokerage LLC
    6120 Tennyson Dr, Kernersville, NC 27284
  • /35

    $364,000

    $11K PRICE DROP
    • 5 Beds
    • 3.5 Baths
    • 2,550 Sq Ft

    4430 Abbey Park Rd, Kernersville, NC 27284

    One, Two, Three, Four, Five...bedrooms with one on the main. Great cul-de-sac location with private back yard all within a beautiful and convenient neighborhood. What more could you ask for? This well maintained home will check off all the boxes. Great flow, large rooms and ready for new owners. Imagine yourself enjoying a home that offers space enough for everyone. Schedule your showing today.

    Mary Plybon Partners Real Estate

    4430 Abbey Park Rd, Kernersville, NC 27284
  • /14

    $358,490

    New Construction
    • 3 Beds
    • 2 Baths
    • 1,932 Sq Ft

    Bright Copper Kettles Plan at Havenbrooke, Kernersville, NC 27284

    In a world that moves faster by the day, Bright Copper Kettles invites you to slow down and savor the moments that matter. Inspired by the quiet beauty of a kettle warming on the stove, this single-story plan creates space to be present, intentional, and fully at home. This ranch-style home features 3 bedrooms, 2 baths, and an open-concept living area that makes daily life flow with ease. The

    Garman Homes Builder
    3946 Waterstone Ct Unit 36598932, Kernersville, NC 27284
  • /40

    $400,000

    • 4 Beds
    • 2.5 Baths
    • 2,640 Sq Ft

    1940 Kippen Dr, Kernersville, NC 27284

    Better than new & impeccably maintained, this beautiful traditional home sits on a desirable corner lot in Brunswick Crossing @ Caleb’s Creek! The open-concept floor plan features a spacious main-level primary suite, cozy fireplace, generous pantry & convenient main-level laundry. The primary suite offers a spa-like retreat with garden tub, separate shower, and large walk-in closet. Upstairs is a

    Brooke Cashion Howard Hanna Allen Tate Kernersville

    1940 Kippen Dr, Kernersville, NC 27284
  • /25

    $361,625

    New Construction
    • 4 Beds
    • 2.5 Baths
    • 1,911 Sq Ft

    1324 Dandridge Dr, Kernersville, NC 27284

    READY BY AUGUST! Home under construction! This Knightdale floor plan with 4 bedrooms, 2.5 bath welcomes you with an inviting foyer that leads to dining and an open concept great room with seamless flow to breakfast nook and eat-in kitchen designed for both comfort and functionality. Kitchen boasts a stunning granite top island, under cabinet lighting, stainless-steel appliances, and gas range.

    Renee Harper ROYAL HOMES REALTY OF NC, LLC

    1324 Dandridge Dr, Kernersville, NC 27284

  • /23

    $419,500

    New Construction $8K PRICE DROP
    • 4 Beds
    • 3 Baths
    • 2,438 Sq Ft

    2371 Robbins Perch West Ct, Kernersville, NC 27284

    The Cypress is a two-story, four-bedroom, three-bath home with a formal dining room, a first-floor guest suite with a full bath, and a kitchen with an island and pantry. The second floor features the primary bedroom, two additional bedrooms, a hall bath, a convenient upstairs laundry room, and an oversized loft area. Schedule your self-guided tour of this home today!

    Eastwood Homes Builder
    2371 Robbins Perch West Ct, Kernersville, NC 27284
  • /6

    $375,990

    New Construction
    • 3 Beds
    • 2.5 Baths
    • 2,023 Sq Ft

    Burke Plan at Monterra, Kernersville, NC 27284

    The Burke is a charming, two-story, three-bedroom, two-and-a-half-bath home with a spacious family room, a kitchen with an island and pantry, and a separate breakfast area. The upstairs features the primary bedroom, two additional bedrooms, a loft, a full bath, and laundry. Options available to personalize your home include a covered rear porch, screen porch, or sunroom, an expanded garage

    Eastwood Homes Builder
    166 Ogden School Rd Unit 36475853, Kernersville, NC 27284
  • /38

    $335,000

    New Construction $15K PRICE DROP
    • 3 Beds
    • 2.5 Baths
    • 1,497 Sq Ft

    309 Lily Dr, Kernersville, NC 27284

    Welcome to 309 Lily Drive, a beautifully crafted new construction home offering 3 bedrooms, 2.5 bathrooms, and an open floor plan perfect for guests & entertainment. Situated on a spacious 0.44-acre lot in a quiet, secluded neighborhood, this home combines modern style with everyday functionality. The open-concept floor plan provides a seamless flow between the living, dining, and kitchen areas,

    Daniel Lawson Lawson Realty Group

    309 Lily Dr, Kernersville, NC 27284

Showing Results 1 - 40, Page 1 of 6

Home Price Trends

Median Sale Price
$330,000
Median Single Family Sale Price
$347,740
Median Townhouse Sale Price
$269,999
Median 2 Bedroom Sale Price
$212,500
Median 1 Bedroom Sale Price
$136,500
Average Price Per Sq Ft
$174
Number of Homes for Sale
283
Last 12 months Home Sales
1,158
Months of Supply
2.90
Median List Price
$350,000
Median Change From 1st List Price
1%
Median Home Sale Price YoY Change
-3%
How to Buy a Home How to Finance a Home How to Sell a Home