128

Newest Homes for Sale in Keymar, MD

Section Image Section Image
  • /2

    $499,900

    Coming Soon
    • 3 Beds
    • 2 Baths
    • 1,529 Sq Ft

    283 Maring Dr, Westminster, MD 21158

    More info and professional pics coming soon****DUE TO UNFORSEEN CIRCUMSTANCES, THE SELLERS HAVE DECIDED TO WAITN UNTIL 6/1/26 TO GO ON MARKET****

    Jeannette Hitchcock RE/MAX Solutions

    283 Maring Dr, Westminster, MD 21158
  • /70

    $2,350,000

    • 3 Beds
    • 2.5 Baths
    • 3,688 Sq Ft


    3501 Sams Creek Rd, New Windsor, MD 21776

    Experience serene living on this unique 88-acre estate, where vintage charm meets modern luxury. The main house showcases wide plank wood floors and original stonework throughout, blending historical elegance with contemporary design. The spacious living room features a brick fireplace, perfect for cozy evenings, while the dining room is ideal for gatherings. Enjoy stunning morning views from the

    Tony 'C' Checchia VCRE.CO

    3501 Sams Creek Rd, New Windsor, MD 21776
  • /8

    $747,600

    New Construction
    • 3 Beds
    • 2.5 Baths
    • 2,242 Sq Ft

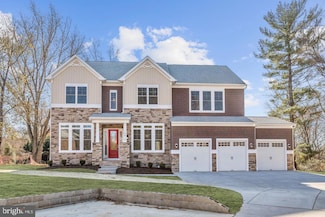
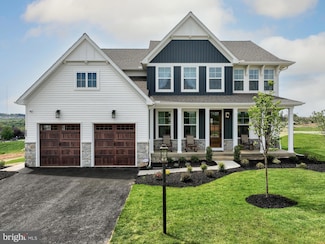
    Lot 1 or 2 Wyndtryst Dr, Westminster, MD 21158

    Custom Local Homebuilder Grossnickle Construction is ready to build your dream home! This plan features an Open Concept Kitchen, Living & Dining, Separate Office, powder room and both a mudroom and a laundry on the main level. 3 Spacious bedrooms & 2 Full Baths on the upper level: Primary features a Walk in and Full bath. Full basement with Rough In, Attached Garage and Covered Front Porch!

    Maureen Nichols RE/MAX Realty Plus

    Lot 1 or 2 Wyndtryst Dr, Westminster, MD 21158
  • /9

    $225,000

    • Land
    • 27,442 Sq Ft
    • $357,143 per Acre

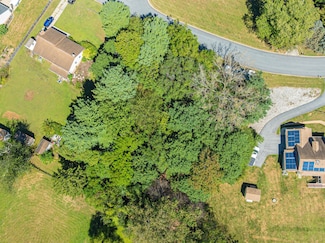
    Lot 2 Wyndtryst Dr, Westminster, MD 21158

    McDaniel Overlook: Two Choice Lots: Lot 1 and Lot 2 Wyndtryst Drive, located at the edge of Meadow Creek - without a HOA! Easy access from Rt 140 or Rt 97! Public Water & Sewer. A bit bigger than the norm at 2/3 Acre each. Relatively level and open - the perfect slate to build your home of choice. You can bring your own builder, too! There will be a shared drive w/Maintenance Agreement.

    Maureen Nichols RE/MAX Realty Plus

    Lot 2 Wyndtryst Dr, Westminster, MD 21158
  • /10

    $225,000

    • Land
    • 26,136 Sq Ft
    • $375,000 per Acre

    Lot 1 Wyndtryst Dr, Westminster, MD 21158

    McDaniel Overlook: Two Choice Lots: Lot 1 and Lot 2 Wyndtryst Drive, located at the edge of Meadow Creek - without a HOA! Easy access from Rt 140 or Rt 97! Public Water & Sewer. A bit bigger than the norm at 2/3 Acre each. Relatively level and open - the perfect slate to build your home of choice. You can bring your own builder, too! There will be a shared drive w/Maintenance Agreement.

    Maureen Nichols RE/MAX Realty Plus

    Lot 1 Wyndtryst Dr, Westminster, MD 21158
  • /26

    $319,000

    $21K PRICE DROP
    • 5 Beds
    • 2 Baths
    • 2,064 Sq Ft

    100 W Main St, Westminster, MD 21157

    Welcome to this charming Westminster gem where character, comfort, and convenience come together beautifully. Nestled along historic Main Street, this home offers timeless appeal with inviting spaces designed for both everyday living and entertaining. Step inside to discover warm and welcoming interiors filled with natural light, spacious living areas, and thoughtful details throughout. Whether

    Johnni Lindsay Brick and Quill Realty

    100 W Main St, Westminster, MD 21157
  • /17

    $319,999

    $30K PRICE DROP
    • 3 Beds
    • 1.5 Baths
    • 1,416 Sq Ft

    50 S Church St, Westminster, MD 21157

    Welcome to 50 S Church St, a beautifully refreshed semi-detached home just moments from downtown Westminster. The main level includes a convenient powder room, while the upper level hosts three bedrooms and a full bath, JUST RENOVATED FULL BATHROOM. You'll love the modern kitchen, complete with granite countertops, ample workspace, stainless steel appliances, a stylish backsplash, and a sunny

    sapana patel Cummings & Co. Realtors

    50 S Church St, Westminster, MD 21157
  • /36

    $31,995

    $43K PRICE DROP
    • Land
    • 24,393 Sq Ft
    • $57,134 per Acre

    0 Glen Dr, Westminster, MD 21157

    Experience the charm of Westminster with this beautiful 0.56-acre property in Carroll County, MD! Nestled in the R-20,000 Residence District, it offers a perfect setting for a vibrant lifestyle surrounded by friendly neighborhoods. Enjoy being just minutes from restaurants, shops, schools, and nice parks. This prime location also places you less than an hour from Baltimore, giving

    Patrick Elder Landspot

    0 Glen Dr, Westminster, MD 21157
  • /6

    $180,000

    $20K PRICE DROP
    • Land
    • 7,405 Sq Ft
    • $1,058,824 per Acre

    Lot 22 & 24 Oak Ave, Westminster, MD 21157

    Welcome to Lots 22 & 24 Oak Avenue! Endless Possibilities in the Heart of Westminster! Situated in a prime location in Westminster, MD, these two exceptional lots offer convenient access to Routes 140, 97, I-70, and all the charm of Downtown Westminster. Whether you're looking to build your forever home or expand your investment portfolio, this opportunity checks all the boxes. Come on out and

    Nick Prell RE/MAX Solutions

    Lot 22 & 24 Oak Ave, Westminster, MD 21157
  • /102

    $785,000

    New Construction
    • 5 Beds
    • 3.5 Baths
    • 3,100 Sq Ft

    117 Saylor, Westminster, MD 21157

    Welcome to Walnut Ridge, a one-of-a-kind community where luxury living meets peaceful countryside charm—right in the heart of Westminster. Tucked into gently rolling hills and surrounded by mature trees, Walnut Ridge offers a rare blend of privacy, space, and convenience. Each homesite ranges from 1.2 to nearly 5 acres, giving you room to breathe and grow, while still being just minutes from

    Chris Lee Corcoran McEnearney

    117 Saylor, Westminster, MD 21157
  • /43

    $875,000

    New Construction
    • 4 Beds
    • 3.5 Baths
    • 3,100 Sq Ft

    122 Saylor Dr, Westminster, MD 21157

    Welcome to Walnut Ridge, a one-of-a-kind community where luxury living meets peaceful countryside charm—right in the heart of Westminster. Tucked into gently rolling hills and surrounded by mature trees, Walnut Ridge offers a rare blend of privacy, space, and convenience. Each homesite ranges from 1.2 to nearly 5 acres, giving you room to breathe and grow, while still being just minutes from

    Chris Lee Corcoran McEnearney

    122 Saylor Dr, Westminster, MD 21157
  • /25

    $675,000

    New Construction
    • 3 Beds
    • 2 Baths
    • 1,700 Sq Ft

    118 Saylor Dr, Westminster, MD 21157

    Welcome to Walnut Ridge, a one-of-a-kind community where luxury living meets peaceful countryside charm—right in the heart of Westminster. Tucked into gently rolling hills and surrounded by mature trees, Walnut Ridge offers a rare blend of privacy, space, and convenience. Each homesite ranges from 1.2 to nearly 5 acres, giving you room to breathe and grow, while still being just minutes from

    Chris Lee Corcoran McEnearney

    118 Saylor Dr, Westminster, MD 21157
  • /8

    $928,733

    New Construction
    • 3 Beds
    • 2.5 Baths
    • 2,837 Sq Ft

    Kipling Plan at Fox Meadow - Sanctuary, Westminster, MD 21157

    Welcome to the Kipling, a 1.5-story customizable floorplan! Enjoy first-floor living starting as you walk through the Foyer, with a Study at the front of the home which can be customized to accommodate a first-floor Guest Suite and Bathroom. The staircase is through the Foyer, taking you to the second floor. Through the Foyer is the Kitchen, Family Room, Dining Room, and Pantry. From the Garage

    Keystone Custom Homes Builder
    544 Alysweep Ct Unit 37233993, Westminster, MD 21157
  • /8

    $853,986

    New Construction
    • 3 - 7 Beds
    • 2.5 - 8.5 Baths
    • 2,837 Sq Ft

    Kipling Plan at The Enclave at Legacy Farms - Enclave at Legacy Farms, Westminster, MD 21157

    Welcome to the Kipling, a 1.5-story customizable floorplan! Enjoy first-floor living starting as you walk through the Foyer, with a Study at the front of the home which can be customized to accommodate a first-floor Guest Suite and Bathroom. The staircase is through the Foyer, taking you to the second floor. Through the Foyer is the Kitchen, Family Room, Dining Room, and Pantry. From the Garage

    Keystone Custom Homes Builder
    544 Alysweep Ct Unit 37232458, Westminster, MD 21157
  • /87

    $828,789

    New Construction
    • 3 Beds
    • 2.5 Baths
    • 2,468 Sq Ft

    Woodford Plan at The Enclave at Legacy Farms - Enclave at Legacy Farms, Westminster, MD 21157

    Experience the beauty of the Woodford floorplan! The exterior features a front porch and three elevation options, the Cottage, Heritage, and Traditional. Inside the Foyer you are greeted by a private Study space on one side, the stairs to the second floor and Basement as well as a Powder Room on the other side. As you continue, you reach a spacious Family Room and Kitchen with a pantry and Dining

    Keystone Custom Homes Builder
    544 Alysweep Ct Unit 36860801, Westminster, MD 21157
  • /204

    $812,718

    New Construction
    • 4 Beds
    • 2.5 Baths
    • 2,701 Sq Ft

    Sebastian Plan at The Enclave at Legacy Farms - Enclave at Legacy Farms, Westminster, MD 21157

    The Sebastian is a 4 bedroom, 2.5 bath home featuring an open floorplan with Family Room, Kitchen with eat-in island and walk-in pantry, and Dining Area. Inside the spacious Foyer, there is a Study to the side, offering additional living space on the first floor. Off the Dining Room is an entry area with double-door closet, Powder Room, and access to the 2-car Garage with storage area. Upstairs,

    Keystone Custom Homes Builder
    544 Alysweep Ct Unit 36860800, Westminster, MD 21157
  • /205

    $812,176

    New Construction
    • 4 Beds
    • 2.5 Baths
    • 2,748 Sq Ft

    Savannah Plan at The Enclave at Legacy Farms - Enclave at Legacy Farms, Westminster, MD 21157

    The Savannah features an open floorplan with a 1.5-story Family Room and vaulted ceiling along with a first-floor Owner's Suite. Inside the Foyer, there is a Study and stairs to the second floor. The hallway leads to the main living space with Kitchen, Dining Area, and Family Room. The Kitchen features an eat-in island and double-door closet. The Entry Area off the Kitchen has a double-door

    Keystone Custom Homes Builder
    544 Alysweep Ct Unit 36860799, Westminster, MD 21157
  • /207

    $871,222

    New Construction
    • 4 Beds
    • 2.5 Baths
    • 3,600 Sq Ft

    Nottingham Plan at The Enclave at Legacy Farms - Enclave at Legacy Farms, Westminster, MD 21157

    The Nottingham features a 2-story Family Room open to the eat-in Kitchen with walk-in pantry and Breakfast Area. The spacious Owner’s Suite is located on the first floor, with 2 walk-in closets and full Bathroom. A Study, formal Dining Room, Powder Room, Laundry Room, and 2-car garage complete the first level. The hallway upstairs overlooks the Family Room below. An optional Bonus Room is located

    Keystone Custom Homes Builder
    544 Alysweep Ct Unit 36860797, Westminster, MD 21157
  • /207

    $902,263

    New Construction
    • 4 Beds
    • 2.5 Baths
    • 4,016 Sq Ft

    Devonshire Plan at The Enclave at Legacy Farms - Enclave at Legacy Farms, Westminster, MD 21157

    The Devonshire is a 4+ bed, 2.5+ bath home featuring an open floorplan, 2 staircases, and many unique customization options. Inside the Foyer, there is a Living Room to one side and Dining Room to the other. In the main living area, the 2-story Family Room opens to the Kitchen with a large eat-in island. The Kitchen also has a walk-in pantry and hall leading to the Study. Private Study near back

    Keystone Custom Homes Builder
    544 Alysweep Ct Unit 36860793, Westminster, MD 21157
  • /206

    $811,156

    New Construction
    • 4 Beds
    • 2.5 Baths
    • 2,705 Sq Ft

    Parker Plan at The Enclave at Legacy Farms - Enclave at Legacy Farms, Westminster, MD 21157

    The Parker offers plenty of space to live and entertain in its open floorplan. An eat-in Kitchen with walk-in pantry and Breakfast Area opens to the Family Room. Enjoy a Study and formal Dining Room for extra living space on the first floor. Oversized 2-car Garage. The Owner’s Suite is located at the top of the stairs, with a large walk-in closet and spacious full bath. 3 additional bedrooms with

    Keystone Custom Homes Builder
    544 Alysweep Ct Unit 36860798, Westminster, MD 21157
  • /205

    $822,304

    New Construction
    • 4 Beds
    • 2.5 Baths
    • 2,953 Sq Ft

    Magnolia Plan at The Enclave at Legacy Farms - Enclave at Legacy Farms, Westminster, MD 21157

    The Magnolia is a brand new plan featuring 4 beds, 2.5 baths, and lots of structural customizations options available! The open floorplan features a 1.5-story Family Room with a vaulted ceiling open to the Kitchen with spacious and walk-in pantry. The Dining Room is a defined space at the front of the home, but easily accessible to the Kitchen. Entry area off the Kitchen has a walk-in closet and

    Keystone Custom Homes Builder
    544 Alysweep Ct Unit 36860796, Westminster, MD 21157
  • /206

    $854,418

    New Construction
    • 4 Beds
    • 2.5 Baths
    • 3,646 Sq Ft

    Hawthorne Plan at The Enclave at Legacy Farms - Enclave at Legacy Farms, Westminster, MD 21157

    The Hawthorne is a 4 bed, 2.5 bath home featuring an open floorplan with 2-story Family Room, Breakfast Area, and Kitchen with island and walk-in pantry. The first floor also has a Dining Room, Living Room, and private Study. The Entry Area has a walk-in closet and leads to the 2-car Garage. Upstairs, the hallway overlooks the Family Room below. The Owner's Suite features 2 walk-in closets and a

    Keystone Custom Homes Builder
    544 Alysweep Ct Unit 36860795, Westminster, MD 21157
  • /208

    $851,595

    New Construction
    • 4 Beds
    • 2.5 Baths
    • 3,211 Sq Ft

    Ethan Plan at The Enclave at Legacy Farms - Enclave at Legacy Farms, Westminster, MD 21157

    The Ethan is a great floorplan to call home! The eat-in Kitchen with pantry and Breakfast Area opens up into the adjacent Family Room. Also on the first floor is a formal Dining Room, Study, and Powder Room. The large Owner’s Suite is located at the top of the stairs and has an attached full bathroom and walk-in closet. The Laundry Room, 3 additional bedrooms with walk-in closets, and a full bath

    Keystone Custom Homes Builder
    544 Alysweep Ct Unit 36860794, Westminster, MD 21157
  • /205

    $831,288

    New Construction
    • 4 Beds
    • 2.5 Baths
    • 3,405 Sq Ft

    Covington Plan at The Enclave at Legacy Farms - Enclave at Legacy Farms, Westminster, MD 21157

    The Covington is one of our most popular floorplans due to its beautiful open layout and spacious rooms. The front entry guides you into the heart of the home, passing a Study, Powder Room, and formal Dining Room. The Kitchen, Breakfast Area, and Family Room offer lots of space to live and entertain. The Kitchen boasts an eat-in island and large walk-in pantry. Upstairs, the luxurious Owner's

    Keystone Custom Homes Builder
    544 Alysweep Ct Unit 36860792, Westminster, MD 21157
  • /203

    $824,347

    New Construction
    • 3 Beds
    • 2 Baths
    • 1,982 Sq Ft

    Arcadia Plan at The Enclave at Legacy Farms - Enclave at Legacy Farms, Westminster, MD 21157

    The Arcadia is a 3-bed, 2 bath ranch floorplan featuring a spacious Family Room that flows into the Kitchen and Dining Area. The Owner’s Suite includes a walk-in closet and private bath. Two additional bedrooms, a full bath, and a Laundry Room offer convenient one-level living with an open layout ideal for entertaining and everyday comfort.

    Keystone Custom Homes Builder
    544 Alysweep Ct Unit 36860790, Westminster, MD 21157
  • /207

    $851,794

    New Construction
    • 4 Beds
    • 2.5 Baths
    • 2,789 Sq Ft

    Augusta Plan at The Enclave at Legacy Farms - Enclave at Legacy Farms, Westminster, MD 21157

    The Augusta features an open floorplan and first-floor Owner’s Suite. An eat-in Kitchen and Breakfast Area are open to the Family Room. The Owner’s Suite has a full bath and large walk-in closet. A Study and formal Dining Room are off the front Foyer. The Laundry Room leads to a 2-car Garage. A Loft Area, full bath, and 3 additional bedrooms with walk-in closets are located upstairs. The Augusta

    Keystone Custom Homes Builder
    544 Alysweep Ct Unit 36860791, Westminster, MD 21157
  • /87

    $903,022

    New Construction
    • 3 - 5 Beds
    • 2.5 - 4.5 Baths
    • 2,468+ Sq Ft

    Woodford Plan at Fox Meadow - Sanctuary, Westminster, MD 21157

    Experience the beauty of the Woodford floorplan! The exterior features a front porch and three elevation options, the Cottage, Heritage, and Traditional. Inside the Foyer you are greeted by a private Study space on one side, the stairs to the second floor and Basement as well as a Powder Room on the other side. As you continue, you reach a spacious Family Room and Kitchen with a pantry and Dining

    Keystone Custom Homes Builder
    544 Alysweep Ct Unit 36860788, Westminster, MD 21157
  • /205

    $886,070

    New Construction
    • 4 Beds
    • 2.5 Baths
    • 2,748+ Sq Ft

    Savannah Plan at Fox Meadow - Sanctuary, Westminster, MD 21157

    The Savannah features an open floorplan with a 1.5-story Family Room and vaulted ceiling along with a first-floor Owner's Suite. Inside the Foyer, there is a Study and stairs to the second floor. The hallway leads to the main living space with Kitchen, Dining Area, and Family Room. The Kitchen features an eat-in island and double-door closet. The Entry Area off the Kitchen has a double-door

    Keystone Custom Homes Builder
    544 Alysweep Ct Unit 36860786, Westminster, MD 21157
  • /207

    $946,320

    New Construction
    • 4 - 6 Beds
    • 2.5 - 4.5 Baths
    • 3,600+ Sq Ft

    Nottingham Plan at Fox Meadow - Sanctuary, Westminster, MD 21157

    The Nottingham features a 2-story Family Room open to the eat-in Kitchen with walk-in pantry and Breakfast Area. The spacious Owner’s Suite is located on the first floor, with 2 walk-in closets and full Bathroom. A Study, formal Dining Room, Powder Room, Laundry Room, and 2-car garage complete the first level. The hallway upstairs overlooks the Family Room below. An optional Bonus Room is located

    Keystone Custom Homes Builder
    544 Alysweep Ct Unit 36860785, Westminster, MD 21157
  • /206

    $940,323

    New Construction
    • 4 - 6 Beds
    • 2.5 - 5.5 Baths
    • 3,646+ Sq Ft

    Hawthorne Plan at Fox Meadow - Sanctuary, Westminster, MD 21157

    The Hawthorne is a 4 bed, 2.5 bath home featuring an open floorplan with 2-story Family Room, Breakfast Area, and Kitchen with island and walk-in pantry. The first floor also has a Dining Room, Living Room, and private Study. The Entry Area has a walk-in closet and leads to the 2-car Garage. Upstairs, the hallway overlooks the Family Room below. The Owner's Suite features 2 walk-in closets and a

    Keystone Custom Homes Builder
    544 Alysweep Ct Unit 36860783, Westminster, MD 21157
  • /205

    $896,405

    New Construction
    • 4 - 5 Beds
    • 2.5 - 5.5 Baths
    • 2,953+ Sq Ft

    Magnolia Plan at Fox Meadow - Sanctuary, Westminster, MD 21157

    The Magnolia is a brand new plan featuring 4 beds, 2.5 baths, and lots of structural customizations options available! The open floorplan features a 1.5-story Family Room with a vaulted ceiling open to the Kitchen with spacious and walk-in pantry. The Dining Room is a defined space at the front of the home, but easily accessible to the Kitchen. Entry area off the Kitchen has a walk-in closet and

    Keystone Custom Homes Builder
    544 Alysweep Ct Unit 36860784, Westminster, MD 21157
  • /208

    $921,143

    New Construction
    • 4 - 6 Beds
    • 2.5 - 4.5 Baths
    • 3,211+ Sq Ft

    Ethan Plan at Fox Meadow - Sanctuary, Westminster, MD 21157

    The Ethan is a great floorplan to call home! The eat-in Kitchen with pantry and Breakfast Area opens up into the adjacent Family Room. Also on the first floor is a formal Dining Room, Study, and Powder Room. The large Owner’s Suite is located at the top of the stairs and has an attached full bathroom and walk-in closet. The Laundry Room, 3 additional bedrooms with walk-in closets, and a full bath

    Keystone Custom Homes Builder
    544 Alysweep Ct Unit 36860782, Westminster, MD 21157
  • /207

    $919,517

    New Construction
    • 4 - 5 Beds
    • 2.5 - 3.5 Baths
    • 2,789+ Sq Ft

    Augusta Plan at Fox Meadow - Sanctuary, Westminster, MD 21157

    The Augusta features an open floorplan and first-floor Owner’s Suite. An eat-in Kitchen and Breakfast Area are open to the Family Room. The Owner’s Suite has a full bath and large walk-in closet. A Study and formal Dining Room are off the front Foyer. The Laundry Room leads to a 2-car Garage. A Loft Area, full bath, and 3 additional bedrooms with walk-in closets are located upstairs. The Augusta

    Keystone Custom Homes Builder
    544 Alysweep Ct Unit 36860779, Westminster, MD 21157
  • /203

    $912,547

    New Construction
    • 3 Beds
    • 2 Baths
    • 1,982+ Sq Ft

    Arcadia Plan at Fox Meadow - Sanctuary, Westminster, MD 21157

    The Arcadia is a 3-bed, 2 bath ranch floorplan featuring a spacious Family Room that flows into the Kitchen and Dining Area. The Owner’s Suite includes a walk-in closet and private bath. Two additional bedrooms, a full bath, and a Laundry Room offer convenient one-level living with an open layout ideal for entertaining and everyday comfort.

    Keystone Custom Homes Builder
    544 Alysweep Ct Unit 36860778, Westminster, MD 21157
  • /204

    $886,622

    New Construction
    • 4 Beds
    • 2.5 - 4.5 Baths
    • 2,701+ Sq Ft

    Sebastian Plan at Fox Meadow - Sanctuary, Westminster, MD 21157

    The Sebastian is a 4 bedroom, 2.5 bath home featuring an open floorplan with Family Room, Kitchen with eat-in island and walk-in pantry, and Dining Area. Inside the spacious Foyer, there is a Study to the side, offering additional living space on the first floor. Off the Dining Room is an entry area with double-door closet, Powder Room, and access to the 2-car Garage with storage area. Upstairs,

    Keystone Custom Homes Builder
    544 Alysweep Ct Unit 36860787, Westminster, MD 21157
  • /207

    $969,681

    New Construction
    • 4 - 7 Beds
    • 2.5 - 8.5 Baths
    • 4,016+ Sq Ft

    Devonshire Plan at Fox Meadow - Sanctuary, Westminster, MD 21157

    The Devonshire is a 4+ bed, 2.5+ bath home featuring an open floorplan, 2 staircases, and many unique customization options. Inside the Foyer, there is a Living Room to one side and Dining Room to the other. In the main living area, the 2-story Family Room opens to the Kitchen with a large eat-in island. The Kitchen also has a walk-in pantry and hall leading to the Study. Private Study near back

    Keystone Custom Homes Builder
    544 Alysweep Ct Unit 36860781, Westminster, MD 21157
  • /205

    $924,678

    New Construction
    • 4 Beds
    • 2.5 Baths
    • 3,405+ Sq Ft

    Covington Plan at Fox Meadow - Sanctuary, Westminster, MD 21157

    The Covington is one of our most popular floorplans due to its beautiful open layout and spacious rooms. The front entry guides you into the heart of the home, passing a Study, Powder Room, and formal Dining Room. The Kitchen, Breakfast Area, and Family Room offer lots of space to live and entertain. The Kitchen boasts an eat-in island and large walk-in pantry. Upstairs, the luxurious Owner's

    Keystone Custom Homes Builder
    544 Alysweep Ct Unit 36860780, Westminster, MD 21157
  • /34

    $400,000

    • 3 Baths
    • 3,373 Sq Ft

    2900 Marston Rd, New Windsor, MD 21776

    Discover the charm and opportunity of this beautiful historic church, originally built in 1878 and offering over 5,100 square feet of interior space. Set on a peaceful 0.7-acre lot surrounded by picturesque farmland, the property combines pastoral views with a convenient, expansive parking area.A welcoming front ramp provides easy access into the building, where visitors are greeted by a

    Paul MacKenzie Berkshire Hathaway HomeServices Homesale Realty

    2900 Marston Rd, New Windsor, MD 21776
  • /46

    $449,900

    • 4 Beds
    • 2 Baths
    • 2,336 Sq Ft

    192 E Main St, Westminster, MD 21157

    Your opportunity to own a piece of old time Westminster. Reclaim this SFH with over 3,400 sq ft including floored attic in this grand gem. Large front porch with a nice setback off of Main St. Spacious rooms, soaring 9' & 9.5' high ceilings, hardwood floors, open stairwells, oversized covered front porch are just some of the yesteryear charming features found here. Main level includes an entrance

    Jim Blaney Cummings & Co. Realtors

    192 E Main St, Westminster, MD 21157
  • /14

    $599,000

    • Land
    • 18.25 Acres
    • $32,822 per Acre

    18.25 ACRES NE/S Sykesville Rd Rt 32 Nw of Smallwood, Westminster, MD 21157

    This expansive 18+ acre parcel of raw land in Carroll County offers endless possibilities for development, investment, or recreation. Situated in a peaceful, rural setting, the property provides a blank canvas for your vision, whether you're looking to build a private estate, create a farming venture, or hold as a long-term investment. The land is surrounded by nature and offers ample space for

    Robert Breeden Berkshire Hathaway HomeServices Homesale Realty

    18.25 ACRES NE/S Sykesville Rd Rt 32 Nw of Smallwood, Westminster, MD 21157

Showing Results 81 - 120, Page 3 of 4

How to Buy a Home How to Finance a Home How to Sell a Home