205

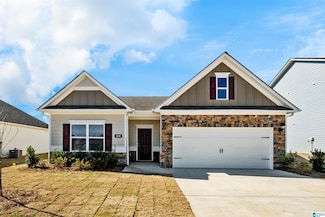
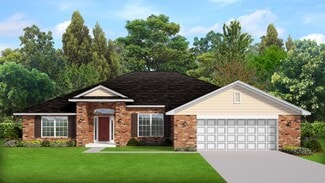
Homes for Sale near Mortimer Jordan High School

Section Image Section Image Section Image
  • /43

    $375,000

    • 3 Beds
    • 2.5 Baths
    • 2,243 Sq Ft

    6276 Hannah Dr, Mount Olive, AL 35117

    Welcome to 6276 Hannah Drive, a well-kept Mount Olive gem offering space, comfort, and room to grow. This charming home features a main-level primary bedroom, a bonus room upstairs, and a basement area perfect for movie night or hobbies. The large, fully fenced backyard is ideal for pets, play, and outdoor living, complemented by a beautiful screened-in porch and an additional open side porch for

    Agent Photo

    Meagan Campbell

    Real Broker LLC

    6276 Hannah Dr, Mount Olive, AL 35117
  • /32

    $346,000

    • 4 Beds
    • 2 Baths
    • 2,187 Sq Ft

    513 Bridlewood Cir, Morris, AL 35116

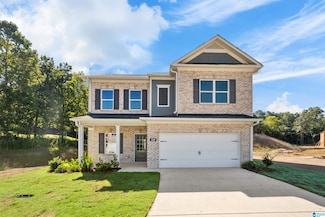
    Welcome home to this gorgeous, recently built, like-new property offering the perfect combination of comfort, space, and convenience! Situated on a beautiful flat lot, this home features a spacious fenced backyard-ideal for entertaining family and friends, weekend cookouts, or giving your fur babies plenty of room to run and play. Located in a desirable school zone, the home also offers an

    Agent Photo

    Tonie Johnson

    Avast Realty- Birmingham

    513 Bridlewood Cir, Morris, AL 35116
  • /20

    $324,900

    New Construction $5K PRICE DROP
    • 4 Beds
    • 2.5 Baths
    • 2,256 Sq Ft

    619 Wenonah Way, Warrior, AL 35091

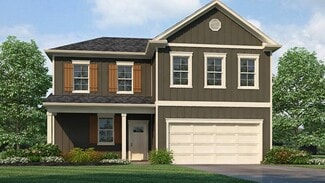
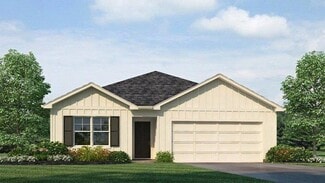
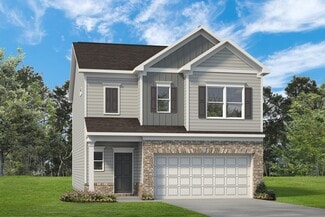
    Welcome to 619 Wenonah Way in our new home community Rimel Farms located in Warrior, Alabama. The Kelly is a spacious two-story floor plan encompassing 4 bedrooms and 2.5 bathrooms, spanning 2,256 square feet. As you enter, you are greeted by an elegant foyer that leads you into a chef-inspired kitchen featuring a sizable island and a pantry. The kitchen seamlessly flows into a generous living

    Builder Photo

    D.R. Horton

    Builder

    619 Wenonah Way, Warrior, AL 35091
  • /20

    $357,900

    New Construction Open Wed 10AM - 6PM $12K PRICE DROP
    • 4 Beds
    • 3 Baths
    • 2,273 Sq Ft

    548 Rimel Farms Pkwy, Kimberly, AL 35091

    Experience 548 Rimel Farms Parkway in our new home community Rimel Farms located in Kimberly, Alabama. Welcome to the Destin Plan, a beautiful 4 bed, 3 bath home with a spacious covered patio and a 3-car garage – all on one level. Sitting just under 2,300square feet, this home offers a large breakfast nook, a separate dining area, and a large living area making a very comfortable open design for

    Builder Photo

    D.R. Horton

    Builder

    548 Rimel Farms Pkwy, Kimberly, AL 35091
  • /35

    $385,000

    • 5 Beds
    • 3 Baths
    • 2,511 Sq Ft

    7044 Turnberry Highlands Cove, Gardendale, AL 35071

    Welcome home to this spacious 5-bedroom, 3-bath home in Turnberry Highlands! The open floor plan on the main level creates an easy flow between the kitchen, dining, and living spaces, making it perfect for everyday living and entertaining. The kitchen features granite countertops, stainless steel appliances, a large island, and plenty of cabinet space. A main-level bedroom with a full bath offers

    Agent Photo

    Steve Parker

    Keller Williams Realty Hoover

    7044 Turnberry Highlands Cove, Gardendale, AL 35071
  • /22

    $349,900

    New Construction
    • 4 Beds
    • 2.5 Baths
    • 2,256 Sq Ft

    The Belfort Plan at Doss Ferry, Kimberly, AL 35091

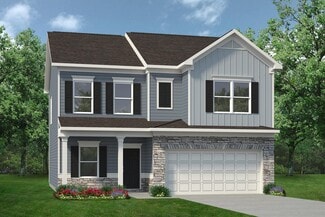
    The Belfort is a spacious two-story floor plan encompassing 4 bedrooms and 2.5 bathrooms, spanning 2,256 square feet. As you enter, you are greeted by an elegant foyer that leads you into a chef-inspired kitchen featuring a sizable island for additional seating and a pantry for storage convenience. The kitchen seamlessly flows into a generous living room, creating an open and inviting atmosphere.

    D.R. Horton Builder
    9421 Doss Ferry Ln Unit 36198048, Kimberly, AL 35091
  • /25

    $275,990

    New Construction
    • 4 Beds
    • 2.5 Baths
    • 2,053 Sq Ft

    The Coleman Plan at Jersey Park, Kimberly, AL 35091

    The Coleman greets you with a covered front porch entry that opens to a welcoming dining room, or study if you prefer. Expansive sight lines across the back of the home connect the family room, breakfast nook, and kitchen with an optional center island. Upstairs you'll find four bedrooms including an owner's suite with a large walk-in closet, a secondary bathroom with compartmentalized space that

    Smith Douglas Homes Builder
    00 Ed Minor Rd Unit 37590431, Kimberly, AL 35091
  • /37

    $275,990

    • 4 Beds
    • 2.5 Baths
    • 2,053 Sq Ft

    The Coleman Brunswick Ave, Kimberly, AL 35116

    PROPOSED CONSTRUCTION! The Coleman invites you with a covered front porch entry leading to an open-concept dining room, or a study if you wish. Enjoy expansive sight lines across the back of the home, seamlessly connecting the family room, breakfast nook, and open kitchen, complete with an optional center island. Upstairs, discover four bedrooms, including an owner's suite with 9ft high ceilings

    Katherine Robinson SDH Alabama LLC

    The Coleman Brunswick Ave, Kimberly, AL 35116
  • /22

    $297,900

    New Construction
    • 4 Beds
    • 2 Baths
    • 1,774 Sq Ft

    The Cali Plan at Rimel Farms, Kimberly, AL 35091

    Welcome to the Cali Plan, featuring a seamless open layout just under 1,800 square feet, this beautiful single- story home offers 4-bedrooms with 2-bathrooms, and a 2-car garage. As you enter the home, you are met with an inviting foyer with storage, a full guest bathroom, and a hall leading to the 2nd and 3rd secondary bedrooms. Further down the hall, on the opposite wall, provides access to the

    D.R. Horton Builder
    524 Rimel Farms Pkwy Unit 36198115, Kimberly, AL 35091
  • /19

    $282,400

    New Construction
    • 3 Beds
    • 2 Baths
    • 1,272 Sq Ft

    The Aldridge Plan at Rimel Farms, Kimberly, AL 35091

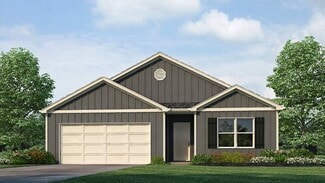
    The Aldridge, a roomy residence, presents 3 bedrooms and 2 bathrooms within a single level encompassing 1,272 square feet. It also boasts a two-car garage. The chef inspired kitchen showcases a large breakfast island, elegant granite countertops, modern stainless-steel appliances, and a convenient pantry. This culinary haven seamlessly flows into a relaxed dining area and a spacious living room.

    D.R. Horton Builder
    524 Rimel Farms Pkwy Unit 36198116, Kimberly, AL 35091
  • /33

    $286,990

    • 3 Beds
    • 2.5 Baths
    • 2,231 Sq Ft

    The Caldwell Brunswick Ave, Kimberly, AL 35091

    PROPOSED CONSTRUCTION! The Caldwell is an excellent choice for those seeking an open-concept design with a first-floor owner's suite. The centerpiece of this home is the centrally located family room that seamlessly connects to the open kitchen and a covered rear porch. Enjoy single-level living with every essential just steps away, or explore the flexible second floor, which offers a bath, two

    Sharon Langford SDH Alabama LLC

    The Caldwell Brunswick Ave, Kimberly, AL 35091
  • /27

    $317,900

    New Construction
    • 5 Beds
    • 3 Baths
    • 2,012 Sq Ft

    The Lakeside Plan at Rimel Farms, Kimberly, AL 35091

    The Lakeside floor plan features a luxurious 5-bedroom, 3-bathroom residence with a two-car garage and exquisite details. The kitchen showcases a stunning design with quartz countertops, an undermount sink, a spacious island bar, top-of-the-line stainless-steel appliances, and a convenient corner pantry. This kitchen is seamlessly connected to the family room, making it perfect for hosting

    D.R. Horton Builder
    524 Rimel Farms Pkwy Unit 36198114, Kimberly, AL 35091
  • /20

    $265,990

    New Construction
    • 3 Beds
    • 2.5 Baths
    • 1,933 Sq Ft

    The Braselton II Plan at Jersey Park, Kimberly, AL 35091

    The Braselton II has a rear corner covered patio directly accessible from the light-filled family room. A large eat-in island kitchen overlooks the family room for easy entertaining. On the second floor, you can option the spacious loft to a fourth bedroom, which separates the private owner's suite from two secondary bedrooms. The owner's suite includes a massive walk-in closet and private

    Smith Douglas Homes Builder
    00 Ed Minor Rd Unit 36765616, Kimberly, AL 35091
  • /25

    $287,900

    New Construction
    • 4 Beds
    • 2 Baths
    • 1,497 Sq Ft

    The Freeport Plan at Rimel Farms, Kimberly, AL 35091

    Welcome to the spacious Freeport, offering 4 bedrooms and 2 bathrooms spread across 1,497 square feet all on one level, and a two-car garage for your convenience. The chef-inspired kitchen is designed for culinary enthusiasts, featuring an oversized breakfast island, stainless steel appliances, and a pantry, all flowing seamlessly into a spacious great room for effortless entertaining. The

    D.R. Horton Builder
    524 Rimel Farms Pkwy Unit 37030052, Kimberly, AL 35091
  • /34

    $285,900

    New Construction
    • 3 Beds
    • 2 Baths
    • 1,618 Sq Ft

    The Aria Plan at Doss Ferry, Kimberly, AL 35091

    Welcome to the Aria, a spacious single-level layout featuring 3 bedrooms, 2 bathrooms, and 1,618 square feet of living space. The kitchen is equipped with ample cabinet space and an island. The primary bedroom offers a luxurious suite with marble double vanities, a relaxing garden tub, a separate shower, and a large walk-in closet. Two additional bedrooms share the second full bathroom. Enjoy

    D.R. Horton Builder
    9421 Doss Ferry Ln Unit 36198047, Kimberly, AL 35091
  • /24

    $248,990

    New Construction
    • 3 Beds
    • 2 Baths
    • 1,740 Sq Ft

    The Langford Plan at Jersey Park, Kimberly, AL 35091

    Flexible single-level living is available in the Langford ranch. A light-filled dining area with backyard views and access to a covered patio punctuate the main living area. An adjacent open island kitchen overlooks the spacious family room. The owner's suite is tucked away at the back of the home and offers a private sanctuary with its spa-like bath and sizable walk-in closet. A conveniently

    Smith Douglas Homes Builder
    00 Ed Minor Rd Unit 37590428, Kimberly, AL 35091
  • /18

    $359,900

    New Construction
    • 5 Beds
    • 3 Baths
    • 2,511 Sq Ft

    The Carol Plan at Rimel Farms, Kimberly, AL 35091

    Welcome to the Carol Plan, a customer favorite of our new home communities in central, Alabama. Just over 2,500 square feet, this beautiful two- story home offers 5-bedrooms with 3-bathrooms, and a 2-car garage with a gorgeous open floor layout.The gourmet kitchen has an oversized island for extra seating and a large pantry, and it opens to the dining area and a spacious living room. A

    D.R. Horton Builder
    524 Rimel Farms Pkwy Unit 36198112, Kimberly, AL 35091
  • /27

    $248,990

    $6K PRICE DROP
    • 3 Beds
    • 2 Baths
    • 1,740 Sq Ft

    The Langford Brunswick Ave, Kimberly, AL 35116

    Experience the ultimate in flexible single-level living with the Langford ranch. This home features an open-concept design, highlighted by an open kitchen that seamlessly flows into the spacious family room. Enjoy dining in a light-filled area with stunning backyard views and easy access to a covered patio. The owner’s suite is a private sanctuary tucked away at the back of the home, boasting a

    Katherine Robinson SDH Alabama LLC

    The Langford Brunswick Ave, Kimberly, AL 35116
  • /23

    $364,900

    New Construction
    • 4 Beds
    • 3 Baths
    • 2,273 Sq Ft

    The Destin Plan at Rimel Farms, Kimberly, AL 35091

    Welcome to the Destin Plan, a beautiful 4 bed, 3 bath home with a spacious covered patio and a 3-car garage – all on one level. Sitting just under 2,300square feet, this home offers a large breakfast nook, a separate dining area, and a large living area making a very comfortable open design for easy entertaining. In the kitchen, you will find a large island bar and a corner pantry.As you

    D.R. Horton Builder
    524 Rimel Farms Pkwy Unit 36198113, Kimberly, AL 35091
  • /17

    $265,990

    • 3 Beds
    • 2.5 Baths
    • 1,933 Sq Ft

    The Braselton Brunswick Ave, Kimberly, AL 35091

    The Braselton II offers an inviting open-concept design, featuring an open kitchen with a large eat-in island that seamlessly overlooks the light-filled family room, perfect for easy entertaining. With 9ft high ceilings, the home feels spacious and airy. Enjoy the rear corner covered patio, directly accessible from the family room, enhancing your living area. On the second floor, personalize your

    Sharon Langford SDH Alabama LLC

    The Braselton Brunswick Ave, Kimberly, AL 35091
  • /15

    $250,000

    • Land
    • 10 Acres
    • $25,000 per Acre

    8690 Stouts Rd, Morris, AL 35116

    Discover 10 acres of opportunity in Kimberly, Alabama (Jefferson County), made up of two parcels: 07-00-01-3-000-005.000 and 07-00-01-3-000-028.000. The property is currently zoned R-R (Rural Residential) and offers excellent potential for a variety of uses.Conveniently located on Stouts Road, this tract is just minutes from I-65 and provides easy access to the Birmingham Metro area. With

    EDDIE Forester Farm and Forest Brokers

    8690 Stouts Rd, Morris, AL 35116
  • /29

    $329,900

    $15K PRICE DROP
    • 4 Beds
    • 2.5 Baths
    • 2,676 Sq Ft

    225 Sarah Way, Kimberly, AL 35091

    Welcome home to this beautiful, spacious residence in a highly desirable subdivision featuring excellent schools and underground utilities. This well-maintained home offers plenty of room for the whole family with a large floor plan, a spacious bonus room upstairs, and a sought-after main-level master suite. The inviting great room opens seamlessly to the kitchen, creating the perfect space for

    Nancy Drinkard RE/MAX Marketplace

    225 Sarah Way, Kimberly, AL 35091
  • /3

    $120,000

    • 2 Beds
    • 1 Bath
    • 1,106 Sq Ft

    200 Montgomery St, Warrior, AL 35180

    Investor special!! This 2 bedroom, 1 bathroom home with garage apartment (2bd/1ba)in Warrior has so much potential. Main house has been gutted. Schedule your showing today!

    Angelica Thomas Keller Williams Realty Vestavia

    200 Montgomery St, Warrior, AL 35180
  • /25

    Price To Be Determined

    New Construction
    • 4 Beds
    • 3 Baths
    • 2,508 Sq Ft

    Plan 2508 at Jackson Trace, Morris, AL 35116

    The 2508 floorplan by Adams Homes is a spacious and well-designed home that offers both style and functionality. With 4 bedrooms and 3 baths, this floorplan provides ample space for comfortable living. The front of the home is where you can enjoy formal living and dining rooms that sit on either side of the foyer. From there, move further into the home to find the oversized family room that then

    Adams Homes Builder
    8761 Jackson Trace Ln Unit 38667298, Morris, AL 35116
  • /15

    $400,000

    • 1,844 Sq Ft

    309 Louisa St, Warrior, AL 35180

    A great opportunity to acquire a purpose-built healthcare facility on highly visible Highway 31. This approximately 4,000 SF property features six fully plumbed operatories, an efficient patient-care layout, and a finished lower-level ideal for offices, storage, lab space, training, or future expansion. Home to a successful dental practice for nearly 40 years, the property is well-suited for

    Angel Torres ARC Realty Vestavia

    309 Louisa St, Warrior, AL 35180
  • /14

    $629,900

    New Construction
    • 4 Beds
    • 3 Baths
    • 2,725 Sq Ft

    7887 Brae Village Dr, Morris, AL 35116

    Welcome home to beautiful Brae Village in Morris! This stunning one level home is under construction and offers a blend of comfort, style, and functionality. Three bedrooms on the main level plus a spacious room with private bath upstairs that could easily serve as a 4th bedroom, media room or guest suite.You will love the popular open plan featuring a vaulted ceiling in great room. Split

    Bobbie Alexander Magnolia Real Estate Group LLC

    7887 Brae Village Dr, Morris, AL 35116
  • /22

    $344,850

    New Construction
    • 4 Beds
    • 3 Baths
    • 2,487 Sq Ft

    194 Bellehurst Dr, Warrior, AL 35180

    Welcome home to the Sedona. This versatile layout starts with a charming covered porch and an open kitchen featuring a quartz island and covered patio access—perfect for hosting.The upper level boasts a multi-functional loft and a luxurious primary suite complete with a sitting area, trey ceilings, dual walk-in closets, and a spa-like bath. Two additional bedrooms sit upstairs, while a private

    Scott Dudley VC Realty LLC

    194 Bellehurst Dr, Warrior, AL 35180
  • /11

    $419,900

    $10K PRICE DROP
    • 5 Beds
    • 3.5 Baths
    • 3,478 Sq Ft

    359 Rock Dr, Gardendale, AL 35071

    Been looking for that FIVE bedroom home with THREE car garage and much more. Large beautiful kitchen with lots of cabinets and counter space plus pantry. Greatroom plus family room. Master bedroom on main level. Fenced in back yard with privacy. New carpet and most of the home has been freshly painted.Real Estate agent is related to seller.

    Bobbie Alexander Magnolia Real Estate Group LLC

    359 Rock Dr, Gardendale, AL 35071
  • /33

    $367,900

    New Construction
    • 4 Beds
    • 3 Baths
    • 2,273 Sq Ft

    10368 Meadowsweet Dr, Warrior, AL 35091

    Find yourself at 10368 Meadowsweet Drive in our new home community Rimel Farms located in Warrior, Alabama. Welcome to the Destin Plan, a beautiful 4 bed, 3 bath home with a spacious covered patio and a 3-car garage – all on one level. Sitting just under 2,300 square feet, this home offers a large breakfast nook, a separate dining area, and a large living area making a very comfortable open

    D.R. Horton Builder
    10368 Meadowsweet Dr, Warrior, AL 35091
  • /2

    $20,000

    $10K PRICE DROP
    • Land
    • 0 Sq Ft

    332 Glenn Chapel Rd, Gardendale, AL 35071

    Great opportunity to have your own lot in the heart of Gardendale.

    Tracey Ridener RE/MAX Northern Properties

    332 Glenn Chapel Rd, Gardendale, AL 35071
  • /27

    Price To Be Determined

    New Construction
    • 4 Beds
    • 2 Baths
    • 2,202 Sq Ft

    2202-0 Plan at Jackson Trace, Morris, AL 35116

    Welcome to the modern and versatile 2202-0 floor plan by Adams Homes. This thoughtfully designed layout offers a functional and stylish living space that meets the needs of today's homeowners. Step inside and be greeted by a spacious living area that serves as the central gathering space for family and friends. The living and dining rooms are placed at the front of the home and the great room and

    Adams Homes Builder
    8761 Jackson Trace Ln Unit 38667296, Morris, AL 35116
  • /26

    $396,900

    New Construction $8K PRICE DROP
    • 5 Beds
    • 3 Baths
    • 3,233 Sq Ft

    The Halton Plan at Doss Ferry, Kimberly, AL 35091

    Welcome to the Halton Plan, a new customer favorite at our D.R. Horton communities in central Alabama. Just over 3,200 square feet, this beautiful two-story home offers 5-bedrooms with 3-bathrooms, and a 2-car garage with a gorgeous open floor concept layout.The kitchen has a large island for extra seating as well as a large butler's pantry, and also gradually opens to the full dining area as

    D.R. Horton Builder
    9421 Doss Ferry Ln Unit 40159919, Kimberly, AL 35091
  • /33

    $317,400

    New Construction
    • 4 Beds
    • 2 Baths
    • 1,774 Sq Ft

    352 Postrider Ct, Kimberly, AL 35091

    Welcome to 352 Postrider Court in our new home community Doss Ferry located in Kimberly, Alabama. The Rhett plan is a single-level layout that offers a practical design with 4 bedrooms and 2 bathrooms within 1,774 square feet. A standout feature is the seamless integration of the kitchen, breakfast area, and great room in an open concept layout, ideal for hosting guests. The kitchen boasts

    D.R. Horton Builder
    352 Postrider Ct, Kimberly, AL 35091
  • /5

    $669,600

    • 4 Beds
    • 2.5 Baths
    • 2,232 Sq Ft

    1036 Morris Majestic Rd, Morris, AL 35116

    Proposed construction featuring approximately 2,232 square feet of thoughtfully designed living space. This 4-bedroom, 2.5-bath home offers an open floor plan with a spacious great room, well-appointed kitchen with a large island and walk-in pantry, and a dining area ideal for everyday living. The primary suite includes a private bath and generous walk-in closet, while three additional bedrooms

    Adam Ray Joseph Carter Realty

    1036 Morris Majestic Rd, Morris, AL 35116
  • /44

    $315,290

    New Construction
    • 4 Beds
    • 2.5 Baths
    • 2,372 Sq Ft

    9396 Brunswick Ave, Kimberly, AL 35091

    The McGinnis, at Jersey Park, is an inviting two-story home featuring an open-concept design that welcomes you with a wide entry. The open kitchen seamlessly flows into the family room at the rear of the home, with easy access to the yard, making it perfect for entertaining. Personalize your finishes to suit your style and enjoy the elegance of 9ft high ceilings throughout. Upstairs, discover the

    Smith Douglas Homes Builder
    9396 Brunswick Ave, Kimberly, AL 35091
  • /16

    $329,900

    New Construction
    • 4 Beds
    • 2.5 Baths
    • 2,174 Sq Ft

    The Oliver Plan at Doss Ferry, Kimberly, AL 35091

    The Oliver is a spacious two-story plan featuring 4 bedrooms and 2.5 bathrooms, spread across 2,305 square feet of living space. You'll love the open-concept kitchen, which boasts an oversized island for additional seating and a large pantry, connecting seamlessly to the expansive living room. On the main level, you'll find a convenient powder room, coat closet, and an additional storage closet

    D.R. Horton Builder
    9421 Doss Ferry Ln Unit 38968032, Kimberly, AL 35091
  • /18

    $350,000

    • 5 Beds
    • 3 Baths
    • 2,549 Sq Ft

    9533 Firebrick Dr, Kimberly, AL 35091

    Welcome to 9533 Firebrick Drive, a beautiful move-in-ready home located in the desirable Doss Ferry community of Kimberly! This spacious 5-bedroom, 3-bath home offers plenty of room for comfortable everyday living, entertaining, working from home, and hosting family and friends.Step outside to a spacious, fully fenced backyard offering plenty of room for relaxing, entertaining, pets, or

    Tracy Fleming Keller Williams Realty Vestavia

    9533 Firebrick Dr, Kimberly, AL 35091
  • /23

    $355,750

    New Construction
    • 4 Beds
    • 3 Baths
    • 2,154 Sq Ft

    174 Bellehurst Dr, Warrior, AL 35180

    Welcome home to The Austin, a ranch home built for entertaining friends & family. The large quartz island between the kitchen & family room provides the ideal spot for everyone to congregate & chat. Or step outside the dining room, featuring a coffered ceiling, to enjoy a beverage on the covered patio. The primary suite, with a sitting area, is at the back of the home providing utmost privacy.

    Scott Dudley VC Realty LLC

    174 Bellehurst Dr, Warrior, AL 35180

Showing Results 1 - 40, Page 1 of 6

How to Buy a Home How to Finance a Home How to Sell a Home