35

Homes for Sale in 23086

Section Image Section Image Section Image
  • /16

    $475,000

    • Land
    • 34.9 Acres
    • $13,610 per Acre

    0 Medlin Ln, Central Garage, VA 23086

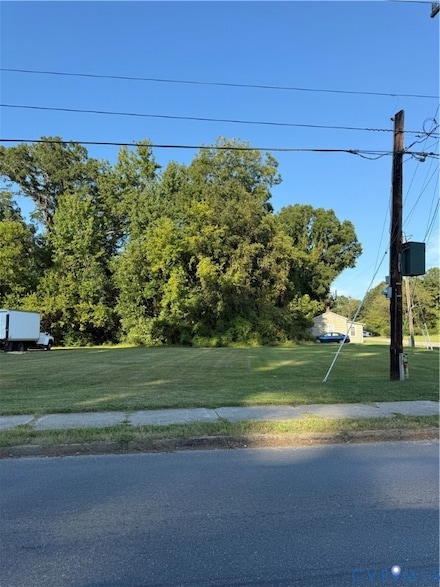
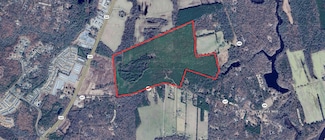
    Located approximately 0.9 miles from Route 360 at Central Garage, this expansive 34.9+/- acre wooded property presents a rare opportunity in the heart of King William County. Properties like this, combining size, timber quality, road visibility, and corridor access, are becoming genuinely scarce in Central Virginia. With approximately 1,100+/- feet of road frontage, a premium attribute that opens

    Ashley Harris Providence Hill Real Estate

    0 Medlin Ln, Central Garage, VA 23086
  • /23

    $324,092

    New Construction
    • 2 Beds
    • 2 Baths
    • 1,515 Sq Ft

    193 Loblolly Ln Unit B-3, Aylett, VA 23009


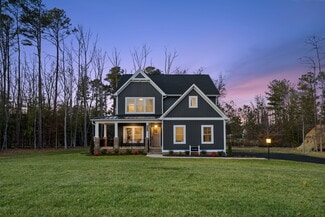
    AVAILABLE NOW! Incredible Value with first-floor living! The Carriages at McCauley Park offers Active Adult 55+ Living in the heart of King William. The Hickory floor plan is a true first-floor living home with an open kitchen with granite countertops and a spacious living area with a patio. The main-level Owner's Suite features a private bath with a spacious closet and a dual vanity. The first

    Kevin Morris Long & Foster REALTORS

    193 Loblolly Ln Unit B-3, Aylett, VA 23009
  • /20

    $229,000

    • Land
    • 21.89 Acres
    • $10,461 per Acre

    Cohoke Rd, King William, VA 23086

    21.89 acres of clean, wooded build-ready land in King William County, VA. Vacant, not landlocked, 480 ft of road frontage on Cohoke Rd, no flood or wetland constraints, essentially flat (avg 3.6% slope), and ~30 minutes to Mechanicsville / Richmond exurbs. The cleanest diligence profile of any small-acreage parcel currently in the central-VA submarket.ACCESSDirect road access — 480 ft

    Chuck Carlisle USA Land Group

    Cohoke Rd, King William, VA 23086
  • /23

    $324,092

    New Construction $8K PRICE DROP
    • 2 Beds
    • 2 Baths
    • 1,515 Sq Ft

    193 Loblolly Ln, Aylett, VA 23009

    This single-level Hickory plan features a kitchen that opens up into a spacious family room and dining area. The Owner's Suite with large walk-in closet and spacious ensuite bathroom is a true oasis. The second bedroom has a hall bath. Additionally, a Flex Room allows you space for an optional study, guest bedroom, or more. The outdoor living space is perfect for entertaining family and friends.

    StyleCraft Homes Builder
    193 Loblolly Ln, Aylett, VA 23009
  • /24

    $327,645

    New Construction $10K PRICE DROP
    • 2 Beds
    • 2 Baths
    • 1,515 Sq Ft

    0003 Natheena Way Unit A-3, Aylett, VA 23009

    Incredible Value with first floor living! The Carriages at McCauley Park offers Active Adult 55+ Living in the heart of King William. The Hickory floor plan is a true first-floor living home with an open kitchen with granite countertops and a spacious living area with patio. The main-level Owner's Suite features a private bath with spacious closet and dual vanity. The first floor also has an

    Kevin Morris Long & Foster REALTORS

    0003 Natheena Way Unit A-3, Aylett, VA 23009
  • /24

    $413,125

    New Construction $15K PRICE DROP
    • 4 Beds
    • 3 Baths
    • 2,310 Sq Ft

    0001 Nathena Way Unit A-1, Aylett, VA 23009

    END UNIT! Incredible value with expansive first floor living! The Carriages at McCauley Park offers Active Adult 55+ Living in the heart of King William. The Birch floor plan is a true first-floor living home with an open kitchen with granite countertops and a spacious living area with patio. The main-level Owner's Suite features a private bath with dual closets and vanities. The first floor also

    Kevin Morris Long & Foster REALTORS

    0001 Nathena Way Unit A-1, Aylett, VA 23009
  • /24

    $404,810

    New Construction $15K PRICE DROP
    • 3 Beds
    • 2 Baths
    • 2,310 Sq Ft

    0004 Nathena Way Unit A-4, Aylett, VA 23009

    END UNIT! Incredible value with expansive first floor living! The Carriages at McCauley Park offers Active Adult 55+ Living in the heart of King William. The Birch floor plan is a true first-floor living home with an open kitchen with granite countertops and a spacious living area with patio. The main-level Owner's Suite features a private bath with dual closets and vanities. The first floor also

    Kevin Morris Long & Foster REALTORS

    0004 Nathena Way Unit A-4, Aylett, VA 23009
  • /26

    $359,950

    New Construction $20K PRICE DROP
    • 3 Beds
    • 2.5 Baths
    • 1,600 Sq Ft

    1820 Mount Olive Cohoke Rd, King William, VA 23086

    Don't miss out on this new construction home located in King Willilam. The Summer Breeze plan offers an inviting open floor plan featuring 1,600 square feet, 3 bedrooms and 2.5 baths. As you step inside you will be greeted with a wide open first floor with Luxury Vinyl Plank Flooring. The living room has recessed lighting and ceiling fan with light opening to the inviting kitchen offering Granite

    Stuart Haynes ERA Woody Hogg & Assoc

    1820 Mount Olive Cohoke Rd, King William, VA 23086
  • /25

    $330,000

    $20K PRICE DROP
    • 3 Beds
    • 1.5 Baths
    • 1,222 Sq Ft

    94 Marsha Ln, King William, VA 23086

    PRICE IMPROVEMENT! Welcome home to 94 Marsha Lane, located in the heart of King William! This charming 3-bedroom, 1.5-bath rancher offers 1222 square feet of beautifully updated living space. Step inside to a bright and inviting living room featuring a cozy brick fireplace, new vinyl flooring, and updated lighting—perfect for relaxing or entertaining. The modern-style kitchen boasts new

    Tina Rogers Samson Properties

    94 Marsha Ln, King William, VA 23086
  • /2

    $699,950

    $25K PRICE DROP
    • Land
    • 65.22 Acres
    • $10,732 per Acre

    0 King William Rd Unit 2607049, King William, VA 23086

    65 picturesque acres with tremendous Rt 30 frontage in King William's Court house district. Combination of open and wooded land.

    Kathy Holliday Twin Rivers Realty, Inc

    0 King William Rd Unit 2607049, King William, VA 23086
  • /32

    $370,000

    $15K PRICE DROP
    • 2 Beds
    • 2 Baths
    • 1,390 Sq Ft

    48 James Ct, Aylett, VA 23009

    Tucked on a quiet cul-de-sac in Aylett, this thoughtfully maintained home blends smart design with upgrades that make everyday living easy. Inside, a dedicated flex room with French doors offers the perfect home office, guest space, or additional sleeping area depending on your needs. The property shines outdoors with a fenced backyard, established landscaping, irrigation system, and a spacious

    Blair Martin Liz Moore & Associates

    48 James Ct, Aylett, VA 23009
  • /2

    $79,000

    $1K PRICE DROP
    • Land
    • 4.68 Acres
    • $16,880 per Acre

    4.68AC King William Rd, King William, VA 23086

    Looking for privacy and room to build? This 4.68-acre wooded parcel in King William County offers a peaceful setting with key groundwork already completed. The property has been surveyed, a perc test has been performed, and the easement has been cleared, helping streamline the process for your future homesite. Mostly wooded for natural privacy, this parcel is ideal for those seeking space,

    Leighton Stone KW Allegiance Shoreline

    4.68AC King William Rd, King William, VA 23086
  • /12

    $434,990

    New Construction $5K PRICE INCREASE
    • 3 Beds
    • 2.5 Baths
    • 1,980 Sq Ft

    Citrine Plan at Kennington, Aylett, VA 23009

    Imagine your life in the two-story Citrine plan. Breakfast at the spacious kitchen island or in the nearby dining room. Spend the afternoon catching up on the latest bestseller in your quiet study. Host a movie night in the inviting great room. At the end of the day, retreat upstairs to the owner’s suite, complete with a roomy walk-in closet and private bath. The second floor also boasts two

    Richmond American Homes Builder
    536 Wendenburg Terrace Unit 39612812, Aylett, VA 23009
  • /11

    $469,990

    New Construction $5K PRICE INCREASE
    • 4 Beds
    • 2.5 Baths
    • 2,660 Sq Ft

    Moonstone Plan at Kennington, Aylett, VA 23009

    Spacious and accommodating, the two-story Moonstone features an open-concept main floor and four charming bedrooms upstairs. Just off the entryway, you’ll find a secluded study with a nearby powder room. Toward the back of the home, a great room flows into an inviting kitchen with a center island and adjacent dining room. Upstairs, a loft offers a versatile common area, and a sprawling primary

    Richmond American Homes Builder
    536 Wendenburg Terrace Unit 39612813, Aylett, VA 23009
  • /24

    $374,990

    New Construction $15K PRICE DROP
    • 3 Beds
    • 2 Baths
    • 1,682 Sq Ft

    Birch Plan at McCauley Park - Carriages at McCauley Park, Aylett, VA 23009

    This true first-floor living Birch floor plan features an open kitchen and family room with access to a spacious outdoor living area, ideal for entertaining family and friends. The main-level Owners Suite features a private bath with an ideal layout that's designed with 55+ in mind separate walk-in closets and dual vanities. The first floor offers plenty of possibilities, with two bedrooms and a

    StyleCraft Homes Builder
    118 Leonard Way Unit 39475818, Aylett, VA 23009
  • /23

    $319,990

    New Construction $10K PRICE DROP
    • 2 Beds
    • 2 Baths
    • 1,515 Sq Ft

    Hickory Plan at McCauley Park - Carriages at McCauley Park, Aylett, VA 23009

    This single-level Hickory plan features a kitchen that opens up into a spacious family room and dining area. The Owner's Suite with large walk-in closet and spacious ensuite bathroom is a true oasis. The second bedroom has a hall bath. Additionally, a Flex Room allows you space for an optional study, guest bedroom, or more. The outdoor living space is perfect for entertaining family and friends.

    StyleCraft Homes Builder
    118 Leonard Way Unit 39475819, Aylett, VA 23009
  • /20

    $479,990

    New Construction $10K PRICE INCREASE
    • 3 Beds
    • 2.5 Baths
    • 2,470 Sq Ft

    Elderberry Plan at Kennington, Aylett, VA 23009

    The main floor of the must-see Elderberry plan boasts ample space for entertaining, including an expansive great room and a well-appointed kitchen with a center island and a large walk-in pantry. An impressive primary suite, located just off the great room, showcases a generous walk-in closet and a private bath. This home will be built with either a study and powder room or an additional bedroom

    Richmond American Homes Builder
    536 Wendenburg Terrace Unit 39075555, Aylett, VA 23009
  • /9

    $439,990

    New Construction $10K PRICE INCREASE
    • 3 Beds
    • 2 Baths
    • 1,790 Sq Ft

    Alexandrite Plan at Kennington, Aylett, VA 23009

    The Alexandrite plan combines spacious living areas with ample opportunities for personalization. A covered entry leads past a laundry into an open floorplan, featuring a kitchen with a center island, a dining area, and a great room with optional fireplace. The master suite is adjacent, and includes a walk-in closet and private bathroom. You’ll find two additional bedrooms and a full bath, as

    Richmond American Homes Builder
    536 Wendenburg Terrace Unit 39075552, Aylett, VA 23009
  • /12

    $449,990

    New Construction
    • 3 Beds
    • 2.5 Baths
    • 2,180 Sq Ft

    Lapis Plan at Kennington, Aylett, VA 23009

    There’s a lot to love about the Lapis floor plan! The charming front porch opens to a flex space that can be optioned as a private study, and leads past powder and mud rooms to an inviting, open layout. A kitchen with a center island flows into a dining room and a great room, complete with a center-meet sliding door and an optional fireplace. Add outdoor living space with a deck or covered patio!

    Richmond American Homes Builder
    536 Wendenburg Terrace Unit 39075553, Aylett, VA 23009
  • /2

    $50,000

    • Land
    • 0 Sq Ft

    0 King William Rd Unit 2525943, King William, VA 23086

    Mixed Use Zoning allows for a blend of commercial and residential use. Great location with high traffic count.

    Agent Photo

    Jena Simpson

    Long & Foster REALTORS

    (804) 587-7223

    0 King William Rd Unit 2525943, King William, VA 23086
  • /4

    $292,500

    • Land
    • 12,501 Sq Ft
    • $1,019,164 per Acre

    108 William Scott Ln Unit 354, Cape Charles, VA 23310

    This wonderful homesite is part of Bayside Village Phase II, the newest release from Bay Creek of 58 Homesites which have been added to Bay Creek's premier bay-front village. These will be the last additions to Bayside Village for the foreseeable future. Find yourself surrounded by sturdy trees and the newly added Golden Bear Pond. The Life Center is right down the street and the beach is only a

    Shanna Colls BAY CREEK REALTY

    108 William Scott Ln Unit 354, Cape Charles, VA 23310
  • /5

    $1,400,000

    • Land
    • 134 Acres
    • $10,448 per Acre

    0 Mill Rd, Aylett, VA 23009

    134+ Acres in King William County1/2 MILE FRONTAGE on Mill RoadCURRENTLY ZONED A-C which allows for five acre lots, but in King William Countys Comprehensive Plan forMixed Use Planned Unit DevelopmentLOCATED 1 MILE from Central Garage and 15 miles from Mechanicsville/Richmond SuburbsTAX ID: 22-31DASKING PRICE $1,400,000

    Brent Altaffer Commonwealth Land

    0 Mill Rd, Aylett, VA 23009
  • /9

    $270,000

    New Construction $23K PRICE DROP
    • 3 Beds
    • 2 Baths
    • 1,461 Sq Ft

    315 Mt McCauley Way, Aylett, VA 23009

    *MOVE IN READY*Located in the welcoming McCauley Park community, The Corabell offers a well-balanced blend of comfort, style, and smart design, making it an ideal place to call home. With three spacious bedrooms, two-and-one-half bathrooms, and smart upgrades throughout, this home blends low-maintenance living with modern appeal. A welcoming front entry and convenient end-unit layout provide the

    Nikki Axman Providence Hill Real Estate

    315 Mt McCauley Way, Aylett, VA 23009
  • /31

    $439,900

    New Construction
    • 3 Beds
    • 2 Baths
    • 1,845 Sq Ft

    The Powell Plan at Kennington, Aylett, VA 23009

    Introducing The Powell plan, featuring 3 bedrooms, 2 bathrooms, a family room, and an included second-floor bonus room. The first floor includes a foyer, kitchen, dining room, family room, laundry room, and the Owner's suite, along with bedrooms 2 and 3. The second floor offers a finished bonus room. Options for this plan include a Florida room, a third bathroom, a screened porch, and more! Build

    RCI Builders Builder
    536 Wendenburg Terrace Unit 36461640, Aylett, VA 23009
  • /55

    $449,900

    New Construction
    • 3 Beds
    • 2.5 Baths
    • 2,398 Sq Ft

    The Allison Plan at Kennington, Aylett, VA 23009

    The Allison is two-level living at best! With an open kitchen layout over looking the family room and the morning room. The second level is complete with the Owner's Suite bedroom, two additional bedrooms, with an option of finishing the loft into a 4th bedroom. Other options for this plan include adding a third level, adding a bedroom to the first level, and other design upgrades.

    RCI Builders Builder
    536 Wendenburg Terrace Unit 36454827, Aylett, VA 23009
  • /32

    $505,900

    New Construction
    • 3 Beds
    • 2 Baths
    • 2,195 Sq Ft

    The Wilton Plan at Kennington, Aylett, VA 23009

    A modern farmhouse built to entertain, the Wilton is a gorgeous single-family home with a first-floor Owner's Suite. This plan comes standard with 3 Bedrooms, 2 Baths, 2 Car Garage, Family Room, Sitting Room, Dining Room, and Optional Play Room on the second level. Other options for The Wilton include, finishing the Bonus Room/Bedroom 4 on the second level, finishing Bedroom 5 on the second

    RCI Builders Builder
    536 Wendenburg Terrace Unit 36467310, Aylett, VA 23009
  • /27

    $434,900

    New Construction
    • 3 Beds
    • 2 Baths
    • 1,817 Sq Ft

    The Pennington Plan at Kennington, Aylett, VA 23009

    The Pennington is a 3 Bedroom, 2 Full Baths, 2 Car Garage, First Floor Master home. Other options include Covered Rear Porch with Optional Double Sided Fireplace in lieu of Deck, Optional Study with French Doors in lieu of Bedroom 2, Optional Dining Room with Half Walls and Columns in lieu of Bedroom 2.

    RCI Builders Builder
    536 Wendenburg Terrace Unit 36463911, Aylett, VA 23009
  • /30

    $494,900

    New Construction
    • 3 Beds
    • 2.5 Baths
    • 2,748 Sq Ft

    The Lynn Plan at Kennington, Aylett, VA 23009

    The Lynn features 3 bedrooms on the first level with an option to finish a 4th bedroom over the garage. This open floor plan boasts a large kitchen and family room with option to added vaulted ceilings. Choose from an interior morning room or exterior covered porch, whichever best fits yours lifestyle. A large variety of options are available to customize this home to your taste! Many lots and

    RCI Builders Builder
    536 Wendenburg Terrace Unit 36449778, Aylett, VA 23009
  • /31

    $475,900

    New Construction
    • 3 Beds
    • 2 Baths
    • 2,230 Sq Ft

    The Berry Plan at Kennington, Aylett, VA 23009

    Introducing The Berry plan, featuring 3 bedrooms, 2 bathrooms, a family room, and an unfinished room above the garage. The first floor includes a foyer, kitchen, dining room, family room, breakfast nook, laundry room, and the Owner's suite, along with bedrooms 2 and 3. The second floor offers an unfinished bonus room. Options include a Florida room in lieu of the deck, a finished second floor, a

    RCI Builders Builder
    536 Wendenburg Terrace Unit 36469772, Aylett, VA 23009
  • /41

    $454,900

    New Construction
    • 3 Beds
    • 2.5 Baths
    • 2,436 Sq Ft

    The James Plan at Kennington, Aylett, VA 23009

    Introducing The James plan, featuring 3 bedrooms, 2.5 bathrooms, a family room, and a study. The first floor includes a foyer, kitchen, family room, dining room, mud room, the Owner's suite, and a study. The second floor features bedrooms 2 and 3, along with a hallway. Options for this plan include an extra full bath, a study extension, a fireplace, and more! Build this plan on your lot or choose

    RCI Builders Builder
    536 Wendenburg Terrace Unit 36459153, Aylett, VA 23009
  • /31

    $389,900

    New Construction
    • 3 Beds
    • 2 Baths
    • 1,466 Sq Ft

    The Westport Plan at Kennington, Aylett, VA 23009

    RCI Builders Builder
    536 Wendenburg Terrace Unit 36485476, Aylett, VA 23009
  • /36

    $484,900

    New Construction
    • 3 Beds
    • 2 Baths
    • 2,415 Sq Ft

    The Becky Plan at Kennington, Aylett, VA 23009

    The Becky is single level living at it's best! Florida split floor plan with an open Family Room, Kitchen, and Dining Area. Comes standard with 3 bedrooms, 2 full baths, 2-car garage, and an unfinished second floor. Finish the second floor to make a great additional Owner's Suite or Recreation Room with optional full bath. Fabulous outdoor living space options available including a 16' x 14'

    RCI Builders Builder
    536 Wendenburg Terrace Unit 36504008, Aylett, VA 23009
  • /27

    $429,900

    New Construction
    • 3 Beds
    • 2 Baths
    • 1,944 Sq Ft

    The Olivia Plan at Kennington, Aylett, VA 23009

    Welcome to The Olivia plan, featuring 3 bedrooms, 2 bathrooms, a family room, and an included finished room over the garage. The first floor includes a foyer, kitchen, family room, dining room, mud room, and the Owner's suite, along with bedrooms 2 and 3. The second floor boasts a finished bonus room, offering additional living space. Options for this plan include a fireplace, a third bathroom, a

    RCI Builders Builder
    536 Wendenburg Terrace Unit 36491629, Aylett, VA 23009
  • /4

    $69,900

    • Land
    • 28,749 Sq Ft
    • $105,909 per Acre

    LOT 15 Oxford Ln, King William, VA 23086

    Lot 15 Oxford Lane. - .66 acre lot ready for your improvements.

    Agent Photo

    Scott Cleveland

    RE/MAX Supercenter

    (804) 494-4891

    LOT 15 Oxford Ln, King William, VA 23086
  • /7

    $399,950

    $100K PRICE DROP
    • Land
    • 4.2 Acres
    • $95,226 per Acre

    0 Richmond Tappahannock Hwy, King William, VA 23086

    Don't miss this one, 4.2 acres fronting on Rt 360! Centrally located in King William county, only seconds away from Central Garage. Vacant lot with commercial potential with approximately 206' of road frontage just over a 1/2 mile from the intersection of route 30 route and 360 in Central Garage. Public sewer and water available. The parcel offers building potential as there are many

    Steven Adams Long & Foster REALTORS

    0 Richmond Tappahannock Hwy, King William, VA 23086
How to Buy a Home How to Finance a Home How to Sell a Home