115

Homes for Sale near Acquinton Elementary School

Section Image Section Image Section Image
  • /4

    $69,900

    • Land
    • 28,749 Sq Ft
    • $105,909 per Acre

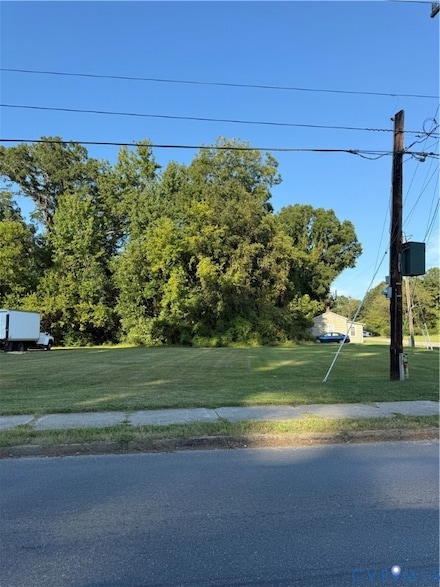
    LOT 15 Oxford Ln, King William, VA 23086

    Lot 15 Oxford Lane. - .66 acre lot ready for your improvements.

    Agent Photo

    Scott Cleveland

    RE/MAX Supercenter

    LOT 15 Oxford Ln, King William, VA 23086
  • /18

    $49,750

    • Land
    • 4.98 Acres
    • $9,990 per Acre

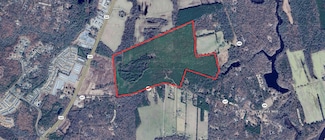
    00 Dorrell Rd, Aylett, VA 23009

    CONVENTIONAL SEPTIC APPROVED!!! Don't just do a drive-by on this one—lace up your boots, hike the land, and see the true beauty and potential this Aylett gem has to offer.Priced below its current tax assessment value, this beautiful King William County acreage offers an incredible opportunity and instant equity for its next owner. While the front of the lot requires a bit of imagination, the

    Agent Photo

    Stephanie Woolfolk

    RE/MAX Realty Specialists

    00 Dorrell Rd, Aylett, VA 23009
  • /2

    $50,000

    • Land
    • 0 Sq Ft

    0 King William Rd Unit 2525943, King William, VA 23086

    Mixed Use Zoning allows for a blend of commercial and residential use. Great location with high traffic count.

    Agent Photo

    Jena Simpson

    Long & Foster REALTORS

    0 King William Rd Unit 2525943, King William, VA 23086
  • /47

    $499,400

    • 5 Beds
    • 3 Baths
    • 3,076 Sq Ft

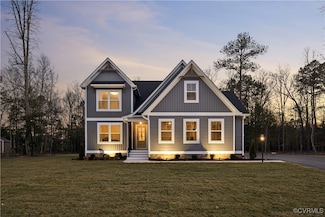
    105 Estelle Ct, Aylett, VA 23009

    Welcome to Aylett’s McCauley Park community! New and improved back yard. Trees was cleared out to provide a large back yard that was not there before. Now you have the space to create your dream outdoor oasis. This beautiful home featuring an inviting open floor plan, perfect for modern living and functional. Adorable large front porch, a spacious formal dining area on your right as you enter the

    Agent Photo

    Sara Regalado

    Virginia Capital Realty

    105 Estelle Ct, Aylett, VA 23009
  • /27

    $369,900

    New Construction
    • 3 Beds
    • 2 Baths
    • 1,792 Sq Ft

    327 Pointers Dr, West Point, VA 23181

    Discover Your Dream Home in the Magnolia Community, West Point, VA! Embrace the tranquility of West Point's charming Town. This beautiful to-be-built new construction home offers modern design and the charm of a small-town setting. This 1792 sq. ft. gem features 3 spacious bedrooms and 2 baths. Indulge in the luxury of the primary suite, a true haven of relaxation with its luxurious bath. Enjoy

    Agent Photo

    Marshall Toney

    EXP Realty LLC

    327 Pointers Dr, West Point, VA 23181
  • /21

    $423,530

    New Construction
    • 3 Beds
    • 3 Baths
    • 2,183 Sq Ft

    195 Wendenburg Ct Unit 4, Aylett, VA 23009

    MAINTENANCE FREE! Welcome home to the Bell Creek plan in Kennington Meadows 55+ community. This Amazing Home has 3 bedrooms and 3 full baths, a 2-car garage, Florida room, and third bedroom suite on the second floor storage. There are many Upgrades in this Home including an Extensive LVP flooring Package, Open Concept Living with the Patrick Island in the kitchen, granite countertops, Crown

    Cole Myers Hometown Realty

    195 Wendenburg Ct Unit 4, Aylett, VA 23009
  • /35

    $339,900

    New Construction
    • 2 Beds
    • 2 Baths
    • 1,609 Sq Ft

    The Bell Creek Plan at Kennington - Kennington Meadows, Aylett, VA 23009

    RCI Builders Builder
    348 Wendenburg Terrace Unit 36472411, Aylett, VA 23009
  • /26

    $375,000

    • 4 Beds
    • 2 Baths
    • 1,715 Sq Ft

    5718 Custis Millpond Rd, West Point, VA 23181

    Set on 3.2 acres in King William County, this home offers 4 bedrooms, 2 full baths, and 1,715 sq ft with recent fresh paint and new carpet updates plus a Brand New Architectural-Shingle Roof installed in recent weeks. Downstairs hardwoods sit beneath the carpet and could be refinished. Enjoy a rec-room and a generous rear patio for grilling and outdoor seating. The wood stove insert adds great

    Jason Goodin Virginia 1st Realty Group LLC

    5718 Custis Millpond Rd, West Point, VA 23181
  • /4

    $292,500

    • Land
    • 12,501 Sq Ft
    • $1,019,164 per Acre

    108 William Scott Ln Unit 354, Cape Charles, VA 23310

    This wonderful homesite is part of Bayside Village Phase II, the newest release from Bay Creek of 58 Homesites which have been added to Bay Creek's premier bay-front village. These will be the last additions to Bayside Village for the foreseeable future. Find yourself surrounded by sturdy trees and the newly added Golden Bear Pond. The Life Center is right down the street and the beach is only a

    Shanna Colls BAY CREEK REALTY

    108 William Scott Ln Unit 354, Cape Charles, VA 23310
  • /24

    $350,092

    New Construction
    • 2 Beds
    • 2 Baths
    • 1,911 Sq Ft

    119 Nathena Way Unit L-3, Aylett, VA 23009

    Welcome to The Carriages at McCauley Park, a low-maintenance community offering first-floor living in the heart of Aylett! This thoughtfully designed home features 2 bedrooms, a private study, 2 full baths, and 1,911 square feet of comfortable living space with a versatile finished second-floor game room and unfinished walk-up attic storage.The open-concept layout includes a spacious kitchen

    John Thiel Long & Foster REALTORS

    119 Nathena Way Unit L-3, Aylett, VA 23009
  • /25

    $669,850

    New Construction $20K PRICE DROP
    • 4 Beds
    • 2.5 Baths
    • 2,748 Sq Ft

    2180 Green Level Rd, King William, VA 23086

    Welcome Home to GREEN LEVEL ESTATES, the Newest neighborhood from Hanover County's own, RCI BUILDERS! Featuring 5 ESTATE STYLE lots ranging from 8 to 25 acres, NO HOA, and only 15mins to the heart of Mechanicsville. TAKE $20,000 off your lot price with an August Contract to build - now applied to this price!! The LYNN FLOOR plan is centered around 2748sf of single level living with 3 bedrooms and

    Matt Rutledge Hometown Realty

    2180 Green Level Rd, King William, VA 23086
  • /10

    $447,990

    New Construction
    • 3 Beds
    • 2 Baths
    • 1,790 Sq Ft

    Alexandrite Plan at Kennington, Aylett, VA 23009

    The Alexandrite plan combines spacious living areas with ample opportunities for personalization. A covered entry leads past a laundry into an open floorplan, featuring a kitchen with a center island, a dining area, and a great room with optional fireplace. The master suite is adjacent, and includes a walk-in closet and private bathroom. You’ll find two additional bedrooms and a full bath, as

    Richmond American Builder
    536 Wendenburg Terrace Unit 39075552, Aylett, VA 23009
  • /2

    $296,595

    New Construction
    • 3 Beds
    • 2.5 Baths
    • 1,461 Sq Ft

    TBD Mt McCauley Way, Aylett, VA 23009

    This Corabell floorplan is a stunning interior-unit townhome featuring three bedrooms, two-and-one-half bathrooms, and nearly 1,500 square feet of stylish, low-maintenance living in McCauley Park! Upon entering the home, you're greeted by a spacious great room. As you proceed towards the rear of the home, you'll enter the comfy eat-in area that opens to the massive kitchen. The kitchen features a

    Nikki Axman Providence Hill Real Estate

    TBD Mt McCauley Way, Aylett, VA 23009
  • /20

    $374,990

    New Construction $15K PRICE DROP
    • 3 Beds
    • 2 Baths
    • 1,674 Sq Ft

    Birch Plan at McCauley Park - Carriages at McCauley Park, Aylett, VA 23009

    This true first-floor living Birch floor plan features an open kitchen and family room with access to a spacious outdoor living area, ideal for entertaining family and friends. The main-level Owners Suite features a private bath with an ideal layout that's designed with 55+ in mind separate walk-in closets and dual vanities. The first floor offers plenty of possibilities, with two bedrooms and a

    StyleCraft Homes Builder
    118 Leonard Way Unit 39475818, Aylett, VA 23009
  • /50

    $330,000

    $5K PRICE DROP
    • 4 Beds
    • 2 Baths
    • 1,580 Sq Ft

    33345 King William Rd, West Point, VA 23181

    Move-in ready, no HOA and beautifully updated, this 4-bedroom, 2-bath Cape Cod offers modern finishes and thoughtful upgrades throughout. Recently renovated and conveniently located 5 min from West Point and 15 to I-64, the home features newer installed custom windows, LVP flooring, and a roof that is only few years old. The spacious first-floor primary suite provides a private retreat with an

    Lisa Remington BHHS RW Towne Realty

    33345 King William Rd, West Point, VA 23181
  • /13

    $279,990

    New Construction
    • 3 Beds
    • 2 Baths
    • 1,442 Sq Ft

    Poplar Plan at Orchards - Towns, Aylett, VA 23009

    Grand Opening of Orchards Towns: Live more, maintain less—in a peaceful townhome setting designed for time to unwind. Enjoy less congestion & lower taxes in King William.The Poplar townhome blends sensibility and style. Enter the welcoming foyer from the covered porch or through the garage. It’s the perfect location for a family zone. The wide-open great room flows seamlessly into the

    Ryan Homes Builder
    281 Pink Lady Cir Unit 41308105, Aylett, VA 23009
  • /8

    $567,712

    New Construction $3K PRICE INCREASE
    • 5 Beds
    • 3 Baths
    • 2,660 Sq Ft

    146 Pinewood Ct, King William, VA 23009

    TO BE BUILT. Build your dream home with the thoughtfully designed Moonstone floor plan, offering the perfect blend of space, flexibility, and modern living. This spacious two-story home welcomes you with a private first-floor guest bedroom and full bath, ideal for visitors or multi-generational living. The open-concept layout features a large great room that flows seamlessly into a stylish

    Leis Linares ICON Realty Group, ERA Powered

    146 Pinewood Ct, King William, VA 23009
  • /18

    $199,900

    • 3 Beds
    • 1 Bath
    • 1,025 Sq Ft

    854 Moorefield Rd, West Point, VA 23181

    Opportunity awaits at 854 Moorefield Road! Situated on 1.75 acres, this 3-bedroom, 1-bath brick ranch offers 1,025 square feet and plenty of potential for its next owner. Inside, you'll find a functional single-level layout with spacious living areas, three bedrooms, and an updated full bath. Outside, mature trees and an expansive yard provide plenty of room to enjoy the property, while the

    Sophie Ripchick Dalton Realty

    854 Moorefield Rd, West Point, VA 23181
  • /2

    $304,295

    New Construction
    • 3 Beds
    • 2.5 Baths
    • 1,472 Sq Ft

    TBD Mt McCauley Way, Aylett, VA 23009

    This Daphne floorplan is a stunning end-unit townhome featuring three bedrooms, two-and-one-half bathrooms, and nearly 1,500 square feet of stylish, low-maintenance living in McCauley Park! Upon entering the home, you're greeted by a spacious eat-in area and a massive kitchen with quartz countertops and GE stainless steel appliances. The adjoining great room is very spacious and leads to a

    Nikki Axman Providence Hill Real Estate

    TBD Mt McCauley Way, Aylett, VA 23009
  • /27

    $659,875

    New Construction $40K PRICE DROP
    • 4 Beds
    • 3 Baths
    • 2,950 Sq Ft

    2160 Green Level Rd, King William, VA 23086

    Welcome Home to GREEN LEVEL ESTATES, the Newest neighborhood from Hanover County's own, RCI BUILDERS! Featuring 5 ESTATE STYLE lots ranging from 8 to 25 acres, NO HOA, and only 15mins to the heart of Mechanicsville. TAKE $20,000 off your lot price with an August Contract to build - now applied to this price!! The BECKY FLOOR plan is centered around single level living (3 bedrooms+2BA on 1st

    Matt Rutledge Hometown Realty

    2160 Green Level Rd, King William, VA 23086
  • /2

    $279,000

    New Construction $25K PRICE DROP
    • 3 Beds
    • 2.5 Baths
    • 1,472 Sq Ft

    301 Mt McCauley Way, Aylett, VA 23009

    Welcome to The Daphne, a stunning townhome featuring three bedrooms, two-and-one-half bathrooms, and nearly 1,500 square feet of stylish, low-maintenance living in McCauley Park! Upon entering the home, you're greeted by a spacious eat-in area, massive kitchen with granite countertops and GE stainless steel appliances. The adjoining great room is very spacious and leads to a private patio for

    Nikki Axman Providence Hill Real Estate

    301 Mt McCauley Way, Aylett, VA 23009
  • /2

    $269,000

    New Construction
    • 3 Beds
    • 2.5 Baths
    • 1,472 Sq Ft

    160 Corcoran Way, Aylett, VA 23009

    Welcome to The Daphne, a stunning townhome featuring three bedrooms, two-and-one-half bathrooms, and nearly 1,500 square feet of stylish, low-maintenance living in McCauley Park! Upon entering the home, you're greeted by a spacious eat-in area, massive kitchen with granite countertops and GE stainless steel appliances. The adjoining great room is very spacious and leads to a private patio for

    Nikki Axman Providence Hill Real Estate

    160 Corcoran Way, Aylett, VA 23009
  • /2

    $305,547

    New Construction
    • 3 Beds
    • 2.5 Baths
    • 1,472 Sq Ft

    TBD Mt McCauley Way, Aylett, VA 23009

    This Corabell floorplan is a stunning interior-unit townhome featuring three bedrooms, two-and-one-half bathrooms, and nearly 1,500 square feet of stylish, low-maintenance living in McCauley Park! Upon entering the home, you're greeted by a spacious great room. As you proceed towards the rear of the home, you'll enter the comfy eat-in area that opens to the massive kitchen. The kitchen features a

    Nikki Axman Providence Hill Real Estate

    TBD Mt McCauley Way, Aylett, VA 23009
  • /24

    $409,736

    New Construction
    • 3 Beds
    • 2 Baths
    • 2,310 Sq Ft

    116 Nathena Way Unit A-4, Aylett, VA 23009

    END UNIT! Incredible value with expansive first floor living! The Carriages at McCauley Park offers Active Adult 55+ Living in the heart of King William. The Birch floor plan is a true first-floor living home with an open kitchen with granite countertops and a spacious living area with patio. The main-level Owner's Suite features a private bath with dual closets and vanities. The first floor also

    John Thiel Long & Foster REALTORS

    116 Nathena Way Unit A-4, Aylett, VA 23009
  • /18

    $394,990

    New Construction $393K PRICE INCREASE
    • 4 Beds
    • 2.5 Baths
    • 1,903 Sq Ft

    2 Harvest Ln, Aylett, VA 23009

    Build a home that balances space, style, and everyday functionality in The Cedar at Ryan Homes at the Orchards. This thoughtfully designed single-family home offers 4 bedrooms, 2.5 baths, and an open-concept layout ideal for both daily living and entertaining. A welcoming foyer leads into a spacious great room that flows effortlessly into the gourmet kitchen, complete with a large center island

    John Thiel Long & Foster REALTORS

    2 Harvest Ln, Aylett, VA 23009
  • /5

    $1,400,000

    • Land
    • 134 Acres
    • $10,448 per Acre

    0 Mill Rd, Aylett, VA 23009

    134+ Acres in King William County1/2 MILE FRONTAGE on Mill RoadCURRENTLY ZONED A-C which allows for five acre lots, but in King William Countys Comprehensive Plan forMixed Use Planned Unit DevelopmentLOCATED 1 MILE from Central Garage and 15 miles from Mechanicsville/Richmond SuburbsTAX ID: 22-31DASKING PRICE $1,400,000

    Brent Altaffer Commonwealth Land, Farm & Forestry

    0 Mill Rd, Aylett, VA 23009
  • /2

    $649,000

    $76K PRICE DROP
    • Land
    • 65.22 Acres
    • $9,951 per Acre

    0 King William Rd Unit 2607049, King William, VA 23086

    65 picturesque acres with tremendous Rt 30 frontage in King William's Court house district. Combination of open and wooded land.

    Kathy Holliday Twin Rivers Realty, Inc

    0 King William Rd Unit 2607049, King William, VA 23086
  • /2

    $299,000

    New Construction $15K PRICE DROP
    • 3 Beds
    • 2.5 Baths
    • 1,472 Sq Ft

    299 Mt McCauley Way, Aylett, VA 23009

    Welcome to The Daphne, a stunning end-unit townhome featuring three bedrooms, two-and-one-half bathrooms, and nearly 1,500 square feet of stylish, low-maintenance living in McCauley Park! Upon entering the home, you're greeted by a spacious eat-in area, massive kitchen with quartz countertops and GE stainless steel appliances. The adjoining great room is very spacious and leads to a private patio

    Nikki Axman Providence Hill Real Estate

    299 Mt McCauley Way, Aylett, VA 23009
  • /2

    $284,000

    New Construction
    • 3 Beds
    • 2.5 Baths
    • 1,472 Sq Ft

    162 Corcoran Way, Aylett, VA 23009

    Welcome to The Daphne, a stunning end-unit townhome featuring three bedrooms, two-and-one-half bathrooms, and nearly 1,500 square feet of stylish, low-maintenance living in McCauley Park! Upon entering the home, you're greeted by a spacious eat-in area, massive kitchen with granite countertops and GE stainless steel appliances. The adjoining great room is very spacious and leads to a private

    Nikki Axman Providence Hill Real Estate

    162 Corcoran Way, Aylett, VA 23009
  • /7

    $319,884

    New Construction
    • 2 Beds
    • 2 Baths
    • 1,515 Sq Ft

    191 Loblolly Ln, Aylett, VA 23009

    This single-level Hickory plan features a kitchen that opens up into a spacious family room and dining area. The Owner's Suite with large walk-in closet and spacious ensuite bathroom is a true oasis. The second bedroom has a hall bath. Additionally, a Flex Room allows you space for an optional study, guest bedroom, or more. The outdoor living space is perfect for entertaining family and friends.

    StyleCraft Homes Builder
    191 Loblolly Ln, Aylett, VA 23009
  • /2

    $400,000

    • 3 Beds
    • 2.5 Baths
    • 2,194 Sq Ft

    231 Pleasant View Dr, Aylett, VA 23009

    Welcome to 231 Pleasant View Drive! This well-maintained all-brick ranch home offers 2,194 square feet of comfortable one-level living on a spacious 0.73-acre lot. Built in 2008, this charming residence features 3 bedrooms, 2.5 bathrooms, and a thoughtful floor plan designed for both everyday living and entertaining.From the moment you arrive, you'll be impressed by the home's timeless brick

    Crystal Moore B Allen Realty

    231 Pleasant View Dr, Aylett, VA 23009
  • /2

    $279,000

    New Construction $33K PRICE DROP
    • 3 Beds
    • 2.5 Baths
    • 1,461 Sq Ft

    303 Mt McCauley Way, Aylett, VA 23009

    Welcome to The Corabell, a stunning townhome featuring three bedrooms, two-and-one-half bathrooms, and nearly 1,500 square feet of stylish, low-maintenance living in McCauley Park! Upon entering the home, you're greeted by a spacious great room, as you proceed towards the rear of the home you'll enter the comfy eat in area that is open to the massive kitchen. The kitchen features a huge island

    Nikki Axman Providence Hill Real Estate

    303 Mt McCauley Way, Aylett, VA 23009
  • /32

    $469,900

    New Construction $20K PRICE INCREASE
    • 3 Beds
    • 2 Baths
    • 1,944 Sq Ft

    4 Wendenburg Terrace, Aylett, VA 23009

    To-Be-Built New Construction in Kennington – King William County. Welcome to your opportunity to build a beautiful new home in Kennington, King William County’s premier neighborhood. This thoughtfully designed home offers over 1,900 square feet with 3 bedrooms and 2 full bathrooms, featuring a desirable split-bedroom, open floor plan ideal for both everyday living and entertaining. The heart of

    Jake Sklar Hometown Realty

    4 Wendenburg Terrace, Aylett, VA 23009
  • /12

    $384,990

    New Construction $5K PRICE INCREASE
    • 4 Beds
    • 2.5 Baths
    • 1,680 Sq Ft

    6 Harvest Ln, Aylett, VA 23009

    The Birch at Ryan Homes in the Orchards floor plan offers space and style. Enter through the 2-car garage or foyer and find a light-filled, airy floor plan. The great room flows into the dinette and kitchen area so you never miss a moment with friends or family around the island. Upstairs, the generous space continues, with a broad stairway that leads to an open landing, 3 bedrooms with ample

    John Thiel Long & Foster REALTORS

    6 Harvest Ln, Aylett, VA 23009
  • /23

    $417,106

    New Construction
    • 4 Beds
    • 3 Baths
    • 2,310 Sq Ft

    122 Nathena Way Unit A-1, Aylett, VA 23009

    END UNIT! Incredible value with expansive first floor living! The Carriages at McCauley Park offers Active Adult 55+ Living in the heart of King William. The Birch floor plan is a true first-floor living home with an open kitchen with granite countertops and a spacious living area with patio. The main-level Owner's Suite features a private bath with dual closets and vanities. The first floor also

    John Thiel Long & Foster REALTORS

    122 Nathena Way Unit A-1, Aylett, VA 23009
  • /31

    $481,992

    New Construction $6K PRICE INCREASE
    • 4 Beds
    • 2.5 Baths
    • 2,180 Sq Ft

    2241 Kennington Pkwy, King William, VA 23009

    TO BE BUILT. Build your dream home with the beautifully designed Lapis floor plan, where modern comfort meets timeless style. From the welcoming covered entry to the thoughtfully crafted living spaces, every detail is designed with today's lifestyle in mind. The heart of the home is an open-concept kitchen featuring a spacious center island, walk-in pantry, and seamless flow into the dining area

    Leis Linares ICON Realty Group, ERA Powered

    2241 Kennington Pkwy, King William, VA 23009
  • /20

    $359,990

    New Construction
    • 3 Beds
    • 2.5 Baths
    • 1,440 Sq Ft

    7 Harvest Ln, Aylett, VA 23009

    The Aspen single-family home has it all. Enter the huge great room and immediately feel at home. The first floor's open concept means you are never far from the action. A cozy kitchen features an optional island; add a powder room for convenience. The entry off the two-car attached garage provides a convenient spot for coats, so clutter is never an issue. Upstairs all 3 bedrooms are large and

    John Thiel Long & Foster REALTORS

    7 Harvest Ln, Aylett, VA 23009
  • /2

    $279,000

    New Construction
    • 3 Beds
    • 2.5 Baths
    • 1,472 Sq Ft

    156 Corcoran Way, Aylett, VA 23009

    Welcome to The Daphne, a stunning townhome featuring three bedrooms, two-and-one-half bathrooms, and nearly 1,500 square feet of stylish, low-maintenance living in McCauley Park! Upon entering the home, you're greeted by a spacious eat-in area, massive kitchen with granite countertops and GE stainless steel appliances. The adjoining great room is very spacious and leads to a private patio for

    Nikki Axman Providence Hill Real Estate

    156 Corcoran Way, Aylett, VA 23009
  • /29

    $517,560

    New Construction $20K PRICE INCREASE
    • 3 Beds
    • 2.5 Baths
    • 2,415 Sq Ft

    Lot 54 Poplar Forest Ct Unit Lot 54, Aylett, VA 23009

    NEW CONSTRUCTION on a WOODED lot! Build The James model with many features included. Come in through your Beautiful Front Porch to an Open Floor Plan with a Wonderful Foyer, Huge Kitchen, Center Island, Stainless Steel Appliances and Dining Area. Your Family Room Has a gas Fireplace and Vaulted Ceilings! This 3 OR 4 bedroom, 2 or 3 full bath home features an Unfinished Room over the Garage OR you

    Deanne Butler Hometown Realty

    Lot 54 Poplar Forest Ct Unit Lot 54, Aylett, VA 23009
  • /19

    $389,990

    New Construction $4K PRICE INCREASE
    • 3 Beds
    • 2 Baths
    • 1,517 Sq Ft

    3 Harvest Ln, Aylett, VA 23009

    Enjoy effortless main-level living with space, style, and flexibility in The Tupelo at Ryan Homes at the Orchards. This new ranch home with a 2-car garage offers 3 bedrooms, 2 baths, and an open-concept design perfect for both everyday comfort and entertaining. A welcoming foyer leads into a bright, expansive great room that flows seamlessly into the gourmet kitchen and dining area—creating a

    John Thiel Long & Foster REALTORS

    3 Harvest Ln, Aylett, VA 23009

Showing Results 1 - 40, Page 1 of 3

How to Buy a Home How to Finance a Home How to Sell a Home