19

Newest Homes for Sale in Kingsford Heights, IN

Section Image Section Image Section Image
  • 1020 Norfolk Rd, Kingsford Heights, IN 46346

    $259,990

    New Construction
    • 4 Beds
    • 3 Baths
    • 1,774 Sq Ft

    1020 Norfolk Rd, Kingsford Heights, IN 46346

    Welcome to the our Dupont floor plan. This spacious two-story floor plan offers a blend of comfort, versatility, and style. The open-concept kitchen, dining, and family areas provide a seamless space for everyday living and entertaining, complete with stainless steel appliances, white shaker cabinets, and granite countertops. On the main floor, you’ll find a bedroom and full bath. Upstairs, the

    Century Complete Builder
    1020 Norfolk Rd, Kingsford Heights, IN 46346
  • 1016 Norfolk Rd, Kingsford Heights, IN 46346

    $259,990

    New Construction
    • 4 Beds
    • 3 Baths
    • 1,774 Sq Ft

    1016 Norfolk Rd, Kingsford Heights, IN 46346

    Welcome to the our Dupont floor plan. This spacious two-story floor plan offers a blend of comfort, versatility, and style. The open-concept kitchen, dining, and family areas provide a seamless space for everyday living and entertaining, complete with stainless steel appliances, white shaker cabinets, and granite countertops. On the main floor, you’ll find a bedroom and full bath. Upstairs, the

    Century Complete Builder
    1016 Norfolk Rd, Kingsford Heights, IN 46346
  • /23

    $199,000

    • 4 Beds
    • 2 Baths
    • 1,801 Sq Ft

    932 E 860 S, Hamlet, IN 46532

    FORECLOSURE PROPERTY- Spacious 4 bedroom, 2 bathroom home situated on nearly 1 acre in rural Hamlet. This property offers detached garage/outbuilding, basement and plenty of outdoor space with endless potential. Interior features include generously sized rooms and abundant natural light throughout.

    Faith Royce Redlow Group

    932 E 860 S, Hamlet, IN 46532
  • /25

    $295,000

    • 4 Beds
    • 2.5 Baths
    • 2,020 Sq Ft

    701 Bryce Rd, Union Mills, IN 46346

    MUST SEE! Don't miss your chance to own this absolutely stunning Pinterest-inspired 2-story home situated on a beautiful corner lot! Offering 4 bedrooms, 2.5 baths, and a thoughtfully designed open-concept layout, this home is truly picture perfect inside and out. The spacious Living, Dining, and Kitchen areas flow seamlessly together and feature gorgeous cabinetry, granite countertops, stylish

    Stacey Matthys Brokerworks Group

    701 Bryce Rd, Union Mills, IN 46346
  • 902 Larchmere Rd, Kingsford Heights, IN 46346

    $270,990

    New Construction
    • 4 Beds
    • 2.5 Baths
    • 2,014 Sq Ft

    902 Larchmere Rd, Kingsford Heights, IN 46346

    Welcome home to our Essex plan. The open-concept main floor features a spacious family room that flows seamlessly into the dining area and modern kitchen. The kitchen shines with granite countertops, stainless steel appliances, and white shaker-style cabinetry. Upstairs, you’ll find a spacious owner’s suite complete with a walk-in closet and a private bath featuring dual vanities. Three

    Century Complete Builder
    902 Larchmere Rd, Kingsford Heights, IN 46346
  • 912 Larchmere Rd, Kingsford Heights, IN 46346

    $259,990

    New Construction
    • 4 Beds
    • 3 Baths
    • 1,774 Sq Ft

    912 Larchmere Rd, Kingsford Heights, IN 46346

    Welcome to the our Dupont floor plan. This spacious two-story floor plan offers a blend of comfort, versatility, and style. The open-concept kitchen, dining, and family areas provide a seamless space for everyday living and entertaining, complete with stainless steel appliances, white shaker cabinets, and granite countertops. On the main floor, you’ll find a bedroom and full bath. Upstairs, the

    Century Complete Builder
    912 Larchmere Rd, Kingsford Heights, IN 46346
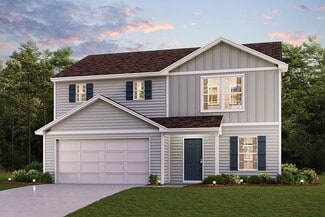
  • 910 Larchmere Rd, Kingsford Heights, IN 46346
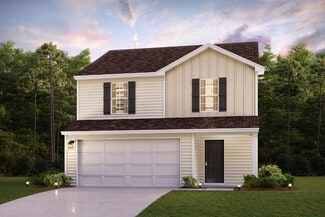
    $274,990

    New Construction
    • 4 Beds
    • 2.5 Baths
    • 2,014 Sq Ft

    910 Larchmere Rd, Kingsford Heights, IN 46346

    Welcome home to our Essex plan. The open-concept main floor features a spacious family room that flows seamlessly into the dining area and modern kitchen. The kitchen shines with granite countertops, stainless steel appliances, and white shaker-style cabinetry. Upstairs, you’ll find a spacious owner’s suite complete with a walk-in closet and a private bath featuring dual vanities. Three

    Century Complete Builder
    910 Larchmere Rd, Kingsford Heights, IN 46346

  • 903 Larchmere Rd, Kingsford Heights, IN 46346

    $261,990

    New Construction $2K PRICE INCREASE
    • 4 Beds
    • 3 Baths
    • 1,774 Sq Ft

    903 Larchmere Rd, Kingsford Heights, IN 46346

    Welcome to the our Dupont floor plan. This spacious two-story floor plan offers a blend of comfort, versatility, and style. The open-concept kitchen, dining, and family areas provide a seamless space for everyday living and entertaining, complete with stainless steel appliances, white shaker cabinets, and granite countertops. On the main floor, you’ll find a bedroom and full bath. Upstairs, the

    Century Complete Builder
    903 Larchmere Rd, Kingsford Heights, IN 46346
  • /20

    $271,990

    New Construction $2K PRICE INCREASE
    • 4 Beds
    • 2.5 Baths
    • 2,014 Sq Ft

    905 Larchmere Rd, Kingsford Heights, IN 46346

    Welcome home to our Essex plan. The open-concept main floor features a spacious family room that flows seamlessly into the dining area and modern kitchen. The kitchen shines with granite countertops, stainless steel appliances, and white shaker-style cabinetry. Upstairs, you’ll find a spacious owner’s suite complete with a walk-in closet and a private bath featuring dual vanities. Three

    Century Complete Builder
    905 Larchmere Rd, Kingsford Heights, IN 46346
  • /8

    $85,000

    • 3 Beds
    • 1 Bath
    • 768 Sq Ft

    437 Fairmount Rd, Kingsford Heights, IN 46346

    This 3 bed and 1 bath home with a newer roof. House being sold AS IS Cash only.

    Elizabeth Lukac REMAX County Wide 1st

    437 Fairmount Rd, Kingsford Heights, IN 46346
  • /27

    $309,900

    New Construction $5K PRICE DROP
    • 3 Beds
    • 3 Baths
    • 2,150 Sq Ft

    414 Belvoir Rd, Kingsford Heights, IN 46346

    New Construction - Ample Space - Move-In ... Soon! Beautifully designed with 4 bedroom and 3 bathrooms. Main-floor bedroom with full bathroom close by. Open-concept layout along with a kitchen that doesn't disappoint and a large pantry. White cabinets,quartz countertop and a full appliance suite. Enjoy your out of sight private upstairs laundry room. Along with a private primary en-suite

    Agent Photo

    Traci Gaddis

    Blackrock Real Estate Services

    (219) 837-1214

    414 Belvoir Rd, Kingsford Heights, IN 46346
  • /13

    $243,000

    New Construction
    • 3 Beds
    • 2 Baths
    • 1,360 Sq Ft

    301 Malvern Rd, Kingsford Heights, IN 46346

    New construction 3 bed, 2 bath ranch in Kingsford Heights offering small-town living in a rural LaPorte County setting. Estimated completion is mid May and there is still time to choose your siding and add your personal style before move-in. The open-concept living, dining, and kitchen area is designed for comfortable everyday living and easy entertaining. The private primary bedroom suite

    Chandra Pallikan PMI NWI

    301 Malvern Rd, Kingsford Heights, IN 46346
  • /23

    $280,000

    New Construction
    • 3 Beds
    • 2 Baths
    • 1,370 Sq Ft

    416 Belvoir Rd, Kingsford Heights, IN 46346

    A stunning brand-new construction ranch is currently being built and ready to impress. This thoughtfully designed 3-bedroom, 2-bath home offers an open-concept floor plan with quality finishes throughout. Above a beyond quality top to bottom, from every think the naked eye can see to the craftsmanship and durable materials behind the walls! Energy-efficient systems create a modern yet comfortable

    Colleen Johnston- Hatami McColly Real Estate

    416 Belvoir Rd, Kingsford Heights, IN 46346
  • 815 Larchmere Rd, Kingsford Heights, IN 46346

    $281,190

    New Construction
    • 4 Beds
    • 2.5 Baths
    • 2,014 Sq Ft

    815 Larchmere Rd, Kingsford Heights, IN 46346

    Welcome home to our Essex plan. The open-concept main floor features a spacious family room that flows seamlessly into the dining area and modern kitchen. The kitchen shines with granite countertops, stainless steel appliances, and white shaker-style cabinetry. Upstairs, you’ll find a spacious owner’s suite complete with a walk-in closet and a private bath featuring dual vanities. Three

    Century Complete Builder
    815 Larchmere Rd, Kingsford Heights, IN 46346
  • /4

    $270,990

    New Construction
    • 4 Beds
    • 2.5 Baths
    • 2,014 Sq Ft

    ESSEX Plan at Park Place South, Kingsford Heights, IN 46346

    Welcome home to our Essex plan. The open-concept main floor features a spacious family room that flows seamlessly into the dining area and modern kitchen. The kitchen shines with granite countertops, stainless steel appliances, and white shaker-style cabinetry. Upstairs, you’ll find a spacious owner’s suite complete with a walk-in closet and a private bath featuring dual vanities. Three

    Century Complete Builder
    0 S Range Rd Unit 36583371, Kingsford Heights, IN 46346
  • /4

    $255,990

    New Construction
    • 4 Beds
    • 3 Baths
    • 1,774 Sq Ft

    DUPONT Plan at Park Place South, Kingsford Heights, IN 46346

    Welcome to the our Dupont floor plan. This spacious two-story floor plan offers a blend of comfort, versatility, and style. The open-concept kitchen, dining, and family areas provide a seamless space for everyday living and entertaining, complete with stainless steel appliances, white shaker cabinets, and granite countertops. On the main floor, you’ll find a bedroom and full bath. Upstairs, the

    Century Complete Builder
    0 S Range Rd Unit 36583370, Kingsford Heights, IN 46346
  • /4

    $245,990

    New Construction
    • 3 Beds
    • 2.5 Baths
    • 1,566 Sq Ft

    AUBURN Plan at Park Place South, Kingsford Heights, IN 46346

    3 Bed | 2.5 Bath | 2-Bay | 1,566 Sq. Ft.

    Century Complete Builder
    0 S Range Rd Unit 36583369, Kingsford Heights, IN 46346

Frequently Asked Questions

What are the most popular zip codes in Kingsford Heights, IN?
The most popular zip codes in Kingsford Heights, IN include 46382, 46532, 46350, 46340 and 46574.
What are the most popular neighborhoods near Kingsford Heights, IN?
The most popular neighborhoods near Kingsford Heights, IN are Porter County and Indiana Dunes.
How to Buy a Home How to Finance a Home How to Sell a Home