115

Homes for Sale in 30145

Section Image Section Image
  • /110

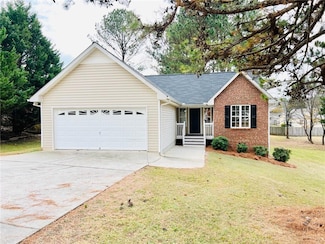
    $350,000

    $25K PRICE DROP
    • 3 Beds
    • 2 Baths
    • 938 Sq Ft

    676 Flowery Branch Rd, Kingston, GA 30145

    Take a look at this very unique, one of a kind property on almost 17 acres with 2 homes!!! One could be income producing or perfect for multiple families. One home is a new construction that needs to be completed, new gravel drive, hydroseeding complete, gorgeous views with lots of wildlife and beautiful creek that flows between the homes with a bridge, hunting trails, amazing landscaping, new

    Brandy Schell Crye-Leike Realtors

    676 Flowery Branch Rd, Kingston, GA 30145
  • /6

    $99,000

    $21K PRICE DROP
    • Land
    • 10.02 Acres
    • $9,880 per Acre

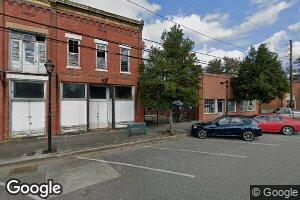
    0 Galway Dr NE, Kingston, GA 30145

    Escape to your own piece of rural Georgia with this 10-acre property in Floyd County, offering privacy, natural beauty, and endless opportunity. Zoned for residential use, it features mature trees, abundant wildlife, and a small cabin under 150 sq. ft. with a new roof, perfect as a basecamp. Power lines are already in place for easy hookup, and a well can be drilled for water access. This land

    Yanick Ramirez Atlanta Communities

    0 Galway Dr NE, Kingston, GA 30145
  • /27

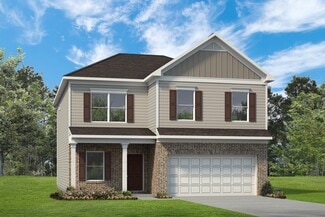
    $288,900

    New Construction
    • 4 Beds
    • 2.5 Baths
    • 2,565 Sq Ft

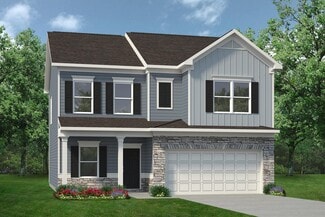
    The Harrington Plan at Kingston Park, Kingston, GA 30145

    Based on our top-selling plan, the Harrington delights with its massive second-floor owner's suite privately tucked away on the same level as its three additional bedrooms. The first floor impresses with an open concept family room, breakfast nook and large center island, plus a dining room that can be a living room, study or a 5th bedroom/bathroom. Explore your choices for the Harrington

    Smith Douglas Homes Builder
    4563 Highway 411 St Unit 36765698, Kingston, GA 30145
  • /37

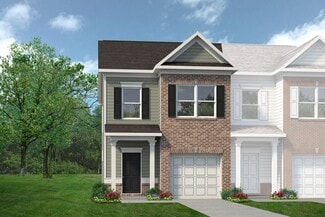
    $225,900

    New Construction
    • 3 Beds
    • 2.5 Baths
    • 1,629 Sq Ft


    The Suwanee Plan at Fairington, Cartersville, GA 30120

    The Suwanee is a perfect example of low-maintenance living. The open-concept floor plan features an island kitchen and a combined family room and dining space. Upstairs, you'll find a spacious landing area, a large laundry room, a generous owner's suite, and two additional bedrooms.

    Smith Douglas Homes Builder
    100 Centre St Unit 36765672, Cartersville, GA 30120
  • /34

    $214,900

    New Construction
    • 3 Beds
    • 2.5 Baths
    • 1,443 Sq Ft

    The Rutledge Plan at Fairington, Cartersville, GA 30120

    The Rutledge welcomes you with a covered front porch that leads into the foyer. Just off the entrance, a convenient powder room and coat closet are ideally placed for guests. The heart of the home features an open-concept layout where the family room, dining area, and kitchen flow seamlessly together. The kitchen is both stylish and functional, with a walk-in pantry, an optional central island,

    Smith Douglas Homes Builder
    100 Centre St Unit 36765634, Cartersville, GA 30120
  • /26

    $220,900

    New Construction
    • 3 Beds
    • 2.5 Baths
    • 1,627 Sq Ft

    The Pierce Plan at Fairington, Cartersville, GA 30120

    A covered entry welcomes you home in this popular townhome plan. The Pierce features an expansive family room and a generous kitchen with a walk-in pantry. Upstairs, you'll find a conveniently located laundry room and three bedrooms, including a generous owner's suite with a walk-in closet and soaking tub.

    Smith Douglas Homes Builder
    100 Centre St Unit 36765605, Cartersville, GA 30120
  • /27

    $281,900

    New Construction
    • 4 Beds
    • 2.5 Baths
    • 2,372 Sq Ft

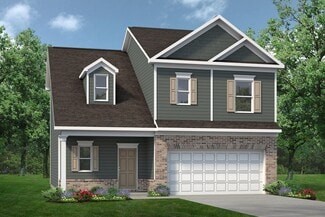
    The McGinnis Plan at Kingston Park, Kingston, GA 30145

    The McGinnis is a two-story plan with a welcoming wide entry leading to a traditional dining room perfect for entertaining. The kitchen and family room live to the rear of the home, with convenient access to the yard. Upstairs, you'll find the spacious owner's suite and three secondary bedrooms, each with walk-in closets. A large secondary bathroom and ample laundry room are located off the open

    Smith Douglas Homes Builder
    4563 Highway 411 St Unit 36765572, Kingston, GA 30145
  • /24

    $276,900

    New Construction
    • 3 - 4 Beds
    • 2.5 - 3.5 Baths
    • 2,231 Sq Ft

    The Caldwell Plan at Kingston Park, Kingston, GA 30145

    The Caldwell is great for those needing a first-floor owner's suite. The hub of this home is the centrally located family room, which is open to the kitchen and a covered rear porch. Single-level living can be easily achieved here because everything is just steps away, but a flexible second floor provides a bath and two additional bedrooms, a large loft, and options for a fourth bedroom, third

    Smith Douglas Homes Builder
    4563 Highway 411 St Unit 36765568, Kingston, GA 30145
  • /26

    $271,900

    New Construction
    • 4 Beds
    • 2.5 Baths
    • 2,053 Sq Ft

    The Coleman Plan at Kingston Park, Kingston, GA 30145

    The Coleman greets you with a covered front porch entry that opens to a welcoming dining room, or study if you prefer. Expansive sight lines across the back of the home connect the family room, breakfast nook, and kitchen with an optional center island. Upstairs you'll find four bedrooms including an owner's suite with a large walk-in closet, a secondary bathroom with compartmentalized space

    Smith Douglas Homes Builder
    4563 Highway 411 St Unit 36765564, Kingston, GA 30145
  • /12

    $253,900

    New Construction
    • 3 Beds
    • 2.5 Baths
    • 1,496 Sq Ft

    The Grayson Plan at Kingston Park, Kingston, GA 30145

    An impressive, light-filled entry welcomes you into the Grayson and leads to a connected living-dining-kitchen layout that spans the entire width of the home. An open living and dining area connects the kitchen and the rear yard for effortless entertaining. Upstairs, you'll find three generous bedrooms, a laundry room, and spacious closets. The owner's suite also enjoys views of the rear yard and

    Smith Douglas Homes Builder
    4563 Highway 411 St Unit 36765560, Kingston, GA 30145
  • /19

    $264,900

    New Construction
    • 3 - 4 Beds
    • 2.5 Baths
    • 1,813 Sq Ft

    The Benson II Plan at Kingston Park, Kingston, GA 30145

    A wide, light-filled entry welcomes you into the Benson II and leads to a connected living-dining-kitchen layout that spans the entire width of the home. Its well-designed kitchen maximizes efficiency with a countertop workspace, a center island with a sink, a pantry, and an optional planning desk. Upstairs, you'll find the owner's ensuite with a spacious closet, two additional bedrooms, a bath

    Smith Douglas Homes Builder
    4563 Highway 411 St Unit 36765518, Kingston, GA 30145
  • /25

    $266,900

    New Construction
    • 3 - 4 Beds
    • 2 - 3 Baths
    • 1,679+ Sq Ft

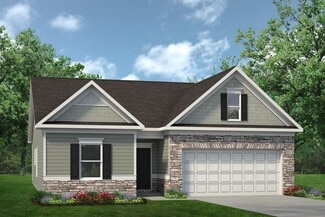
    The Bradley Plan at Kingston Park, Kingston, GA 30145

    The Bradley packs a lot of living space into a popular ranch layout, including an open living area with access to a covered patio for effortless indoor/outdoor entertaining and a private owner's suite separated from two secondary bedrooms. The optional extended family room expands living space downstairs, and an optional second-floor addition (included in some locations) expands living space

    Smith Douglas Homes Builder
    4563 Highway 411 St Unit 36765494, Kingston, GA 30145
  • /12

    $259,900

    New Construction
    • 3 Beds
    • 2.5 Baths
    • 1,650 Sq Ft

    The Lawson Plan at Kingston Park, Kingston, GA 30145

    The Lawson opens to a nice foyer and leads to a connected living-dining-kitchen layout that spans the entire width of the home. An open living and dining area connects the kitchen and the rear yard for effortless entertaining. A split staircase leads upstairs, where you'll find three generous bedrooms, a laundry room, and spacious closets. The owner's suite also enjoys views of the rear yard

    Smith Douglas Homes Builder
    4563 Highway 411 St Unit 36765380, Kingston, GA 30145
  • /36

    $379,990

    New Construction
    • 4 Beds
    • 2.5 Baths
    • 2,498 Sq Ft

    Prescott Plan at Heritage River, Euharlee, GA 30145

    The Prescott is a spacious two-story home designed to give everyone room to live, relax, and gather comfortably. The main floor features an open layout with a bright great room, a cook’s kitchen with a generous island, and a casual dining area that brings it all together. A flexible space off the foyer adds versatility, whether you need a home office, playroom, or quiet retreat. Upstairs, the

    Taylor Morrison Builder
    107 Hollow Oak Bend Unit 36664734, Euharlee, GA 30145
  • /31

    $379,990

    New Construction
    • 3 Beds
    • 2.5 Baths
    • 2,176 Sq Ft

    Norcross Plan at Heritage River, Euharlee, GA 30145

    The Norcross floor plan offers traditional charm and livability. This two-story, three-bedroom plan is smartly designed to accommodate everyday living. The main living area on the ground floor combines the kitchen, dining area, great room. The designer kitchen offers a chef island and pantry. A downstairs primary suite offers convenience, privacy and style. The elegant suite offers a spacious

    Taylor Morrison Builder
    107 Hollow Oak Bend Unit 36664733, Euharlee, GA 30145
  • /36

    $349,990

    New Construction
    • 3 Beds
    • 2.5 Baths
    • 2,034 Sq Ft

    Avera Plan at Heritage River, Euharlee, GA 30145

    The Avera is a spacious and well-balanced home that brings comfort, style, and functionality together in just over 2,000 square feet. This three-bedroom, two-and-a-half-bath plan features an open-concept layout at the heart of the home, where the kitchen overlooks both the dining area and gathering room, creating a natural space for connection and entertaining. Upstairs, the primary suite offers

    Taylor Morrison Builder
    107 Hollow Oak Bend Unit 36664727, Euharlee, GA 30145
  • /31

    $387,990

    New Construction
    • 3 Beds
    • 2.5 Baths
    • 2,268 Sq Ft

    Fairfield Plan at Heritage River, Euharlee, GA 30145

    The Fairfield is a beautifully designed two-story home that offers over 2,200 square feet of thoughtfully crafted living space. With three bedrooms, two and a half bathrooms, a loft, and a two-car garage, this home is built to support both everyday routines and special moments. On the main floor, you’ll find a welcoming foyer that opens into a spacious great room, dining area, and open-concept

    Taylor Morrison Builder
    107 Hollow Oak Bend Unit 36664730, Euharlee, GA 30145
  • /35

    $386,900

    New Construction
    • 4 Beds
    • 2.5 Baths
    • 2,184 Sq Ft

    Denton Plan at Heritage River, Euharlee, GA 30145

    The Denton is a well-designed home that brings people together with ease, making it a wonderful choice for those who love to entertain. At the heart of the main floor is a large gathering room that flows effortlessly into the open kitchen and casual dining area, creating a welcoming space for everything from quiet mornings to lively evenings with friends. Upstairs, the thoughtfully arranged

    Taylor Morrison Builder
    107 Hollow Oak Bend Unit 36664728, Euharlee, GA 30145
  • /39

    $313,990

    New Construction
    • 3 Beds
    • 2.5 Baths
    • 2,258 Sq Ft

    Yosemite Plan at Three Rivers - Maple Street Collection, Euharlee, GA 30145

    The Yosemite by Fischer Homes offers a versatile and functional design with plenty of options to suit your needs. The main level includes a formal living or dining room, with options for a study, a kitchen island, and a bay window or customized window configuration in the morning and family rooms. An optional electric fireplace and a 4x16 garage expansion add style and convenience. The second

    Fischer Homes Builder
    102 Cherry Glen Way Unit 36660010, Euharlee, GA 30145
  • /45

    $338,990

    New Construction
    • 4 Beds
    • 2.5 Baths
    • 2,794 Sq Ft

    Jensen Plan at Three Rivers - Maple Street Collection, Euharlee, GA 30145

    The Jensen by Fischer Homes offers a spacious and flexible design, perfect for modern living. The open kitchen flows seamlessly into the living spaces, with options for a morning room expansion, a guest suite, or a private study on the main level. The included recreation room adds versatility, while optional features like a dining room, second study, or a 4x16 garage expansion provide additional

    Fischer Homes Builder
    102 Cherry Glen Way Unit 36660011, Euharlee, GA 30145
  • /17

    $307,990

    New Construction
    • 3 Beds
    • 2 Baths
    • 1,730 Sq Ft

    DaVinci Plan at Three Rivers - Maple Street Collection, Euharlee, GA 30145

    The DaVinci by Fischer Homes offers a flexible and thoughtfully designed layout perfect for modern living. The home features an owners suite with a walk-in closet and the option for a direct laundry room connection for added convenience. The open kitchen design includes a large island with seating and flows seamlessly into the expansive family room, which can be enhanced with an optional tray

    Fischer Homes Builder
    102 Cherry Glen Way Unit 36660009, Euharlee, GA 30145
  • /35

    $309,990

    New Construction
    • 3 Beds
    • 2 Baths
    • 1,983 Sq Ft

    Greenbriar Plan at Three Rivers - Maple Street Collection, Euharlee, GA 30145

    The Greenbriar by Fischer Homes offers a versatile and thoughtfully designed layout to suit modern living. The first floor features a formal living and dining room, which can be converted into an optional study for added flexibility. The open kitchen offers options such as a large island, custom window configurations, and a bay window or alternate door layout in the morning room. Additional

    Fischer Homes Builder
    102 Cherry Glen Way Unit 36660007, Euharlee, GA 30145
  • /7

    $297,990

    New Construction
    • 3 Beds
    • 2.5 Baths
    • 1,740 Sq Ft

    Danville Plan at Three Rivers - Maple Street Collection, Euharlee, GA 30145

    The Danville by Fischer Homes offers a versatile and modern design with thoughtful features throughout. The first floor includes a spacious kitchen with a large island and seating, with options to customize the kitchen and dining area with expanded windows, doors, or a 2-foot morning room expansion. Additional options include a covered porch, an electric fireplace, and a 4x16 garage expansion to

    Fischer Homes Builder
    102 Cherry Glen Way Unit 36660008, Euharlee, GA 30145
  • /11

    $348,990

    New Construction
    • 4 Beds
    • 2.5 Baths
    • 3,135 Sq Ft

    Breckenridge Plan at Three Rivers - Maple Street Collection, Euharlee, GA 30145

    The Breckenridge by Fischer Homes offers a spacious and customizable design for modern living. The main level features an open kitchen with a walk-in pantry and options for a kitchen island, morning room expansion, and various door and window configurations. Additional options include a study, electric or internal fireplace with a hearth, and a built-in bench with storage in the family foyer.

    Fischer Homes Builder
    102 Cherry Glen Way Unit 36660006, Euharlee, GA 30145
  • /18

    $291,990

    New Construction
    • 2 Beds
    • 2 Baths
    • 1,419 Sq Ft

    Beacon Plan at Three Rivers - Maple Street Collection, Euharlee, GA 30145

    The Beacon by Fischer Homes offers a flexible and functional layout designed for modern living. With three bedrooms or the option to convert one into a living room or study, this home provides versatility to suit your needs. The open kitchen and dining area feature an oversized pantry and can be enhanced with options like a bay window or custom window and door configurations. The family room

    Fischer Homes Builder
    102 Cherry Glen Way Unit 36660005, Euharlee, GA 30145
  • /32

    $305,990

    New Construction
    • 3 Beds
    • 2.5 Baths
    • 1,842 Sq Ft

    Wesley Plan at Three Rivers - Maple Street Collection, Euharlee, GA 30145

    This stylish two-story home includes everything you need for your next home. The kitchen features a large serving island with room for seating. A private staircase in the back of the home leads to 3 bedroomswith loft or optional 4th bedroom. The owner's suite includes a generous walk-in closet and a private bathroom. Additional features of the Wesley include a living room/study and a convenient

    Fischer Homes Builder
    102 Cherry Glen Way Unit 36660004, Euharlee, GA 30145
  • /35

    $319,990

    New Construction
    • 3 - 4 Beds
    • 2 - 2.5 Baths
    • 1,983 Sq Ft

    Greenbriar Plan at Cherry Glen - Maple Street Collection, Euharlee, GA 30145

    The Greenbriar by Fischer Homes offers a versatile and thoughtfully designed layout to suit modern living. The first floor features a formal living and dining room, which can be converted into an optional study for added flexibility. The open kitchen offers options such as a large island, custom window configurations, and a bay window or alternate door layout in the morning room. Additional

    Fischer Homes Builder
    102 Cherry Glen Way Unit 36658538, Euharlee, GA 30145
  • /39

    $328,990

    New Construction
    • 3 - 4 Beds
    • 2.5 Baths
    • 2,258 Sq Ft

    Yosemite Plan at Cherry Glen - Maple Street Collection, Euharlee, GA 30145

    The Yosemite by Fischer Homes offers a versatile and functional design with plenty of options to suit your needs. The main level includes a formal living or dining room, with options for a study, a kitchen island, and a bay window or customized window configuration in the morning and family rooms. An optional electric fireplace and a 4x16 garage expansion add style and convenience. The second

    Fischer Homes Builder
    102 Cherry Glen Way Unit 36658542, Euharlee, GA 30145
  • /45

    $355,990

    New Construction
    • 4 - 6 Beds
    • 2.5 - 3.5 Baths
    • 2,794 Sq Ft

    Jensen Plan at Cherry Glen - Maple Street Collection, Euharlee, GA 30145

    The Jensen by Fischer Homes offers a spacious and flexible design, perfect for modern living. The open kitchen flows seamlessly into the living spaces, with options for a morning room expansion, a guest suite, or a private study on the main level. The included recreation room adds versatility, while optional features like a dining room, second study, or a 4x16 garage expansion provide additional

    Fischer Homes Builder
    102 Cherry Glen Way Unit 36658540, Euharlee, GA 30145
  • /11

    $363,990

    New Construction
    • 4 - 5 Beds
    • 2.5 - 3.5 Baths
    • 3,135+ Sq Ft

    Breckenridge Plan at Cherry Glen - Maple Street Collection, Euharlee, GA 30145

    The Breckenridge by Fischer Homes offers a spacious and customizable design for modern living. The main level features an open kitchen with a walk-in pantry and options for a kitchen island, morning room expansion, and various door and window configurations. Additional options include a study, electric or internal fireplace with a hearth, and a built-in bench with storage in the family foyer.

    Fischer Homes Builder
    102 Cherry Glen Way Unit 36658545, Euharlee, GA 30145
  • /32

    $319,990

    New Construction
    • 3 - 4 Beds
    • 2.5 - 3.5 Baths
    • 1,842 Sq Ft

    Wesley Plan at Cherry Glen - Maple Street Collection, Euharlee, GA 30145

    This stylish two-story home includes everything you need for your next home. The kitchen features a large serving island with room for seating. A private staircase in the back of the home leads to 3 bedroomswith loft or optional 4th bedroom. The owner's suite includes a generous walk-in closet and a private bathroom. Additional features of the Wesley include a living room/study and a convenient

    Fischer Homes Builder
    102 Cherry Glen Way Unit 36658539, Euharlee, GA 30145
  • /17

    $321,990

    New Construction
    • 3 Beds
    • 2 Baths
    • 1,730+ Sq Ft

    DaVinci Plan at Cherry Glen - Maple Street Collection, Euharlee, GA 30145

    The DaVinci by Fischer Homes offers a flexible and thoughtfully designed layout perfect for modern living. The home features an owners suite with a walk-in closet and the option for a direct laundry room connection for added convenience. The open kitchen design includes a large island with seating and flows seamlessly into the expansive family room, which can be enhanced with an optional tray

    Fischer Homes Builder
    102 Cherry Glen Way Unit 36658546, Euharlee, GA 30145
  • /18

    $300,990

    New Construction
    • 2 - 3 Beds
    • 2 Baths
    • 1,419 Sq Ft

    Beacon Plan at Cherry Glen - Maple Street Collection, Euharlee, GA 30145

    The Beacon by Fischer Homes offers a flexible and functional layout designed for modern living. With three bedrooms or the option to convert one into a living room or study, this home provides versatility to suit your needs. The open kitchen and dining area feature an oversized pantry and can be enhanced with options like a bay window or custom window and door configurations. The family room

    Fischer Homes Builder
    102 Cherry Glen Way Unit 36658541, Euharlee, GA 30145
  • /3

    $200,000

    • Land
    • 13.67 Acres
    • $14,631 per Acre

    0 Horseshoe Loop Unit 20164409, Kingston, GA 30145

    13.678 BEAUTIFUL ACRES READY FOR YOU TO BUILD YOUR NEW HOME. VERY PRIVATE. PLAT AVAILABLE IN DOCUMENTS. VERY NEAR BARNSLEY GARDENS!!! EXCELLENT LOCATION!!

    Mary Holcomb Reese and Smallwood, Inc.

    0 Horseshoe Loop Unit 20164409, Kingston, GA 30145
  • /6

    $13,500,000

    $9M PRICE INCREASE
    • Land
    • 45 Acres
    • $300,000 per Acre

    0 Highway 411 Unit 14214387, Cartersville, GA 30121

    Great potential industrial development on Highway 411. Adjacent listings adding to 65 Acres.GAMLS #'s: 20041770 & 20041762

    Frank Jr. The Norton Agency

    0 Highway 411 Unit 14214387, Cartersville, GA 30121

Showing Results 81 - 115, Page 3 of 3

How to Buy a Home How to Finance a Home How to Sell a Home