626

Kyle, TX 1-Story Homes for Sale

Section Image Section Image
  • /3

    $410,900

    New Construction
    • 3 Beds
    • 2 Baths
    • 1,650 Sq Ft

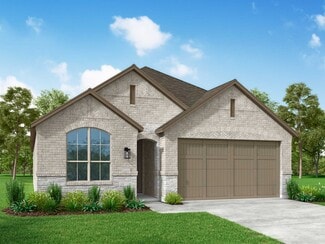
    1650W Plan at Crosswinds - 40', Kyle, TX 78640

    Spacious entry leads to open family room, dining area and kitchen. Large windows and 10-foot ceilings throughout. Dining area features window seat. Kitchen features large walk-in pantry and generous island with built-in seating space. Primary suite with 10-foot ceiling. Dual vanities, separate glass-enclosed shower and large walk-in closet in primary bath. All bedrooms feature walk-in closets.

    Perry Homes Builder
    435 Bay Breeze Dr Unit 37821454, Kyle, TX 78640
  • /26

    $350,000

    • 3 Beds
    • 2 Baths
    • 2,182 Sq Ft

    249 Treadwell Ln, Kyle, TX 78740

    Tucked into the welcoming community of Sage Hollow, this beautifully designed home at 249 Treadwell Lane offers the perfect balance of comfort, space, and modern style in the heart of Kyle. Spanning 2,182 square feet, this thoughtfully laid-out single-story home features 3 bedrooms, 2 full baths, and a dedicated office, ideal for today’s flexible lifestyle. Step inside to discover an inviting
    Adam Walker Compass RE Texas, LLC

    249 Treadwell Ln, Kyle, TX 78740
  • /18

    $200,000

    $45K PRICE INCREASE
    • 3 Beds
    • 2 Baths
    • 1,064 Sq Ft

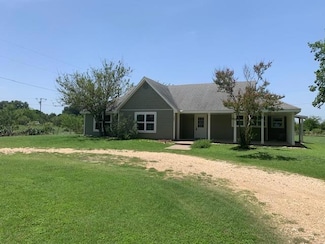
    112 Cresthill Causeway, Kyle, TX 78640

    Located in the Green Pastures subdivision sits this 3 bedroom, 2 bath home with 1064 square feet of living space on nearly half acre. Surrounded by mature trees and offering a gated driveway, this home is being sold as is and it has an open concept layout that was thoughtfully designed with the primary bedroom separate from the secondary bedrooms. The private primary suite features a walk-in

    Katie Molina Monica & Company Real Estate

    112 Cresthill Causeway, Kyle, TX 78640
  • /46

    $416,900

    New Construction
    • 3 Beds
    • 2 Baths
    • 1,743 Sq Ft

    1743W Plan at Crosswinds - 40', Kyle, TX 78640

    Entry with 11-foot rotunda ceiling leads to open kitchen, dining area, and family room. Kitchen features a corner walk-in pantry and a generous island with built-in seating space. Primary suite includes double-door entry to primary bath with dual vanities, separate glass-enclosed shower, and large walk-in closet. Home office with French doors set at back entrance. Large windows, extra closets,

    Perry Homes Builder
    435 Bay Breeze Dr Unit 37821626, Kyle, TX 78640
  • 309 Limestone Creek Way Unit 37075061, Kyle, TX 78640

    $340,990

    New Construction
    • 4 Beds
    • 3 Baths
    • 2,012 Sq Ft

    The Hughes (841) Plan at Waterstone Crossing, Kyle, TX 78640

    Convert the teen room of the Hughes to a relaxation oasis or a handy homework space for the kids. From the centrally located laundry room to the gorgeous open kitchen, well thought out design features are found throughout this floorplan.

    Meritage Homes Builder
    309 Limestone Creek Way Unit 37075061, Kyle, TX 78640
  • /22

    $511,990

    New Construction
    • 4 Beds
    • 3 Baths
    • 2,381 Sq Ft

    Denison Plan at 6 Creeks 55', Kyle, TX 78640

    The Denison floorplan is a thoughtfully crafted one-story home that perfectly balances comfort and functionality. With four bedrooms and three bathrooms, this design is ideal for families seeking spacious living areas while enjoying the convenience of single-level living. The open-concept layout seamlessly connects the kitchen, dining, and family room, creating a warm and inviting space for both

    Coventry Homes Builder
    143 Mineral River Loop Unit 40493798, Kyle, TX 78640
  • /19

    $384,999

    New Construction
    • 4 - 5 Beds
    • 3 Baths
    • 2,121 Sq Ft

    Hamlin Plan at Porter Country - Beacon Series, Buda, TX 78610

    Offering 4 bedrooms and 3 baths, the Hamlin Plan is designed for families who need space and function. An open living and kitchen area keeps everyone connected, while bedrooms are spread for privacy. Three full baths ensure convenience, especially for households with busy mornings or frequent guests. Hamlin pairs perfectly with Porter Country's community amenities, giving families the freedom to

    MileStone Community Builders Builder
    6570 Marsh Ln Unit 36468589, Buda, TX 78610
  • /60

    $554,990

    New Construction
    • 4 Beds
    • 3 Baths
    • 2,485 Sq Ft

    Plan Kingston at 6 Creeks - Waterridge: 55ft. lots, Kyle, TX 78640

    The Kingston is a beautifully designed floor plan, perfect for modern living. This home features four bedrooms and three bathrooms, offering ample space and privacy. The open-concept kitchen connects seamlessly to the dining area and spacious family room, which leads to a cozy patio, ideal for outdoor relaxation. The primary suite provides a luxurious retreat with an ensuite bathroom. Bedrooms

    Highland Homes Builder
    121 Mineral River Loop Unit 36556177, Kyle, TX 78640
  • /3

    $527,900

    New Construction
    • 4 Beds
    • 3 Baths
    • 2,410 Sq Ft

    2410W Plan at 6 Creeks - 45', Kyle, TX 78640

    Coffered extended entry leads past game room to open kitchen, dining area and family room. Kitchen features deep walk-in pantry and generous island with built-in seating space. Dining area features curved wall of windows. Family room features wall of windows. Primary suite includes bedroom with wall of windows. Double doors lead to primary bath with dual vanity, garden tub, separate

    Perry Homes Builder
    415 Coyote Creek Way Unit 37648972, Kyle, TX 78640
  • /18

    $299,000

    $11K PRICE DROP
    • 3 Beds
    • 2 Baths
    • 1,594 Sq Ft

    213 Jarbridge Dr, Kyle, TX 78640

    NEW PRICE & 2.75% ASSUMABLE LOAN POTENTIAL! Now priced at $299,000, this exceptional home offers the ultimate combination of a recent price improvement and the potential for a formal loan assumption at a locked-in 2.75% interest rate. Welcome to 213 Jarbridge Dr, a warm, inviting home in the highly desirable Stagecoach Crossing community of Kyle, TX. Perfectly positioned on the Kyle holiday

    Joseph Villalpando Compass RE Texas, LLC

    213 Jarbridge Dr, Kyle, TX 78640
  • /17

    $240,990

    New Construction
    • 4 Beds
    • 2 Baths
    • 1,572 Sq Ft

    The Estero Plan at Marigold, Kyle, TX 78640

    Check out the Estero floorplan at Marigold in Kyle, TX. This home offers 1,572 square feet of living space across 4 bedrooms and 2 bathrooms.Entering the home you step into a spacious foyer that leads you into the main living space. Walking further into the home you will notice the open concept kitchen, dining and living room. The kitchen features a large kitchen island with stainless

    D.R. Horton Builder
    1122 Celosia Loop Unit 40044920, Kyle, TX 78640
  • /16

    $403,990

    New Construction
    • 4 Beds
    • 3 Baths
    • 2,454 Sq Ft

    The Liberty Plan at Opal Meadows, Niederwald, TX 78640

    Be the ultimate host with the open-concept kitchen and dining space with bay window. A separate, private living area, bedroom, and full bath is perfect for guests or extended family. Find lots of extra storage space in the garage.

    Meritage Homes Builder
    1520 S Main St Unit 37074995, Niederwald, TX 78640
  • /31

    $349,000

    $20K PRICE DROP
    • 3 Beds
    • 2 Baths
    • 1,644 Sq Ft

    366 Cold River Run, Kyle, TX 78640

    Nestled in Kyle's sought-after 6 Creeks community, this lovingly maintained 3-bedroom, 2-bath home has been cared for by its original owners and offers the perfect blend of modern style and everyday comfort.Built in 2021, the open-concept layout is ideal for both entertaining and daily living, featuring a spacious kitchen with granite countertops, stainless steel appliances, and a

    Sara Russell Compass RE Texas, LLC

    366 Cold River Run, Kyle, TX 78640
  • /29

    $322,999

    New Construction
    • 4 Beds
    • 3 Baths
    • 2,024 Sq Ft

    560 Alamito Ave, Kyle, TX 78640

    The Clearwater - This new single-level home is host to an inviting open-concept floorplan with convenient access to a covered patio, ready for seamless entertaining and multitasking. Three secondary bedrooms are located off the foyer, with the luxe owner’s suite tucked into a private rear corner, complete with a spa-inspired bathroom and walk-in closet. Photos are for illustrative purposes only.

    Christopher Marti Keller Williams City-View

    560 Alamito Ave, Kyle, TX 78640
  • /19

    $354,990

    New Construction
    • 3 Beds
    • 2 Baths
    • 1,587 Sq Ft

    The Caden Plan at Paramount, Kyle, TX 78640

    The Caden is one of our one-story floorplans available at Paramount in Kyle, Texas. This 3 bedroom, 2 bathroom home includes a 2 car garage across 1,587 square feet of modern living space. Our homes in Paramount feature our modern farmhouse exterior and the Caden is available in 2 exterior options.Step inside the home from the covered front porch and cross the long foyer to the heart of

    D.R. Horton Builder
    430 Denali Dr Unit 37029440, Kyle, TX 78640
  • /46

    $310,990

    New Construction
    • 4 Beds
    • 2 Baths
    • 1,680 Sq Ft

    The Easton Plan at Talavera, Kyle, TX 78640

    Introducing the Easton floorplan at Talavera in Kyle, TX. This thoughtfully designed home includes 1,680 square feet, 4 bedrooms, 2 bathrooms, and a 2-car garage, offering plenty of space for any family.This home features a spacious kitchen with a walk-in pantry offering plenty of storage space. The kitchen also features quartz countertops, a large kitchen island, and stainless steel

    D.R. Horton Builder
    166 Caddo Bend Unit 36199781, Kyle, TX 78640
  • 111 Gold Canyon Dr Unit 40322399, Kyle, TX 78640

    $129,995

    New Construction
    • 3 Beds
    • 2 Baths
    • 1,512 Sq Ft

    Sterling Plan at Lakeside Crossing, Kyle, TX 78640

    Discover the perfect balance of space and sustainability with the Sterling. This 3-bedroom, 2-bathroom home offers a flexible layout and modern amenities. Enjoy the freedom to customize your living space with a versatile bonus room that can adapt to your family’s needs. Built with Clayton’s innovative eBuilt system, the Sterling incorporates over 25 eco-friendly features without compromising on

    Roberts Communities Builder
    111 Gold Canyon Dr Unit 40322399, Kyle, TX 78640
  • 111 Gold Canyon Dr Unit 40322582, Kyle, TX 78640

    $199,995

    New Construction
    • 3 Beds
    • 2 Baths
    • 1,250 Sq Ft

    Renegade Plan at Lakeside Crossing, Kyle, TX 78640

    Step into the Renegade—a manufactured home designed for modern family living in Loma Vista. This model delivers an open concept layout ideal for hosting and everyday comfort: Spacious, chef-inspired kitchen with a large island/bar counter, perfect for meals and conversations. Split-bedroom layout that offers privacy and separation between the master suite and additional bedrooms. Master suite

    Roberts Communities Builder
    111 Gold Canyon Dr Unit 40322582, Kyle, TX 78640
  • /15

    $309,000

    New Construction
    • 3 Beds
    • 2 Baths
    • 1,604 Sq Ft

    531 Yellowstone Dr, Kyle, TX 78640

    The Comal floor plan is a well-designed, three-bedroom and two-bathroom home that has a ton of character. The exterior of the home is a beautiful structure with siding, and the option to swap for a stone elevation. Upon entry you are greeted by the combined flex space and family room. The flex space allows for either a 4th bedroom, a private study, a formal dining area, a quaint game room, or

    CastleRock Communities Builder
    531 Yellowstone Dr, Kyle, TX 78640
  • /19

    $430,000

    • 3 Beds
    • 2 Baths
    • 728 Sq Ft

    910 Petras Way, Kyle, TX 78640

    Discover the potential of 910 Petras Way, Kyle, TX 78640—a unique property offering 5.03 unrestricted acres with no HOA, providing exceptional flexibility for residential, investment, or agricultural use. The land includes an existing home ready for renovation or rebuild, along with plumbing and electrical connections already in place for an additional mobile home, making expansion or

    Katran Lozano All City Real Estate Ltd. Co

    910 Petras Way, Kyle, TX 78640
  • /20

    $331,990

    New Construction
    • 3 Beds
    • 2 Baths
    • 1,772 Sq Ft

    Aquila Plan at Paramount, Kyle, TX 78640

    With convenience at the forefront, our Aquila floor plan will meet the lifestyle needs of most any family. Boasting 3 bedrooms and two full bathrooms, this single-story home is the perfect size for growing families or empty-nesters alike. As soon as you open the door, you are greeted by an elegant entryway that leads to the secondary and third bedrooms with the secondary bathroom in between. Down

    CastleRock Communities Builder
    110 Olympic Park Dr Unit 36452078, Kyle, TX 78640
  • /11

    $915,000

    New Construction
    • 4 Beds
    • 3.5 Baths
    • 3,265 Sq Ft

    229 Alpine Crossing Dr, Kyle, TX 78640

    The Bluestem's beautiful foyer hallway with tray ceiling flows into the expansive great room and casual dining area with cathedral ceilings, affording a desirable view of the large covered patio. The well-appointed kitchen is complemented by a large center island with breakfast bar, wraparound counter and cabinet space, and ample walk-in pantry. Highlighting the impressive primary bedroom suite

    Toll Brothers, Inc. Builder
    229 Alpine Crossing Dr, Kyle, TX 78640
  • /40

    $649,900

    $45K PRICE DROP
    • 3 Beds
    • 2.5 Baths
    • 2,855 Sq Ft

    626 Painted Creek Way, Kyle, TX 78640

    Welcome to 626 Painted Creek, where luxury meets comfort on a coveted corner lot. As you step inside, natural light floods through large windows, creating a warm and inviting atmosphere. Painted Creek offers modern convenience, thoughtful design, and outdoor enjoyment. The high ceilings add a sense of spaciousness to this meticulously crafted Coventry home. This residence has 3 bedrooms, media

    James Holloway Texas Premier Realty

    626 Painted Creek Way, Kyle, TX 78640
  • /26

    $707,990

    New Construction
    • 4 Beds
    • 3 Baths
    • 2,792 Sq Ft

    Plan 213 at 6 Creeks - Waterridge: 70ft. lots, Kyle, TX 78640

    The 213 plan is a versatile single story home offering a blend of spaciousness and functionality. A spacious foyer leads to the study, that can be used as a designated work space or an oasis to enjoy a good book. Off to the left of the foyer is a secondary bedroom with its own private bath and walk-in closet, making it perfect for guests or multigenerational living.The heart of the home

    Highland Homes Builder
    0 6 Creeks 70s St Unit 39993201, Kyle, TX 78640
  • /10

    $570,000

    New Construction
    • 4 Beds
    • 3.5 Baths
    • 2,323 Sq Ft

    123 Seaside Sparrow, Kyle, TX 78640

    Welcome to this inspired Farris home. Included features: a charming covered porch; a conveniently located utility room; an airy family room with vaulted ceilings; a sophisticated kitchen offering an expansive island and a walk-in pantry; an adjacent dining nook; a primary suite boasting an attached bath, a walk-in shower, a soaking tub, and an oversized walk-in closet; three additional bedrooms;

    Chesmar Builder
    123 Seaside Sparrow, Kyle, TX 78640
  • /5

    $308,990

    New Construction
    • 3 Beds
    • 2 Baths
    • 1,362 Sq Ft

    Frio Plan at Paramount, Kyle, TX 78640

    The Frio floor plan is as exciting for its features as it is for the tremendous value. A package of dynamite, this home boasts three bedrooms, two walk-in closets and two baths joined with a huge family room and a large kitchen/dining area. Upon entry, you are met with access to your two-and-a-half-car garage. You are then guided to the heart of the home - the sizable family room that faces the

    CastleRock Communities Builder
    110 Olympic Park Dr Unit 36490323, Kyle, TX 78640
  • /38

    $476,990

    New Construction
    • 3 - 4 Beds
    • 2 - 3 Baths
    • 1,953 Sq Ft

    Plan Rover at 6 Creeks - Waterridge: 45ft. lots, Kyle, TX 78640

    This thoughtfully designed one-story home features 3 bedrooms, 2 full baths, and a flexible layout perfect for both everyday living and entertaining. At the front of the home, a dedicated study offers the ideal work-from-home setup or a quiet reading retreat.The heart of the home is the expansive kitchen, complete with a large center island, walk-in pantry, and seamless flow into the

    Highland Homes Builder
    112 High Rock Pass Unit 36556164, Kyle, TX 78640
  • /13

    $275,000

    • 4 Beds
    • 2 Baths

    160 Voss, Kyle, TX 78640

    Welcome home to this inviting single-story home offering a spacious, open-concept layout designed for comfortable everyday living and entertaining. The kitchen features granite countertops, a large center island with plenty of prep and gathering space, dark cabinetry, and a gas range, all opening seamlessly to the expansive living and dining areas. Vaulted ceilings and multiple windows create an

    David Seeto Seeto Realty

    160 Voss, Kyle, TX 78640
  • /44

    $304,990

    New Construction
    • 3 Beds
    • 2 Baths
    • 1,660 Sq Ft

    Bermuda Plan at Opal Ranch, Kyle, TX 78640

    Part of the Enclave Series, the Bermuda offers a thoughtfully designed single-story layout with flexible spaces and features that make everyday living feel effortless. The open-concept design connects the kitchen, dining area, and great room, creating a welcoming central space while maintaining a comfortable flow throughout the home. Home Features3 Bedrooms2 Full Bathrooms1,660

    DRB Homes Builder
    100 Palomino Park Dr Unit 37812407, Kyle, TX 78640
  • /13

    $630,000

    New Construction $4K PRICE DROP
    • 4 Beds
    • 3.5 Baths
    • 2,632 Sq Ft

    315 Seaside Sparrow Way, Kyle, TX 78640

    Charming Single-Story Home with Spacious & Thoughtful Design Step into this beautifully designed single-story home, offering 2,632 conditioned square feet of comfort and style. With four bedrooms and three and a half baths, this home provides ample space for both relaxation and entertaining. The vaulted family room ceiling creates an inviting and open atmosphere, seamlessly connecting to the

    Chesmar Builder
    315 Seaside Sparrow Way, Kyle, TX 78640
  • 134 Shiner Ave Unit 40026390, Kyle, TX 8233

    $904,995

    New Construction
    • 4 Beds
    • 4.5 Baths
    • 3,731 Sq Ft

    Annabelle Plan at Clara Vista at Waterridge - Spring, Kyle, TX 8233

    The spacious Annabelle home design has a gorgeous open-concept layout with elevated details. The welcoming foyer leads past an office into an expansive great room with a sophisticated fireplace and access to the beautiful covered patio, perfect for gatherings. Adjacent to a bright casual dining area with a tray ceiling, the kitchen delights home chefs with its large center island with breakfast

    Toll Brothers, Inc. Builder
    134 Shiner Ave Unit 40026390, Kyle, TX 8233
  • /33

    $645,000

    $55K PRICE DROP
    • 3 Beds
    • 2 Baths
    • 1,540 Sq Ft

    1501 N Burleson St, Kyle, TX 78640

    PRICE IMPROVEMENT. THE SELLER IS WILLING TO CONSIDER POSSIBLE REPAIRS AND ADDITIONAL IMPROVEMENTS TO THE PROPERTY WITH AN ACCEPTABLE OFFER. THIS IS A GREAT PROPERTY THAT CURRENTLY IS USED AS A SFR, BUT THERE ARE SO MANY OTHER POSSIBILITIES FOR THIS PROPERTY. TONS OF GREAT COMMERCIAL POTENTIAL IN THIS HALF ACRE PROPERTY WITH A 1541 sf HOUSE THAT HAS BEEN USED AS RESIDENTIAL IN THE PAST, BUT IT

    David Aston Aston & Associates

    1501 N Burleson St, Kyle, TX 78640
  • /23

    $275,000

    • 4 Beds
    • 2 Baths
    • 1,440 Sq Ft

    121 Fate Ct, Kyle, TX 78640

    Beautifully Updated 4-Bedroom Home in Prime Kyle Location! Discover the perfect blend of comfort, space, and convenience in this beautifully upgraded 4-bedroom, 2-bathroom home in one of Kyle’s most desirable neighborhoods. Thoughtfully designed for modern living, this home offers a spacious layout with stylish finishes throughout. Enjoy a large, fully fenced backyard—perfect for

    Jaclyn Zapien Land Unlimited

    121 Fate Ct, Kyle, TX 78640
  • /13

    $349,990

    New Construction
    • 3 Beds
    • 2 Baths
    • 1,657 Sq Ft

    Plan 4011 at The Legacy Collection, Buda, TX 78610

    Plan 4011 is a thoughtfully designed single-story home offering approximately 1,657 square feet of living space, combining efficient design with open, livable comfort. The heart of the home features an open-concept kitchen, dining, and living area that flows seamlessly together, creating an inviting space for both everyday living and entertaining. The primary suite is privately positioned at the

    Risewell Homes Builder
    703 Veterans Dr Unit 40337262, Buda, TX 78610
  • /33

    $239,900

    $5K PRICE DROP
    • 3 Beds
    • 2 Baths
    • 1,235 Sq Ft

    130 Riley Cove, Kyle, TX 78640

    Welcome to this well-maintained 3-bedroom, 2-bath home in the desirable Steeplechase neighborhood! With thoughtful features and a LOCATION that checks all the boxes!What you’ll love:Roof (2020) Water Heater (2023) Extra storage space added to attic.• Thoughtfully designed shelving throughout the home adds charm and personality to the home• 3 bedrooms + 2 full baths• 2-car

    Dani Jones Central Metro Realty

    130 Riley Cove, Kyle, TX 78640
  • /21

    $556,990

    New Construction
    • 4 Beds
    • 3 Baths
    • 2,271 Sq Ft

    Plan Brent at 6 Creeks - Waterridge: 55ft. lots, Kyle, TX 78640

    The Brent is a single-story home that offers the perfect balance of comfort and functionality with 4 bedrooms, 3 baths, and a versatile office space. The open-concept kitchen, dining, and living room create a bright, welcoming atmosphere ideal for entertaining. The private primary suite features a luxurious bath and large walk-in closet, while secondary bedrooms provide plenty of space for


    Highland Homes Builder
    121 Mineral River Loop Unit 36556180, Kyle, TX 78640
  • /16

    $574,990

    New Construction
    • 5 Beds
    • 4.5 Baths
    • 2,793 Sq Ft

    Plan 5002 at Anthem - Estates Collection, Kyle, TX 78610

    Plan 5002 is a well-designed single-story home that blends open-concept living with private, flexible spaces for a variety of lifestyles. The heart of the home features a connected kitchen, dining, and great room that opens to a covered patio, creating a seamless indoor-outdoor experience. The primary suite is tucked away for privacy, while two additional bedrooms each have access to their own

    Risewell Homes Builder
    242 Sycamore Pines St Unit 40353374, Kyle, TX 78610
  • /20

    $199,990

    New Construction
    • 2 Beds
    • 2 Baths
    • 1,014 Sq Ft

    The Darcy Plan at Marigold, Kyle, TX 78640

    The Darcy is a thoughtfully designed 1,014 square foot home that offers two spacious bedrooms and two bathrooms. The open-concept layout features a stunning kitchen with a large island and a walk-in pantry. The main bedroom, bedroom 1, includes a generous ensuite with a walk-in shower and a sizable walk-in closet. Enjoy outdoor living with a covered patio and a professionally landscaped with

    D.R. Horton Builder
    1122 Celosia Loop Unit 36199673, Kyle, TX 78640
  • /56

    $574,019

    New Construction
    • 4 Beds
    • 3 Baths
    • 2,530 Sq Ft

    394 Jackson River Loop, Kyle, TX 78640

    The Kingston is a beautifully designed floor plan, perfect for modern living. This home features four bedrooms and three bathrooms, offering ample space and privacy. The open-concept kitchen connects seamlessly to the dining area and spacious family room, which leads to an upgraded, oversized, cozy patio, ideal for outdoor relaxation. The primary suite provides a luxurious retreat, including an

    Highland Homes Builder
    394 Jackson River Loop, Kyle, TX 78640
  • /19

    $184,999

    New Construction $7K PRICE DROP
    • 3 Beds
    • 2 Baths
    • 1,200 Sq Ft

    144 Ketch Way, Kyle, TX 78640

    This single-level home opens into a shared living space between the kitchen, dining area and family room for easy entertaining. An owner’s suite enjoys a private location in a rear corner of the home, complemented by an en-suite bathroom and walk-in closet. There are two secondary bedrooms at the front of the home, which are comfortable spaces for household members and overnight guests.

    Lennar Builder
    144 Ketch Way, Kyle, TX 78640

Showing Results 361 - 400, Page 10 of 16

How to Buy a Home How to Finance a Home How to Sell a Home