1,804

Homes for Sale in 78640

Section Image Section Image
  • /38

    $255,000

    • 3 Beds
    • 2.5 Baths
    • 1,571 Sq Ft

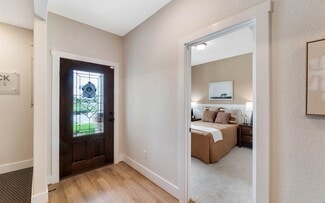
    458 Nottingham Loop, Kyle, TX 78640

    Welcome home to this beautifully maintained 4-bedroom, 2.5-bath residence offering the perfect blend of space, comfort, and convenience! The inviting open-concept floor plan features a spacious living area that flows seamlessly into the kitchen and dining space, creating an ideal setting for everyday living and entertaining. The kitchen is highlighted by elegant granite countertops, abundant

    Charitty Alexander One Stop Leasing & Prop Mgmt

    458 Nottingham Loop, Kyle, TX 78640
  • /4

    $461,900

    New Construction
    • 3 Beds
    • 2.5 Baths
    • 2,330 Sq Ft

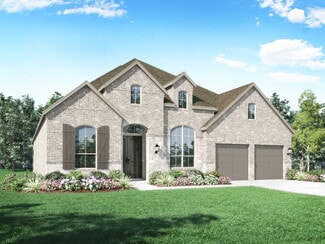
    2330W Plan at Crosswinds - 40', Kyle, TX 78640

    Entry leads to open kitchen, dining area and two-story family room. Kitchen features walk-in pantry, generous counter space and inviting island with built-in seating space. Home office with French doors just across from kitchen. First-floor primary suite includes 10-foot ceiling. Double doors lead to primary bath with dual vanities, separate glass-enclosed-shower and two walk-in closets. A game

    Perry Homes Builder
    435 Bay Breeze Dr Unit 37821657, Kyle, TX 78640
  • /21

    $744,900

    New Construction
    • 5 Beds
    • 4 Baths
    • 3,593 Sq Ft

    3593W Plan at Crosswinds - 60', Niederwald, TX 78640

    Two-story entry features curved staircase. Formal dining room and home office with French doors frame entry. Two-story family room with wall of windows opens to kitchen and morning area. Kitchen features walk-in pantry, butler's pantry and island with built-in seating space. First-floor primary suite includes bedroom with 12-foot ceiling and wall of windows. Dual vanities, garden tub, separate

    Perry Homes Builder
    445 Bay Breeze Dr Unit 37827471, Niederwald, TX 78640
  • /2

    $329,990

    New Construction
    • 3 - 4 Beds
    • 2.5 Baths
    • 2,140+ Sq Ft

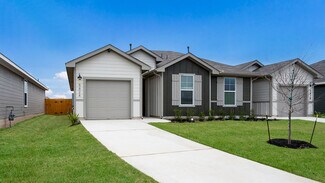
    Dickens III Plan at Infinity Square, Kyle, TX 78640

    Part of the Artistry III Series, the Dickens III offers a thoughtfully designed two-story layout that blends shared living spaces with the privacy of an upstairs primary suite. With flexible gathering areas on the main level and a secluded retreat above, this home is designed to complement the way you live. Home Features3–4 Bedrooms2.5 Bathrooms2,140–2,257 Sq. Ft. of Living

    DRB Homes Builder
    204 Verdin Ave Unit 37770988, Kyle, TX 78640
  • /58

    $524,990

    New Construction
    • 4 Beds
    • 2 Baths
    • 2,263 Sq Ft

    Plan Denton at 6 Creeks - Waterridge: 55ft. lots, Kyle, TX 78640

    This charming 4-bed, 2-bath home offers an inviting and spacious layout. An open concept family room, dining and kitchen area is ideal for entertaining guests. The primary suite, tucked away at the rear of the home, provides the perfect retreat for unwinding after a long day. Enjoy privacy and natural light while you work in an elegant study at the front of the home. A 2-car garage makes coming

    Highland Homes Builder
    121 Mineral River Loop Unit 36556176, Kyle, TX 78640
  • /4

    $791,900

    New Construction
    • 5 Beds
    • 4.5 Baths
    • 3,800 Sq Ft

    3800W Plan at 6 Creeks - 60', Kyle, TX 78640

    Front porch opens into a grand entryway embraced by a private home office with French doors, a formal dining room, and a spiral staircase. A guest suite is off the main entrance and features a full bathroom and walk-in closet. The two-story family room boasts a 19-foot ceiling and wall of windows. The kitchen hosts a morning area, an island with built-in seating, walk-in pantry, butler's pantry

    Perry Homes Builder
    405 Coyote Creek Way Unit 39875347, Kyle, TX 78640
  • /21

    $513,900

    New Construction
    • 4 Beds
    • 3 Baths
    • 2,373 Sq Ft

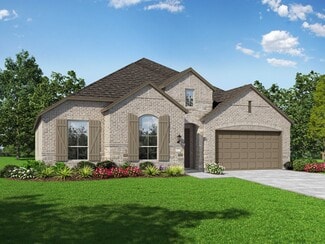
    2373H Plan at Crosswinds - 50', Niederwald, TX 78640

    Home office with French doors set at entry with 12-foot ceiling. Open kitchen offers generous counter space, corner walk-in pantry and island with built-in seating space. Dining area flows into open family room with wall of windows. Primary suite includes dual vanities, garden tub, separate glass-enclosed shower and two large walk-in closets in primary bath. A guest suite with private bath adds

    Perry Homes Builder
    445 Bay Breeze Dr Unit 37823309, Niederwald, TX 78640
  • /25

    $299,990

    New Construction
    • 4 Beds
    • 3 Baths
    • 2,260 Sq Ft

    Magellan Plan, Maxwell, TX 78656

    As you enter the home, you're welcomed into the foyer with immediate access to the staircase leading to the second floor. Continuing through the main level, you’ll pass a storage closet, a bedroom with a full bath, and entry to the two-car garage. The home then opens into the family room, dining area, and kitchen—offering a comfortable and connected living space. Upstairs, a spacious loft serves

    162 Peridot Pass Unit 36490087, Maxwell, TX 78656
  • /16

    $499,990

    New Construction
    • 3 Beds
    • 2 Baths
    • 2,114 Sq Ft

    Asherton Plan at 6 Creeks 70', Kyle, TX 78640

    The Asherton floor plan delivers a harmonious combination of modern design and functional living in a one-story layout. This home features 3 well-sized bedrooms and 2 bathrooms, making it an excellent choice for families or those seeking a manageable living space. The open-concept design creates a natural flow between the kitchen, dining, and living areas, providing a welcoming environment for

    Coventry Homes Builder
    143 Mineral River Loop Unit 36469888, Kyle, TX 78640
  • /33

    $338,990

    New Construction
    • 3 Beds
    • 2 Baths
    • 1,604 Sq Ft

    Comal Plan at Infinity Square, Kyle, TX 78640

    The Comal floor plan is a well-designed, three-bedroom and two-bathroom home that has a ton of character. The exterior of the home is a beautiful brick structure, with the option to swap the brick for stone. Upon entry, you are greeted by the combined flex space and family room. The flex space allows for either a fourth bedroom, a private study, a formal dining area, a quaint game room, or

    CastleRock Communities Builder
    173 Verdin Ave Unit 39094890, Kyle, TX 78640
  • /9

    $324,990

    New Construction
    • 3 Beds
    • 2 Baths
    • 1,604 Sq Ft

    Comal Plan at Paramount, Kyle, TX 78640

    The Comal floor plan is a well-designed, three-bedroom and two-bathroom home that has a ton of character. The exterior of the home is a beautiful brick structure, with the option to swap the brick for stone. Upon entry, you are greeted by the combined flex space and family room. The flex space allows for either a fourth bedroom, a private study, a formal dining area, a quaint game room, or

    CastleRock Communities Builder
    110 Olympic Park Dr Unit 36456186, Kyle, TX 78640
  • /3

    $561,900

    New Construction
    • 3 Beds
    • 2 Baths
    • 2,251 Sq Ft

    2251W Plan at 6 Creeks - 50', Kyle, TX 78640

    Entry welcomes with 12-foot ceiling. Home office with French doors off extended entry. Open kitchen offers corner walk-in pantry and inviting island with built-in seating space. Dining area flows into open family room with wall of windows. Secluded primary suite includes primary bath with dual vanities, garden tub, separate glass-enclosed shower and two large walk-in closets. Abundant closet

    Perry Homes Builder
    415 Coyote Creek Way Unit 37649435, Kyle, TX 78640
  • /34

    $274,210

    New Construction $5K PRICE DROP
    • 3 Beds
    • 2.5 Baths
    • 1,668 Sq Ft

    297 Haywood Manor, Maxwell, TX 78656

    Welcome home to 297 Haywood Manor located in the beautiful Hymeadow community. This two-story new build home is alive with natural light throughout, including an open-concept kitchen, dining, and living room with wood-look vinyl flooring. The heart of the home can be found in the kitchen which features a center island, 42-inch upper cabinets, Silestone countertops, and black appliances with a gas

    Danny Wilson New Home Now

    297 Haywood Manor, Maxwell, TX 78656
  • /24

    $799,990

    New Construction
    • 4 Beds
    • 6 Baths
    • 3,346 Sq Ft

    232 Possumhaw Ln, San Marcos, TX 78640

    Highland Homes Verona Plan is Breath taking! The high ceilings and open-concept living area would make the home feel airy and welcoming. The Modern kitchen with quartz countertops is a nice touch for those who love to cook and entertain. Plus, with all bedrooms featuring on suite bathrooms, privacy is definitely a priority in this design. The secluded study and cozy entertainment room are great

    Highland Homes Builder
    232 Possumhaw Ln, San Marcos, TX 78640
  • /51

    $690,990

    New Construction
    • 4 Beds
    • 3 - 4.5 Baths
    • 2,978 Sq Ft

    Plan 216 at La Cima - 70ft. lots, San Marcos, TX 78640

    The 216 Plan, one of our top-selling designs, that perfectly blends comfort and functionality. This spacious residence features 4 generously-sized bedrooms and 3 bathrooms, providng ample space for family and guests. Upon entry, you'll find a study and a bedroom, followed by an entertainment room. The heart of the plan is the open-concept living, keeping, dining, and kitchen areas, perfect for

    Highland Homes Builder
    239 Possumhaw Ln Unit 36555792, San Marcos, TX 78640
  • /28

    $602,990

    New Construction
    • 4 Beds
    • 4 Baths
    • 3,369 Sq Ft

    Caddo Mills Plan at 6 Creeks 55', Kyle, TX 78640

    The Caddo Mills floor plan offers a well-designed two-story home that perfectly balances function and sophistication. With four bedrooms and four bathrooms, this spacious layout provides ample room for both relaxation and entertainment. The open-concept living area seamlessly connects to a thoughtfully designed kitchen, making it ideal for hosting family and friends. The primary suite serves as a

    Coventry Homes Builder
    143 Mineral River Loop Unit 40512727, Kyle, TX 78640
  • /24

    $489,990

    New Construction
    • 3 Beds
    • 2 Baths
    • 1,864 Sq Ft

    Plan Glenhurst at 6 Creeks - Waterridge: 55ft. lots, Kyle, TX 78640

    The Glenhurst is a 3 bedroom, 2 bath open floor plan that maximizes space. Two bedrooms and a bath are off the arched entry, and the family and dining rooms are open to a huge kitchen with an island and peninsula. The master suite can be expanded with a bay or box window and master bath options include a spa shower or freestanding tub. Extend the patio or add a fireplace in the family room to

    Highland Homes Builder
    121 Mineral River Loop Unit 36556173, Kyle, TX 78640
  • /23

    $756,990

    New Construction
    • 5 Beds
    • 4.5 Baths
    • 3,843 Sq Ft

    Weston Plan at 6 Creeks 70', Kyle, TX 78640

    The Weston floor plan is a refined two-story design offering a spacious layout with five bedrooms and four and a half bathrooms. Thoughtfully crafted, the home includes an inviting three-car garage and delivers both functionality and elegance. The first floor seamlessly integrates a luxurious master suite with an en-suite bathroom and generous closet space, as well as a versatile kitchen designed

    Coventry Homes Builder
    143 Mineral River Loop Unit 36451127, Kyle, TX 78640
  • /31

    $282,140

    New Construction $21K PRICE DROP
    • 3 Beds
    • 2 Baths
    • 1,489 Sq Ft

    174 Ebbsfleet Dr, Uhland, TX 78640

    The Caroline is one of our one-story floorplans featured in our Watermill community in Uhland, TX. This home offers 1,489 square feet of living space across 3 bedrooms and 2 bathrooms. As you enter into the long foyer you walk into the spacious kitchen overlooking the dining area and family room. The kitchen features granite countertops, stainless steel appliances, and a kitchen island. You will

    Dave Clinton D.R. Horton, AMERICA'S Builder

    174 Ebbsfleet Dr, Uhland, TX 78640
  • /17

    $224,990

    New Construction
    • 3 Beds
    • 2 Baths
    • 1,093 Sq Ft

    544A Arnold Loop, Uhland, TX 78640

    544A Arnold Loop is a single-story townhome that offers 1,093 square feet of living space across 3 bedrooms and 2 bathrooms. As you enter the home, you'll find the open-concept kitchen and living space. Bedroom 1 is located near the back of the home and features a spacious bathroom with a large walk in closet. The other bedrooms and secondary bathroom sit closer to the front of the home. This

    D.R. Horton Builder
    544A Arnold Loop, Uhland, TX 78640
  • /22

    $819,900

    New Construction $29K PRICE DROP
    • 4 - 6 Beds
    • 3.5 - 5.5 Baths
    • 3,555+ Sq Ft

    Eastland II Plan at Clara Vista, Kyle, TX 8233

    The Eastland II, one of our most popular floorplans, is a spacious, modern one-story home offering four bedrooms. The luxurious primary suite is a private retreat set back down a hallway which adjoins a spa-like bathroom retreat with large walk-in closet. This plan offers a large second independent living suite as an option.? The main living space opens up with a vaulted family room that

    Drees Homes Builder
    111 Shiner Ave Unit 39067461, Kyle, TX 8233
  • /30

    $342,990

    New Construction
    • 4 Beds
    • 2 Baths
    • 1,800 Sq Ft

    Pedernales Plan at Paramount, Kyle, TX 78640

    The exciting Pedernales floor plan boasts a four bedroom, two bathroom single-story home. Upon entering this outstanding home, you are met with a foyer area with access to your fourth bedroom at the front of the home. In need of a secluded work from home space or an area for the kids to do their homework? Transform the fourth bedroom in to a study room for your convenience. A little further down

    CastleRock Communities Builder
    110 Olympic Park Dr Unit 36457066, Kyle, TX 78640
  • /25

    $519,990

    New Construction
    • 4 Beds
    • 2 - 3.5 Baths
    • 2,318 Sq Ft

    Plan Milton at 6 Creeks - Waterridge: 60ft. lots, Kyle, TX 78640

    The Milton is an inviting floor plan that has a well-organized layout with four bedrooms and two baths, perfect for modern family living. Upon entering through the two-car garage, you are welcomed into the heart of the home, where the open-concept kitchen with a central island flows into the dining area and family room. A keeping room provides additional space for relaxation or casual gatherings.

    Highland Homes Builder
    142 Tumbling Creek Run Unit 36556193, Kyle, TX 78640
  • /18

    $376,999

    New Construction
    • 4 Beds
    • 3 Baths
    • 1,969 Sq Ft

    Duff Plan at Plum Creek North - Claremont Collection, Kyle, TX 78640

    This single-story home is perfect for families who need space. There is a bedroom suite by the front door with a bathroom and walk-in closet, as well as an owner’s suite in the back of the home. Two bedrooms share a bathroom in the hall and the open living area is adjacent with a kitchen, dining room, family room and a back patio.

    Lennar Builder
    165 Dreyer Unit 36033125, Kyle, TX 78640
  • /6

    $324,990

    New Construction
    • 4 - 5 Beds
    • 2 - 3 Baths
    • 1,960 Sq Ft

    Kimbell Plan at Infinity Square, Kyle, TX 78640

    Part of the Landmark Series, the Kimbell offers a thoughtfully designed single-story layout with flexible spaces and personalized options to fit the way you live. Featuring an open-concept design, private primary retreat, and versatile front-of-home spaces, this home balances comfort, functionality, and everyday convenience. Home Features3–4 Bedrooms2 Full Bathrooms1,960 Sq. Ft.

    DRB Homes Builder
    204 Verdin Ave Unit 37771012, Kyle, TX 78640
  • /17

    $264,990

    New Construction
    • 3 Beds
    • 2 Baths
    • 1,434 Sq Ft

    The Caprock Plan at Watermill, Uhland, TX 78640

    Step into the Caprock floorplan at Watermill in Uhland, TX. This home offers 1,434 square feet of living space across 3 bedrooms and 2 bathrooms. Entering the home you step into the foyer where there is a coat closet and laundry room. Walking further into the home you will notice the open concept kitchen and living room. The kitchen features a large kitchen island with stainless steel appliances.

    D.R. Horton Builder
    174 Ebbsfleet Dr Unit 38476413, Uhland, TX 78640
  • /21

    $444,990

    New Construction
    • 3 Beds
    • 2 Baths
    • 1,599 Sq Ft

    Plan Alpina at 6 Creeks - Waterridge: 45ft. lots, Kyle, TX 78640

    Highland Homes Builder
    112 High Rock Pass Unit 36556157, Kyle, TX 78640
  • /59

    $606,990

    New Construction
    • 4 - 5 Beds
    • 3 - 5.5 Baths
    • 3,323 Sq Ft

    Plan Leyland at 6 Creeks - Waterridge: 60ft. lots, Kyle, TX 78640

    The Leyland is an expansive two-story home that offers 3,308 square feet of thoughtfully crafted living space. Upon entering, you are greeted by a grand foyer that leads to a study and a secondary bedroom with an adjacent bath. The striking curved staircase serves as a stunning centerpiece, guiding you to the upper level. The open-concept kitchen, featuring a large island, flows effortlessly into

    Highland Homes Builder
    142 Tumbling Creek Run Unit 36556204, Kyle, TX 78640
  • /25

    $351,990

    New Construction
    • 4 Beds
    • 2.5 Baths
    • 2,144 Sq Ft

    Diamond Plan at Paramount, Kyle, TX 78640

    The Diamond by CastleRock is a two-story, open-concept, four-bedroom, two-and-a-half-bath home with the primary suite on the main floor and the secondary bedrooms upstairs. A covered front porch opens into a combined family room and formal dining area, with the kitchen and breakfast nook flowing off the same space. The kitchen centers on a granite island with additional granite counters, a

    CastleRock Communities Builder
    110 Olympic Park Dr Unit 36462768, Kyle, TX 78640
  • /31

    $374,990

    New Construction
    • 4 Beds
    • 2.5 Baths
    • 2,507 Sq Ft

    Rio Grande Plan at Paramount, Kyle, TX 78640

    The wonderful, two-story Rio Grande home features an open-concept layout that is ideal for most any lifestyle. Upon entry, you are met with a private study room, a walk-in utility room, a closet, and access to your two-car garage. If you need extra storage space to store holiday decorations, tools, or even another car, opt to tack on an additional five feet for a two-and a half car garage or a

    CastleRock Communities Builder
    110 Olympic Park Dr Unit 36489372, Kyle, TX 78640
  • /30

    $351,990

    New Construction
    • 4 Beds
    • 2 Baths
    • 1,800 Sq Ft

    Pedernales Plan at Infinity Square, Kyle, TX 78640

    The exciting Pedernales floor plan boasts a four bedroom, two bathroom single-story home. Upon entering this outstanding home, you are met with a foyer area with access to your fourth bedroom at the front of the home. In need of a secluded work from home space or an area for the kids to do their homework? Transform the fourth bedroom in to a study room for your convenience. A little further down

    CastleRock Communities Builder
    173 Verdin Ave Unit 39095004, Kyle, TX 78640
  • /31

    $545,990

    New Construction
    • 4 Beds
    • 3 Baths
    • 2,498 Sq Ft

    Plan Newport at 6 Creeks - Waterridge: 55ft. lots, Kyle, TX 78640

    This beautifully designed one-story home offers 4 bedrooms, 3 full bathrooms, and a flexible layout ideal for modern living. At the heart of the home, an expansive kitchen with a large island anchors the open-concept living and dining areas—perfect for gathering and entertaining. The adjacent family room opens directly to a covered outdoor living space, creating seamless indoor-outdoor

    Highland Homes Builder
    121 Mineral River Loop Unit 36556178, Kyle, TX 78640
  • /37

    $579,900

    New Construction
    • 4 Beds
    • 3 Baths
    • 2,513 Sq Ft

    2513W Plan at 6 Creeks - 50', Kyle, TX 78640

    Extended entryway with 12-foot ceilings. Game room with French doors frame the entry. Spacious family room with a wall of windows. Open kitchen offers an island with built-in seating space and a corner walk-in pantry. Primary suite with a wall of windows. Dual vanities, garden tub, separate glass enclosed shower and two walk-in closets in the primary bath. Guest suite just off the extended entry

    Perry Homes Builder
    415 Coyote Creek Way Unit 37649799, Kyle, TX 78640
  • /18

    $543,900

    New Construction
    • 4 Beds
    • 3 Baths
    • 2,574 Sq Ft

    2574W Plan at Crosswinds - 50', Niederwald, TX 78640

    Home office with French doors set at entry with 12-foot ceiling. Coffered extended entry leads to open family room, kitchen and dining area. Family room features wall of windows. Kitchen features corner walk-in pantry and generous island with built-in seating space. Primary bedroom highlights 12-foot ceiling and wall of windows. Double doors lead to primary bath with dual vanities, a garden tub

    Perry Homes Builder
    445 Bay Breeze Dr Unit 37823176, Niederwald, TX 78640
  • /20

    $422,999

    New Construction
    • 5 Beds
    • 3.5 Baths
    • 2,911 Sq Ft

    Hudson II Plan at Plum Creek North - Highlands Collection, Kyle, TX 78640

    This two-story Next Gen home design is great for large families. The first floor includes an attached private suite with its own separate entrance, living room, bedroom, bathroom and kitchenette. In the main home is an open living area and an owner’s suite. Upstairs are three bedrooms and a versatile game room that is great for kids and teenagers.

    Lennar Builder
    165 Dreyer Unit 36033158, Kyle, TX 78640
  • /25

    $241,990

    New Construction
    • 3 Beds
    • 2 Baths
    • 1,518 Sq Ft

    The Diana Plan at Wayside, Uhland, TX 78640

    The Diana is one of our one-story floorplans featured in our Wayside community in Uhland, TX. This quaint 3-bedroom, 2-bathroom, home offers 1,535 sq. ft. of living space perfect for any growing family. As you walk through the long foyer, you’ll enter the spacious living room where plenty of memories are soon to be made. The living room flows seamlessly into the kitchen with top-of-the-line

    D.R. Horton Builder
    314 Arnold Loop Unit 36199842, Uhland, TX 78640
  • /4

    $710,900

    New Construction
    • 4 Beds
    • 3.5 Baths
    • 3,398 Sq Ft

    3398W Plan at Crosswinds - 60', Niederwald, TX 78640

    Two-story rotunda entry. Family room with a wall of windows. Home office with French doors and formal dining room. Kitchen features island with built-in seating space, walk-in pantry and Butler's pantry. Kitchen also opens to morning area and family room. Secluded primary bedroom. Primary bath includes corner garden tub, separate glass-enclosed shower, dual vanities, two walk-in closets and a

    Perry Homes Builder
    445 Bay Breeze Dr Unit 37827456, Niederwald, TX 78640
  • /23

    $570,990

    New Construction
    • 4 Beds
    • 3 Baths
    • 2,921 Sq Ft

    Dumont Plan at 6 Creeks 55', Kyle, TX 78640

    The Dumont floor plan offers a distinctive two-story layout designed to suit a variety of lifestyles. With 4 spacious bedrooms and 3 well-appointed bathrooms, this home combines functionality and modern design. The main floor creates an inviting atmosphere with an open-concept layout that seamlessly integrates the kitchen, dining, and living areas, making it perfect for entertaining or daily

    Coventry Homes Builder
    143 Mineral River Loop Unit 40977075, Kyle, TX 78640
  • /32

    $396,990

    New Construction
    • 4 Beds
    • 3.5 - 4.5 Baths
    • 2,817 Sq Ft

    Concho Plan at Paramount, Kyle, TX 78640

    Every square foot is maximized with our Concho plan – the ideal home for the growing family. This 4-bedroom home offers space, flexibility and comfort. Entering your new home from your spacious porch, you are met with a foyer leading to your secluded study room. If you are looking for a little more living space, opt to transform the study room into your fifth bedroom! Travel further down the hall

    CastleRock Communities Builder
    110 Olympic Park Dr Unit 36503281, Kyle, TX 78640
  • /17

    $541,900

    New Construction
    • 4 Beds
    • 2 Baths
    • 2,187 Sq Ft

    2187W Plan at 6 Creeks - 50', Kyle, TX 78640

    Extended entry with 12-foot coffered ceiling leads past formal dining room to open family room, kitchen and morning area. Family room features wall of windows. Kitchen features generous island with built-in seating space. Primary suite includes double-entry to primary bath with dual vanities, garden tub, separate glass-enclosed shower and large walk-in closet. All secondary bedrooms feature

    Perry Homes Builder
    415 Coyote Creek Way Unit 37649312, Kyle, TX 78640

Showing Results 281 - 320, Page 8 of 18

How to Buy a Home How to Finance a Home How to Sell a Home