1,097

Homes for Sale near Cullen Elementary School

Section Image Section Image
  • /23

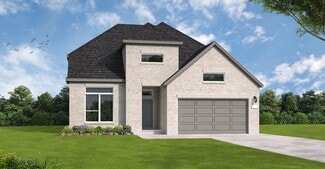
    $570,990

    New Construction
    • 4 Beds
    • 3 Baths
    • 2,921 Sq Ft

    Dumont Plan at 6 Creeks 55', Kyle, TX 78640

    The Dumont floor plan offers a distinctive two-story layout designed to suit a variety of lifestyles. With 4 spacious bedrooms and 3 well-appointed bathrooms, this home combines functionality and modern design. The main floor creates an inviting atmosphere with an open-concept layout that seamlessly integrates the kitchen, dining, and living areas, making it perfect for entertaining or daily

    Coventry Homes Builder
    143 Mineral River Loop Unit 40977075, Kyle, TX 78640
  • /32

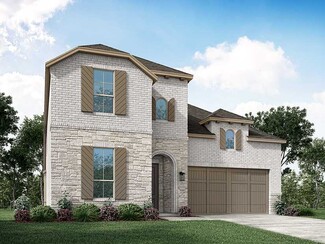
    $396,990

    New Construction
    • 4 Beds
    • 3.5 - 4.5 Baths
    • 2,817 Sq Ft

    Concho Plan at Paramount, Kyle, TX 78640

    Every square foot is maximized with our Concho plan – the ideal home for the growing family. This 4-bedroom home offers space, flexibility and comfort. Entering your new home from your spacious porch, you are met with a foyer leading to your secluded study room. If you are looking for a little more living space, opt to transform the study room into your fifth bedroom! Travel further down the hall

    CastleRock Communities Builder
    110 Olympic Park Dr Unit 36503281, Kyle, TX 78640
  • /17

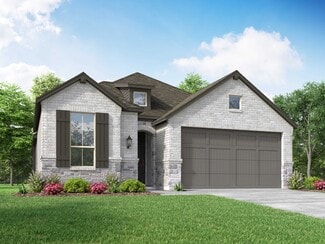
    $541,900

    New Construction
    • 4 Beds
    • 2 Baths
    • 2,187 Sq Ft

    2187W Plan at 6 Creeks - 50', Kyle, TX 78640

    Extended entry with 12-foot coffered ceiling leads past formal dining room to open family room, kitchen and morning area. Family room features wall of windows. Kitchen features generous island with built-in seating space. Primary suite includes double-entry to primary bath with dual vanities, garden tub, separate glass-enclosed shower and large walk-in closet. All secondary bedrooms feature

    Perry Homes Builder
    415 Coyote Creek Way Unit 37649312, Kyle, TX 78640
  • /31

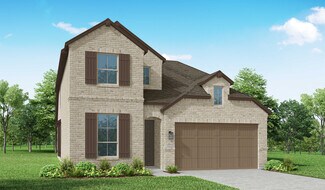
    $536,990

    New Construction
    • 4 Beds
    • 3 Baths
    • 2,921 Sq Ft

    Schertz Plan at 6 Creeks 55', Kyle, TX 78640

    The Schertz floor plan offers an impressive layout designed to accommodate both comfort and functionality. This two-story home features four spacious bedrooms and three well-appointed bathrooms, making it ideal for families or those who enjoy hosting guests. The main living areas are thoughtfully designed to promote seamless movement between spaces, with an open-concept kitchen, dining, and

    Coventry Homes Builder
    143 Mineral River Loop Unit 39915193, Kyle, TX 78640
  • /11

    $726,900

    New Construction
    • 4 Beds
    • 3 Baths
    • 3,118 Sq Ft

    3118W Plan at 6 Creeks - 60', Kyle, TX 78640

    Home office with French doors frames the entry. Guest suite with a walk-in closet and a full bath. Media room with French doors. Kitchen features a large pantry and a large island with built-in seating space. Family room with a wall of windows. Primary suite with 12-foot coffered ceilings. Double doors lead to primary bath with separate vanities, a garden tub, separate glass-enclosed shower, and

    Perry Homes Builder
    405 Coyote Creek Way Unit 37651154, Kyle, TX 78640
  • /26

    $549,990

    New Construction
    • 3 Beds
    • 2.5 Baths
    • 2,651 Sq Ft

    Plan 5001 at Anthem - Estates Collection, Kyle, TX 78610

    Plan 5001 is a thoughtfully designed single-story home that balances open living with flexible, functional spaces. At the center of the home, the kitchen, dining, and great room flow seamlessly together, creating a natural hub for everyday living and entertaining. A prep kitchen adds extra convenience, while direct access to the covered patio enhances indoor-outdoor living. The primary suite is

    Risewell Homes Builder
    242 Sycamore Pines St Unit 40353377, Kyle, TX 78610
  • /14

    $341,999

    New Construction
    • 4 Beds
    • 2 Baths
    • 1,895 Sq Ft

    Catesby Plan at Plum Creek North - Highlands Collection, Kyle, TX 78640

    This single-story home has a convenient layout with three bedrooms in total, including an owner’s suite which features a full bathroom and walk-in closet. The bedrooms converge around the open concept living area, which includes the kitchen, dining area and family room with a flex room across the hall and a small outdoor patio at the back.

    Lennar Builder
    165 Dreyer Unit 36033155, Kyle, TX 78640
  • /4

    $563,900

    New Construction
    • 4 Beds
    • 3 Baths
    • 2,444 Sq Ft

    2444W Plan at 6 Creeks - 50', Kyle, TX 78640

    Entry with a 12-foot ceiling leads past a home office with French doors to the main living areas. Island kitchen features a walk-in pantry. The open dining area flows between the kitchen and family room, which features a wall of windows. Off the family room at the rear of the home, the primary bedroom highlights a 10-foot ceiling and a wall of windows offering a backyard view. Double doors lead

    Perry Homes Builder
    415 Coyote Creek Way Unit 37649653, Kyle, TX 78640
  • /19

    $739,990

    New Construction
    • 4 Beds
    • 3.5 Baths
    • 3,465 Sq Ft

    Ames Plan at 6 Creeks 70', Kyle, TX 78640

    The Ames floor plan is an expansive two-story home offering four bedrooms, three and a half bathrooms, and a spacious three-car garage. This layout blends practicality with sophistication, providing ample space for both daily living and special occasions. On the main floor, the kitchen serves as the heart of the home, adjacent to inviting living and dining areas that make entertaining seamless.

    Coventry Homes Builder
    143 Mineral River Loop Unit 40493827, Kyle, TX 78640
  • /28

    $545,990

    New Construction
    • 4 Beds
    • 3 - 4 Baths
    • 2,888 Sq Ft

    Plan Chesterfield at 6 Creeks - Waterridge: 60ft. lots, Kyle, TX 78640

    The Chesterfield is a thoughtfully designed one-story home that offers a spacious and functional layout, perfect for modern living. As you enter the home you'll find a study and two secondary bedrooms that share a bathroom. Moving beyond the foyer, you'll discover the fourth bedroom, complete with its own private bath. Continuing through the rest of the home, you're greeted by an open-concept

    Highland Homes Builder
    142 Tumbling Creek Run Unit 36556194, Kyle, TX 78640
  • /6

    $319,990

    New Construction
    • 3 - 4 Beds
    • 2 Baths
    • 1,770+ Sq Ft

    Driskill Plan at Opal Ranch, Kyle, TX 78640

    Spacious and thoughtfully designed, the Driskill offers single-story ease with room for everyone to feel right at home. From the moment you step inside, you’ll notice the natural flow of the open-concept layout, where the kitchen, dining area, and great room come together in one beautifully cohesive space. Whether you’re enjoying quiet evenings or entertaining friends and family, this central hub

    DRB Homes Builder
    100 Palomino Park Dr Unit 37812399, Kyle, TX 78640
  • /25

    $396,990

    New Construction
    • 4 Beds
    • 2.5 Baths
    • 2,574 Sq Ft

    Jameson Plan at Paramount, Kyle, TX 78640

    No matter what lifestyle you embrace, the Jameson plan has something for everyone. Outside of the Jameson home, you are met with a huge front porch allowing for gorgeous curb appeal. When you enter this two-story home, you are greeted with a specially-sized family room with your secluded study lying just across the way. Leading down the foyer is your massive, open-concept kitchen with a combined

    CastleRock Communities Builder
    110 Olympic Park Dr Unit 36477189, Kyle, TX 78640
  • /26

    $245,000

    $15K PRICE DROP
    • 3 Beds
    • 2 Baths
    • 1,575 Sq Ft

    1436 Breanna Ln, Kyle, TX 78640

    This Bunton Creek single-family home offers a move-in-ready one story 3-bedroom, 2-bathroom layout, placing you right in the middle of the easygoing Kyle lifestyle. Living in Bunton Creek means you’re just 23 miles from Downtown Austin and 26 miles from the airport, but you’ll likely spend more time exploring the local spots that make this area a favorite. Saturday mornings are often spent over

    Clare Connally Webb Compass RE Texas, LLC

    1436 Breanna Ln, Kyle, TX 78640
  • /62

    $585,990

    New Construction
    • 4 Beds
    • 4 Baths
    • 2,982 Sq Ft

    Plan Cambridge at 6 Creeks - Waterridge: 55ft. lots, Kyle, TX 78640

    Step inside the Cambridge. This stunning two-story 4-bedroom, 4-bathroom home with 2,960 square feet, provides ample room for comfortable luxury living. Inside, you find an inviting open-concept design that seamlessly connects the family, kitchen and dining areas, making it an entertainer's delight. Soaring ceilings in the family room connect with a game room loft that overlooks the space below.

    Highland Homes Builder
    121 Mineral River Loop Unit 36556190, Kyle, TX 78640
  • /29

    $504,990

    New Construction
    • 5 Beds
    • 5.5 Baths
    • 2,999 Sq Ft

    Plan 4062 at Anthem - Manors Collection, Kyle, VA 78610

    Plan 4062 is a spacious two-story home designed for flexibility and elevated everyday living, with a layout that supports both entertaining and multigenerational needs. The main floor features an open-concept kitchen, dining, and great room, along with a prep kitchen that adds extra functionality and storage. A private bedroom and bath on the first floor provide flexibility for guests or extended

    Risewell Homes Builder
    242 Sycamore Pines St Unit 40353373, Kyle, VA 78610
  • /84

    $501,900

    New Construction
    • 3 Beds
    • 2 Baths
    • 1,984 Sq Ft

    1984W Plan at 6 Creeks - 45', Kyle, TX 78640

    Home office with French doors set at entry with 11-foot ceiling. Open kitchen offers center island and corner walk-in pantry. Dining area opens to spacious family room with wall of windows and a wood mantel fireplace. Private primary suite includes bedroom with wall of windows. Dual vanity, corner garden tub, separate glass-enclosed shower and large walk-in closet in primary bath. Abundant closet

    Perry Homes Builder
    415 Coyote Creek Way Unit 37648859, Kyle, TX 78640
  • /64

    $564,990

    New Construction
    • 4 Beds
    • 3 - 3.5 Baths
    • 2,775 Sq Ft

    Plan Canterbury at 6 Creeks - Waterridge: 60ft. lots, Kyle, TX 78640

    The Canterbury is a spacious one-story home that offers 2,747 square feet of well-designed living space, perfect for modern family life. The entrance opens into a welcoming foyer, leading to a study and secondary bedroom, which features a private bath. The heart of the home features an open-concept kitchen with a large island, seamlessly connecting to the dining area and family room, which opens

    Highland Homes Builder
    142 Tumbling Creek Run Unit 36556196, Kyle, TX 78640
  • /18

    $484,990

    New Construction $42K PRICE DROP
    • 4 Beds
    • 3 Baths
    • 2,506 Sq Ft

    244 Basket Flower Loop, Kyle, TX 78640

    BACKS TO GREEN SPACE - NO BACK NEIGHBOR! About 300' of preserved green space behind home! Popular model plan! Home offers 2 beds + study on 1st floor w/ 2 beds + loft on 2nd floor. Modern horizontal railing on stairs for high-end design. Soaring ceilings in entry & living with tons of windows for natural lighting. Kitchen is gourmet with built-in appliances & hutch in dining for added design &

    Highland Homes Builder
    244 Basket Flower Loop, Kyle, TX 78640
  • /49

    $716,990

    New Construction
    • 4 Beds
    • 4.5 Baths
    • 3,050 Sq Ft

    Plan 216 at 6 Creeks - Waterridge: 70ft. lots, Kyle, TX 78640

    The 216 Plan, one of our top-selling designs, that perfectly blends comfort and functionality. This spacious residence features 4 generously-sized bedrooms and 3 bathrooms, providng ample space for family and guests. Upon entry, you'll find a study and a bedroom, followed by an entertainment room. The heart of the plan is the open-concept living, keeping, dining, and kitchen areas, perfect for

    Highland Homes Builder
    0 6 Creeks 70s St Unit 39993189, Kyle, TX 78640
  • /68

    $609,990

    New Construction
    • 4 - 5 Beds
    • 3.5 - 6 Baths
    • 3,470 Sq Ft

    Plan Stanley at 6 Creeks - Waterridge: 60ft. lots, Kyle, TX 78640

    This thoughtfully designed home welcomes you with a spacious foyer leading to a versatile study, perfect for work or relaxation. To the left, bedroom 2 offers privacy with a full bath. The open-concept main living area features a seamless flow between the kitchen, dining area, and family room, ideal for entertaining. The kitchen is equipped with a large island and modern amenities, while the

    Highland Homes Builder
    142 Tumbling Creek Run Unit 36556207, Kyle, TX 78640
  • /3

    $374,990

    New Construction
    • 4 Beds
    • 2.5 - 3.5 Baths
    • 2,750 Sq Ft

    Cayman Plan at Opal Ranch, Kyle, TX 78640

    With its expansive layout and sophisticated style, the Cayman floor plan offers the perfect blend of openness and refined comfort. This two-story home is designed to welcome, entertain, and evolve with your lifestyle, making it a standout choice for those who want space to live well and connect easily.From the moment you enter, the Cayman impresses with its airy foyer and generous sightlines.

    DRB Homes Builder
    100 Palomino Park Dr Unit 37812393, Kyle, TX 78640
  • /5

    $791,900

    New Construction
    • 4 Beds
    • 3.5 Baths
    • 3,396 Sq Ft

    3396W Plan at 6 Creeks - 60', Kyle, TX 78640

    This spacious design features a two-story rotunda entry. Home office with French doors across from curved staircase. Open kitchen offers corner walk-in pantry, generous counter space and inviting island with built-in seating space. Two-story dining area opens to two-story family room with wall of windows. First-floor primary suite includes bedroom with 13-foot ceiling and wall of windows. Primary

    Perry Homes Builder
    405 Coyote Creek Way Unit 37651206, Kyle, TX 78640
  • /56

    $559,990

    New Construction
    • 4 Beds
    • 4 Baths
    • 2,573 Sq Ft

    Plan Surrey at 6 Creeks - Waterridge: 55ft. lots, Kyle, TX 78640

    The Surrey offers a bright, open layout designed for the way you live today. The modern kitchen flows effortlessly into the dining area and spacious living room, creating a warm and welcoming atmosphere perfect for entertaining or relaxing. With 4 bedrooms, 3 baths, entertainment and a private study, there’s space for everyone to live, work, and unwind. The elegant primary suite features a

    Highland Homes Builder
    121 Mineral River Loop Unit 36556184, Kyle, TX 78640
  • /25

    $515,000

    • 4 Beds
    • 3 Baths
    • 2,053 Sq Ft

    142 Milam Creek Dr, Niederwald, TX 78640

    Built in 2024, this Taylor Morrison single-story in 6 Creeks at Waterridge gives you that “new home” ease without the wait. Translation: modern finishes, energy-saving features, and the kind of layout that’s practical, comfortable, and easy to live in. Inside, it’s inviting and calm with high ceilings, 8-foot doors, and wide-plank wood-look flooring through the main living areas. An open-concept

    Arturo Fraide eXp Realty, LLC

    142 Milam Creek Dr, Niederwald, TX 78640
  • /13

    $564,900

    New Construction
    • 4 Beds
    • 3 Baths
    • 2,594 Sq Ft

    2594W Plan at 6 Creeks - 45', Kyle, TX 78640

    Home office with French doors set at two-story entry. Dining area opens to kitchen and adjacent two-story family room. Kitchen features walk-in pantry and generous island with built-in seating space. Family room features wall of windows. First-floor primary suite includes primary bath with dual vanity, garden tub, separate glass-enclosed shower and two walk-in closets. An additional bedroom is

    Perry Homes Builder
    415 Coyote Creek Way Unit 37649009, Kyle, TX 78640
  • /17

    $465,990

    New Construction
    • 4 Beds
    • 2 Baths
    • 1,918 Sq Ft

    Plan Royce at 6 Creeks - Waterridge: 45ft. lots, Kyle, TX 78640

    Highland Homes Builder
    112 High Rock Pass Unit 36556163, Kyle, TX 78640
  • /6

    $329,990

    New Construction
    • 4 Beds
    • 2 Baths
    • 2,010+ Sq Ft

    Paramount Plan at Opal Ranch, Kyle, TX 78640

    The perfect blend of comfort, style, and functionality, this thoughtfully designed floor plan offers plenty of flexibility for modern living. The 4-bedroom, 2-bathroom home is a one-story boasting a standout feature in the flex room tucked behind the kitchen, ideal for a second living room, home theatre, game room, or personal gym. The private owner’s suite is a true retreat with a luxury bath

    DRB Homes Builder
    100 Palomino Park Dr Unit 37812394, Kyle, TX 78640
  • /20

    $230,000

    • 3 Beds
    • 2 Baths
    • 1,398 Sq Ft

    137 Sawgrass Cir, Kyle, TX 78640

    Welcome to this charming single-story home offering 3 bedrooms and 2 baths in a highly desirable location. Nestled in a neighborhood that perfectly balances a cozy atmosphere with a sense of space, this home delivers comfort, functionality, and thoughtful updates throughout. The inviting floorplan flows seamlessly, creating an ideal setting for both everyday living and entertaining. One of the

    Eric Mulero Redfin Corporation

    137 Sawgrass Cir, Kyle, TX 78640
  • /46

    $529,990

    New Construction
    • 3 Beds
    • 2.5 Baths
    • 2,594 Sq Ft

    Plan Livingston at 6 Creeks - Waterridge: 45ft. lots, Kyle, TX 78640

    The Livingston is a beautifully designed two-story home with impressive architectural detail and flexible living spaces throughout. The first floor features a welcoming open layout where the kitchen, dining area, and living room connect with ease, creating a bright central space for entertaining and everyday living. A curved staircase adds a memorable design element, while the private study

    Highland Homes Builder
    112 High Rock Pass Unit 38054974, Kyle, TX 78640
  • /2

    $759,900

    New Construction
    • 4 Beds
    • 3.5 Baths
    • 3,573 Sq Ft

    3573W Plan at 6 Creeks - 60', Kyle, TX 78640

    Welcoming entry with 19-foot ceiling extends past home office with French doors and circular staircase. Game room with French doors. Open family room with 19-foot ceiling and a wall of windows that extend to the dining area. Island kitchen with built-in seating space and a corner walk-in pantry. Secluded primary suite with three large windows. Primary bathroom features a double door entry, dual

    Perry Homes Builder
    405 Coyote Creek Way Unit 39875349, Kyle, TX 78640
  • /31

    $540,990

    New Construction
    • 4 Beds
    • 4 Baths
    • 2,606 Sq Ft

    Hart Plan at 6 Creeks 70', Kyle, TX 78640

    The Hart floor plan is a meticulously designed single-story home that features four generous bedrooms, each paired with its own bathroom, and a convenient two-car garage. This layout prioritizes both comfort and privacy, making it ideal for families or those who love to entertain overnight guests.At the center of the home is an expansive open-concept living area that seamlessly combines the

    Coventry Homes Builder
    143 Mineral River Loop Unit 36466715, Kyle, TX 78640
  • /19

    $770,990

    New Construction
    • 4 Beds
    • 4.5 Baths
    • 3,792 Sq Ft

    Huxley Plan at 6 Creeks 70', Kyle, TX 78640

    The Huxley floor plan is a perfect blend of functionality and sophistication. This impressive two-story home boasts four spacious bedrooms and four and a half well-appointed bathrooms, making it ideal for families of all sizes. The first floor offers a thoughtfully designed living space, including a gourmet kitchen with premium appliances, a large island, and ample cabinetry, seamlessly flowing

    Coventry Homes Builder
    143 Mineral River Loop Unit 40493831, Kyle, TX 78640
  • /25

    $591,900

    New Construction
    • 4 Beds
    • 3 Baths
    • 2,561 Sq Ft

    2561H Plan at 6 Creeks - 50', Kyle, TX 78640

    Home office with French doors set at two-story entry. Two-story family room with wall of windows opens to kitchen and dining area. Kitchen hosts inviting island with built-in seating space. First-floor primary suite includes dual vanities, garden tub, separate glass-enclosed shower and large walk-in closet in primary bath. A second bedroom is downstairs. Two secondary bedrooms and a game room are

    Perry Homes Builder
    415 Coyote Creek Way Unit 37649836, Kyle, TX 78640
  • /3

    $518,900

    New Construction
    • 4 Beds
    • 3 Baths
    • 2,180 Sq Ft

    2180W Plan at 6 Creeks - 45', Kyle, TX 78640

    Extended entry with 12-foot ceiling leads to open kitchen, dining area and family room with 10-foot ceilings throughout. Kitchen features walk-in pantry, generous counter space and inviting island with built-in seating space. Dining area features wall of windows. Family room features wall of windows. Primary suite with 10-foot ceiling and wall of windows. Double doors lead to primary bath with

    Perry Homes Builder
    415 Coyote Creek Way Unit 37648936, Kyle, TX 78640
  • /16

    $373,999

    New Construction $15K PRICE INCREASE
    • 4 Beds
    • 2 Baths
    • 1,774 Sq Ft

    195 Parsons, Kyle, TX 78640

    The Mason - This single-level home features a spacious open concept design among the living and dining spaces, offering access to a covered patio ideal for outdoor meals with friends or curling up with a book on a sunny afternoon. The owner’s suite is privately located at the back of the home, while three additional bedrooms share a hallway off the family room. Photos are for illustrative

    Christopher Marti Marti Realty Group

    195 Parsons, Kyle, TX 78640
  • /28

    $586,990

    New Construction
    • 4 - 5 Beds
    • 4 - 4.5 Baths
    • 3,229 Sq Ft

    Plan Roxburgh at 6 Creeks - Waterridge: 60ft. lots, Kyle, TX 78640

    The Roxburgh is an inviting home that features a well-designed layout that begins with a welcoming foyer leading to a spacious study, perfect for focused work or quiet reading. Adjacent to the study is the second bedroom, conveniently situated near a full bath. The heart of the home is an open-concept living space that includes a spacious kitchen with a central island, a breakfast area with

    Highland Homes Builder
    142 Tumbling Creek Run Unit 36556203, Kyle, TX 78640
  • /68

    $602,990

    New Construction
    • 4 Beds
    • 4.5 Baths
    • 3,207 Sq Ft

    Plan Kent at 6 Creeks - Waterridge: 55ft. lots, Kyle, TX 78640

    At 3,207 square feet, the two-story Kent combines smart design with modern elegance. The main level features an open layout connecting the kitchen, dining area, and spacious living room — perfect for hosting gatherings or enjoying quiet time. A private study, entertainment room, and guest suite offer flexible spaces for work or relaxation. Upstairs, you’ll find two additional bedrooms, a game

    Highland Homes Builder
    121 Mineral River Loop Unit 39710144, Kyle, TX 78640
  • /36

    $724,990

    New Construction
    • 4 Beds
    • 3 Baths
    • 3,104 Sq Ft

    Plan 272 at 6 Creeks - Waterridge: 70ft. lots, Kyle, TX 78640

    Introducing the 272 Plan, a modern single-story home featuring 4 bedrooms, 3 bathrooms, and a 3-car tandem garage. The centrally located kitchen serves as the focal point, seamlessly connecting the entertainment room, family room, and lifestyle room for effortless gatherings. A dedicated study provides a quiet workspace, while the primary suite offers a private retreat at the back of the house.

    Highland Homes Builder
    0 6 Creeks 70s St Unit 39993202, Kyle, TX 78640
  • /6

    $514,990

    New Construction
    • 4 Beds
    • 4 Baths
    • 2,606 Sq Ft

    Hart Plan at 6 Creeks 55', Kyle, TX 78640

    The Hart floor plan is a meticulously designed single-story home that features four generous bedrooms, each paired with its own bathroom, and a convenient two-car garage. This layout prioritizes both comfort and privacy, making it ideal for families or those who love to entertain overnight guests.At the center of the home is an expansive open-concept living area that seamlessly combines the

    Coventry Homes Builder
    143 Mineral River Loop Unit 39915189, Kyle, TX 78640
  • /21

    $529,990

    New Construction
    • 4 Beds
    • 4 Baths
    • 2,613 Sq Ft

    Plan Griffith at 6 Creeks - Waterridge: 45ft. lots, Kyle, TX 78640

    Highland Homes Builder
    112 High Rock Pass Unit 36556169, Kyle, TX 78640

Showing Results 161 - 200, Page 5 of 18

How to Buy a Home How to Finance a Home How to Sell a Home