1,733

Homes for Sale near IDEA Kyle

Section Image Section Image
  • /28

    $250,000

    $10K PRICE DROP
    • 3 Beds
    • 2.5 Baths
    • 1,427 Sq Ft

    857 Powell, Kyle, TX 78640

    This spacious two-story 2023 home boasts an open floorplan shared between the living room, dining room and kitchen on the first level, with all three bedrooms upstairs – including a luxurious owner’s suite featuring a private bathroom. This home is being offered for for sale or lease, or lease to own. Inquire about options.

    Isaac Strycker Levi Rodgers Real Estate Group

    857 Powell, Kyle, TX 78640
  • /21

    $764,900

    New Construction
    • 5 Beds
    • 4 Baths
    • 3,593 Sq Ft

    3593W Plan at 6 Creeks - 60', Kyle, TX 78640

    Two-story entry features curved staircase. Formal dining room and home office with French doors frame entry. Two-story family room with wall of windows opens to kitchen and morning area. Kitchen features walk-in pantry, butler's pantry and island with built-in seating space. First-floor primary suite includes bedroom with 12-foot ceiling and wall of windows. Dual vanities, garden tub, separate

    Perry Homes Builder
    405 Coyote Creek Way Unit 37651236, Kyle, TX 78640
  • /35

    $549,999

    $13K PRICE DROP
    • 4 Beds
    • 3.5 Baths
    • 2,703 Sq Ft

    275 Coyote Creek Way, Kyle, TX 78640

    Welcome to 275 Coyote Creek, a stunning home located in the highly sought-after 6 Creeks community. This spacious residence blends modern comfort with thoughtful features, offering everything a homeowner desires. Step inside to find open, light-filled living spaces designed for both everyday living and entertaining. The heart of the home flows seamlessly, with a gourmet kitchen overlooking the

    Carlos Garcia Team Price Real Estate

    275 Coyote Creek Way, Kyle, TX 78640
  • /39

    $337,000

    • 3 Beds
    • 2 Baths
    • 1,452 Sq Ft

    382 Smithsonian Ln, Kyle, TX 78640

    Nearly new & beautifully maintained, this inviting home in the Anthem community offers modern comfort, thoughtful design & a convenient location just west of downtown Kyle, Texas, proudly known as the Pie Capital of Texas. 382 Smithsonian Ln, offers 1,452 sqft of well-designed living space with 3 bedrooms & 2 bathrooms. Built less than 2 years ago and in like-new condition, the home features

    Omar Ortega Christies Intl Real Estate Lone Star

    382 Smithsonian Ln, Kyle, TX 78640
  • /39

    $318,006

    New Construction $7K PRICE DROP
    • 4 Beds
    • 2 Baths
    • 1,692 Sq Ft

    211 Mountain Pea Rd, Niederwald, TX 78640

    ESTIMATED COMPLETION MAY. Images representative of plan only and may vary when built. The Glendale is one of our single story homes at Southgrove in Kyle, TX. Offering 1,692 square feet of living space across 4 bedrooms, 2 bsthrooms, and a 2-car garage. This floorplan has 4 exterior elevations to choose from including contemporary and traditional styles. As you enter this home into the foyer,

    Dave Clinton D.R. Horton, AMERICA'S Builder

    211 Mountain Pea Rd, Niederwald, TX 78640
  • /7

    $268,995

    New Construction $10K PRICE DROP
    • 3 Beds
    • 2 Baths
    • 2,004 Sq Ft

    Plan 2004 at Watermill - Classic, Uhland, TX 78640

    * Granite kitchen countertops * Covered back patio * Dedicated laundry room * Stainless steel kitchen appliances * Kitchen island * WaterSense labeled faucets * Gas range * Smart thermostat * Open floor plan * Den * Kitchen USB charging port * ENERGY STAR certified home * Playground * Walking paths * Close to family friendly parks * Outdoor recreation nearby * Close to golf courses * Near

    KB Home Builder
    174 Ebbsfleet Dr Unit 40117551, Uhland, TX 78640
  • /22

    $309,999

    New Construction $15K PRICE DROP
    • 3 Beds
    • 2 Baths
    • 1,896 Sq Ft

    377 Sormonne Loop, Kyle, TX 78640

    This new home features a modern and low-maintenance design contained to a single level. Off the foyer are two secondary bedrooms and a convenient study, providing a secluded place to focus on important tasks throughout the week. The kitchen, dining room and family room share an open-concept floorplan, with a nearby covered patio ready for outdoor entertainment and leisure. The owner’s suite is

    Lennar Builder
    377 Sormonne Loop, Kyle, TX 78640
  • /22

    $257,000

    $3K PRICE DROP
    • 3 Beds
    • 2.5 Baths
    • 1,688 Sq Ft

    249 Wapiti Rd, Buda, TX 78610

    **SELLERS OFFERING $5,000 IN CONCESSIONS**Charming and affordable home in desirable Buda, TX! Don’t miss this opportunity to own a beautifully maintained home in the sought-after Shadow Creek neighborhood. This inviting floor plan features an open-concept kitchen, dining, and living area perfect for entertaining and everyday living. The home is filled with natural light leaving the space

    Victoria Fullbrook Compass RE Texas, LLC

    249 Wapiti Rd, Buda, TX 78610
  • /28

    $414,990

    New Construction
    • 4 Beds
    • 3 Baths
    • 2,123 Sq Ft

    Alpine Plan at Sage Hollow - Vanguard Series, Kyle, TX 78740

    The Alpine Plan offers a smartly designed 4-bedroom, 3-bath layout with a 2-car garage, built for today's modern lifestyle. This single-story home features an open-concept living area flowing into a chef-ready kitchen—ideal for relaxed family time or weekend entertaining. Well-considered separation between bedrooms offers both communal connection and private retreat space. Outside, a covered

    MileStone Community Builders Builder
    168 Rieber Rd Unit 36599124, Kyle, TX 78740
  • /23

    $275,000

    • 4 Beds
    • 2.5 Baths
    • 2,377 Sq Ft

    1548 Treeta Trail, Kyle, TX 78640

    This turn-key ready 2-story home is perfect for you! It’s freshly painted and has new carpet, and all four bedrooms are on the second floor. Each room has plenty of closet space, and the primary and secondary bathrooms have double vanities. The kitchen has granite countertops and 42-inch cabinets, and there’s a dedicated walk-in pantry for extra storage. The open concept living area is big enough

    Joanne Jarrett Star Tex Real Estate

    1548 Treeta Trail, Kyle, TX 78640
  • /5

    $549,900

    New Construction $1K PRICE DROP
    • 4 Beds
    • 3 Baths
    • 2,444 Sq Ft

    234 High Rock Pass, Kyle, TX 78640

    Welcoming entry framed by home office with French door entry. Island kitchen features built-in seating space, a 5-burner gas cooktop, and a large walk-in pantry. Family room with three large windows extends to the dining area. Private primary suite highlights three large windows. Primary bath offers a French door entry, dual vanities, a garden tub, separate glass-enclosed shower, and a large

    Perry Homes Builder
    234 High Rock Pass, Kyle, TX 78640
  • /2

    $379,999

    New Construction $40K PRICE DROP
    • 4 Beds
    • 3 Baths
    • 2,159 Sq Ft

    439 Backstays Loop, Kyle, TX 78640

    This one-story, 4-bedroom, 3-bathroom floor plan—with a secondary bedroom attached bath—is the ideal multi-generational layout. An open concept, there is plenty of space for being together in the spacious family room, dining room, den (optional fifth bedroom). The kitchen offers eat-in dining, a walk-in pantry, and a peninsula breakfast bar overlooking the whole space. In the Owner's Suite,

    MileStone Community Builders Builder
    439 Backstays Loop, Kyle, TX 78640
  • /21

    $196,407

    New Construction $5K PRICE DROP
    • 3 Beds
    • 2 Baths
    • 1,094 Sq Ft

    231 Harrison Crossing Unit B, Uhland, TX 78640

    231B Harrison Crossing is a single-story townhome that offers 1,093 square feet of living space across 3 bedrooms and 2 bathrooms. As you enter the home, you'll find the open-concept kitchen and living space. Bedroom 1 is located near the back of the home and features a spacious bathroom with a large walk in closet. The other bedrooms and secondary bathroom sit closer to the front of the home.

    D.R. Horton Builder
    231 Harrison Crossing Unit B, Uhland, TX 78640
  • /20

    $353,999

    New Construction
    • 3 - 4 Beds
    • 3 Baths
    • 2,055 Sq Ft

    Pearl Plan at Sage Hollow - Indigo Series - 40', Kyle, TX 78740

    The Pearl Plan offers 3 bedrooms and 3 baths, blending privacy with practicality. Each bedroom enjoys bath access—giving each household member their own retreat. The shared living areas are thoughtfully connected, making family time and entertaining feel easy and relaxed. Perfect for those who value comfort without compromise, Pearl delivers versatile living spaces wrapped in an efficient,

    MileStone Community Builders Builder
    168 Rieber Rd Unit 36453204, Kyle, TX 78740
  • /19

    $196,407

    New Construction $7K PRICE DROP
    • 3 Beds
    • 2 Baths
    • 1,094 Sq Ft

    231 Harrison Crossing, Uhland, TX 78640

    ESTIMATED COMPLETION JUNE. Images representative of plan only and may vary when built. The Allison is a single-story townhome that offers 1,093 square feet of living space across 3 bedrooms and 2 bathrooms. As you enter the home, you'll find the open-concept kitchen and living space. Bedroom 1 is located near the back of the home and features a spacious bathroom with a large walk in closet. The

    Dave Clinton D.R. Horton, AMERICA'S Builder

    231 Harrison Crossing, Uhland, TX 78640
  • /24

    $366,999

    New Construction
    • 3 Beds
    • 2 Baths
    • 2,067 Sq Ft

    Bellwood Plan at Sage Hollow - Crossings Series, Kyle, TX 78740

    The Bellwood is a thoughtfully designed single-story home offering approximately 2,067 square feet of living space. This spacious layout includes 3 bedrooms, 2 bathrooms, and a 2-car garage, making it ideal for families seeking comfort and functionality. Living Area: Upon entering, you are greeted by an open-concept living space that seamlessly connects the family room, dining area, and kitchen.

    MileStone Community Builders Builder
    168 Rieber Rd Unit 36473288, Kyle, TX 78740
  • /45

    $370,000

    • 3 Beds
    • 2 Baths
    • 1,850 Sq Ft

    968 Blue Oak Blvd, San Marcos, TX 78666

    Welcome home to this beautifully maintained 3-bedroom, 2-bath home in one of San Marcos' desirable neighborhoods! Designed with both comfort and functionality in mind, this thoughtfully laid-out floor plan features an office/flex room perfect for working from home, a playroom, or hobby space. The bright, open-concept living area is enhanced by high ceilings, creating an airy feel that flows

    Lindsay Semper Vista Realty

    968 Blue Oak Blvd, San Marcos, TX 78666
  • 134 Shiner Ave Unit 40026385, Kyle, TX 8233

    $1,099,995

    New Construction
    • 5 Beds
    • 5.5 Baths
    • 5,902 Sq Ft

    Schrader Plan at Clara Vista at Waterridge - Spring, Kyle, TX 8233

    The beautiful Schrader home design is perfect for entertaining and everyday living. From the two-story foyer, guests are greeted with a stunning view of the dining room, soaring open-concept great room, and two-story covered patio. Adjacent to a bright casual dining area, the magnificent kitchen features an oversized center island, ample counter and cabinet space, and a walk-in pantry. The

    Toll Brothers, Inc. Builder
    134 Shiner Ave Unit 40026385, Kyle, TX 8233
  • /40

    $349,990

    New Construction
    • 4 Beds
    • 3 Baths
    • 2,241 Sq Ft

    The Mitchell Plan at Talavera, Kyle, TX 78640

    Take a look at the Mitchell floorplan at our Talavera community in Kyle, TX. This two-story home offers plenty of room to grow with 4 bedrooms, 3 bathrooms, and a gameroom across 2,239 square feet. The kitchen features a quartz countertops, top of the line stainless steel appliances, and a large island. The kitchen flows seamlessly into the living area with large windows that overlook your scenic

    D.R. Horton Builder
    166 Caddo Bend Unit 36199784, Kyle, TX 78640
  • /25

    $425,000

    • 4 Beds
    • 2.5 Baths
    • 3,085 Sq Ft

    324 Bloomsbury Dr, Kyle, TX 78640

    Fantastic opportunity to own a spacious home WITH A BRAND NEW ROOF! in the desirableKensington Trails neighborhood of Kyle. Conveniently located just minutes fromdowntown Kyle and HEB, and is also close to the Science Hall Elementary School. Thiscozy residence features a kitchen and dinette area that opens to the living room, makingit great for gathering with friends and family

    Morgan Motley Bramlett Partners

    324 Bloomsbury Dr, Kyle, TX 78640
  • 309 Limestone Creek Way Unit 37075062, Kyle, TX 78640

    $370,990

    New Construction
    • 4 Beds
    • 2.5 Baths
    • 2,334 Sq Ft

    The Matador (870) Plan at Waterstone Crossing, Kyle, TX 78640

    Unwind in the private main floor primary suite, complete with a sizeable walk-in closet and bath. Enjoy working from home in the Matador's private study. Upstairs, the kids will love the spacious game room.

    Meritage Homes Builder
    309 Limestone Creek Way Unit 37075062, Kyle, TX 78640
  • /40

    $425,000

    $10K PRICE DROP
    • 4 Beds
    • 3 Baths
    • 2,445 Sq Ft

    217 Split Rail Dr, San Marcos, TX 78666

    Incredible Perry floor plan feels brand new in Blanco Vista! The owner has taken immaculate care of this home, even installing new sod, revamping the irrigation system, adding brand new luxury vinyl plank flooring, and adding an epoxy coated floor to the garage. The house lives larger than the square footage, no space was wasted here. 3 full bathrooms, 2 down 1 upstairs, support 4 bedrooms. A

    Adrianne Craft Keller Williams Realty

    217 Split Rail Dr, San Marcos, TX 78666
  • /23

    $289,999

    • 3 Beds
    • 2 Baths
    • 1,562 Sq Ft

    113 Screech Owl Dr, Kyle, TX 78640

    Lightly lived-in 3-bedroom, 2-bath home with an open-concept floor plan and ideal roommate layout! Features include tile throughout the main living areas, carpet in the bedrooms, a separate laundry room, and ceiling fans in every room. Enjoy no REAR NIEGHBORS, as the backyard backs directly to the community pool. The extended patio includes a built-in gas line for your BBQ grill, making outdoor

    Matthew Merket Realty One Group Prosper

    113 Screech Owl Dr, Kyle, TX 78640
  • /23

    $322,999

    New Construction $20K PRICE DROP
    • 4 Beds
    • 3 Baths
    • 2,024 Sq Ft

    441 Sormonne Loop, Kyle, TX 78640

    This new single-level home is host to an inviting open-concept floorplan with convenient access to a covered patio, ready for seamless entertaining and multitasking. Three secondary bedrooms are located off the foyer, with the luxe owner’s suite tucked into a private rear corner, complete with a spa-inspired bathroom and walk-in closet.

    Lennar Builder
    441 Sormonne Loop, Kyle, TX 78640
  • /31

    $645,900

    New Construction
    • 4 Beds
    • 3 Baths
    • 2,776 Sq Ft

    2776W Plan at Crosswinds - 60', Niederwald, TX 78640

    Welcoming entry framed by home office with French doors. Generous family room extends to kitchen and dining area. Island kitchen with built-in seating space and corner walk-in pantry. Primary suite offers a large wall of windows. Primary bathroom hosts a double door entry, dual vanities, a garden tub, separate enclosed shower, two walk-in closets and a private entry to the utility room. Guest

    Perry Homes Builder
    445 Bay Breeze Dr Unit 37827381, Niederwald, TX 78640
  • /14

    $372,900

    New Construction
    • 3 Beds
    • 2.5 Baths
    • 1,771 Sq Ft

    Beaumont Plan at Crosswinds, Kyle, TX 78640

    Beaumont

    Pacesetter Homes Texas Builder
    283 Tailwind Dr Unit 38761448, Kyle, TX 78640
  • /26

    $370,000

    • 4 Beds
    • 3 Baths
    • 1,969 Sq Ft

    304 Sonterra Dr, San Marcos, TX 78666

    OWNER FINACE THRU WRAP AROUND MORTGAGE. 20% DOWN PAYMENT 4.75% INTEREST RATE 5 YEAR BALLOON! YOU CAN FIND CHEAPER HOUSES BUT NONE WITH UPGRADES LIKE THIS ONE FOR THE PRICE. OPEN FLOOR PLAN WITH KITCHEN, DINING AND LIVING AREA OPEN TO MAKE A HUGE ENTERTAINMENT AREA. CHEF'S KITCHEN WITH LARGE CENTER ISLAND, UPGRADED APPLIANCE FEATURING GAS COOKING, BIG PANTRY AND LOTS OF CABINETS. THE LARGE

    Jeff Smith San Antonio Elite Realty

    304 Sonterra Dr, San Marcos, TX 78666
  • /39

    $283,000

    • 4 Beds
    • 2 Baths
    • 1,690 Sq Ft

    257 Fossil Dr, Kyle, TX 78640

    Welcome to this beautifully designed 4-bedroom, 2-bath home, perfectly situated on a desirable corner lot in one of Kyle’s growing communities! Offering the perfect blend of comfort and style, this move-in ready home features an inviting front porch, attractive curb appeal, and a bright open-concept floor plan ideal for everyday living and entertaining. Inside, you’ll find luxury vinyl plank

    Brianda Mora Bramlett Partners

    257 Fossil Dr, Kyle, TX 78640
  • /20

    $214,490

    New Construction
    • 3 Beds
    • 2 Baths
    • 1,330 Sq Ft

    The Maddie Plan at Wayside - Townhomes, Uhland, TX 78640

    The Maddie is a single-story townhome that offers 1,330 square feet of living space across 3 bedrooms and 2 bathrooms. As you enter the home, you'll find the open-concept kitchen and living space. Bedroom 1 is located near the back of the home and features a spacious bathroom with a large walk in closet. The other bedrooms and secondary bathroom sit closer to the front of the home. This home

    D.R. Horton Builder
    314 Arnold Loop Unit 36199849, Uhland, TX 78640
  • /7

    $420,490

    New Construction
    • 4 Beds
    • 3 Baths
    • 2,354 Sq Ft

    Sorano Plan at Anthem - 50', Kyle, TX 78640

    4 bedrooms, 3 baths, 2 car garage. Large formal dining, 4th bedroom with private bath, all bedrooms with walk-in closets. Home features huge family room open to island kitchen and breakfast area. Spacious Main suite with relaxing bath and oversized walk-in closet.

    Newmark Homes Builder
    122 Smithsonian Ln Unit 36481328, Kyle, TX 78640
  • /2

    $500,000

    $60K PRICE DROP
    • 6 Beds
    • 6 Baths
    • 2,600 Sq Ft

    258 Joanne Loop Unit A-B, Buda, TX 78610

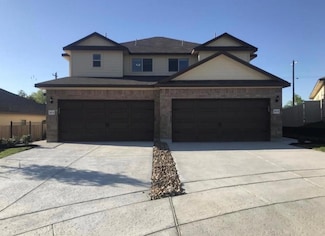
    Discover this Modern duplex on a corner lot just 3 miles from Cabelas. This beautiful 6-bedroom 5 bath duplex in Windy Hill subdivision in Buda TX built in 2018. Each side of this well-maintained duplex features 3-bedrooms and 2.5 baths and are mirror images and boasts of an 11-foot ceiling in the living room, 10-foot ceiling in the primary bedroom creating an airy space, a 2 car garage, fenced

    Regina Roberts eXp Realty, LLC

    258 Joanne Loop Unit A-B, Buda, TX 78610
  • /25

    $609,900

    New Construction
    • 4 Beds
    • 4 Baths
    • 2,915 Sq Ft

    318 Wood Thrush Run, Kyle, TX 78640

    The Hideaway blends timeless elegance with modern comfort in a thoughtfully designed home that feels both grand and welcoming. From the moment you arrive, the inviting front porch and striking mahogany 4-light door set the stage. Step into a soaring foyer with tall ceilings that opens to a bright, spacious layout filled with natural light from expansive windows. At the heart of the home, the

    Coventry Homes Builder
    318 Wood Thrush Run, Kyle, TX 78640
  • /38

    $519,990

    New Construction $50K PRICE INCREASE
    • 4 Beds
    • 3.5 Baths
    • 2,713 Sq Ft

    310 Prickly Poppy Loop, Kyle, TX 78640

    A stunning two-story home designed for modern living with an exceptional blend of functionality, style, and architectural impact. From the moment you enter, you’re welcomed by soaring ceilings, expansive windows, and an abundance of natural light that pours through the main living areas, creating a bright and airy atmosphere that sets this home apart. The open-concept great room and dining space

    Kathryn Stredwick First Texas Brokerage Company

    310 Prickly Poppy Loop, Kyle, TX 78640
  • /30

    $475,000

    • 4 Beds
    • 3 Baths
    • 2,443 Sq Ft

    185 King Haakon Bay Dr, Kyle, TX 78640

    Welcome to 185 King Haakon Bay, a stunning 2023-built single-family home in the highly sought-after Crosswinds community in Kyle, Texas. This spacious 4-bedroom, 3-bath home offers a thoughtfully designed floor plan with a large flex space or study, perfect for a home office, playroom, or additional living area. The home features high ceilings and generously sized rooms throughout, creating an


    Blair Cody Keller Williams Realty

    185 King Haakon Bay Dr, Kyle, TX 78640
  • /13

    $384,990

    New Construction
    • 4 Beds
    • 3 Baths
    • 2,233 Sq Ft

    The Plymouth Plan at Opal Meadows, Niederwald, TX 78640

    Enjoy this open-concept single-story floorplan, along with four sizeable bedrooms, plus a home office to accommodate the whole family. Find lots of extra storage space in the garage.

    Meritage Homes Builder
    1520 S Main St Unit 37074996, Niederwald, TX 78640
  • /19

    $399,990

    New Construction $40K PRICE DROP
    • 3 Beds
    • 2 Baths
    • 1,944 Sq Ft

    139 Grand Canyon Way, Kyle, TX 78640

    Move in Ready! This beautifully designed 3-bedroom, 2-bath, single-story home offers a perfect blend of style and functionality. Featuring designer upgrades throughout, the home showcases durable and stylish LVP flooring, a spacious open-concept family and dining area, and an abundance of natural light from the large windows in the family room. The chef-inspired kitchen and spa-like primary bath

    Newmark Homes Builder
    139 Grand Canyon Way, Kyle, TX 78640
  • /13

    $486,990

    New Construction
    • 4 Beds
    • 3.5 Baths
    • 2,713 Sq Ft

    Hamilton Plan at 6 Creeks - 50' Lots, Kyle, TX 78640

    Introducing the Hamilton floorplan, a two-story home designed for modern living. As you enter the first level, you’ll find a study off the entry. The foyer leads to an open floorplan featuring a spacious kitchen with an island and walk-in pantry. Adjacent to the kitchen is the dining room, which flows seamlessly into the great room. A covered patio off the great room is perfect for an

    Risewell Homes Builder
    546 Prickly Poppy Loop Unit 36500032, Kyle, TX 78640
  • /42

    $650,000

    New Construction $20K PRICE DROP
    • 5 Beds
    • 4 Baths
    • 2,985 Sq Ft

    162 Lily Pad Ln, Kyle, TX 78640

    Welcome to this stunning Courtney home. Included features: an inviting porch; a convenient powder room; a relaxing family room overlooking a tranquil outdoor living area; an elegant kitchen boasting two center islands, a generous walk-in pantry, and an adjacent dining area; a nearby utility room; a lavish primary suite showcasing a private bathroom with dual vanities, a soaking tub, a walk-in

    Chesmar Homes Builder
    162 Lily Pad Ln, Kyle, TX 78640
  • /4

    $584,900

    New Construction $13K PRICE DROP
    • 4 Beds
    • 3 Baths
    • 2,527 Sq Ft

    228 Basket Flower Loop, Kyle, TX 78640

    Private home office with French doors embraces the two-story entry. Past the stairwell you enter into the kitchen featuring a 5- burner gas cooktop, an island with built-in seating and a walk-in pantry. The dining area boasts three large windows allowing ample natural light. The family room with extended ceilings and a wall of windows leads out to the covered backyard patio. The primary bedroom

    Perry Homes Builder
    228 Basket Flower Loop, Kyle, TX 78640
  • /15

    $234,000

    • 3 Beds
    • 2 Baths
    • 1,136 Sq Ft

    242 Challenger, Kyle, TX 78640

    This cozy home is ready for its next owner to make it their own. Significant improvements, including a roof and a new water heater, provide immediate peace of mind. At the front of the home, you'll find two bedrooms , ensuring privacy for the primary suite tucked away at the rear of the home. The living area and kitchen offer a functional open layout with an abundance of natural light. The

    Hilda Arebalos-Rodriguez All City Real Estate Ltd. Co

    242 Challenger, Kyle, TX 78640

Showing Results 521 - 560, Page 14 of 18

How to Buy a Home How to Finance a Home How to Sell a Home