195

Kyle, TX Homes for Sale under $500,000

Section Image Section Image Section Image
  • /40

    $455,000

    $45K PRICE DROP
    • 5 Beds
    • 4 Baths
    • 3,415 Sq Ft

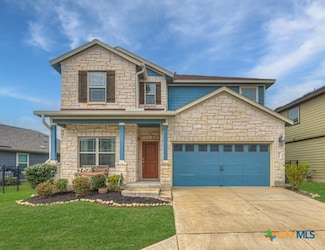
    841 Spinnaker Loop, Kyle, TX 78640

    841 Spinnaker Loop is built for how you actually live: space where you need it, separation when you want it, and gathering areas that feel connected without sacrificing function. Southeast-facing, with 5 bedrooms, 4 full baths, 3,415 SF, and a 3-car tandem garage, the layout supports busy schedules, overnight guests, and work-from-home routines—without making the home feel chopped up. From the

    Agent Photo

    Jeremy Fisher

    Compass RE Texas, LLC

    (737) 257-4399

    841 Spinnaker Loop, Kyle, TX 78640
  • /23

    $414,900

    • 4 Beds
    • 2.5 Baths
    • 2,280 Sq Ft

    151 Arches Dr, Kyle, TX 78640

    Please see the virtual tour: Seller has agreed to pay up to $5000 to help a buyer with their closing cost. Welcome to 151 Arches Dr, a beautifully designed 2024-built Blanco floor plan offering the perfect blend of comfort, style, and functionality in the desirable Paramount community of Kyle, Texas. This spacious 4-bedroom, 2.5-bathroom, 2,280 sq ft home delivers modern living with thoughtful

    Agent Photo

    Herbert Martinez

    Real Estate Executives of Aus

    (737) 350-8822

    151 Arches Dr, Kyle, TX 78640
  • /36

    $485,000

    Open Sat 1PM - 4PM
    • 5 Beds
    • 2.5 Baths
    • 3,523 Sq Ft

    305 Kat Garnet Dr, Kyle, TX 78640

    Hands down just a stunningly beautiful home with all the bells and whistles, this exceptional property sits on a premium corner lot in Kyle’s sought-after Stagecoach neighborhood, offering lightning-fast access to downtown and I-35. From the moment you approach the beautiful stone and stucco exterior and step through the impressive 8-foot front door, you are greeted by an airy foyer, a convenient

    Agent Photo

    Allison Pflaum

    Keller Williams Realty

    (737) 284-0379

    305 Kat Garnet Dr, Kyle, TX 78640
  • /18

    $459,900

    $10K PRICE INCREASE
    • Land
    • 5.1 Acres
    • $90,176 per Acre

    1205 Graef Rd Unit B, Kyle, TX 78640

    Dreaming of wide-open space and Hill Country views? This 5.1-acre hilltop property in the Hays County ETJ offers the perfect blend of privacy, freedom, and convenience. With expansive views, no HOA, and no zoning restrictions, you’ll have the flexibility to create the property you’ve always envisioned. Utilities are already in place with 200-amp electric service and county water, making this

    Agent Photo

    Charles Welfl

    Keeping It Realty

    (737) 299-0160

    1205 Graef Rd Unit B, Kyle, TX 78640
  • /40

    $499,000

    $21K PRICE DROP
    • 4 Beds
    • 3.5 Baths
    • 3,013 Sq Ft

    305 Reef Band Dr, Kyle, TX 78640

    Welcome to 305 Reef Band Drive in Kyle, Texas — where modern design meets everyday comfort in the highly sought-after Crosswinds community. Built in 2023 by Perry Homes, this exceptional two-story residence offers 4 spacious bedrooms, 3 full baths, 1 half bath, a private first-floor office, and a rare 3-car tandem garage with Electric outlet — delivering both style and function. Step inside to a

    Agent Photo

    Mary Miner

    LPT Realty, LLC

    (737) 283-3739

    305 Reef Band Dr, Kyle, TX 78640
  • /33

    $499,999

    New Construction
    • 4 Beds
    • 3.5 Baths
    • 2,524 Sq Ft

    509 Treadwell Ln, Kyle, TX 78640

    Boasting four bedrooms and three-and-a-half baths, the Clearwater Plan offers ideal separation between shared and private zones. With multiple full baths and a handy half bath, morning traffic jams are a thing of the past. The flexible, functional layout adapts easily—ideal for hosting extended family, crafting an at‐home office, or creating a media lounge. An elegant pick for families seeking

    Agent Photo

    Grant Whittenberger

    Outlaw Realty

    509 Treadwell Ln, Kyle, TX 78640
  • /30

    $469,000

    Open Sun 2PM - 4PM
    • 5 Beds
    • 2.5 Baths
    • 2,477 Sq Ft

    336 Primrose Dr, Kyle, TX 78640

    Welcome to this beautifully maintained ranch-style home nestled on nearly half an acre in one of the area's most sought-after neighborhoods. From the moment you arrive, you'll be greeted by a sprawling covered front patio—perfect for morning coffee or evening relaxation. Step inside to discover a warm and inviting interior featuring a cozy fireplace, a dedicated dining room, and flexible living

    Agent Photo

    Stephanie Alexander

    Keller Williams Realty

    (844) 820-1653

    336 Primrose Dr, Kyle, TX 78640
  • /40

    $500,000

    • 4 Beds
    • 3 Baths
    • 2,515 Sq Ft

    207 Mineral River Loop, Kyle, TX 78640

    Ask about closing cost incentive for buyer! Welcome to this beautifully designed one-story home featuring a spacious 3-car garage and an open-concept layout perfect for everyday living and entertaining. The stunning island kitchen showcases elegant quartz countertops and flows seamlessly into the living and dining areas, creating a bright and inviting atmosphere. Tesla charger in garage.This

    Agent Photo

    Lori Anne Goto

    Encore Real Estate

    (512) 357-3978

    207 Mineral River Loop, Kyle, TX 78640
  • /24

    $449,999

    New Construction
    • 4 Beds
    • 3 Baths
    • 2,123 Sq Ft

    581 Treadwell Ln, Kyle, TX 78640

    The Alpine Plan offers a smartly designed 4-bedroom, 3-bath layout with a 2-car garage, built for today's modern lifestyle. This single-story home features an open-concept living area flowing into a chef-ready kitchen—ideal for relaxed family time or weekend entertaining. Well-considered separation between bedrooms offers both communal connection and private retreat space. Outside, a covered

    Agent Photo

    Grant Whittenberger

    Outlaw Realty

    581 Treadwell Ln, Kyle, TX 78640
  • /23

    $474,999

    New Construction
    • 4 Beds
    • 3.5 Baths
    • 2,512 Sq Ft

    243 Tenny Ln, Kyle, TX 78640

    Welcome to your dream home in the heart of Kyle! The Clearwater at Sage Hollow is a two-story gem offering 2,524 square feet of thoughtfully designed living space with 4 bedrooms, 3.5 baths, and a 2-car garage. Step inside to soaring 20 ceilings that create a grand, airy feel, anchored by wood flooring throughout the first floor. The family room is perfect for relaxing evenings, while the kitchen

    Agent Photo

    Grant Whittenberger

    Outlaw Realty

    243 Tenny Ln, Kyle, TX 78640
  • /6

    $424,990

    New Construction $15K PRICE INCREASE
    • 3 Beds
    • 2 Baths
    • 2,640 Sq Ft

    Magnolia Plan at Infinity Square, Kyle, TX 78640

    Bright, open, and beautifully livable, The Magnolia offers a perfect balance of sophistication and comfort. This thoughtfully designed home provides generous space in a layout that feels both refined and effortlessly functional. At the heart of the home, the kitchen serves as a true gathering place with an impressive island, abundant counter space, and a seamless flow into the family and dining

    DRB Homes Builder
    0 Verdin Ave Unit 39606029, Kyle, TX 78640
  • /6

    $459,990

    New Construction
    • 4 Beds
    • 2.5 Baths
    • 3,050 Sq Ft

    Rosewood Plan at Anthem, Kyle, TX 78640

    The Rosewood floorplan invites you to experience both comfort and sophistication. This spacious two-story home offers 4–5 bedrooms and 2.5–4 bathrooms, thoughtfully designed to suit your lifestyle. The first floor features a private primary suite for convenience and retreat, along with the flexibility to choose between a formal dining room, quiet study, or an additional fifth bedroom. The

    DRB Homes Builder
    123 Constitution Way Unit 38006599, Kyle, TX 78640
  • /3

    $419,900

    New Construction
    • 4 Beds
    • 3 Baths
    • 1,736 Sq Ft

    1736W Plan at Crosswinds - 40', Kyle, TX 78640

    Entry leads to open family room, dining area and kitchen. Large windows and 10-foot ceilings throughout. Kitchen features generous counter space, a corner walk-in pantry and large island with built-in seating space. Primary suite includes bedroom with 10-foot ceiling. Double doors lead to primary bath with dual vanities, separate glass-enclosed shower and walk-in closet. Covered backyard patio.

    Perry Homes Builder
    435 Bay Breeze Dr Unit 37821619, Kyle, TX 78640
  • /22

    $494,990

    New Construction
    • 4 - 5 Beds
    • 2.5 - 4.5 Baths
    • 3,400 Sq Ft

    Elm Plan at Anthem, Kyle, TX 78640

    The Elm delivers an impressive blend of scale and flexibility in a thoughtfully designed two-story layout. The first floor features a dramatic central living space with a gourmet kitchen, expansive 2-story family room, and dining area that overlooks the backyard. The private owner’s suite is located downstairs for convenience with a spa-like bath and extra-large closet, with the choice to add a

    DRB Homes Builder
    123 Constitution Way Unit 38006597, Kyle, TX 78640
  • /19

    $409,900

    New Construction
    • 3 Beds
    • 2 Baths
    • 1,722 Sq Ft

    1722W Plan at Crosswinds - 40', Kyle, TX 78640

    Entry leads past utility room and mud room. Home office with French door entry. Large family room opens to dining area. Kitchen hosts a corner walk-in pantry. Secluded primary suite. Primary bath features dual vanities, a walk-in closet, linen closet, and a large glass enclosed shower. Secondary bedrooms with walk-in closets. Covered backyard patio. Two-car garage. Representative Images. Features

    Perry Homes Builder
    435 Bay Breeze Dr Unit 37821583, Kyle, TX 78640
  • /4

    $459,900

    New Construction
    • 3 Beds
    • 2.5 Baths
    • 2,330 Sq Ft

    2330W Plan at Crosswinds - 40', Kyle, TX 78640

    Entry leads to open kitchen, dining area and two-story family room. Kitchen features walk-in pantry, generous counter space and inviting island with built-in seating space. Home office with French doors just across from kitchen. First-floor primary suite includes 10-foot ceiling. Double doors lead to primary bath with dual vanities, separate glass-enclosed-shower and two walk-in closets. A game

    Perry Homes Builder
    435 Bay Breeze Dr Unit 37821657, Kyle, TX 78640
  • /16

    $481,990

    New Construction
    • 3 Beds
    • 2 Baths
    • 2,114 Sq Ft

    Asherton Plan at 6 Creeks - 70', Kyle, TX 78640

    The Asherton floor plan delivers a harmonious combination of modern design and functional living in a one-story layout. This home features 3 well-sized bedrooms and 2 bathrooms, making it an excellent choice for families or those seeking a manageable living space. The open-concept design creates a natural flow between the kitchen, dining, and living areas, providing a welcoming environment for

    Coventry Homes Builder
    143 Mineral River Loop Unit 36469888, Kyle, TX 78640
  • /24

    $463,990

    New Construction
    • 3 Beds
    • 2 Baths
    • 1,864 Sq Ft

    Plan Glenhurst at 6 Creeks at Waterridge: 55ft. lots, Kyle, TX 78640

    The Glenhurst is a 3 bedroom, 2 bath open floor plan that maximizes space. Two bedrooms and a bath are off the arched entry, and the family and dining rooms are open to a huge kitchen with an island and peninsula. The master suite can be expanded with a bay or box window and master bath options include a spa shower or freestanding tub. Extend the patio or add a fireplace in the family room to

    Highland Homes Builder
    121 Mineral River Loop Unit 36556173, Kyle, TX 78640
  • /21

    $427,990

    New Construction
    • 3 Beds
    • 2 Baths
    • 1,599 Sq Ft

    Plan Alpina at 6 Creeks at Waterridge: 45ft. lots, Kyle, TX 78640

    Highland Homes Builder
    112 High Rock Pass Unit 36556157, Kyle, TX 78640
  • /20

    $422,999

    New Construction
    • 5 Beds
    • 3.5 Baths
    • 2,911 Sq Ft

    Hudson II Plan at Plum Creek North - Highlands Collection, Kyle, TX 78640

    This two-story Next Gen home design is great for large families. The first floor includes an attached private suite with its own separate entrance, living room, bedroom, bathroom and kitchenette. In the main home is an open living area and an owner’s suite. Upstairs are three bedrooms and a versatile game room that is great for kids and teenagers.

    Lennar Builder
    165 Dreyer Unit 36033158, Kyle, TX 78640
  • /21

    $499,990

    New Construction
    • 4 Beds
    • 3.5 Baths
    • 2,724 Sq Ft

    596 Biscayne Bay Bend, Kyle, TX 78640

    Stunning 2-story home with soaring ceilings in entry & living! Two beds + study on 1st floor & two beds with huge loft + media room on 2nd floor! Private mother in-law suite at front of home with full bath attached. Kitchen is gourmet with huge island & built-in hutch for added design / storage. Luxury wood-look floors throughout all common areas & study. Primary bed on 1st floor with luxury

    596 Biscayne Bay Bend, Kyle, TX 78640
  • /6

    $449,990

    New Construction
    • 4 Beds
    • 2 Baths
    • 3,050 Sq Ft

    Rosewood Plan at Infinity Square, Kyle, TX 78640

    Elegant, spacious, and endlessly adaptable, The Rosewood delivers comfort for every chapter of life. Step through a grand two-story foyer into an open and inviting living space designed for both connection and comfort. At the heart of the home, a chef inspired kitchen features a generous island, designer pantry, and casual dining area that flows effortlessly into a spacious family room filled

    DRB Homes Builder
    0 Verdin Ave Unit 39639643, Kyle, TX 78640
  • /21

    $474,990

    New Construction $52K PRICE DROP
    • 4 Beds
    • 3 Baths
    • 2,506 Sq Ft

    244 Basket Flower Loop, Kyle, TX 78640

    BACKS TO GREEN SPACE - NO BACK NEIGHBOR! About 300' of preserved green space behind home! Popular model plan! Home offers 2 beds + study on 1st floor w/ 2 beds + loft on 2nd floor. Modern horizontal railing on stairs for high-end design. Soaring ceilings in entry & living with tons of windows for natural lighting. Kitchen is gourmet with built-in appliances & hutch in dining for added design &

    Highland Homes Builder
    244 Basket Flower Loop, Kyle, TX 78640
  • /3

    $434,990

    New Construction
    • 4 Beds
    • 2.5 Baths
    • 2,730 Sq Ft

    Mimosa Plan at Anthem, Kyle, TX 78640

    The Mimosa brings together classic charm and modern functionality in a home that is as flexible as it is inviting. A wide-open layout connects the family room, dining area, and stylish kitchen, offering an ideal space for both everyday living and special occasions. The owner’s suite is thoughtfully located on the second story, creating a peaceful escape with dual vanities and a generously sized

    DRB Homes Builder
    123 Constitution Way Unit 38006604, Kyle, TX 78640
  • /32

    $403,990

    New Construction
    • 4 - 5 Beds
    • 3.5 Baths
    • 2,817 Sq Ft

    Concho Plan at Infinity Square, Kyle, TX 78640

    Every square foot is maximized with our Concho plan – the ideal home for the growing family. This 4-bedroom home offers space, flexibility and comfort. Entering your new home from your spacious porch, you are met with a foyer leading to your secluded study room. If you are looking for a little more living space, opt to transform the study room into your fifth bedroom! Travel further down the hall

    CastleRock Communities Builder
    173 Verdin Ave Unit 39308242, Kyle, TX 78640
  • /12

    $461,900

    New Construction
    • 3 Beds
    • 2.5 Baths
    • 2,332 Sq Ft

    2332W Plan at Crosswinds - 40', Kyle, TX 78640

    Welcoming front porch. Home office with French doors off of the family room. Two-story family room. Kitchen features an island and a large walk-in pantry. Private primary suite with three large windows that look out to the back yard. Double doors lead to the primary bath with two vanities, a large corner glass-enclosed shower and a large walk-in closet. Second level features two secondary

    Perry Homes Builder
    435 Bay Breeze Dr Unit 37821680, Kyle, TX 78640
  • /17

    $460,990

    New Construction
    • 4 Beds
    • 2 Baths
    • 1,918 Sq Ft

    Plan Royce at 6 Creeks at Waterridge: 45ft. lots, Kyle, TX 78640

    Highland Homes Builder
    112 High Rock Pass Unit 36556163, Kyle, TX 78640
  • /3

    $429,990

    New Construction $15K PRICE INCREASE
    • 4 Beds
    • 2.5 Baths
    • 2,730 Sq Ft

    Mimosa Plan at Infinity Square, Kyle, TX 78640

    Welcome to The Mimosa, a beautifully designed two-story home offering approximately 2,730 square feet of stylish and functional living space. Featuring 4 bedrooms, 2.5 baths, and a 2–3 car garage, this home is crafted for families who value both connection and comfort.The open-concept main floor showcases a chef-inspired kitchen with a large island and walk-in pantry that flows seamlessly

    DRB Homes Builder
    0 Verdin Ave Unit 39606033, Kyle, TX 78640
  • /6

    $419,990

    New Construction
    • 3 Beds
    • 2.5 Baths
    • 2,500 Sq Ft

    Willow Plan at Anthem, Kyle, TX 78640

    With its spacious layout and thoughtful design, the 1-story Willow plan makes everyday living feel effortless and refined. At the heart of the home is a wide-open living area that blends a designer kitchen, bright dining space, and large family room, perfect for everything from casual evenings to festive gatherings. The private owner’s suite is a true retreat, featuring dual sinks, a large

    DRB Homes Builder
    123 Constitution Way Unit 38006593, Kyle, TX 78640
  • /17

    $442,990

    New Construction
    • 3 Beds
    • 2 Baths
    • 1,608 Sq Ft

    Plan Morgan at 6 Creeks at Waterridge: 45ft. lots, Kyle, TX 78640

    Highland Homes Builder
    112 High Rock Pass Unit 36556159, Kyle, TX 78640
  • 1520 S Main St Unit 37074994, Niederwald, TX 78640

    $423,990

    New Construction
    • 5 Beds
    • 3 Baths
    • 2,981 Sq Ft

    The Kessler Plan at Opal Meadows, Niederwald, TX 78640

    Skip the theater and enjoy movie night at home from the comfort of the Kessler's second-story game room. With five bedrooms, everyone has their own personal space. A useful kitchen island overlooks the open family and dining rooms.

    Meritage Homes Builder
    1520 S Main St Unit 37074994, Niederwald, TX 78640
  • /3

    $434,990

    New Construction
    • 4 Beds
    • 2.5 Baths
    • 2,708 Sq Ft

    Plan 4058 at Anthem - Legacy Collection, Kyle, TX 78610

    The Rosalie floorplan floorplan delivers an elevated living experience with generous space, flexibility, and thoughtful design. The main level is anchored by an open-concept kitchen, dining, and living area ideal for everyday living and entertaining, along with a privately located first-floor Primary Suite featuring a spacious walk-in closet and well-appointed bath. Upstairs, a large game room

    Risewell Homes Builder
    242 Sycamore Pines St Unit 40353365, Kyle, TX 78610
  • /21

    $493,990

    New Construction
    • 4 Beds
    • 2 Baths
    • 2,055 Sq Ft

    Plan Amberley at 6 Creeks at Waterridge: 55ft. lots, Kyle, TX 78640

    This single-story home with a 2,027-square-foot design offers comfort and space for everyone with 4 bedrooms and 2 bathrooms. The family room is centrally located in the home, opening to the spacious kitchen and dining room. The kitchen boasts a large island, perfect for entertaining while also providing additional storage and seating. The primary suite and bath are tucked away in the rear of the

    Highland Homes Builder
    121 Mineral River Loop Unit 36556174, Kyle, TX 78640
  • /18

    $459,990

    New Construction
    • 3 Beds
    • 2 Baths
    • 2,114 Sq Ft

    Asherton Plan at 6 Creeks - 55', Kyle, TX 78640

    The Asherton floor plan delivers a harmonious combination of modern design and functional living in a one-story layout. This home features 3 well-sized bedrooms and 2 bathrooms, making it an excellent choice for families or those seeking a manageable living space. The open-concept design creates a natural flow between the kitchen, dining, and living areas, providing a welcoming environment for

    Coventry Homes Builder
    143 Mineral River Loop Unit 39915181, Kyle, TX 78640
  • /9

    $400,900

    New Construction
    • 3 Beds
    • 2 Baths
    • 1,593 Sq Ft

    1593W Plan at Crosswinds - 40', Kyle, TX 78640

    Entry leads to open kitchen, dining area and family room. Abundant natural light throughout. Kitchen features center island and corner walk-in pantry. Family room features wall of windows. Primary suite includes primary bath with dual vanities, separate glass-enclosed shower and large walk-in closet. Generous closet space adds to this three-bedroom home. Covered backyard patio. Mud room off

    Perry Homes Builder
    435 Bay Breeze Dr Unit 37821446, Kyle, TX 78640
  • /6

    $459,900

    New Construction
    • 3 Beds
    • 2.5 Baths
    • 2,399 Sq Ft

    2399W Plan at Crosswinds - 40', Kyle, TX 78640

    Front porch with two-story entry. Large family room with wall of windows. Home office with French door entry just off the family room. Island kitchen with built-in seating space and a corner walk-in pantry opens to the dining area. Secluded primary suite. Primary bath offers dual vanities, walk-in closet and a large glass enclosed shower. Second level offers a large game room with a wall of

    Perry Homes Builder
    435 Bay Breeze Dr Unit 37821683, Kyle, TX 78640
  • /3

    $439,900

    New Construction
    • 4 Beds
    • 3 Baths
    • 1,878 Sq Ft

    1878W Plan at Crosswinds - 40', Kyle, TX 78640

    Front porch opens into entryway lined with windows. The utility room is located off of the main entry. As you walk into the family room you are greeted by a wall of windows. The dining area connects the living area with the kitchen. The kitchen features an island with built-in seating and a corner pantry. Past the kitchen is the private primary bedroom featuring three large windows. The primary

    Perry Homes Builder
    435 Bay Breeze Dr Unit 37821638, Kyle, TX 78640
  • /19

    $474,990

    New Construction
    • 4 Beds
    • 3 Baths
    • 2,297 Sq Ft

    586 Biscayne Bay Bend, Kyle, TX 78640

    Stunning 1-story home with all of the bells & whistles! Home offers 4 beds with private study upfront. Gourmet kitchen with built-in appliances, cabinet hardware, large island & HUGE pantry for tons of storage! Luxury wood-look floors throughout all common areas, study & primary bed. Soaring ceilings & large windows throughout for tons of natural lighting. Primary bed offers bay window for

    586 Biscayne Bay Bend, Kyle, TX 78640
  • /3

    $405,900

    New Construction
    • 3 Beds
    • 2 Baths
    • 1,650 Sq Ft

    1650W Plan at Crosswinds - 40', Kyle, TX 78640

    Spacious entry leads to open family room, dining area and kitchen. Large windows and 10-foot ceilings throughout. Dining area features window seat. Kitchen features large walk-in pantry and generous island with built-in seating space. Primary suite with 10-foot ceiling. Dual vanities, separate glass-enclosed shower and large walk-in closet in primary bath. All bedrooms feature walk-in closets.

    Perry Homes Builder
    435 Bay Breeze Dr Unit 37821454, Kyle, TX 78640
  • /46

    $409,900

    New Construction
    • 3 Beds
    • 2 Baths
    • 1,743 Sq Ft

    1743W Plan at Crosswinds - 40', Kyle, TX 78640

    Entry with 11-foot rotunda ceiling leads to open kitchen, dining area, and family room. Kitchen features 5-burner gas cooktop, corner walk-in pantry, and generous island with built-in seating space. Primary suite includes double-door entry to primary bath with dual vanities, separate glass-enclosed shower, and large walk-in closet. Home office with French doors set at back entrance. Large

    Perry Homes Builder
    435 Bay Breeze Dr Unit 37821626, Kyle, TX 78640

Showing Results 1 - 40, Page 1 of 5

Home Trends in Kyle, TX

Housing Trends

Median Sale Price
$327,495
Median Single Family Sale Price
$347,999
Median Townhouse Sale Price
$235,990
Average Price Per Sq Ft
$182
Number of Homes for Sale
1,078
Last 12 months Home Sales
2,144
Months of Supply
6.00
Median List Price
$358,990
Median Change From 1st List Price
3%
Median Home Sale Price YoY Change
-5%
How to Buy a Home How to Finance a Home How to Sell a Home