523

Homes for Sale in 77568

Section Image Section Image
  • /24

    $229,990

    New Construction
    • 3 Beds
    • 2 Baths
    • 1,450 Sq Ft

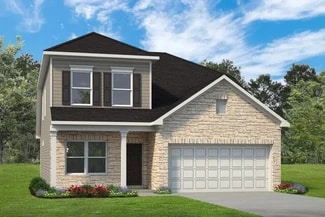
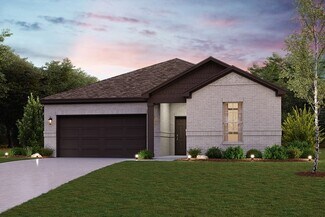
    The Blue Jay II Plan at Trails at Woodhaven Lakes - 45's, La Marque, TX 77568

    The efficient Blue Jay II plan offers three bedrooms, two full baths, and a large open-concept kitchen, dining, and family room. The owner's suite is located at the rear of the home for maximum privacy, with an ensuite bathroom and many opportunities to customize it based on your individual preferences. Add a fireplace in the family room for a cozy space to entertain and unwind. A covered rear

    Smith Douglas Homes Builder
    631 Woodhaven Lakes Dr Unit 36765231, La Marque, TX 77568
  • /5

    $288,990

    New Construction
    • 3 - 4 Beds
    • 2.5 - 3.5 Baths
    • 2,387 Sq Ft

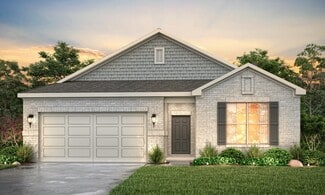
    The Shetland III Plan at Trails at Woodhaven Lakes - 45's, La Marque, TX 77568

    The Shetland II plan features two stories with first-floor owner's suite. The extended entryway leads to the sizable kitchen and breakfast area and opens to the large family room at the rear of the home. The primary bedroom is located at the back of the home and includes an ensuite bathroom and walk-in closet. The second story accommodates bedroom two and three with an optional fourth bedroom and

    Smith Douglas Homes Builder
    631 Woodhaven Lakes Dr Unit 36765523, La Marque, TX 77568
  • /23

    $140,000

    $25K PRICE DROP
    • 2 Beds
    • 1 Bath
    • 768 Sq Ft

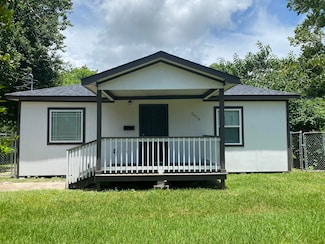
    2016 Magnolia Dr, La Marque, TX 77568

    Investor Special! This updated 2-bedroom, 1-bath home in La Marque is tenant-occupied and producing immediate rental income—ideal for your next portfolio addition. Featuring durable vinyl flooring, neutral tones, and a bright open-concept layout, the interior offers modern appeal with minimal maintenance. The stylish kitchen includes stainless steel appliances, updated counters, and contemporary

    Greg Sasser CB&A, Realtors- Southeast

    2016 Magnolia Dr, La Marque, TX 77568
  • /9

    $314,990

    New Construction
    • 5 Beds
    • 2.5 Baths
    • 2,439 Sq Ft

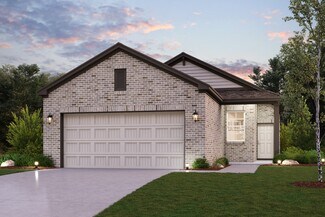
    BRISTOL Plan at Trails at Woodhaven Lakes - Trails at Woodhaven, La Marque, TX 77568

    The two-story Bristol floor plan is the answer for the home buyer looking for a spacious home to meet their needs. The primary suite is privately situated on the first floor, separate from the secondary bedrooms in the home. The 5th bedroom is also located on the first floor, offering flexibility in how to use the space - if not an additional bedroom, a home office or nursery are some ideas that

    Century Communities Builder
    635 Woodhaven Lks Dr Unit 36582297, La Marque, TX 77568
  • /6

    $294,990

    New Construction
    • 3 Beds
    • 2 Baths
    • 1,932 Sq Ft

    DAVIS Plan at Trails at Woodhaven Lakes - Trails at Woodhaven, La Marque, TX 77568

    Designed with your comfort and convenience in mind, the single-story Davis plan offers the perfect combination of living and private space. Anchored by an inviting open-concept living area, this home features a spacious great room that flows into a well-appointed kitchen—boasting a center island and walk-in corner pantry—which overlooks a casual dining area with access to an optional covered

    Century Communities Builder
    635 Woodhaven Lks Dr Unit 36582298, La Marque, TX 77568
  • /6

    $294,990

    New Construction
    • 4 Beds
    • 2.5 Baths
    • 2,178 Sq Ft

    WHITNEY Plan at Trails at Woodhaven Lakes - Trails at Woodhaven, La Marque, TX 77568

    Designed with your comfort and convenience in mind, the Whitney is anchored by an inviting open-concept living space, featuring a spacious great room—that flows into a versatile dining area and an inviting kitchen with a center island and pantry. You’ll also love the convenient main-floor primary suite, featuring an attached bath and a roomy walk-in closet. Additional main-floor highlights

    Century Communities Builder
    635 Woodhaven Lks Dr Unit 36582304, La Marque, TX 77568
  • /8

    $349,990

    New Construction
    • 4 Beds
    • 3.5 Baths
    • 3,075 Sq Ft

    SINCLAIR Plan at Trails at Woodhaven Lakes - Trails at Woodhaven, La Marque, TX 77568

    With over 3,000 square feet, the Sinclair boasts abundant space for private living and entertaining. This plan welcomes you with a charming columned front porch, leading you into a welcoming foyer. Directly off the foyer, a secluded study boasts a walk-in closet. Beyond the foyer, you'll love an open-concept living area that features an inviting kitchen—boasting a center island and corner

    Century Communities Builder
    635 Woodhaven Lks Dr Unit 36582303, La Marque, TX 77568
  • /8

    $339,990

    New Construction
    • 4 Beds
    • 2.5 Baths
    • 2,472 Sq Ft

    MEDINA - 60's Plan at Trails at Woodhaven Lakes - Trails at Woodhaven, La Marque, TX 77568

    The Medina Floorplan features 2,472 square feet with a functional design. The extended foyer opens up to the study and leads to the open kitchen, dining and living areas. The owner's suite is located downstairs. The second floor boasts the seconady bedrooms and a spacious loft.

    Century Communities Builder
    635 Woodhaven Lks Dr Unit 36582302, La Marque, TX 77568
  • /8

    $275,990

    New Construction
    • 4 Beds
    • 2.5 Baths
    • 1,785 Sq Ft

    LEXINGTON Plan at Trails at Woodhaven Lakes - Trails at Woodhaven, La Marque, TX 77568

    The open-concept design of the two-story Lexington floor plan shows the huge island kitchen connected to the great room and dining room. The open-feel of the home is popular with today's sophisticated buyer, who is looking for a design that fosters togetherness in the home and makes entertaining fun. The use of space in the Lexington is well thought out, with the primary suite privately situated

    Century Communities Builder
    635 Woodhaven Lks Dr Unit 36582300, La Marque, TX 77568
  • /8

    $323,990

    New Construction
    • 4 Beds
    • 2.5 Baths
    • 2,472 Sq Ft

    MEDINA - 50's Plan at Trails at Woodhaven Lakes - Trails at Woodhaven, La Marque, TX 77568

    The Medina Floorplan features 2,472 square feet with a functional design. The extended foyer opens up to the study and leads to the open kitchen, dining and living areas. The owner's suite is located downstairs. The second floor boasts the seconady bedrooms and a spacious loft.

    Century Communities Builder
    635 Woodhaven Lks Dr Unit 36582301, La Marque, TX 77568
  • /9

    $289,990

    New Construction
    • 4 Beds
    • 2.5 Baths
    • 2,003 Sq Ft

    HAMPTON Plan at Trails at Woodhaven Lakes - Trails at Woodhaven, La Marque, TX 77568

    The Hampton two-story home is an open-concept floor plan featuring the primary suite privately situated on the first floor, while the secondary bedrooms are on the second floor. The gourmet island kitchen overlooks the great room and the dining room, creating a spacious entertaining area. And the upstairs gameroom offers a secondary entertainment space for the home.

    Century Communities Builder
    635 Woodhaven Lks Dr Unit 36582299, La Marque, TX 77568
  • /7

    $332,990

    New Construction
    • 4 Beds
    • 2.5 Baths
    • 2,260 Sq Ft

    SILVERBELL Plan at Lago Mar - 50', Texas City, TX 77568

    The desirable Silverbell floor plan offers an expansive main-floor layout, centered around an airy great room. A dining area and a well-equipped kitchen with a center island are steps away and make for the perfect place to entertain. The floor also features a luxurious primary suite, complete with walk-in shower, dual vanities, and a spacious walk-in closet. The upper floor features three

    Century Communities Builder
    13237 Golden Isle Dr Unit 36582115, Texas City, TX 77568
  • /6

    $328,990

    New Construction
    • 4 Beds
    • 2.5 Baths
    • 2,178 Sq Ft

    WHITNEY Plan at Lago Mar - 50', Texas City, TX 77568

    Designed with your comfort and convenience in mind, the Whitney is anchored by an inviting open-concept living space, featuring a spacious great room—boasting access to an optional covered patio—that flows into a versatile dining area and an inviting kitchen with a center island and pantry. You’ll also love the convenient main-floor primary suite, featuring an attached bath and a roomy walk-in

    Century Communities Builder
    13237 Golden Isle Dr Unit 36582117, Texas City, TX 77568
  • /7

    $289,990

    New Construction
    • 3 Beds
    • 2 Baths
    • 1,508 Sq Ft

    SUTHERLAND Plan at Lago Mar - 50', Texas City, TX 77568

    Meet the Sutherland! Featuring a thoughtfully designed single-story layout, the Sutherland offers plenty of private and common living space. Toward the front of the home, two bedrooms share a full hall bath. At the heart of the home, an inviting kitchen—featuring a center island and corner pantry—overlooks an open-concept area with a spacious great room and elegant dining area. A lavish owner's

    Century Communities Builder
    13237 Golden Isle Dr Unit 36582116, Texas City, TX 77568
  • /9

    $319,990

    New Construction
    • 4 Beds
    • 2.5 Baths
    • 2,003 Sq Ft

    HAMPTON Plan at Lago Mar - 50', Texas City, TX 77568

    The Hampton two-story home is an open-concept floor plan featuring the primary suite privately situated on the first floor, while the secondary bedrooms are on the second floor. The gourmet island kitchen overlooks the great room and the dining room, creating a spacious entertaining area. And the upstairs gameroom offers a secondary entertainment space for the home.

    Century Communities Builder
    13237 Golden Isle Dr Unit 36582111, Texas City, TX 77568
  • /8

    $299,990

    New Construction
    • 4 Beds
    • 2.5 Baths
    • 1,785 Sq Ft

    LEXINGTON Plan at Lago Mar - 50', Texas City, TX 77568

    The open-concept design of the two-story Lexington floor plan shows the huge island kitchen connected to the great room and dining room. The open-feel of the home is popular with today's sophisticated buyer, who is looking for a design that fosters togetherness in the home and makes entertaining fun. The use of space in the Lexington is well thought out, with the primary suite privately situated

    Century Communities Builder
    13237 Golden Isle Dr Unit 36582113, Texas City, TX 77568
  • /8

    $351,990

    New Construction
    • 3 - 5 Beds
    • 2.5 - 3.5 Baths
    • 2,447 Sq Ft

    LASSEN Plan at Lago Mar - 50', Texas City, TX 77568

    The two-story Lassen floor plan opens with an inviting porch entry that leads past private study and a powder room. An impressive open kitchen with a center island is adjacent, and flows into a dining area and an airy great room, creating the perfect space for entertaining and everyday living. The owner’s suite is conveniently located on the main level, and offers a walk-in closet and a private

    Century Communities Builder
    13237 Golden Isle Dr Unit 36582112, Texas City, TX 77568
  • /8

    $279,990

    New Construction
    • 4 Beds
    • 2 Baths
    • 1,521 Sq Ft

    FRESNO Plan at Lago Mar - 50', Texas City, TX 77568

    The charming Fresno plan boasts a smartly designed layout with plenty of entertaining and private living space. At the heart of the home, an open-concept layout includes a great room. A casual dining area and a spacious kitchen boasting a center island and pantry. Off the kitchen, you’ll enjoy access to three inviting secondary bedrooms, a full hall bath and a two-bay garage. Toward the back of

    Century Communities Builder
    13237 Golden Isle Dr Unit 36582110, Texas City, TX 77568
  • /6

    $309,990

    New Construction
    • 3 Beds
    • 2 Baths
    • 1,786 Sq Ft

    CHAMPLAIN Plan at Lago Mar - 50', Texas City, TX 77568

    The single-story Champlain plan boasts an open, inviting central layout, with a spacious great room overlooking a dining area and a kitchen with a center island and built-in pantry. The primary suite is adjacent, showcasing a walk-in closet and private bath with dual vanities and a walk-in shower. Two secondary bedrooms each offer a walk-in closet. You’ll also find a private study in this plan.

    Century Communities Builder
    13237 Golden Isle Dr Unit 36582107, Texas City, TX 77568
  • /7

    $339,990

    New Construction
    • 3 - 4 Beds
    • 2.5 - 3.5 Baths
    • 2,220 Sq Ft

    CARLSBAD Plan at Lago Mar - 50', Texas City, TX 77568

    Step into modern design with the Carlsbad floor plan! At the heart of the home is a spacious open-concept great room, which flows into a dining area and an impressive kitchen with a center island and a walk-in pantry. The adjacent primary suite boasts a walk-in closet and a primary bath with dual vanities and a walk-in shower. You’ll also find two secondary bedrooms and a private study in this

    Century Communities Builder
    13237 Golden Isle Dr Unit 36582106, Texas City, TX 77568
  • /10

    $345,990

    New Construction
    • 5 Beds
    • 2.5 Baths
    • 2,439 Sq Ft

    BRISTOL Plan at Lago Mar - 50', Texas City, TX 77568

    The two-story Bristol floor plan is the answer for the home buyer looking for a spacious home to meet their needs. The primary suite is privately situated on the first floor, separate from the secondary bedrooms in the home. The 5th bedroom is also located on the first floor, offering flexibility in how to use the space - if not an additional bedroom, a home office or nursery are some ideas that

    Century Communities Builder
    13237 Golden Isle Dr Unit 36582104, Texas City, TX 77568
  • /8

    $286,990

    New Construction
    • 4 Beds
    • 2 Baths
    • 1,582 Sq Ft

    BRIDGEPORT Plan at Lago Mar - 50', Texas City, TX 77568

    The Bridgeport brings everything together in one comfortable, convenient single-story floor plan. Centered around an airy, open kitchen that overlooks a dining room and a great room, the main living area is spacious and inviting. The lavish primary suite boasts a private bath with a walk-in shower, dual vanities, and a walk-in closet. Adjacent, you’ll find three additional bedrooms, offering

    Century Communities Builder
    13237 Golden Isle Dr Unit 36582103, Texas City, TX 77568
  • /2

    $322,990

    New Construction
    • 3 - 4 Beds
    • 2 Baths
    • 1,932 Sq Ft

    DAVIS Plan at Lago Mar - 50', Texas City, TX 77568

    Designed with your comfort and convenience in mind, the single-story Davis plan offers the perfect combination of living and private space. Anchored by an inviting open-concept living area, this home features a spacious great room that flows into a well-appointed kitchen—boasting a center island and walk-in corner pantry—which overlooks a casual dining area with access to an optional covered

    Century Communities Builder
    13237 Golden Isle Dr Unit 36582108, Texas City, TX 77568
  • /7

    $327,990

    New Construction
    • 4 Beds
    • 3 Baths
    • 2,012 Sq Ft

    BRAZOS Plan at Lago Mar - 50', Texas City, TX 77568

    Boasting a beautiful and functional single-story layout, the Brazos plan welcomes you with a charming front porch entrance. Inside, the home is anchored by an open-concept living area, with a spacious great room that flows into a versatile dining area and a well-appointed kitchen with a center island. Toward the front of the home, the foyer leads to three secondary bedrooms—two that flank a full

    Century Communities Builder
    13237 Golden Isle Dr Unit 36582102, Texas City, TX 77568
  • /11

    $220,995

    New Construction
    • 3 Beds
    • 2 Baths
    • 1,477 Sq Ft

    Plan 1477 at Sunset Grove South, La Marque, TX 77568

    * Granite kitchen countertops * Gas range * Kitchen USB charging receptacle * Kitchen breakfast bar * Smart thermostat * Low-E windows * 5-panel interior doors * Open floor plan * Spacious great room * Dedicated laundry room * WaterSense labeled faucets * ENERGY STAR certified home * Close to ocean * Community park * Commuter-friendly location * Near entertainment and leisure * Volleyball court *

    KB Home Builder
    1002 Valley Crest Ln Unit 36514786, La Marque, TX 77568
  • /7

    $231,995

    New Construction
    • 3 Beds
    • 2 Baths
    • 1,655 Sq Ft

    Plan 1655 at Sunset Grove South, La Marque, TX 77568

    * Low-E windows * Granite kitchen countertops * Kitchen USB charging receptacle * Gas range * Smart thermostat * Extra storage space * Open floor plan * 5-panel interior doors * Walk-in kitchen pantry * WaterSense labeled faucets * Spacious great room * ENERGY STAR certified home * Close to ocean * Community park * Commuter-friendly location * Near entertainment and leisure * Volleyball court *

    KB Home Builder
    1002 Valley Crest Ln Unit 36514787, La Marque, TX 77568
  • /12

    $210,995

    New Construction
    • 3 Beds
    • 2 Baths
    • 1,272 Sq Ft

    Plan 1271 Modeled at Sunset Grove South, La Marque, TX 77568

    * Granite kitchen countertops * Gas range * Kitchen USB charging receptacle * Spacious great room * Smart thermostat * Low-E windows * Front porch * WaterSense labeled faucets * 5-panel interior doors * Open floor plan * Extra storage space * ENERGY STAR certified home * Close to ocean * Community park * Commuter-friendly location * Near entertainment and leisure * Volleyball court * Walking paths

    KB Home Builder
    1002 Valley Crest Ln Unit 36514785, La Marque, TX 77568
  • /12

    $245,995

    New Construction
    • 3 Beds
    • 2.5 Baths
    • 2,070 Sq Ft

    Plan 2070 at Sunset Grove South, La Marque, TX 77568

    * Granite kitchen countertops * Gas range * Kitchen USB charging receptacle * Dedicated laundry room * Stainless steel appliances * Smart thermostat * 5-panel interior doors * Low-E windows * Walk-in kitchen pantry * Loft * Spacious great room * ENERGY STAR certified home * Close to ocean * Community park * Commuter-friendly location * Near entertainment and leisure * Volleyball court * Walking

    KB Home Builder
    1002 Valley Crest Ln Unit 36514790, La Marque, TX 77568
  • /7

    $198,995

    New Construction
    • 2 Beds
    • 2 Baths
    • 1,042 Sq Ft

    Plan 1042 at Sunset Grove South, La Marque, TX 77568

    * Open floor plan * Tile flooring at wet areas * Dedicated pantry, linen and coat closets * Stainless steel appliances * Stainless steel, dual-compartment kitchen sink * Gas range * 5-panel interior doors * Granite kitchen countertops * Kitchen USB charging port * Low-E windows * Smart thermostat * ENERGY STAR certified home * Close to ocean * Community park * Commuter-friendly location * Near

    KB Home Builder
    1002 Valley Crest Ln Unit 36514784, La Marque, TX 77568
  • /16

    $233,995

    New Construction
    • 4 Beds
    • 2 Baths
    • 1,702 Sq Ft

    Plan 1702 Modeled at Sunset Grove South, La Marque, TX 77568

    * Granite kitchen countertops * Dedicated laundry room * Gas range * Spacious great room * Smart thermostat * Low-E windows * Open floor plan * 5-panel interior doors * Kitchen island * Kitchen USB charging port * WaterSense labeled faucets * ENERGY STAR certified home * Close to ocean * Community park * Commuter-friendly location * Near entertainment and leisure * Volleyball court * Walking paths

    KB Home Builder
    1002 Valley Crest Ln Unit 36514788, La Marque, TX 77568
  • /24

    $315,990

    New Construction
    • 4 Beds
    • 2.5 Baths
    • 2,109 Sq Ft

    Lavaca Plan at Lago Mar, Texas City, TX 77568

    The Lavaca floor plan offers an exceptional living experience with its thoughtful design, modern amenities, and customizable options. With four bedrooms and 2.5 bathrooms, this plan provides ample space for families of all sizes. Entering this home, you're met with the foyer area which leads to the combined kitchen and dining area that faces your spacious family room area. The kitchen is complete

    CastleRock Communities Builder
    13233 Golden Isle Dr Unit 36488426, Texas City, TX 77568
  • /22

    $204,740

    New Construction
    • 2 - 3 Beds
    • 1 - 2 Baths
    • 1,095+ Sq Ft

    De Vaca Plan at Ambrose - Smart Series, La Marque, TX 77568

    This charming 1-story home plan is part of our Smart Series and features up to 3 bedrooms, 1-2 bathrooms, and a 2-car garage as standard, with the option to increase to enough space for 3 cars. This great plan starts at 1,095 sqft.

    M/I Homes Builder
    5022 Perennial Ln Unit 36457170, La Marque, TX 77568
  • /14

    $299,990

    New Construction
    • 3 Beds
    • 2 Baths
    • 1,651 Sq Ft

    Aspen Plan at Lago Mar, Texas City, TX 77568

    The inspirational Aspen floor plan boasts three bedrooms, and two full bathrooms - the perfect home layout. The spacious two-car garage can serve as a space to park your cars, or cater to your storage needs by transforming it into a 2.5- or 3-car garage. Opening up the door to your new home, you will come across a decorative bookshelf inside your foyer, that brings that added stylish touch to

    CastleRock Communities Builder
    13233 Golden Isle Dr Unit 36451621, Texas City, TX 77568
  • /19

    $439,990

    New Construction
    • 3 Beds
    • 2.5 Baths
    • 2,160 Sq Ft

    The Edward A with 3-Car Garage Plan, Texas City, TX 77568

    Charming meets modern in The Edward floor plan. An extended foyer leads you past the study, laundry room, and two bedrooms. The kitchen overlooks the family room and features plenty of counter space along with a corner pantry. The connecting cafe area is the perfect place for sharing meals and provides access to the covered patio. Featuring a spacious walk-in closet and ensuite bathroom, the

    Builder Photo

    Davidson Homes

    Builder

    2920 Arbor Edge Crossing Unit 36489068, Texas City, TX 77568
  • /9

    $279,990

    New Construction
    • 3 Beds
    • 2 Baths
    • 1,604 Sq Ft

    Comal Plan at Lago Mar, Texas City, TX 77568

    The Comal floor plan is a well-designed, three-bedroom and two-bathroom home that has a ton of character. The exterior of the home is a beautiful brick structure, with the option to swap the brick for stone. Upon entry, you are greeted by the combined flex space and family room. The flex space allows for either a fourth bedroom, a private study, a formal dining area, a quaint game room, or

    CastleRock Communities Builder
    13233 Golden Isle Dr Unit 36451521, Texas City, TX 77568
  • /8

    $367,990

    New Construction
    • 4 Beds
    • 2.5 Baths
    • 2,522 Sq Ft

    Presley Plan at Lago Mar, Texas City, TX 77568

    The Presley home plan offers a thoughtfully designed two-story layout perfect for modern living. The gourmet kitchen overlooks the spacious family room, creating an ideal space for both entertaining and everyday life. The primary suite is conveniently located on the main floor, providing a private retreat away from the upstairs bedrooms. The second floor features three additional bedrooms, along

    Ashton Woods Builder
    13245 Golden Isle Dr Unit 36453551, Texas City, TX 77568
  • /6

    $311,990

    New Construction
    • 3 Beds
    • 2 Baths
    • 1,631 Sq Ft

    Travis Plan at Lago Mar, Texas City, TX 77568

    This charming one-story home is thoughtfully designed for modern family living. The Travis plan features a spacious open-concept layout that is perfect for entertaining. The kitchen serves as the heart of the home, showcasing a large center island and a generous walk-in pantry for all your culinary essentials. The inviting family room is enhanced by three expansive windows that overlook the

    Ashton Woods Builder
    13245 Golden Isle Dr Unit 36493865, Texas City, TX 77568
  • /11

    $407,990

    New Construction
    • 4 Beds
    • 2.5 Baths
    • 3,052 Sq Ft

    Caldwell Plan at Lago Mar - Manor, La Marque, TX 77568

    The two-story Caldwell design offers style and practicality for families. Its thoughtful design features an interconnected great room and dining area with a convenient and comfortable first-floor owner’s suite. A spacious culinary kitchen is built for entertaining, and flex space or a covered patio allows you to dine al fresco. An upstairs game room is perfect for family time or a kids’ retreat.

    Pulte Homes Builder
    13317 Golden Isle Dr Unit 36449994, La Marque, TX 77568
  • /16

    $389,990

    New Construction
    • 4 Beds
    • 2.5 Baths
    • 2,832 Sq Ft

    Beaumont Plan at Lago Mar - Manor, La Marque, TX 77568

    The versatile two-story Beaumont makes a great first impression. A sleek and stylish kitchen flows through to the gathering room and cafe, offering ideal space for entertaining and everyday living. The open floor plan features three spacious bedrooms on the second floor, with a loft, providing plenty of room for study, sleep and play.

    Pulte Homes Builder
    13317 Golden Isle Dr Unit 36450344, La Marque, TX 77568
  • /3

    $396,990

    New Construction
    • 4 Beds
    • 2 Baths
    • 2,200 Sq Ft

    Lagos Plan at Lago Mar - 50' & 55, La Marque, TX 77568

    The Lagos floor plan offers 2,200 square feet of expansive single-story living designed for modern Houston-area lifestyles. Featuring three bedrooms, two bathrooms, and a flexible bonus room, this home provides versatility for a home office, media space, or playroom. An extended foyer leads into a bright, open-concept living area where the kitchen, dining, and living spaces connect effortlessly.

    Tricoast Homes Builder
    13301 Golden Isle Dr Unit 36450202, La Marque, TX 77568

Showing Results 401 - 440, Page 11 of 14

How to Buy a Home How to Finance a Home How to Sell a Home