388

Newest Homes for Sale in La Marque, TX

Section Image Section Image
  • /46

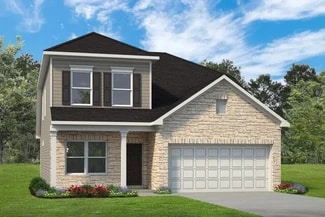
    $430,028

    New Construction
    • 4 Beds
    • 2.5 Baths
    • 2,809 Sq Ft

    13918 Seneca Lake Dr, La Marque, TX 77568

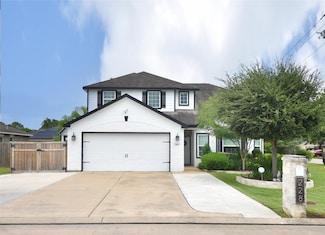
    The exciting, two-story Hayden home offers plenty of flex space with bright and airy rooms. Upon entering this home, you are greeted with the stairway to your second floor, as well as your convenient downstairs powder bathroom and entry to your private study room. You can opt to turn the study room into a bedroom if you need extra space for guests. Traveling down the foyer, you will be captivated

    CastleRock Communities Builder
    13918 Seneca Lake Dr, La Marque, TX 77568
  • /19

    $293,900

    New Construction $22K PRICE DROP
    • 3 Beds
    • 2 Baths
    • 1,717 Sq Ft

    13223 Silver Egret Ln, La Marque, TX 77568

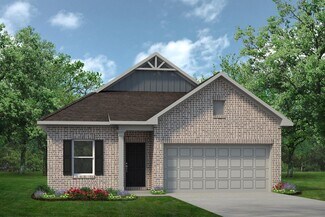
    Take a trip out to Lago Mar and tour this one story home by Adams Homes. Offering 1,717 square feet, this home features 3 bedrooms and 2 bathrooms. Situated on a lot with no back neighbors, the home includes a covered patio and four sided brick exterior. Inside, you will find LVP flooring throughout the main living areas, stainless steel appliances, shaker style cabinets, granite countertops,

    Jessica Perez Adams Homes Realty INC

    13223 Silver Egret Ln, La Marque, TX 77568
  • /23

    $259,800

    $9K PRICE DROP
    • 3 Beds
    • 2 Baths
    • 1,695 Sq Ft

    12610 Pirate Bend Dr, Santa Fe, TX 77510

    MOTIVATED SELLER ***This home checks all the boxes***NO FLOOD(x-zone)--3BR, spacious Open Concept Chefs Kitchen & Living/Family Rm. Granite counters, center island breakfast bar+pantry. Soft close drawers/cabinets. High Ceilings & Primary BR features walk-in closet, double vanity, garden size soaker tub, separate shower. Full brick surrounds home with cement board soffit/fascia+under-eave

    Jan McGovern Better Homes and Gardens Real Estate Gary Greene - Bay Area

    12610 Pirate Bend Dr, Santa Fe, TX 77510
  • /20

    $337,900

    New Construction $17K PRICE DROP
    • 4 Beds
    • 2 Baths
    • 2,020 Sq Ft

    2517 Mar Vista Ln, La Marque, TX 77568

    Make the drive out to Lago Mar and make this home your next address! This 2020 plan from Adams Homes is ready for you to move in. This beautiful home sits nicely on a waterview lot and is equipped with everything you need. Inside you have 4 bedrooms, 2 bathrooms and a study. You get vinyl plank flooring throughout the living area, granite countertops, stainless steel appliances, 36" shaker style

    Rene Lopez Adams Homes Realty INC

    2517 Mar Vista Ln, La Marque, TX 77568
  • /19

    $285,900

    New Construction $22K PRICE DROP
    • 3 Beds
    • 2 Baths
    • 1,717 Sq Ft

    13704 Sorico Bay Dr, La Marque, TX 77568

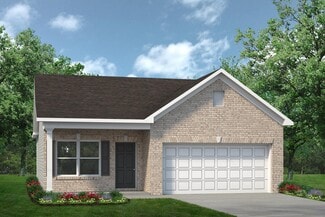
    This 1-story home from Adams Homes is 1717sqft with 3bd/ 2ba and is estimated to be completed by the end of July 2025. This home is set on a lot with no back neighbors and is bricked on all 4 sides with a covered patio. Inside this home is equipped with LVP flooring throughout the living area, stainless steel appliances, shaker style cabinets, granite countertops, tray ceilings in the living area

    Rene Lopez Adams Homes Realty INC

    13704 Sorico Bay Dr, La Marque, TX 77568
  • /28

    $519,999

    $40K PRICE DROP
    • 3 Beds
    • 3 Baths
    • 2,667 Sq Ft

    27 N Flamingo St, La Marque, TX 77568

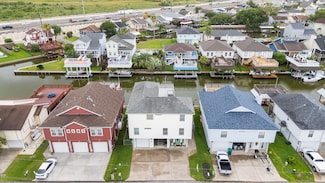
    Experience waterfront living at its finest in this exquisite 3 bedroom, 3 bathroom home with breathtaking canal views. This property boasts an elevator, and stairs, from the entrance doors to the living spaces for easy access, a private boat dock for endless water adventures, an office, and luxurious amenities throughout. The second bay in the garage has been insulated with mini air conditioning

    Christy LaBorde Gold Luxe Realty

    27 N Flamingo St, La Marque, TX 77568
  • /15

    $262,490

    New Construction
    • 3 Beds
    • 2 Baths
    • 1,577+ Sq Ft

    Aster Plan at Ambrose - Smart Series, La Marque, TX 77568

    The Aster floorplan brings together open-concept living, private bedroom retreats, and flexible spaces in a single-story layout designed to fit your lifestyle.

    M/I Homes Builder
    5022 Perennial Ln Unit 37765303, La Marque, TX 77568
  • /3

    $364,990

    New Construction
    • 3 Beds
    • 2 Baths
    • 1,863 Sq Ft

    Melbourne Plan at Lago Mar - 50' & 55, La Marque, TX 77568

    The Melbourne floor plan offers 1,863 square feet of beautifully designed single-story living, featuring three bedrooms, two bathrooms, and a versatile flex space ideal for a home office, playroom, or media room. A welcoming foyer leads into an open-concept living area anchored by a spacious kitchen with a large islandperfect for entertaining in your Houston-area new construction home. A cozy

    Tricoast Homes Builder
    13301 Golden Isle Dr Unit 37684202, La Marque, TX 77568
  • /9

    $225,000

    • Land
    • 23,086 Sq Ft
    • $424,528 per Acre

    6 Herring Dr, Bayou Vista, TX 77563

    Buyer is to do due dillegence as to land use. Large open cleared lot in the Bayou Vista neighborhood.

    Tracey Calvin Compass RE Texas, LLC - Houston

    6 Herring Dr, Bayou Vista, TX 77563
  • /39

    $175,000

    $25K PRICE DROP
    • 5,040 Sq Ft

    358 Demolay St, La Marque, TX 77568

    Versatile Free-Standing Building in the Heart of La Marque!Previously serving as a lodge and gathering space, this expansive property offers a prime opportunity for your next business venture. Situated in a central location, it features a generous layout that includes a spacious kitchen, multiple restrooms, and convenient elevator access to the second floor. Zoned as Restricted Commercial,

    Jackson Almon Almon & Co. Real Estate

    358 Demolay St, La Marque, TX 77568
  • /7

    $60,000

    • Land
    • 9,578 Sq Ft
    • $272,851 per Acre

    1206 Pirtle St, La Marque, TX 77568

    Cleared and ready for development! This vacant lot offers nearly 10,000 sq. ft. with no HOA. Located on a quiet street lined with mature, beautiful trees, the property provides a serene setting. Utilities are available, making it an excellent opportunity for your next build—whether a custom home or investment project.

    Lisseth Larios The Larios Home Group

    1206 Pirtle St, La Marque, TX 77568
  • /45

    $440,000

    • 4 Beds
    • 4 Baths
    • 2,170 Sq Ft

    228 Taylor Cir, La Marque, TX 77568

    Beautifully designed residence in La Marque. This 4-bedroom, 2 full and 2 half-bath home displays exceptional finishes and one-of-a-kind details throughout. Open-concept kitchen and living area, ideal for both everyday living and entertaining. Quartz countertops, stainless steel appliances, and brand-new shaker cabinets. Spacious living room accented by recessed lighting, ornamental walls,

    Daniel Lopez Homemax Properties

    228 Taylor Cir, La Marque, TX 77568
  • /6

    $45,000

    $15K PRICE DROP
    • Land
    • 9,500 Sq Ft
    • $206,327 per Acre

    909 Cedar Dr, La Marque, TX 77568

    Great Opportunity to build your new home on this homesite. Not zoned for manufactured homes. Send offer today!

    Kara Mason Logos Investment Properties & Real Estate

    909 Cedar Dr, La Marque, TX 77568
  • /14

    $201,759

    • 3 Beds
    • 1.5 Baths
    • 1,265 Sq Ft

    1910 Little St, La Marque, TX 77568

    MANY NICE UPDATES! 1910 Little St is a lovely single-story home in La Marque, Texas. It features three bedrooms, and one and a half bathrooms plus a NEW ROOF and fresh paint! It is in a good where you will have access to I-45 and be less than 20 minutes from Galveston Bay and other popular attractions such as Kemah Boardwalk, Tanger Outlets, etc. The Baybrook Mall is within a 15–20-minute

    Chet Polniazek 1st Texas Realty Services

    1910 Little St, La Marque, TX 77568
  • /3

    $57,992

    • Land
    • 20,921 Sq Ft
    • $120,741 per Acre

    000 5th Ave, La Marque, TX 77568

    Nice level corner lot in La Marque, Tx 77568. Let your creative juices flow and work with the city of La Marque to establish your business on this .486 acre lot. Existing slab is 40’ x 23’. See survey. This lot has apartment building next door and Land and Sea Services is a successful expanding business down the street. Located on the corner of 5th Ave and Martin Luther King Jr. Blvd (Apricot

    Nate Jones eXp Realty, LLC

    000 5th Ave, La Marque, TX 77568
  • /20

    $244,490

    New Construction
    • 3 Beds
    • 2 Baths
    • 1,451 Sq Ft

    Azalea Plan at Ambrose - Smart Series, La Marque, TX 77568

    Discover the Azalea floorplan—a thoughtfully designed one-story home offering between 1,451 to 1,495 square feet of open-concept living. This inviting layout includes 3 bedrooms, 2 bathrooms, and a versatile 2-car garage, making it a perfect fit for modern living.

    M/I Homes Builder
    5022 Perennial Ln Unit 36805812, La Marque, TX 77568
  • /8

    $247,990

    New Construction
    • 3 Beds
    • 2.5 Baths
    • 1,733 Sq Ft

    The Dove Plan at Trails at Woodhaven Lakes - 45's, La Marque, TX 77568

    The Dove is a versatile 1,733-square-foot home designed for flexibility. A covered front entry and two-car garage provide everyday convenience, while the owners suite is thoughtfully placed on the main level at the back of the home for added privacy. The owners suite includes a comfortable bath and generous closet space, creating a functional retreat on the main floor. Upstairs, two additional

    Smith Douglas Homes Builder
    631 Woodhaven Lakes Dr Unit 36801835, La Marque, TX 77568
  • /3

    $474,990

    New Construction
    • 4 Beds
    • 3.5 Baths
    • 3,109 Sq Ft

    Tuscany Plan at Lago Mar - 50' & 55, La Marque, TX 77568

    The Tuscany, a stunning two-story home that offers 4 bedrooms and 3 bathrooms, designed for a comfortable lifestyle. This inviting floor plan includes a dedicated office, ideal for work or study, along with a spacious game room that provides a fantastic area for entertainment and leisure. The large kitchen serves as the heart of the home, complete with modern appliances and plenty of counter

    Tricoast Homes Builder
    13301 Golden Isle Dr Unit 36799457, La Marque, TX 77568
  • /22

    $268,990

    New Construction
    • 4 Beds
    • 2.5 Baths
    • 2,053 Sq Ft

    The Coleman Plan at Trails at Woodhaven Lakes - 45's, La Marque, TX 77568

    The Coleman greets you with a covered front porch entry that opens to a welcoming dining room, or study if you prefer. Expansive sight lines across the back of the home connect the family room, breakfast nook, and kitchen with an optional center island. Upstairs you'll find four bedrooms including an owner's suite with a large walk-in closet, a secondary bathroom with compartmentalized space that

    Smith Douglas Homes Builder
    631 Woodhaven Lakes Dr Unit 36765510, La Marque, TX 77568
  • /17

    $257,990

    New Construction
    • 3 - 4 Beds
    • 2.5 Baths
    • 1,993 Sq Ft

    The Brambling Plan at Trails at Woodhaven Lakes - 45's, La Marque, TX 77568

    The Brambling has a rear corner covered patio directly accessible from the light-filled family room. A large eat-in island kitchen overlooks the family room for easy entertaining. On the second floor, you can change a spacious loft to a fourth bedroom, which separates the private owner's suite from two secondary bedrooms. The owner's suite includes a massive walk-in closet and private bath and

    Smith Douglas Homes Builder
    631 Woodhaven Lakes Dr Unit 36765486, La Marque, TX 77568
  • /30

    $277,990

    New Construction
    • 4 - 5 Beds
    • 2.5 - 3.5 Baths
    • 2,397 Sq Ft

    The Sparrow II Plan at Trails at Woodhaven Lakes - 45's, La Marque, TX 77568

    The Sparrow II offers great versatility with an open-concept kitchen, dining, and family room on the first floor. The primary suite at the back of the main level features a stylish en suite bathroom and a spacious walk-in closet. Upstairs, you'll find three bedrooms, a full bathroom, and a large loft area, which can be converted into a fifth bedroom and a third bathroom. Enhance your backyard by

    Smith Douglas Homes Builder
    631 Woodhaven Lakes Dr Unit 36765453, La Marque, TX 77568
  • /23

    $291,990

    New Construction
    • 3 - 5 Beds
    • 2 - 3 Baths
    • 1,878+ Sq Ft

    The Davenport II Plan at Trails at Woodhaven Lakes - 60's, La Marque, TX 77568

    The Davenport II offers expansive single level living space with so much flexibility. When entering the front of the home you'll have the choice of a living room, study or dining room. The spacious kitchen opens up to the family room with a large kitchen island, perfect to gather round. If you don't need 4 bedrooms, you may choose to build the home with 3 and use the flex area for a hobby space.

    Smith Douglas Homes Builder
    631 Woodhaven Lakes Dr Unit 36765457, La Marque, TX 77568
  • /17

    $282,990

    New Construction
    • 3 Beds
    • 2 Baths
    • 1,826 Sq Ft

    The Crawford Plan at Trails at Woodhaven Lakes - 60's, La Marque, TX 77568

    Single-level living at its finest can be found in the Crawford, featuring a large kitchen that would pamper any chef with counter and cabinet space, plus a walk-in pantry. A separate laundry room and mud room with a coat closet define spaces for clutter-free living. An open concept breakfast area and family room connect the kitchen and the backyard for effortless entertaining. The owner's suite

    Smith Douglas Homes Builder
    631 Woodhaven Lakes Dr Unit 36765444, La Marque, TX 77568
  • /22

    $237,990

    New Construction
    • 3 Beds
    • 2 Baths
    • 1,566 Sq Ft

    The Cardinal II Plan at Trails at Woodhaven Lakes - 45's, La Marque, TX 77568

    The Cardinal II greets you with a covered front porch that opens into a foyer leading to a kitchen with ample counter and cabinet space. A breakfast area and a large family room create an open gathering space. The owner's suite is tucked away at the back of the home, affording maximum privacy with an ensuite bathroom and generous walk-in closet. Two secondary bedrooms and a full bath are located

    Smith Douglas Homes Builder
    631 Woodhaven Lakes Dr Unit 36765436, La Marque, TX 77568
  • /18

    $278,990

    New Construction
    • 3 - 4 Beds
    • 2.5 - 3.5 Baths
    • 2,231 Sq Ft

    The Caldwell Plan at Trails at Woodhaven Lakes - 45's, La Marque, TX 77568

    The Caldwell is great for those needing a first-floor owner's suite. The hub of this home is the centrally located family room, which is open to the kitchen and a covered rear porch. Single-level living can be easily achieved here because everything is just steps away, but a flexible second floor provides a bath and two additional bedrooms, a large loft, and options for a fourth bedroom, third

    Smith Douglas Homes Builder
    631 Woodhaven Lakes Dr Unit 36765434, La Marque, TX 77568
  • /31

    $262,990

    New Construction
    • 3 - 4 Beds
    • 2.5 - 3.5 Baths
    • 2,061 Sq Ft

    The Oriole II Plan at Trails at Woodhaven Lakes - 45's, La Marque, TX 77568

    Experience the best of two-story living with the Oriole II. The first floor features a spacious, open-concept design that connects the family room, kitchen, and dining area seamlessly. A conveniently located half bath is situated across from the staircase. Upstairs, youll find three bedrooms, two full baths, and a loft space. The primary bedroom and bathroom are thoughtfully placed on the

    Smith Douglas Homes Builder
    631 Woodhaven Lakes Dr Unit 36765405, La Marque, TX 77568
  • /23

    $254,990

    New Construction
    • 3 Beds
    • 2 Baths
    • 1,640 Sq Ft

    The Kettering II Plan at Trails at Woodhaven Lakes - 45's, La Marque, TX 77568

    The Kettering II is a single-story home featuring three bedrooms and two full bathrooms. An open-concept kitchen, breakfast, and family room is at the heart of this efficient plan, while the bedrooms and bathrooms afford privacy, especially the primary suite at the rear of the home. The formal living room at the front of the home can be optioned into a home office/study or a formal dining room. A

    Smith Douglas Homes Builder
    631 Woodhaven Lakes Dr Unit 36765412, La Marque, TX 77568
  • /22

    $272,990

    New Construction
    • 3 Beds
    • 2 Baths
    • 1,710 Sq Ft

    The Pearson Plan at Trails at Woodhaven Lakes - 60's, La Marque, TX 77568

    The Pearson ranch greets you with a welcoming front porch. Thoughtfully laid out to maximize each space to the fullest, you'll find a dining area that opens to a surprisingly large kitchen with an optional center island. A family room leads to the backyard and reveals a private entry to the owner's suite with a walk-in closet and an en suite bath. Owners will find a convenient mud room and

    Smith Douglas Homes Builder
    631 Woodhaven Lakes Dr Unit 36765400, La Marque, TX 77568
  • /25

    $310,990

    New Construction
    • 4 Beds
    • 2 - 3.5 Baths
    • 2,455 Sq Ft

    The Georgetown II Plan at Trails at Woodhaven Lakes - 60's, La Marque, TX 77568

    A covered front porch greets you with an elegant exterior for great curb appeal. Directly inside you will find the dining room to one side that can be optioned into a study with French doors. The open concept kitchen, breakfast, and family room toward the back of the home provide lots of natural light and a large and open gathering area. The owner's suite is tucked away at the back of the first

    Smith Douglas Homes Builder
    631 Woodhaven Lakes Dr Unit 36765395, La Marque, TX 77568
  • /28

    $242,990

    New Construction
    • 4 Beds
    • 2 Baths
    • 1,689 Sq Ft

    The Mockingbird II Plan at Trails at Woodhaven Lakes - 45's, La Marque, TX 77568

    The Mockingbird II displays an excellent use of space and packs a lot of home into its smartly designed single-story layout. A covered front porch leads into the foyer with access to the mud room off the garage. A dining area connects the expansive family room and kitchen at the rear of the home. The primary bedroom and bathroom are separate from the three secondary bedrooms, which share a

    Smith Douglas Homes Builder
    631 Woodhaven Lakes Dr Unit 36765388, La Marque, TX 77568
  • /26

    $320,990

    New Construction
    • 4 - 5 Beds
    • 2.5 Baths
    • 2,792 Sq Ft

    The Princeton II Plan at Trails at Woodhaven Lakes - 60's, La Marque, TX 77568

    A homeowner favorite, the Princeton II welcomes you with a cozy covered front porch that leads into the foyer with a formal dining and formal living room that can be converted into a home office. The open concept kitchen/breakfast/family room area creates a cohesive gathering place with options to customize. Boasting four bedrooms, and two and a half baths, with a second story bonus room that can

    Smith Douglas Homes Builder
    631 Woodhaven Lakes Dr Unit 36765387, La Marque, TX 77568
  • /23

    $267,990

    New Construction
    • 4 - 5 Beds
    • 2.5 - 3.5 Baths
    • 2,173 Sq Ft

    The Robin II Plan at Trails at Woodhaven Lakes - 45's, La Marque, TX 77568

    The Robin II is a two-story plan with a spacious primary suite on the main level. A covered front porch greets you as you enter the home, leading to the kitchen, dining area, and attached family room. The primary suite is at the rear of the home on the first floor and includes a generous ensuite and walk-in closet. There are three additional bedrooms, a shared bath, and an oversized loft

    Smith Douglas Homes Builder
    631 Woodhaven Lakes Dr Unit 36765319, La Marque, TX 77568
  • /32

    $269,490

    New Construction
    • 4 Beds
    • 2 Baths
    • 1,897 Sq Ft

    The Oakshire II Plan at Trails at Woodhaven Lakes - 45's, La Marque, TX 77568

    The Oakshire II is a best-selling, one-story home offering four bedrooms, two full bathrooms, and a large covered rear patio. A quaint covered front porch welcomes you into the home with a formal living room on the opposite side of the garage that can be optioned into a home office/study. The open-concept kitchen, breakfast, and family room area lends itself to a ton of natural light and a

    Smith Douglas Homes Builder
    631 Woodhaven Lakes Dr Unit 36765273, La Marque, TX 77568
  • /13

    $249,990

    New Construction
    • 3 Beds
    • 2 Baths
    • 1,501 Sq Ft

    The Piedmont Plan at Trails at Woodhaven Lakes - 45's, La Marque, TX 77568

    An outstanding ranch plan, the Piedmont is efficiently packed with all the essential elements demanded by today's lifestyles and several surprising touches. This home greets you with a covered front porch that leads to an open layout with a front flex room and a centrally located island kitchen. The spacious family room has direct access to the rear yard, which is also enjoyed through views from

    Smith Douglas Homes Builder
    631 Woodhaven Lakes Dr Unit 36765230, La Marque, TX 77568
  • /24

    $229,990

    New Construction
    • 3 Beds
    • 2 Baths
    • 1,450 Sq Ft

    The Blue Jay II Plan at Trails at Woodhaven Lakes - 45's, La Marque, TX 77568

    The efficient Blue Jay II plan offers three bedrooms, two full baths, and a large open-concept kitchen, dining, and family room. The owner's suite is located at the rear of the home for maximum privacy, with an ensuite bathroom and many opportunities to customize it based on your individual preferences. Add a fireplace in the family room for a cozy space to entertain and unwind. A covered rear

    Smith Douglas Homes Builder
    631 Woodhaven Lakes Dr Unit 36765231, La Marque, TX 77568
  • /5

    $288,990

    New Construction
    • 3 - 4 Beds
    • 2.5 - 3.5 Baths
    • 2,387 Sq Ft

    The Shetland III Plan at Trails at Woodhaven Lakes - 45's, La Marque, TX 77568

    The Shetland II plan features two stories with first-floor owner's suite. The extended entryway leads to the sizable kitchen and breakfast area and opens to the large family room at the rear of the home. The primary bedroom is located at the back of the home and includes an ensuite bathroom and walk-in closet. The second story accommodates bedroom two and three with an optional fourth bedroom and

    Smith Douglas Homes Builder
    631 Woodhaven Lakes Dr Unit 36765523, La Marque, TX 77568
  • /23

    $129,900

    $35K PRICE DROP
    • 2 Beds
    • 1 Bath
    • 768 Sq Ft

    2016 Magnolia Dr, La Marque, TX 77568

    Investor Special! This updated 2-bedroom, 1-bath home in La Marque is tenant-occupied and producing immediate rental income—ideal for your next portfolio addition. Featuring durable vinyl flooring, neutral tones, and a bright open-concept layout, the interior offers modern appeal with minimal maintenance. The stylish kitchen includes stainless steel appliances, updated counters, and contemporary

    Greg Sasser CB&A, Realtors- Southeast

    2016 Magnolia Dr, La Marque, TX 77568
  • /9

    $314,990

    New Construction
    • 5 Beds
    • 2.5 Baths
    • 2,439 Sq Ft

    BRISTOL Plan at Trails at Woodhaven Lakes - Trails at Woodhaven, La Marque, TX 77568

    The two-story Bristol floor plan is the answer for the home buyer looking for a spacious home to meet their needs. The primary suite is privately situated on the first floor, separate from the secondary bedrooms in the home. The 5th bedroom is also located on the first floor, offering flexibility in how to use the space - if not an additional bedroom, a home office or nursery are some ideas that

    Century Communities Builder
    635 Woodhaven Lks Dr Unit 36582297, La Marque, TX 77568
  • /6

    $294,990

    New Construction
    • 3 Beds
    • 2 Baths
    • 1,932 Sq Ft

    DAVIS Plan at Trails at Woodhaven Lakes - Trails at Woodhaven, La Marque, TX 77568

    Designed with your comfort and convenience in mind, the single-story Davis plan offers the perfect combination of living and private space. Anchored by an inviting open-concept living area, this home features a spacious great room that flows into a well-appointed kitchen—boasting a center island and walk-in corner pantry—which overlooks a casual dining area with access to an optional covered

    Century Communities Builder
    635 Woodhaven Lks Dr Unit 36582298, La Marque, TX 77568
  • /6

    $294,990

    New Construction
    • 4 Beds
    • 2.5 Baths
    • 2,178 Sq Ft

    WHITNEY Plan at Trails at Woodhaven Lakes - Trails at Woodhaven, La Marque, TX 77568

    Designed with your comfort and convenience in mind, the Whitney is anchored by an inviting open-concept living space, featuring a spacious great room—that flows into a versatile dining area and an inviting kitchen with a center island and pantry. You’ll also love the convenient main-floor primary suite, featuring an attached bath and a roomy walk-in closet. Additional main-floor highlights

    Century Communities Builder
    635 Woodhaven Lks Dr Unit 36582304, La Marque, TX 77568

Showing Results 281 - 320, Page 8 of 10

How to Buy a Home How to Finance a Home How to Sell a Home