138

La Plata, MD Homes for Sale under $700,000

Section Image Section Image
  • /31

    $602,990

    New Construction
    • 4 Beds
    • 3.5 Baths
    • 2,922 Sq Ft

    Camelot Plan at St. Charles - Highlands Signature, White Plains, MD 20695

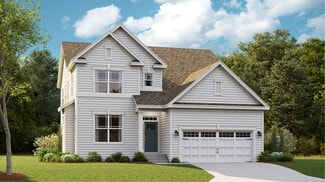
    This new two-story home design showcases an innovative first-floor Next Gen suite with a separate living room, kitchenette, bathroom and bedroom enabling relatives to live independently. The main home features an open-plan layout among the family room, breakfast area and multi-functional kitchen on the first floor. A three-car garage offers convenience. The second floor hosts three bedrooms

    Lennar Builder
    4005 Aydon Place Unit 36036555, White Plains, MD 20695
  • /29

    $582,990

    New Construction
    • 4 Beds
    • 3.5 Baths
    • 2,979 Sq Ft

    Norwood Plan at St. Charles - Horizon Signature, White Plains, MD 20695

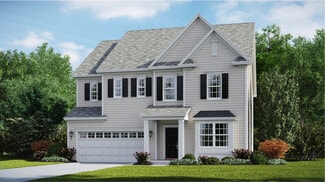
    This two-story home is the largest plan in this collection and features a formal dining room followed by an open living space in the family room, breakfast area and kitchen. Upstairs are four bedrooms, including the luxe owner’s suite, and a loft for an extra common area.

    Lennar Builder
    4005 Aydon Place Unit 36180567, White Plains, MD 20695
  • /48

    $412,500

    • 3 Beds
    • 2 Baths
    • 2,021 Sq Ft

    7595 Simms Landing Rd, Port Tobacco, MD 20677

    This distinctive 3-bedroom, 2-bath home delivers more than 2,000 square feet of living space on a full acre in Port Tobacco!A massive front porch welcomes you inside, where the dramatic great room immediately impresses with soaring two-story vaulted ceilings, a striking floor-to-ceiling brick fireplace with pellet stove, and plenty of room for gathering and entertaining. A separate sitting

    Jonathan Benya EXP Realty, LLC

    7595 Simms Landing Rd, Port Tobacco, MD 20677
  • /21

    $417,990

    New Construction
    • 3 Beds
    • 2 Baths
    • 1,390 Sq Ft

    Hanover slab Plan at St. Charles - Horizon Signature, White Plains, MD 20695

    This convenient single-story plan leads down to a modern kitchen with shared access to the Great Room and dining room. Tucked behind the kitchen, two secondary bedrooms enjoy their own wing of the home, while the serene owner’s suite with a private bathroom is ideally situated in the rear corner. A versatile two-car garage completes the home.

    Lennar Builder
    4005 Aydon Place Unit 41902439, White Plains, MD 20695
  • /31

    $580,990

    New Construction
    • 4 Beds
    • 2.5 Baths
    • 2,747 Sq Ft

    Danbury Plan at St. Charles - Highlands Signature, White Plains, MD 20695

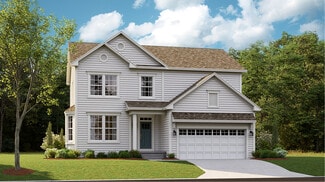
    This new two-story home design combines comfort and style. The first floor features an open-plan layout among the family room, kitchen and breakfast room. A formal dining room is situated off the foyer, and a den at the back of the home offers privacy. The second floor hosts four bedrooms including a spacious owner’s suite with a luxe bathroom and a large walk-in closet.

    Lennar Builder
    4005 Aydon Place Unit 36036554, White Plains, MD 20695
  • /32

    $570,990

    New Construction
    • 4 Beds
    • 2.5 Baths
    • 2,747 Sq Ft

    Danbury Plan at St. Charles - Horizon Signature, White Plains, MD 20695

    This new two-story home design combines comfort and style. The first floor features an open-plan layout among the family room, kitchen and breakfast room. A formal dining room is situated off the foyer, and a den at the back of the home offers privacy. The second floor hosts four bedrooms including a spacious owner’s suite with a luxe bathroom and a large walk-in closet.

    Lennar Builder
    4005 Aydon Place Unit 36180528, White Plains, MD 20695
  • /28

    $582,990

    New Construction
    • 4 Beds
    • 3.5 Baths
    • 2,979 Sq Ft

    Norwood Plan at St. Charles - Highlands Signature, White Plains, MD 20695

    This two-story home is the largest plan in this collection and features a formal dining room followed by an open living space in the family room, breakfast area and kitchen. Upstairs are four bedrooms, including the luxe owner’s suite, and a loft for an extra common area.

    Lennar Builder
    4005 Aydon Place Unit 36036556, White Plains, MD 20695
  • /12

    $425,000

    • 4 Beds
    • 3 Baths
    • 2,412 Sq Ft

    5281 Red Hill Dr, Indian Head, MD 20640

    Flexible living space, everyday convenience, and access to outdoor recreation come together in this beautifully renovated Southern Maryland property. Fully renovated in 2020, this brick rambler offers 4 bedrooms, 3 full baths, and a thoughtful blend of updated finishes and functional design. The open floor plan creates a comfortable flow between the main living areas, making it easy to entertain,

    Sarah Reynolds Keller Williams Realty

    5281 Red Hill Dr, Indian Head, MD 20640
  • /32

    $602,990

    New Construction
    • 4 Beds
    • 3.5 Baths
    • 2,922 Sq Ft

    Camelot Plan at St. Charles - Horizon Signature, White Plains, MD 20695

    This new two-story home design showcases an innovative first-floor Next Gen suite with a separate living room, kitchenette, bathroom and bedroom enabling relatives to live independently. The main home features an open-plan layout among the family room, breakfast area and multi-functional kitchen on the first floor. A three-car garage offers convenience. The second floor hosts three bedrooms

    Lennar Builder
    4005 Aydon Place Unit 36180549, White Plains, MD 20695
  • /5

    $570,990

    New Construction
    • 4 Beds
    • 3.5 Baths
    • 2,625 Sq Ft

    Powell Plan at St. Charles - Horizon Signature, White Plains, MD 20695

    This two-story home features a convenient study area, formal dining room, mudroom and an open living space that extends to the backyard. For outdoor living, the home offers an optional deck connected to the breakfast area. There is a total of four bedrooms, each with its own closet space. A basement is ready to be transformed, featuring an optional recreation room and fifth bedroom for extra

    Lennar Builder
    4005 Aydon Place Unit 36180490, White Plains, MD 20695
  • /21

    $436,990

    New Construction
    • 3 Beds
    • 2.5 Baths
    • 2,355 Sq Ft

    Ellicott Front Load Garage Plan at St. Charles - Horizon Townhomes, White Plains, MD 20695

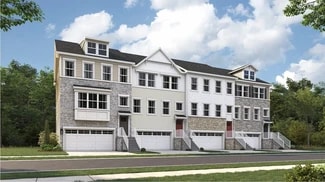
    This new three-story townhome features a two-car garage and a spacious recreation room upon entry, while upstairs is an open space family room, kitchen and dining room. At select homesites is an optional deck for outdoor living. All three bedrooms are situated on the third floor, including the tranquil owner’s suite with an attached bathroom and walk-in closet.

    Lennar Builder
    4005 Aydon Place Unit 36180450, White Plains, MD 20695
  • /23

    $401,990

    New Construction
    • 3 Beds
    • 2.5 Baths
    • 2,117 Sq Ft

    Arcadia Front Load Garage Plan at St. Charles - Horizon Townhomes, White Plains, MD 20695

    This three-story townhome features an expansive first-floor flex space that can function as a recreation room ideal for entertainment and hosting guests, with a convenient back entrance. Upstairs is an open layout shared among the family room, dining room and kitchen, along with an optional deck for outdoor living. On the top floor is the luxe owner’s suite with a private full-sized bathroom and

    Lennar Builder
    4005 Aydon Place Unit 36180431, White Plains, MD 20695
  • /45

    $490,000

    $10K PRICE DROP
    • 4 Beds
    • 2 Baths
    • 2,597 Sq Ft

    12081 Laplata Rd, Waldorf, MD 20602

    Tucked away on 2.57 acres of pristine, wooded privacy, this architecturally striking mid‑century modern estate offers a rare blend of timeless design and sophisticated modern living. Fully renovated with an eye for elegance, the home showcases clean lines, expansive windows, and a seamless connection to the surrounding landscape.Perched above a sprawling, full‑size basement, the residence

    Patrick Dugan O'Brien Realty ERA Powered

    12081 Laplata Rd, Waldorf, MD 20602
  • /27

    $546,990

    New Construction
    • 4 Beds
    • 2.5 Baths
    • 2,321 Sq Ft

    Somerset Plan at St. Charles - Highlands Signature, White Plains, MD 20695

    This spacious two-story home features an open concept living area with quick access to the backyard. The first floor boasts a formal dining room near the foyer, while a study is tucked away in the back. Upstairs are all four bedrooms, including the lavish owner’s suite. This home also offers a number of personalization options with finished lower-level add-ons, such as a fifth bedroom and

    Lennar Builder
    4005 Aydon Place Unit 36036551, White Plains, MD 20695
  • /31

    $457,990

    New Construction
    • 5 Beds
    • 3 Baths
    • 2,238 Sq Ft

    Richmond slab Plan at St. Charles - Horizon Signature, White Plains, MD 20695

    This two-story home features an inviting open-concept layout on the first floor combining the Great Room, dining room and kitchen, with a secondary bedroom located near the entry. Four additional bedrooms can be found upstairs, including the expansive owner’s suite. An unfinished basement adds even greater versatility to the home, with the option to include a recreation room and additional

    Lennar Builder
    4005 Aydon Place Unit 41902436, White Plains, MD 20695
  • /5

    $570,990

    New Construction
    • 4 Beds
    • 3.5 Baths
    • 2,625 Sq Ft

    Powell Plan at St. Charles - Highlands Signature, White Plains, MD 20695

    This two-story home features a convenient study area, formal dining room, mudroom and an open living space that extends to the backyard. For outdoor living, the home offers an optional deck connected to the breakfast area. There is a total of four bedrooms, each with its own closet space. A basement is ready to be transformed, featuring an optional recreation room and fifth bedroom for extra

    Lennar Builder
    4005 Aydon Place Unit 36036553, White Plains, MD 20695
  • /21

    $452,990

    New Construction
    • 3 Beds
    • 2 Baths
    • 1,983 Sq Ft

    Hanover basement Plan at St. Charles - Horizon Signature, White Plains, MD 20695

    This new single-story home optimizes space and prioritizes ease of living. An open-concept design showcases the kitchen with a center island overlooking the Great Room and dining room, perfect for effortless transitions between activities. Nearby is the cozy owner’s suite with a private bathroom and spacious walk-in closet, while two peaceful bedrooms are located down the hall. An unfinished

    Lennar Builder
    4005 Aydon Place Unit 41902426, White Plains, MD 20695
  • /23

    $545,990

    New Construction
    • 4 Beds
    • 2.5 Baths
    • 2,406 Sq Ft

    Portfield Plan at St. Charles - Highlands Signature, White Plains, MD 20695

    This spacious two-story home features a bright study area near the foyer and an open living area that extends to the backyard through a set of sliding glass doors. Upstairs is a loft surrounded by four bedrooms, including the owner’s suite with a spa-inspired bathroom.

    Lennar Builder
    4005 Aydon Place Unit 36036552, White Plains, MD 20695

Showing Results 121 - 138, Page 4 of 4

How to Buy a Home How to Finance a Home How to Sell a Home