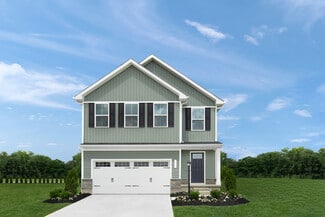
125

Ladysmith, VA Houses for Sale

Section Image Section Image Section Image
  • /19

    $325,000

    $5K PRICE DROP
    • 4 Beds
    • 2 Baths
    • 1,670 Sq Ft

    877 Campers Ln, Ruther Glen, VA 22546

    PRICE IMPROVEMENT! Seller is willing to contribute $9,750 toward Buyer’s allowable closing costs and prepaid expenses with an acceptable offer. Great opportunity for Buyers to reduce their out-of-pocket costs!Welcome to Lake Land’Or—where opportunity meets value! This 3-bedroom, 2-bath split foyer sits on a spacious lot and offers the perfect chance to build instant equity. Featuring a

    Agent Photo

    Chris Ognek

    Q Real Estate, LLC

    877 Campers Ln, Ruther Glen, VA 22546
  • /42

    $629,900

    • 3 Beds
    • 2.5 Baths
    • 1,768 Sq Ft

    448 Lake Caroline Dr, Ruther Glen, VA 22546

    SELLER OFFERING $10,000 towards buyer closing costs w/acceptable offer PLUS a year of Lake Caroline HOA DUES ($1680 value) & ONE YEAR HOME WARRANTY! Fully renovated home with private lakefront living on one of the community’s most desirable DOUBLE Lots (nearly one acre w/space for parking, RV, detached garage etc.) This beautifully remodeled home offers over 120 feet of private water frontage

    Agent Photo

    Jennifer Donaldson

    Real Broker LLC

    448 Lake Caroline Dr, Ruther Glen, VA 22546
  • /47

    $410,000

    • 3 Beds
    • 3 Baths
    • 2,008 Sq Ft

    108 Waring Dr, Ruther Glen, VA 22546

    Nestled within the serene enclave of Lake Caroline, this exquisite bi-level residence offers a harmonious blend of luxury and comfort, perfect for those seeking an elevated lifestyle. Built in 2017, this home boasts 2,008 square feet of thoughtfully designed living space, featuring three spacious bedrooms and three full bathrooms, ensuring ample room for relaxation and entertainment. Step inside

    Agent Photo

    Maty Bradbury

    Real Broker, LLC

    108 Waring Dr, Ruther Glen, VA 22546
  • /48

    $344,500

    • 3 Beds
    • 2 Baths
    • 1,196 Sq Ft

    234 Land Or Dr, Ruther Glen, VA 22546

    Enjoy your life at the lake! Welcome home to this move-in ready, easy, one level living at the lake just steps away from all the amazing amenities! Kayak, swim, fish, and play just a block away! This beautifully updated rambler has a great front porch, perfect for rockers or al fresco dining, and a tree-lined lot in a friendly community gives the best of both worlds with neighbors and privacy

    Agent Photo

    Elizabeth Jones

    Nest Realty Fredericksburg

    234 Land Or Dr, Ruther Glen, VA 22546
  • /53

    $549,900

    $30K PRICE DROP
    • 2 Beds
    • 2 Baths
    • 1,290 Sq Ft

    68 Saratoga Cove, Ruther Glen, VA 22546

    Set along the widest stretch of Lake Caroline, this completely updated waterfront retreat offers sweeping views, easy outdoor living, and access to one of the region’s most amenity-rich private lake communities! 68 Saratoga Cove in Ruther Glen boasts a fully renovated home, resting on a .63-acre lot. The setting is a standout, folks! Positioned on the main body of the lake, the property enjoys

    Amy Cherry Taylor Porch & Stable Realty, LLC

    68 Saratoga Cove, Ruther Glen, VA 22546
  • /14

    $444,990

    New Construction $10K PRICE DROP
    • 3 Beds
    • 2 Baths
    • 1,296 Sq Ft

    Spruce with Basement Plan at South Village, Ruther Glen, VA 22546

    Welcome to South Village, featuring spacious single-family homes on 1/3-acre homesites with basements, 2-car garages & up to 6 bedrooms - under 2 miles to I-95!The Spruce single-family home exemplifies the convenience of main-level living. From the foyer, a hall leads to a full bath and 2 spacious bedrooms. The heart of the home is the living area with its light-filled open-concept

    Ryan Homes Builder
    6195 Saddlehorn St Unit 40147194, Ruther Glen, VA 22546
  • /24

    $525,740

    New Construction
    • 4 Beds
    • 2.5 Baths
    • 2,630 Sq Ft

    6306 Sterling Way, Ruther Glen, VA 22546

    Welcome to the Salem, a thoughtfully designed 2,630 sq. ft. home offering the perfect blend of space, comfort, and modern living. The open-concept main level features a spacious family room, stylish kitchen, casual dining area, versatile flex room, convenient laundry room, and powder room - ideal for both everyday living and entertaining.The FIRST FLOOR PRIMARY SUITE serves as a private

    Victoria Clark D R Horton Realty of Virginia,

    6306 Sterling Way, Ruther Glen, VA 22546
  • /40

    $486,990

    New Construction
    • 4 Beds
    • 3.5 Baths
    • 2,300 Sq Ft

    IRWIN Plan at Ladysmith Village, Ladysmith Village: South River, VA 22546

    The Irwin floorplan offers a thoughtfully designed two-story layout with 2,298 square feet of living space, making it perfect for families who appreciate both style and functionality. This home features 4 bedrooms and 3.5 bathrooms, providing plenty of space for privacy and convenience. The primary bedroom, located on the second floor, is a spacious retreat with a large walk-in closet and an

    D.R. Horton Builder
    0 Sterling Way Unit 37029728, Ladysmith Village: South River, VA 22546
  • /30

    $446,990

    New Construction
    • 4 Beds
    • 2 Baths
    • 1,698 Sq Ft

    NEUVILLE Plan at Ladysmith Village, Ladysmith Village: South River, VA 22546

    Welcome to the Neuville, a beautifully designed 1,698 sq ft single-story home offering a modern and spacious open-concept living space. Perfect for families or those seeking one-level living, this home features a large great room, a kitchen with a large center island and walk-in pantry, ideal for entertaining or family gatherings. The laundry room offers convenience and functionality.The

    D.R. Horton Builder
    0 Sterling Way Unit 36271031, Ladysmith Village: South River, VA 22546
  • /25

    $528,990

    New Construction
    • 4 Beds
    • 2.5 Baths
    • 2,804 Sq Ft

    HANOVER Plan at Ladysmith Village, Ladysmith Village: South River, VA 22546

    Welcome to the 2804+ sq ft Hanover model, offering a modern open-concept living space designed to meet your family’s needs. The main level features a combined family room and casual dining area, creating a spacious area perfect for entertaining and daily activities. The chef-inspired kitchen boasts a large center island, a walk-in pantry, and ample counter space, making it ideal for cooking and

    D.R. Horton Builder
    0 Sterling Way Unit 36270951, Ladysmith Village: South River, VA 22546
  • /10

    $379,990

    New Construction
    • 3 Beds
    • 2.5 Baths
    • 1,307 Sq Ft

    Dogwood with Basement Plan at Pendleton - Single-Family Homes, Ruther Glen, VA 22546

    Welcome to Pendleton, single-family homes just 5 minutes from I-95, with golf, pool, clubhouse, pickleball, walking trails and more, all included for just $67/month HOA.Discover all the style you desire inside The Dogwood. A beautiful great room invites friends and family to gather. The adjoining gourmet kitchen features an optional island for added counter space. Add a half bath to the

    Ryan Homes Builder
    6546 Rockingham Way Unit 40902330, Ruther Glen, VA 22546
  • /2

    $479,990

    New Construction
    • 5 Beds
    • 3.5 Baths
    • 2,199 Sq Ft

    Verona Plan at Ladysmith Village, Ladysmith Village: South River, VA 22546

    The Verona is a 5 bedroom, 3.5 bathroom plan offering 2,199+ square feet. It features an open-concept floorplan, with a large great room, kitchen, laundry/mud room and powder room on the first floor. The chef-inspired kitchen offers a large peninsula and walk-in pantry, and flows into the expansive open-concept dining area and living room with plenty of room for entertaining. The second level

    D.R. Horton Builder
    0 Sterling Way Unit 37029729, Ladysmith Village: South River, VA 22546
  • /23

    $499,990

    New Construction
    • 5 Beds
    • 3 Baths
    • 2,540 Sq Ft

    Hazel Plan at South Village, Ruther Glen, VA 22546

    Welcome to South Village, featuring spacious single-family homes on 1/3-acre homesites with basements, 2-car garages & up to 6 bedrooms - under 2 miles to I-95!Welcome home to The Hazel. This 2-car garage single-family home is highlighted by a large great room adjoining a gourmet kitchen with an island overlooking the dining area. Just off the garage, a first-floor guest suite means you

    Ryan Homes Builder
    6195 Saddlehorn St Unit 38803334, Ruther Glen, VA 22546
  • /15

    $399,990

    New Construction
    • 3 Beds
    • 2 Baths
    • 1,434 Sq Ft

    Rosewood Plan at Pendleton - Single-Family Homes, Ruther Glen, VA 22546

    Welcome to Pendleton, single-family homes just 5 minutes from I-95, with golf, pool, clubhouse, pickleball, walking trails and more, all included for just $67/month HOA.You’ll love The Rosewood. This two-car garage ranch home offers comfort and convenience on one exceptionally livable level. Enter the large foyer from the front or garage doors, where there’s room to add functional family

    Ryan Homes Builder
    6546 Rockingham Way Unit 40902331, Ruther Glen, VA 22546
  • /17

    $459,990

    New Construction
    • 4 Beds
    • 2.5 Baths
    • 1,903 Sq Ft

    Cedar Plan at South Village, Ruther Glen, VA 22546

    Welcome to South Village, featuring spacious single-family homes on 1/3-acre homesites with basements, 2-car garages & up to 6 bedrooms - under 2 miles to I-95!The Cedar single-family home blends function and elegance. Enter the foyer and head to the great room, which flows effortlessly into the gourmet kitchen with island, and the dining area. Beyond that, a hall leads to a powder room

    Ryan Homes Builder
    6195 Saddlehorn St Unit 38803336, Ruther Glen, VA 22546
  • /32

    $485,740

    New Construction $8K PRICE INCREASE
    • 5 Beds
    • 3.5 Baths
    • 2,211 Sq Ft

    17470 Clark and York Blvd, Ruther Glen, VA 22546

    The Verona is a 5 bedroom, 3.5 bathroom plan offering 2211 square feet. It features an open-concept floorplan, with a large great room, kitchen, laundry/mud room and powder room on the first floor. The chef-inspired kitchen offers a large peninsula and walk-in pantry, and flows into the expansive open-concept dining area and living room with plenty of room for entertaining. The second level

    Victoria Clark D R Horton Realty of Virginia LLC

    17470 Clark and York Blvd, Ruther Glen, VA 22546
  • /32

    $489,990

    New Construction
    • 5 Beds
    • 3 Baths
    • 2,511 Sq Ft

    HAYDEN Plan at Ladysmith Village, Ladysmith Village: South River, VA 22546

    Welcome to the 2511 sq ft Hayden model, offering a modern open-concept living space designed for both comfort and flexibility. The main level features a welcoming living room, a spacious dining room, and a well-appointed kitchen with walk-in pantry, perfect for family gatherings and entertaining. The main floor also includes a full bedroom, a bathroom, and a versatile flex room, allowing you to

    D.R. Horton Builder
    0 Sterling Way Unit 36271016, Ladysmith Village: South River, VA 22546
  • /18

    $399,990

    New Construction
    • 4 Beds
    • 2.5 Baths
    • 1,660 Sq Ft

    Iris with Basement Plan at Pendleton - Single-Family Homes, Ruther Glen, VA 22546

    Welcome to Pendleton, single-family homes just 5 minutes from I-95, with golf, pool, clubhouse, pickleball, walking trails and more, all included for just $67/month HOA.The Iris single-family home has the space you need and the style you want. Its open floor plan invites you into the welcoming foyer. The large great room is ideal for gatherings and flows seamlessly into a gourmet kitchen

    Ryan Homes Builder
    6546 Rockingham Way Unit 36924434, Ruther Glen, VA 22546
  • /38

    $399,999

    $15K PRICE DROP
    • 2 Beds
    • 2 Baths
    • 1,190 Sq Ft

    7258 Parchment Cir, Ruther Glen, VA 22546

    Enjoy easy living in the sought-after Pendleton golf course community, a like-new neighborhood perfect for first-time homebuyers or those looking to downsize and enjoy a more relaxed lifestyle. Designed for comfortable main-level living, this home features an open layout ideal for everyday living and entertaining. The kitchen offers granite countertops, stainless steel appliances, modern

    Dilara Wentz Keller Williams Capital Properties

    7258 Parchment Cir, Ruther Glen, VA 22546
  • /22

    $494,999

    New Construction
    • 3 Beds
    • 2 Baths
    • 1,790 Sq Ft

    Alexandrite Plan at Pendleton, Ruther Glen, VA 22546

    The Alexandrite plan offers many spacious living areas. A covered entry leads past a laundry into an open floor plan, featuring a kitchen with a center island, a dining area, and a great room. The primary suite is adjacent, and includes a walk-in closet and private bathroom. You'll find two additional bedrooms and a full bath. Also includes a 2-car garage and an unfinished basement. Designer

    Richmond American Builder
    7274 Founders Hill Ave Unit 36395827, Ruther Glen, VA 22546
  • /32

    $499,990

    New Construction
    • 4 Beds
    • 2.5 Baths
    • 2,630 Sq Ft

    SALEM Plan at Ladysmith Village, Ladysmith Village: South River, VA 22546

    Welcome to the Salem, a beautifully designed 2,618 sq ft home offering a modern open-concept living space that meets all your family’s needs. This spacious home features a family room, kitchen, casual dining space, flex room, laundry room, and powder room on the main level, providing the perfect balance of comfort and functionality. The first-floor primary suite is a true retreat, offering a

    D.R. Horton Builder
    0 Sterling Way Unit 36271044, Ladysmith Village: South River, VA 22546
  • /2

    $447,740

    New Construction
    • 4 Beds
    • 2.5 Baths
    • 1,841 Sq Ft

    17440 Clark and York Blvd, Ruther Glen, VA 22546

    The Sidney offers over 1,841 square feet of thoughtfully designed living space with 4 bedrooms and 2.5 bathrooms, blending comfort and functionality for modern living.The first floor welcomes you with a spacious open-concept layout featuring a large family room and dining area—perfect for entertaining or everyday gatherings. The kitchen is designed for both style and convenience, with a

    Victoria Clark D R Horton Realty of Virginia LLC

    17440 Clark and York Blvd, Ruther Glen, VA 22546
  • /18

    $479,990

    New Construction
    • 4 Beds
    • 2.5 Baths
    • 2,203 Sq Ft

    Elder Plan at South Village, Ruther Glen, VA 22546

    Welcome to South Village, featuring spacious single-family homes on 1/3-acre homesites with basements, 2-car garages & up to 6 bedrooms - under 2 miles to I-95!The Elder has it all. Step inside this 2-car garage single-family home, where a sprawling great room adjoins a gourmet kitchen with a large island that overlooks the dining area. A versatile flex room is ideal for a home office,

    Ryan Homes Builder
    6195 Saddlehorn St Unit 38803335, Ruther Glen, VA 22546
  • /16

    $418,990

    New Construction
    • 4 Beds
    • 2.5 Baths
    • 1,900 Sq Ft

    Lily with Basement Plan at Pendleton - Single-Family Homes, Ruther Glen, VA 22546

    Welcome to Pendleton, single-family homes just 5 minutes from I-95, with golf, pool, clubhouse, pickleball, walking trails and more, all included for just $67/month HOA.The Lily single-family home allows you to have it all. A lovely foyer welcomes you into an open and airy floor plan. The large great room flows effortlessly into the dining area and gourmet kitchen with an island. Enjoy

    Ryan Homes Builder
    6546 Rockingham Way Unit 36924387, Ruther Glen, VA 22546
  • /19

    $474,990

    New Construction
    • 3 Beds
    • 4 Baths
    • 1,517 Sq Ft

    Tupelo Plan at South Village, Ruther Glen, VA 22546

    Welcome to South Village, featuring spacious single-family homes on 1/3-acre homesites with basements, 2-car garages & up to 6 bedrooms - under 2 miles to I-95!The Tupelo is a 2-car garage ranch home that offers style and space. The entry foyer directs your eye toward the light-filled great room, while providing access to two bedrooms and a hall bath. The great room flows into the gourmet

    Ryan Homes Builder
    6195 Saddlehorn St Unit 38803337, Ruther Glen, VA 22546
  • /50

    $499,999

    $15K PRICE DROP
    • 3 Beds
    • 2.5 Baths
    • 2,868 Sq Ft

    156 American Dr, Ruther Glen, VA 22546

    Welcome home in the sough-after Lake Caroline community! This beautiful 3 bedroom, 2.5 bathroom home offers the perfect blend of comfort, functionality, and neighborhood amenities.Step inside to discover a warm and inviting layout with spacious living areas, a separate office space, and plenty of room for both everyday living and entertaining. Outside, enjoy the peaceful setting while

    Jessica Wood Berkshire Hathaway HomeServices PenFed Realty

    156 American Dr, Ruther Glen, VA 22546
  • /14

    $437,990

    New Construction
    • 4 Beds
    • 2.5 Baths
    • 2,134 Sq Ft

    Marigold with Basement Plan at Pendleton - Single-Family Homes, Ruther Glen, VA 22546

    Welcome to Pendleton, single-family homes just 5 minutes from I-95, with golf, pool, clubhouse, pickleball, walking trails and more, all included for just $67/month HOA.The Marigold single-family home offers flexibility and style. Enter through the foyer or 2-car garage, to the main level's open concept floor plan. The gourmet kitchen has abundant space and storage with its large island,

    Ryan Homes Builder
    6546 Rockingham Way Unit 36924433, Ruther Glen, VA 22546
  • /31

    $374,000

    New Construction $16K PRICE DROP
    • 3 Beds
    • 2.5 Baths
    • 1,890 Sq Ft

    229 Lexington Dr, Ruther Glen, VA 22546

    Welcome to 229 Lexington Dr located in the Lake Caroline Community! The Summer Breeze plan offers an inviting open floor plan featuring almost 1,900 square feet, 3 bedrooms and 2.5 baths. As you step inside you will be greeted with a wide open first floor with Luxury Vinyl Plank Flooring. The living room has recessed lighting and ceiling fan with light opening to the inviting kitchen offering

    Savannah Alvis ERA Woody Hogg & Assoc

    229 Lexington Dr, Ruther Glen, VA 22546
  • /41

    $295,000

    $45K PRICE DROP
    • 3 Beds
    • 1.5 Baths
    • 1,248 Sq Ft

    733 Canterbury Dr, Ruther Glen, VA 22546

    Welcome home to this charming 3-bedroom, 1.5‑bath property located in the amenity‑rich community of Lake Land’ Or. The inviting front porch welcomes you in, while the cozy screened back porch offers the perfect spot to unwind and enjoy peaceful evenings.A large fenced yard provides plenty of room for outdoor fun, pets, gardening, or weekend gatherings — a true extension of your living

    Vicki Hembrick Samson Properties

    733 Canterbury Dr, Ruther Glen, VA 22546
  • /2

    $455,740

    New Construction
    • 4 Beds
    • 2.5 Baths
    • 1,841 Sq Ft

    6329 Sterling Way, Ruther Glen, VA 22546

    The Sidney offers 1,841 square feet of thoughtfully designed living space with 4 bedrooms and 2.5 bathrooms, blending comfort and functionality for modern living.The first floor welcomes you with a spacious open-concept layout featuring a large family room and dining area—perfect for entertaining or everyday gatherings. The kitchen is designed for both style and convenience, with a

    Victoria Clark D R Horton Realty of Virginia,

    6329 Sterling Way, Ruther Glen, VA 22546
  • /66

    $369,000

    • 3 Beds
    • 4 Baths
    • 2,382 Sq Ft

    763 Canterbury Dr, Ruther Glen, VA 22546

    Welcome home to this beautiful 3-bedroom, 2-bath colonial style home, offering the perfect combination of comfort, space, and an amenity-filled lifestyle! Step inside to find fresh interior paint and beautiful hardwood floors that create a warm and inviting atmosphere. The finished basement features a spacious recreation area, providing plenty of room for entertaining, movie nights, a game room,

    Sabrina Perry Your Home Sold Guaranteed Realty - At Your Service

    763 Canterbury Dr, Ruther Glen, VA 22546
  • /30

    $599,740

    New Construction
    • 4 Beds
    • 2.5 Baths
    • 3,590 Sq Ft

    6270 Sterling Way, Ruther Glen, VA 22546

    Welcome to the 2818 sq ft Hanover floor plan, offering a modern open-concept living space designed to meet your family’s needs. The main level features a combined family room and casual dining area, creating a spacious area perfect for entertaining and daily activities. The chef-inspired kitchen boasts a large center island, a walk-in pantry, and ample counter space, making it ideal for cooking

    Victoria Clark D R Horton Realty of Virginia LLC

    6270 Sterling Way, Ruther Glen, VA 22546
  • /22

    $374,000

    New Construction $16K PRICE DROP
    • 3 Beds
    • 2.5 Baths
    • 1,890 Sq Ft

    517 Hessler Dr, Ruther Glen, VA 22546

    NEW CONSTRUCTION IN LAKE LAND’OR! Welcome to 517 Hessler Drive, nestled within the serene, gated community of Lake Land'Or. The popular Summer Breeze Plan offers nearly 1,900 square feet of thoughtfully designed living space, featuring 3 bedrooms, 2.5 baths, and an open-concept layout ideal for both everyday living and entertaining. Step inside to discover a spacious first floor highlighted by

    Jared Clary ERA Woody Hogg & Assoc

    517 Hessler Dr, Ruther Glen, VA 22546
  • /32

    $374,000

    New Construction $16K PRICE DROP
    • 3 Beds
    • 2.5 Baths
    • 1,890 Sq Ft

    302 Musket Dr, Ruther Glen, VA 22546

    Welcome to 302 Musket Dr in the Lake Caroline Community! The Summer Breeze plan offers an inviting open floor plan featuring almost 1,900 square feet, 3 bedrooms and 2.5 baths. As you step inside you will be greeted with a wide open first floor with Luxury Vinyl Plank Flooring. The living room has recessed lighting and ceiling fan with light opening to the inviting kitchen offering Granite

    Stuart Haynes ERA Woody Hogg & Assoc

    302 Musket Dr, Ruther Glen, VA 22546
  • /30

    $513,740

    New Construction
    • 5 Beds
    • 3 Baths
    • 2,511 Sq Ft

    17417 Riverside Dr, Ruther Glen, VA 22546

    Welcome to the 2511 sq ft Hayden model, offering a modern open-concept living space designed for both comfort and flexibility. The main level features a welcoming living room, a spacious dining room, and a well-appointed kitchen with walk-in pantry, perfect for family gatherings and entertaining. The main floor also includes a full bedroom, a bathroom, and a versatile flex room, allowing you to

    Victoria Clark D R Horton Realty of Virginia LLC

    17417 Riverside Dr, Ruther Glen, VA 22546
  • /2

    $455,740

    • 4 Beds
    • 2.5 Baths
    • 1,849 Sq Ft

    17484 Clark and York Blvd, Ruther Glen, VA 22546

    The Sidney offers over 1,841+ square feet of thoughtfully designed living space with 4 bedrooms and 2.5 bathrooms, blending comfort and functionality for modern living. The first floor welcomes you with a spacious open-concept layout featuring a large family room and dining area—perfect for entertaining or everyday gatherings. The kitchen is designed for both style and convenience, with a

    Victoria Clark D R Horton Realty of Virginia LLC

    17484 Clark and York Blvd, Ruther Glen, VA 22546
  • /18

    $325,000

    New Construction $10K PRICE DROP
    • 3 Beds
    • 2 Baths
    • 1,240 Sq Ft

    248 American Dr, Ruther Glen, VA 22546

    Move in Ready. Charming 3BR, 2BA ranch offering 1,240 finished sqft on a .275-acre lot in Ruther Glen.The open floor plan provides comfortable one-level living with a spacious living area that flows into the kitchen and dining space. Brand-new Stainless-Steel appliances and granite countertops. Separate laundry room with washer/ dryer hookups.Primary suite with private bath, plus

    Teresa Boyd Coldwell Banker Elite

    248 American Dr, Ruther Glen, VA 22546
  • /24

    $494,999

    New Construction $15K PRICE DROP
    • 3 Beds
    • 2 Baths
    • 1,790 Sq Ft

    7106 Braxton Ct, Ruther Glen, VA 22546

    Welcome to this ranch-style Alexandrite home! Included features: a charming covered entry, a quiet study, a well-appointed kitchen showcasing a center island, an adjacent dining room, a great room with an electric fireplace, a lavish primary suite boasting a private bath and a walk-in closet, two secondary bedrooms, a full bath, a convenient laundry, and a covered deck. This home also offers a

    Richmond American Builder
    7106 Braxton Ct, Ruther Glen, VA 22546
  • /29

    $485,740

    New Construction
    • 5 Beds
    • 3.5 Baths
    • 2,211 Sq Ft

    17470 Clark & York Blvd, Ruther Glen, VA 22546

    The Verona is a 5 bedroom, 3.5 bathroom plan offering 2211 square feet. It features an open-concept floorplan, with a large great room, kitchen, laundry/mud room and powder room on the first floor. The chef-inspired kitchen offers a large peninsula and walk-in pantry, and flows into the expansive open-concept dining area and living room with plenty of room for entertaining. The second level

    Victoria Clark D R Horton Realty of Virginia,

    17470 Clark & York Blvd, Ruther Glen, VA 22546
  • /40

    $374,900

    Open House 9/19 $20K PRICE DROP
    • 3 Beds
    • 2 Baths
    • 1,200 Sq Ft

    219 Sea Cliff Dr, Ruther Glen, VA 22546

    Welcome to 219 Sea Cliff Dr , a beautifully maintained home with an enticing ASSUMABLE 2.75% RATE VA loan, located in the GATED, AMENITY FILLED, LAKE COMMUNITY LAKE LAND'OR JUST MINUTES FROM I-95!! (Check out the document section or last couple pictures to see maps of both A side and B side of Lake Land'Or, which you have full access to both sides as a resident, and a full list of all the

    Amanda Wilkinson Long & Foster Real Estate, Inc.

    219 Sea Cliff Dr, Ruther Glen, VA 22546

Showing Results 1 - 40, Page 1 of 4

Why Live in Ladysmith

Ladysmith, located in Caroline County, Virginia, is a rural residential community situated along Interstate 95. This commuter-friendly area is known for its affordability compared to the Washington metro area, making it an attractive option for those working in the city but seeking lower home prices. The community features a variety of home styles, including ranch-style, bungalows, and modern transitional homes, with prices generally under $700,000. Gated subdivisions around Lake Caroline and Lake Land’Or offer lakeside living with private docks, while new construction near Pendleton Golf Club includes modern homes with access to recreational amenities like walking paths, playgrounds, and sports courts.

Ladysmith's strategic location provides convenient access to major cities and amenities. It is approximately 70 miles from Washington, D.C., 25 miles from Fredericksburg, and 45 miles from Richmond International Airport. Local attractions include the Pendleton Golf Club, Caroline Family YMCA, and nearby lakes offering fishing and boating opportunities. Lake Anna State Park, located about 25 miles west, is a popular spot for outdoor activities such as swimming, fishing, and camping.

The Carmel School, a highly rated private institution, offers an alternative to the Caroline County Public Schools, which have average ratings. Shopping and dining options are concentrated at the intersection of Ladysmith Road and Jefferson Davis Highway, featuring local favorites like Giuseppe’s Italian Restaurant & Pizzeria and essential stores like Food Lion and Tractor Supply Co. For more extensive shopping and dining, residents can visit Cosner’s Corner, located 15 miles north.

How to Buy a Home How to Finance a Home How to Sell a Home