377

Homes for Sale in 70506

Section Image Section Image Section Image
  • /2

    $261,990

    New Construction
    • 3 Beds
    • 2 Baths
    • 1,718 Sq Ft

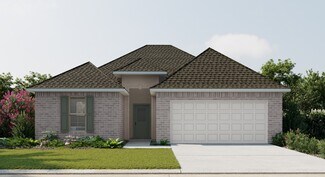
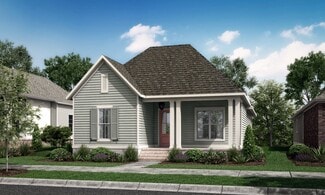
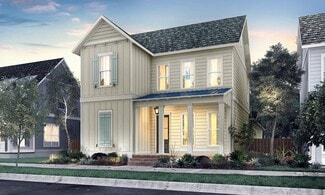
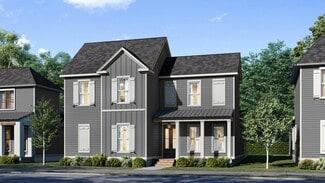
    Ramsey V A Plan at Acadian Meadows, Lafayette, LA 70506

    Discover The Ramsey V A, a beautifully designed new construction home by DSLD Homes that offers comfort, efficiency, and modern style in a thoughtfully planned 1,718 square feet. Perfect for families, first-time buyers, or anyone seeking quality craftsmanship, this Energy Star Certified home blends functionality with timeless curb appeal.From the moment you step inside, youll appreciate the open

    DSLD Homes Builder
    205 Tall Meadows Lane St Unit 37000083, Lafayette, LA 70506
  • /2

    $260,990

    New Construction
    • 3 Beds
    • 2 Baths
    • 1,689 Sq Ft

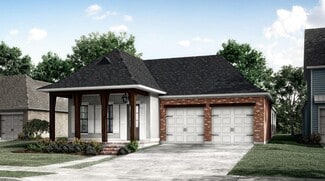
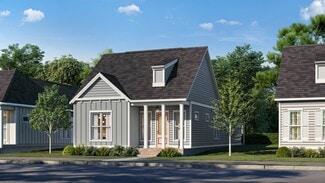
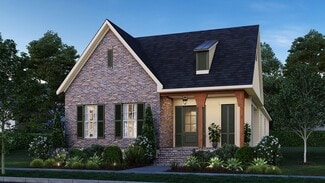
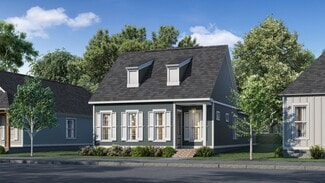
    Longridge V A Plan at Acadian Meadows, Lafayette, LA 70506

    - Open Floor Plan - Three Bedrooms, Two Bathrooms- Two Car Garage- Brick, Stucco, & Siding Exterior- Computer Desk/ Niche- Double Master Vanity- Master Garden Tub- Separate Master Shower- Walk-In Master Closet- Recessed Can Lighting in Kitchen

    DSLD Homes Builder
    205 Tall Meadows Lane St Unit 37000073, Lafayette, LA 70506
  • /2

    $260,990

    New Construction
    • 3 Beds
    • 2 Baths
    • 1,689 Sq Ft

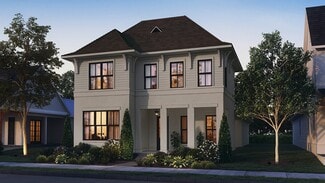
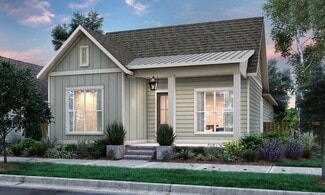
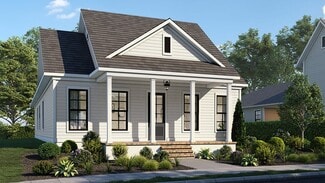
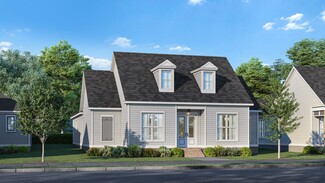
    Longridge V B Plan at Acadian Meadows, Lafayette, LA 70506

    - Open Floor Plan - Three Bedrooms, Two Bathrooms- Two Car Garage- Brick, Stucco, & Siding Exterior- Computer Desk/ Niche- Double Master Vanity- Master Garden Tub- Separate Master Shower- Walk-In Master Closet- Recessed Can Lighting in Kitchen

    DSLD Homes Builder
    205 Tall Meadows Lane St Unit 37000061, Lafayette, LA 70506
  • /2

    $272,990

    New Construction
    • 3 Beds
    • 2 Baths
    • 1,887 Sq Ft

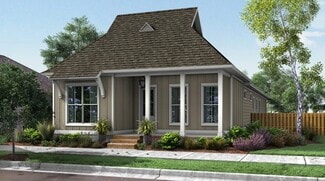
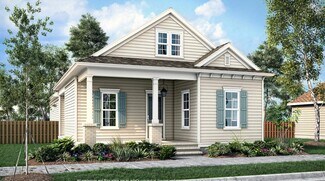
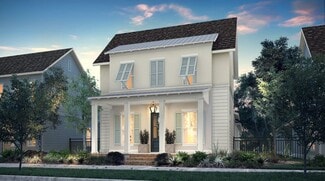
    Reims V B Plan at Acadian Meadows, Lafayette, LA 70506

    - Open Floor Plan- Three Bedrooms, Two Bathrooms- Two Car Garage- Brick, Stucco, & Siding Exterior- Recessed Can Lighting in Kitchen- Computer Desk/ Niche- Double Master Vanity- Separate Master Shower- Double Master Closets

    DSLD Homes Builder
    205 Tall Meadows Lane St Unit 37001326, Lafayette, LA 70506
  • /15

    $189,900

    New Construction $5K PRICE INCREASE
    • 3 Beds
    • 2 Baths
    • 1,165 Sq Ft

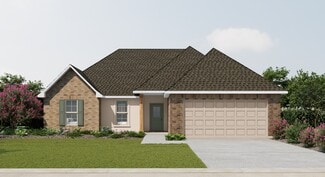
    111 Salt Dr, Lafayette, LA 70506

    100% Financing offered and Seller will give $5,000 towards closing cost and prepaid. Welcome to Madeline Cove -- Lafayette's newest locally developed community, where homeownership meets quality and value. This brand-new construction home offers the perfect blend of style and function, all under $200K. Step inside to soaring ceilings, an open-concept layout, quartz countertops, custom cabinetry,

    Attiya Smith Cachet Real Estate, LLC

    111 Salt Dr, Lafayette, LA 70506
  • /19

    $98,000

    $12K PRICE DROP
    • 2 Beds
    • 2.5 Baths
    • 1,208 Sq Ft

    1310 Dulles Dr Unit C, Lafayette, LA 70506

    If high security is a high priority, this is the place for you. All tenants and owners must pass a background check to live here! This pool could be your pool. All appliances included! Your car will be cool and you can stay dry on rainy days with your two covered parking spaces. Each bedroom has its own private full bathroom. Plus there is a half bathroom conveniently placed downstairs. The

    Robert Leonard Keller Williams Realty Acadiana

    1310 Dulles Dr Unit C, Lafayette, LA 70506
  • /13

    $449,000

    New Construction
    • 4 Beds
    • 3 Baths
    • 2,514 Sq Ft

    Tahoe Plan at West Village, Scott, LA 70583

    None

    Level Homes Builder
    0 Oak Village Dr Unit 36811852, Scott, LA 70583
  • /17

    $455,000

    New Construction
    • 4 Beds
    • 3.5 Baths
    • 2,602 Sq Ft

    Victoria Plan at West Village, Scott, LA 70583

    None

    Level Homes Builder
    0 Oak Village Dr Unit 36811854, Scott, LA 70583
  • /13

    $445,000

    New Construction
    • 4 Beds
    • 2.5 Baths
    • 2,374 Sq Ft

    Cumberland Plan at West Village, Scott, LA 70583

    None

    Level Homes Builder
    0 Oak Village Dr Unit 36811851, Scott, LA 70583
  • /18

    $389,000

    New Construction
    • 3 Beds
    • 2 Baths
    • 2,003 Sq Ft

    Langdon Plan at West Village, Scott, LA 70583

    The Langdon features an inviting front porch and a beautiful foyer. The floor plan is wide open between the living room, dining room, and kitchen and tucks the master suite toward the rear for privacy.

    Level Homes Builder
    0 Oak Village Dr Unit 36811846, Scott, LA 70583
  • /18

    $425,000

    New Construction
    • 3 Beds
    • 2.5 Baths
    • 2,254 Sq Ft

    Martin Plan at West Village, Scott, LA 70583

    None

    Level Homes Builder
    0 Oak Village Dr Unit 36811849, Scott, LA 70583
  • /19

    $435,000

    New Construction
    • 4 Beds
    • 3 Baths
    • 2,411 Sq Ft

    Huron Plan at West Village, Scott, LA 70583

    None

    Level Homes Builder
    0 Oak Village Dr Unit 36811857, Scott, LA 70583
  • /3

    $449,000

    New Construction
    • 4 Beds
    • 3 Baths
    • 2,463 Sq Ft

    Vermillion Plan at West Village, Scott, LA 70583

    None

    Level Homes Builder
    0 Oak Village Dr Unit 36811850, Scott, LA 70583
  • /14

    $352,000

    New Construction
    • 3 Beds
    • 2 Baths
    • 1,670 Sq Ft

    Amite Plan at West Village, Scott, LA 70583

    None

    Level Homes Builder
    0 Oak Village Dr Unit 36811801, Scott, LA 70583
  • /22

    $335,000

    New Construction
    • 3 Beds
    • 2 Baths
    • 1,482 Sq Ft

    Monroe Plan at West Village, Scott, LA 70583

    None

    Level Homes Builder
    0 Oak Village Dr Unit 36811815, Scott, LA 70583
  • /18

    $358,000

    New Construction
    • 3 Beds
    • 2 Baths
    • 1,679 Sq Ft

    Huntington Plan at West Village, Scott, LA 70583

    This home features wide open space between the living room, dining room and kitchen as well as a convenient mudroom between the two-car garage and the rest of the home.

    Level Homes Builder
    0 Oak Village Dr Unit 36811822, Scott, LA 70583
  • /23

    $399,000

    New Construction
    • 3 Beds
    • 2.5 Baths
    • 2,031 Sq Ft

    Rayburn Plan at West Village, Scott, LA 70583

    None

    Level Homes Builder
    0 Oak Village Dr Unit 36811798, Scott, LA 70583
  • /20

    $335,000

    New Construction
    • 3 Beds
    • 2 Baths
    • 1,470 Sq Ft

    Kadair Plan at West Village, Scott, LA 70583

    A beautiful front porch spans the width of this home and leads directly into a wide-open living, dining, and kitchen area. This home is full of convenient features, including a mudroom and covered rear porch.

    Level Homes Builder
    0 Oak Village Dr Unit 36811821, Scott, LA 70583
  • /23

    $389,000

    New Construction
    • 3 Beds
    • 2 Baths
    • 1,946 Sq Ft

    Bourget Plan at West Village, Scott, LA 70583

    None

    Level Homes Builder
    0 Oak Village Dr Unit 36811816, Scott, LA 70583
  • /18

    $369,000

    New Construction
    • 3 Beds
    • 2 Baths
    • 1,836 Sq Ft

    Dayton Plan at West Village, Scott, LA 70583

    This layout of this home makes every square foot count, keeping all living space comfortable for everyone. The living room and formal dining area look out onto a beautiful, covered side porch.

    Level Homes Builder
    0 Oak Village Dr Unit 36811834, Scott, LA 70583
  • /21

    $452,000

    New Construction
    • 4 Beds
    • 3.5 Baths
    • 2,468 Sq Ft

    Yorktown Plan at West Village, Scott, LA 70583

    An inviting front porch leads into a gorgeous foyer which attaches to an open living/kitchen area as well as a formal dining room. Upstairs features a large loft and the home’s third and fourth bedroom as well as the third bathroom.

    Level Homes Builder
    0 Oak Village Dr Unit 36811800, Scott, LA 70583
  • /12

    $352,000

    New Construction
    • 3 Beds
    • 2 Baths
    • 1,682 Sq Ft

    Minden Plan at West Village, Scott, LA 70583

    This one-story, three bedroom, two bathroom home features an open living room, dining room and kitchen area with a gorgeous master suite.

    Level Homes Builder
    0 Oak Village Dr Unit 36811814, Scott, LA 70583
  • /40

    $459,000

    New Construction
    • 4 Beds
    • 3 Baths
    • 2,650 Sq Ft

    Millstone Plan at West Village, Scott, LA 70583

    This two-story home open up from the front porch directly into a wide open kitchen, living, and dining space. The master suite, one additional bedroom, and one additional bathroom are on the first floor. The second floor includes a large loft and two extra bedrooms, as well as the home’s third bathroom.

    Level Homes Builder
    0 Oak Village Dr Unit 36811792, Scott, LA 70583
  • /13

    $389,000

    New Construction
    • 3 Beds
    • 2.5 Baths
    • 1,994 Sq Ft

    Seneca Plan at West Village, Scott, LA 70583

    None

    Level Homes Builder
    0 Oak Village Dr Unit 36811787, Scott, LA 70583
  • /2

    $380,000

    New Construction
    • 3 Beds
    • 2 Baths
    • 1,927 Sq Ft

    Chelan Plan at West Village, Scott, LA 70583

    None

    Level Homes Builder
    0 Oak Village Dr Unit 36811826, Scott, LA 70583
  • /14

    $364,000

    New Construction
    • 3 Beds
    • 2 Baths
    • 1,768 Sq Ft

    Chicot Plan at West Village, Scott, LA 70583

    None

    Level Homes Builder
    0 Oak Village Dr Unit 36811827, Scott, LA 70583
  • /13

    $369,000

    New Construction
    • 3 Beds
    • 2 Baths
    • 1,842 Sq Ft

    Tensas Plan at West Village, Scott, LA 70583

    None

    Level Homes Builder
    0 Oak Village Dr Unit 36811811, Scott, LA 70583
  • /20

    $425,000

    New Construction
    • 4 Beds
    • 3 Baths
    • 2,260 Sq Ft

    Newport Plan at West Village, Scott, LA 70583

    This home has a large front porch that opens directly into an open dining, living, and kitchen area. Home features a mudroom attached to the garage and a beautiful rear porch off of the kitchen.

    Level Homes Builder
    0 Oak Village Dr Unit 36811809, Scott, LA 70583
  • /28

    $453,000

    New Construction
    • 4 Beds
    • 3 Baths
    • 2,535 Sq Ft

    Biltmore Plan at West Village, Scott, LA 70583

    None

    Level Homes Builder
    0 Oak Village Dr Unit 36811828, Scott, LA 70583
  • /17

    $369,000

    New Construction
    • 3 Beds
    • 2.5 Baths
    • 1,847 Sq Ft

    Hampton II Plan at West Village, Scott, LA 70583

    This spacious home enters from an inviting front porch and into a large, open great room/dining room. The gourmet kitchen overlooks the great room and features a large center island and a stainless steel appliance package which includes a gas cooktop, single-wall oven, and a built-in microwave. Kitchen also features a walk-in pantry and custom cabinets. The large master suite has an attached

    Level Homes Builder
    0 Oak Village Dr Unit 36811833, Scott, LA 70583
  • /16

    $429,000

    New Construction
    • 4 Beds
    • 3 Baths
    • 2,256 Sq Ft

    Breton Plan at West Village, Scott, LA 70583

    The Breton is a thoughtfully designed single-story home with 4 bedrooms, 3 bathrooms, and a 2-car garage. This home features a spacious living area, dining and kitchen spaces — ideal for anyone who loves to host.

    Level Homes Builder
    0 Oak Village Dr Unit 36811831, Scott, LA 70583
  • /19

    $489,000

    New Construction
    • 4 Beds
    • 3 Baths
    • 3,021 Sq Ft

    Fairfield II Plan at West Village, Scott, LA 70583

    Enter this two story plan from the inviting front porch into a grand foyer which leads into the open dining and living room. Large open kitchen features stainless appliances, 3 cm granite, large center island with sink and a huge walk in pantry. Keeping room off of kitchen has views to the large rear porch. Large master suite and spa like bath on the first floor. Upstairs features 3 bedrooms,

    Level Homes Builder
    0 Oak Village Dr Unit 36811802, Scott, LA 70583
  • /18

    $435,000

    New Construction
    • 4 Beds
    • 3 Baths
    • 2,339 Sq Ft

    Champlain Plan at West Village, Scott, LA 70583

    None

    Level Homes Builder
    0 Oak Village Dr Unit 36811794, Scott, LA 70583
  • /2

    $339,000

    New Construction
    • 3 Beds
    • 2 Baths
    • 1,513 Sq Ft

    Fillmore Plan at West Village, Scott, LA 70583

    None

    Level Homes Builder
    0 Oak Village Dr Unit 36811803, Scott, LA 70583
  • /18

    $409,000

    New Construction
    • 3 Beds
    • 2.5 Baths
    • 2,123 Sq Ft

    Lanier Plan at West Village, Scott, LA 70583

    None

    Level Homes Builder
    0 Oak Village Dr Unit 36811793, Scott, LA 70583
  • /3

    $379,000

    New Construction
    • 3 Beds
    • 2 Baths
    • 1,931 Sq Ft

    Lincoln Plan at West Village, Scott, LA 70583

    None

    Level Homes Builder
    0 Oak Village Dr Unit 36811790, Scott, LA 70583
  • /2

    $175,000

    • Land
    • 2,178 Sq Ft
    • $3,500,000 per Acre

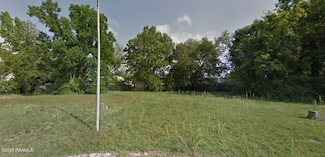
    108 Poindexter Cir, Lafayette, LA 70506

    Two Lots, One Incredible Opportunity!This rare offering includes two adjoining lots--one of which is located at 110, giving you expanded space and flexibility in the heart of Lafayette. Whether you're dreaming of a spacious custom home, a workshop, guest house, or simply more room to grow, this double-lot setup delivers.Situated in the quiet cul-de-sac of Boring Woods Subdivision and just steps

    Agent Photo

    Michael Carr

    Real Broker, LLC

    108 Poindexter Cir, Lafayette, LA 70506

Showing Results 281 - 320, Page 8 of 10

How to Buy a Home How to Finance a Home How to Sell a Home