1,275

Lafourche Parish LA Homes for Sale

Section Image Section Image
  • /2

    $187,752

    • Land
    • 23,522 Sq Ft
    • $347,689 per Acre

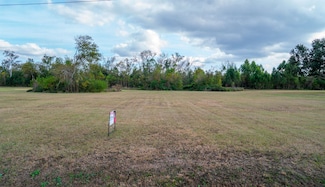
    0 Royal Oak Blvd Unit BY2025014393, Thibodaux, LA 70301

    Commercial Parcel - R4. "The Settlement at Live Oak" Contact agent for more Details

    Christie Kliebert Canal & Main Realty

    0 Royal Oak Blvd Unit BY2025014393, Thibodaux, LA 70301
  • /2

    $329,400

    • Land
    • 41,382 Sq Ft
    • $346,737 per Acre

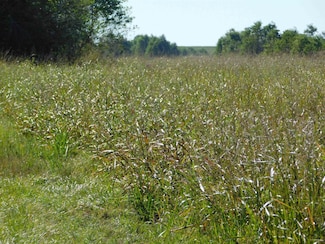
    0 Royal Oak Blvd Unit BY2025014394, Thibodaux, LA 70301

    Commercial Parcel - R4. "The Settlement at Live Oak" Contact agent for more Details

    Christie Kliebert Canal & Main Realty

    0 Royal Oak Blvd Unit BY2025014394, Thibodaux, LA 70301
  • /2

    $132,260

    • Land
    • 15,681 Sq Ft
    • $367,389 per Acre

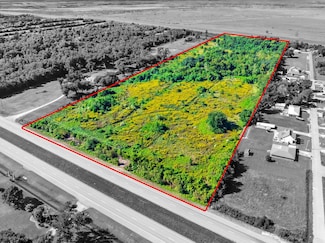
    0 Royal Oak Blvd Unit BY2025014392, Thibodaux, LA 70301

    Commercial Parcel - R2. "The Settlement at Live Oak" Contact agent for more Details

    Christie Kliebert Canal & Main Realty

    0 Royal Oak Blvd Unit BY2025014392, Thibodaux, LA 70301
  • /24

    $359,900

    New Construction
    • 3 Beds
    • 2 Baths
    • 2,014 Sq Ft

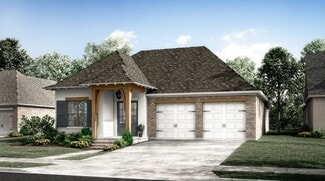
    320 Marmande Ave, Thibodaux, LA 70301

    Columbus A floorplan by Level Homes underway in St. John Place! This one story, spacious and open plan features 3 bedrooms, 2 full baths plus an office with just over 2000 sq ft! Enter this home from the charming front porch into the foyer which leads you to the office and then the open living and dining room. The living room features a vent-less gas fireplace with a Moonlite granite surround and

    Level Homes Builder
    320 Marmande Ave, Thibodaux, LA 70301
  • /33

    $337,000

    • 3 Beds
    • 2 Baths
    • 1,620 Sq Ft

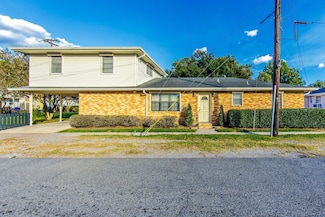
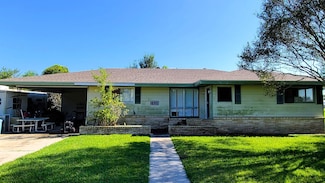
    169 Triple Ridge Blvd, Cut Off, LA 70345

    This lovely 3-bedroom 2 bath brick home is situated on a spacious corner lot in a quiet subdivision in Cut Off, off of Hwy 3235. You can feel the warmth of this ELEGANT HOME as you walk into this kitchen, dining, living room open floor plan with and inviting BRICK FIREPLACE (electric) to help keep you warm on those chilly winter nights. This home also features granite counter tops and ceramic

    Melissa Killian KELLER WILLIAMS REALTY BAYOU P

    169 Triple Ridge Blvd, Cut Off, LA 70345
  • /43

    $1,500,000

    • 5 Beds
    • 7 Baths
    • 6,960 Sq Ft

    2123 Saint Mary St, Thibodaux, LA 70301

    WELCOME TO A TRULY EXCEPTIONAL PROPERTY - Set behind 4 majestic live oaks, this approximately 7000 sq foot estate rest on 7.5 acres with a sweeping grand lawn and remarkable sense of space, serenity and privacy - The main residence blends classic elegance with refined farm-estate character evoking a timeless Ralph Lauren Inspired interior - Grand yet warm, expansive yet inviting and cozy - The

    Ann Caldarera Canal & Main Realty

    2123 Saint Mary St, Thibodaux, LA 70301
  • /2

    $245,990

    New Construction
    • 4 Beds
    • 2 Baths
    • 1,653 Sq Ft

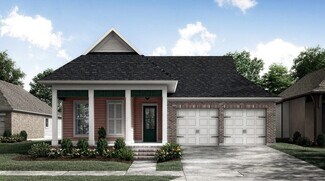
    Midland II H Plan at Cane Ridge - Thibodaux, Thibodaux, LA 70301

    - Open Floor Plan- Four Bedrooms, Two Bathrooms- Two-Car Garage- Brick and Stucco Exterior- Recessed Can Lighting in Kitchen- Walk-In Pantry- Walk-In Master Closet- Double Master Vanity- Garden Master Tub- Separate Master Shower- Boot Bench in Drop Zone

    DSLD Homes Builder
    315 Jacey Dr Unit 37027599, Thibodaux, LA 70301
  • /2

    $245,990

    New Construction
    • 4 Beds
    • 2 Baths
    • 1,653 Sq Ft

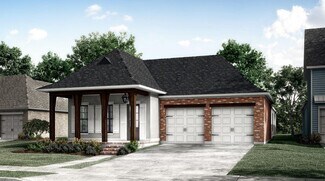
    Midland II G Plan at Cane Ridge - Thibodaux, Thibodaux, LA 70301

    - Open Floor Plan- Four Bedrooms, Two Bathrooms- Two-Car Garage- Brick and Stucco Exterior- Recessed Can Lighting in Kitchen- Walk-In Pantry- Walk-In Master Closet- Double Master Vanity- Garden Master Tub- Separate Master Shower- Boot Bench in Drop Zone

    DSLD Homes Builder
    315 Jacey Dr Unit 37027511, Thibodaux, LA 70301
  • /2

    $240,990

    New Construction
    • 3 Beds
    • 2 Baths
    • 1,621 Sq Ft

    Broadway IV H Plan at Cane Ridge - Thibodaux, Thibodaux, LA 70301

    The Broadway IV H by DSLD Homes offers 1,621 sq. ft. of well-designed living space with 3 bedrooms, 2 bathrooms, and a two-car garage. Featuring a timeless brick and siding exterior and a covered patio, this home blends curb appeal with functional outdoor living.Inside, you'll find recessed can lighting in the kitchen, a private study perfect for remote work or hobbies, and an open layout built

    DSLD Homes Builder
    315 Jacey Dr Unit 37027503, Thibodaux, LA 70301
  • /2

    $240,990

    New Construction
    • 3 Beds
    • 2 Baths
    • 1,621 Sq Ft

    Broadway IV G Plan at Cane Ridge - Thibodaux, Thibodaux, LA 70301

    The Broadway IV G by DSLD Homes offers 1,621 sq. ft. of well-designed living space with 3 bedrooms, 2 bathrooms, and a two-car garage. Featuring a timeless brick and siding exterior and a covered patio, this home blends curb appeal with functional outdoor living.Inside, you'll find recessed can lighting in the kitchen, a private study perfect for remote work or hobbies, and an open layout built

    DSLD Homes Builder
    315 Jacey Dr Unit 37027427, Thibodaux, LA 70301
  • /2

    $237,990

    New Construction
    • 3 Beds
    • 2 Baths
    • 1,578 Sq Ft

    Fletcher V H Plan at Cane Ridge - Thibodaux, Thibodaux, LA 70301

    Experience the perfect blend of comfort, style, and energy efficiency with the Fletcher V H floor plan by DSLD Homes. This well-designed home offers 1,578 square feet of living space and a total area of 2,202 square feet, providing plenty of room for families or individuals who value modern, functional living. With its energy-efficient features and practical layout, this home is an excellent

    DSLD Homes Builder
    315 Jacey Dr Unit 37027307, Thibodaux, LA 70301
  • /2

    $237,990

    New Construction
    • 3 Beds
    • 2 Baths
    • 1,578 Sq Ft

    Fletcher V G Plan at Cane Ridge - Thibodaux, Thibodaux, LA 70301

    Experience the perfect blend of comfort, style, and energy efficiency with the Fletcher V G floor plan by DSLD Homes. This well-designed home offers 1,578 square feet of living space and a total area of 2,183 square feet, providing plenty of room for families or individuals who value modern, functional living. With its energy-efficient features and practical layout, this home is an excellent

    DSLD Homes Builder
    315 Jacey Dr Unit 37027283, Thibodaux, LA 70301
  • /2

    $234,990

    New Construction
    • 3 Beds
    • 2 Baths
    • 1,498 Sq Ft

    Connelly IV H Plan at Cane Ridge - Thibodaux, Thibodaux, LA 70301

    Experience functional design and energy savings with the Connelly IV H floor plan by DSLD Homes. With 1,498 square feet of thoughtfully designed living space, this home delivers the perfect balance of efficiency, comfort, and modern styleideal for families, first-time buyers, or those looking to downsize without compromise.This open floor plan features three bedrooms and two full bathrooms,

    DSLD Homes Builder
    315 Jacey Dr Unit 37027274, Thibodaux, LA 70301
  • /2

    $234,990

    New Construction
    • 3 Beds
    • 2 Baths
    • 1,498 Sq Ft

    Connelly IV G Plan at Cane Ridge - Thibodaux, Thibodaux, LA 70301

    Experience functional design and energy savings with the Connelly IV G floor plan by DSLD Homes. With 1,498 square feet of thoughtfully designed living space, this home delivers the perfect balance of efficiency, comfort, and modern styleideal for families, first-time buyers, or those looking to downsize without compromise.This open floor plan features three bedrooms and two full bathrooms,

    DSLD Homes Builder
    315 Jacey Dr Unit 37026757, Thibodaux, LA 70301
  • /2

    $231,990

    New Construction
    • 4 Beds
    • 2 Baths
    • 1,458 Sq Ft

    Cherokee II H Plan at Cane Ridge - Thibodaux, Thibodaux, LA 70301

    Discover the Cherokee II H floor plan by DSLD Homes, an energy-efficient home designed to provide maximum comfort, functionality, and style. With 1,458 square feet of living space and a total area of 2,034 square feet, this home offers the perfect balance of spaciousness and energy-saving features, making it ideal for modern families.The open floor plan seamlessly connects the kitchen, dining,

    DSLD Homes Builder
    315 Jacey Dr Unit 37026111, Thibodaux, LA 70301
  • /2

    $231,990

    New Construction
    • 4 Beds
    • 2 Baths
    • 1,458 Sq Ft

    Cherokee II G Plan at Cane Ridge - Thibodaux, Thibodaux, LA 70301

    Discover the Cherokee II G floor plan by DSLD Homes, an energy-efficient home designed to provide maximum comfort, functionality, and style. With 1,458 square feet of living space and a total area of 2,034 square feet, this home offers the perfect balance of spaciousness and energy-saving features, making it ideal for modern families.The open floor plan seamlessly connects the kitchen, dining,

    DSLD Homes Builder
    315 Jacey Dr Unit 37026068, Thibodaux, LA 70301
  • /2

    $368,990

    New Construction
    • 4 Beds
    • 3 Baths
    • 2,614+ Sq Ft

    Renoir IV C Plan at The Settlement at Live Oak, Thibodaux, LA 70301

    - Open Floor Plan- Four Bedrooms, Three Bathrooms- Brick and Stucco Exterior- Wood Floors in Living and Dining Room- Boot Bench and Drop Zone in Mud Room- Recessed Lighting in Kitchen and Living - Double Master Vanity- Separate Master Shower- Walk-In Master Closet- Two Car Garage- Covered Rear Patio

    DSLD Homes Builder
    464 Sweet Grass Loop Unit 37021677, Thibodaux, LA 70301
  • /2

    $368,990

    New Construction
    • 4 Beds
    • 3 Baths
    • 2,622 Sq Ft

    Renoir IV B Plan at The Settlement at Live Oak, Thibodaux, LA 70301

    - Open Floor Plan- Four Bedrooms, Three Bathrooms- Brick and Stucco Exterior- Wood Floors in Living and Dining Room- Boot Bench and Drop Zone in Mud Room- Recessed Lighting in Kitchen and Living - Double Master Vanity- Separate Master Shower- Walk-In Master Closet- Two Car Garage- Covered Rear Patio

    DSLD Homes Builder
    464 Sweet Grass Loop Unit 37021671, Thibodaux, LA 70301
  • /2

    $368,990

    New Construction
    • 4 Beds
    • 3 Baths
    • 2,610 Sq Ft

    Renoir IV A Plan at The Settlement at Live Oak, Thibodaux, LA 70301

    - Open Floor Plan- Four Bedrooms, Three Bathrooms- Brick and Stucco Exterior- Wood Floors in Living and Dining Room- Boot Bench and Drop Zone in Mud Room- Recessed Lighting in Kitchen and Living- Double Master Vanity- Separate Master Vanity- Separate Master Shower- Walk-In Master Closet- Two Car Garage- Covered Rear Patio

    DSLD Homes Builder
    464 Sweet Grass Loop Unit 37021050, Thibodaux, LA 70301
  • /2

    $357,990

    New Construction
    • 4 Beds
    • 2.5 Baths
    • 2,811 Sq Ft

    Sycamore IV A Plan at The Settlement at Live Oak, Thibodaux, LA 70301

    The Sycamore IV A Floor Plan by DSLD Homes offers modern living at its finest, blending style, comfort, and energy efficiency into a beautifully designed home. With 4 spacious bedrooms and 2 full bathrooms and one half bathroom and one half bathroom across 2,811 square feet, this layout provides the ideal space for growing families and those who love to entertain.Exterior features include elegant

    DSLD Homes Builder
    464 Sweet Grass Loop Unit 37020577, Thibodaux, LA 70301
  • /2

    $352,990

    New Construction
    • 5 Beds
    • 3 Baths
    • 2,720 Sq Ft

    Hickory III B Plan at The Settlement at Live Oak, Thibodaux, LA 70301

    - Open Floor Plan- Five Bedrooms, Three Bathrooms- Recessed Can Lighting in Kitchen & Living Room- Walk-In Pantry- Boot Bench at Garage Entry- Double Master Vanity- Separate Master Shower- Walk-In Master Closet- Brick & Stucco Exterior- Covered Rear Porch- Two Car Garage

    DSLD Homes Builder
    464 Sweet Grass Loop Unit 37020481, Thibodaux, LA 70301
  • /2

    $352,990

    New Construction
    • 5 Beds
    • 3 Baths
    • 2,720 Sq Ft

    Hickory III A Plan at The Settlement at Live Oak, Thibodaux, LA 70301

    - Open Floor Plan- Five Bedrooms, Three Bathrooms- Recessed Can Lighting in Kitchen & Living Room- Walk-In Pantry- Boot Bench at Garage Entry- Double Master Vanity- Separate Master Shower- Walk-In Master Closet- Brick & Stucco Exterior- Covered Rear Porch- Two Car Garage

    DSLD Homes Builder
    464 Sweet Grass Loop Unit 37020328, Thibodaux, LA 70301
  • /2

    $349,990

    New Construction
    • 5 Beds
    • 3 Baths
    • 2,476 Sq Ft

    Harmand III A Plan at The Settlement at Live Oak, Thibodaux, LA 70301

    - Five Bedrooms, Three Bathrooms- Brick and Stucco Exterior- Wood Floors in Living and Dining Room- Walk-In Pantry - Boot Bench and Drop Zone in Mud Room- Recessed Can Lighting in Kitchen and Living- Separate Master Shower- Walk-In Master Closet- Two Car Garage- Covered Rear Patio

    DSLD Homes Builder
    464 Sweet Grass Loop Unit 37017913, Thibodaux, LA 70301
  • /2

    $346,990

    New Construction
    • 4 Beds
    • 3 Baths
    • 2,424 Sq Ft

    Claudet III B Plan at The Settlement at Live Oak, Thibodaux, LA 70301

    Discover the Claudet III B floor plan by DSLD Homes, offering energy-efficient living in a beautifully designed home. With 2,424 square feet of living space and a total area of 3,204 square feet, this home delivers the perfect combination of space, luxury, and sustainability.The open floor plan seamlessly connects the kitchen, living, and dining areas, creating a spacious, inviting atmosphere

    DSLD Homes Builder
    464 Sweet Grass Loop Unit 37017841, Thibodaux, LA 70301
  • /2

    $346,990

    New Construction
    • 4 Beds
    • 3 Baths
    • 2,414 Sq Ft

    Claudet III A Plan at The Settlement at Live Oak, Thibodaux, LA 70301

    Discover the Claudet III A floor plan by DSLD Homes, offering energy-efficient living in a beautifully designed home. With 2,414 square feet of living space and a total area of 3,185 square feet, this home delivers the perfect combination of space, luxury, and sustainability.The open floor plan seamlessly connects the kitchen, living, and dining areas, creating a spacious, inviting atmosphere

    DSLD Homes Builder
    464 Sweet Grass Loop Unit 37017803, Thibodaux, LA 70301
  • /2

    $331,990

    New Construction
    • 4 Beds
    • 3 Baths
    • 2,211 Sq Ft

    Klein III B Plan at The Settlement at Live Oak, Thibodaux, LA 70301

    Step into style and comfort with the Klein III B floor plan by DSLD Homes, where thoughtful design meets energy-efficient living. With 2,211 square feet of living space, this beautifully crafted 4-bedroom, 3-bathroom home is ideal for families seeking a functional layout with upscale features.The open floor plan creates a seamless flow between living spaces, making it perfect for entertaining or

    DSLD Homes Builder
    464 Sweet Grass Loop Unit 37017780, Thibodaux, LA 70301
  • /2

    $331,990

    New Construction
    • 4 Beds
    • 3 Baths
    • 2,211 Sq Ft

    Klein III A Plan at The Settlement at Live Oak, Thibodaux, LA 70301

    Step into style and comfort with the Klein III A floor plan by DSLD Homes, where thoughtful design meets energy-efficient living. With 2,211 square feet of living space, this beautifully crafted 4-bedroom, 3-bathroom home is ideal for families seeking a functional layout with upscale features.The open floor plan creates a seamless flow between living spaces, making it perfect for entertaining or

    DSLD Homes Builder
    464 Sweet Grass Loop Unit 37017757, Thibodaux, LA 70301
  • /2

    $306,990

    New Construction
    • 4 Beds
    • 2 Baths
    • 2,204 Sq Ft

    Camellia V B Plan at The Settlement at Live Oak, Thibodaux, LA 70301

    Welcome to the Camellia V B floor plan by DSLD Homesa beautifully designed, energy-efficient home offering the perfect combination of comfort, style, and functionality. With 2,204 square feet of living space, this home delivers a spacious layout ideal for growing families or anyone who loves open, modern living.The open floor plan creates a seamless flow between the kitchen, living, and dining

    DSLD Homes Builder
    464 Sweet Grass Loop Unit 37017743, Thibodaux, LA 70301
  • /2

    $277,990

    New Construction
    • 3 Beds
    • 2 Baths
    • 1,925 Sq Ft

    Roses V B Plan at The Settlement at Live Oak, Thibodaux, LA 70301

    - Open Floor Plan- Three Bedrooms, Two Bathrooms- Two Car Garage- Brick & Stucco Exterior- Recessed Can Lighting in Kitchen- Computer Desk / Niche- Double Master Vanity- Separate Master Shower- Double Master Closets

    DSLD Homes Builder
    464 Sweet Grass Loop Unit 37017709, Thibodaux, LA 70301
  • /2

    $277,990

    New Construction
    • 3 Beds
    • 2 Baths
    • 1,925 Sq Ft

    Roses V A Plan at The Settlement at Live Oak, Thibodaux, LA 70301

    - Open Floor Plan- Three Bedrooms, Two Bathrooms- Two Car Garage- Brick & Stucco Exterior- Recessed Can Lighting in Kitchen- Computer Desk / Niche- Double Master Vanity- Separate Master Shower- Double Master Closets

    DSLD Homes Builder
    464 Sweet Grass Loop Unit 37017647, Thibodaux, LA 70301
  • /2

    $274,990

    New Construction
    • 3 Beds
    • 2 Baths
    • 1,953 Sq Ft

    Violet IV B Plan at The Settlement at Live Oak, Thibodaux, LA 70301

    - Open Floor Plan - Three Bedrooms, Two Bathrooms- Two Car Garage- Covered Patio- Brick Exterior- Computer Nook- Double Master Vanity- Walk-In Master Closet- Separate Master Shower- Recessed Can Lighting in Kitchen & Living Room

    DSLD Homes Builder
    464 Sweet Grass Loop Unit 37017624, Thibodaux, LA 70301
  • /2

    $269,990

    New Construction
    • 4 Beds
    • 2 Baths
    • 1,892 Sq Ft

    Ravenswood V B Plan at The Settlement at Live Oak, Thibodaux, LA 70301

    - Open Floor Plan - Four Bedrooms, Two Bathrooms - Brick and Stucco Exterior - Master garden tub- Separate master shower- Double master vanity- Canned lighting in kitchen- Covered rear patio- Two car garage

    DSLD Homes Builder
    464 Sweet Grass Loop Unit 37017609, Thibodaux, LA 70301
  • /2

    $269,990

    New Construction
    • 4 Beds
    • 2 Baths
    • 1,885 Sq Ft

    Ravenswood V A Plan at The Settlement at Live Oak, Thibodaux, LA 70301

    - Open Floor Plan - Four Bedrooms, Two Bathrooms - Brick and Stucco Exterior - Master garden tub- Separate master shower- Double master vanity- Canned lighting in kitchen- Covered rear patio- Two car garage

    DSLD Homes Builder
    464 Sweet Grass Loop Unit 37017602, Thibodaux, LA 70301
  • /2

    $266,990

    New Construction
    • 3 Beds
    • 2 Baths
    • 1,848 Sq Ft

    Trillium IV A Plan at The Settlement at Live Oak, Thibodaux, LA 70301

    Introducing the Trillium IV A floor plan by DSLD Homes, offering an ideal combination of energy-efficient living and stylish design. With 1,848 square feet of living space and a total area of 2,459 square feet, this home is designed for families seeking a spacious, functional, and comfortable environment.The open floor plan connects the kitchen, dining, and living areas, creating an inviting and

    DSLD Homes Builder
    464 Sweet Grass Loop Unit 37017548, Thibodaux, LA 70301
  • /2

    $264,990

    New Construction
    • 3 Beds
    • 2 Baths
    • 1,780 Sq Ft

    Nolana IV B Plan at The Settlement at Live Oak, Thibodaux, LA 70301

    - Open Floor Plan- Three Bedrooms, Two Bathrooms- Brick Exterior- Double Master Vanity- Walk-In Master Closet- Separate Master Shower- Walk-In Pantry- Recessed Can Lighting in Kitchen- Two Car Garage- Covered Rear Patio

    DSLD Homes Builder
    464 Sweet Grass Loop Unit 37017479, Thibodaux, LA 70301
  • /2

    $264,990

    New Construction
    • 3 Beds
    • 2 Baths
    • 1,765 Sq Ft

    Nolana IV A Plan at The Settlement at Live Oak, Thibodaux, LA 70301

    - Open Floor Plan- Three Bedrooms, Two Bathrooms- Brick & Stucco Exterior- Double Master Vanity- Walk-In Master Closet- Separate Master Shower- Walk-In Pantry- Recessed Can Lighting in Kitchen- Two Car Garage- Covered Rear Patio

    DSLD Homes Builder
    464 Sweet Grass Loop Unit 37017414, Thibodaux, LA 70301
  • /2

    $263,990

    New Construction
    • 3 Beds
    • 2 Baths
    • 1,710 Sq Ft

    Lasalle V B Plan at The Settlement at Live Oak, Thibodaux, LA 70301

    - Open Floor Plan- Can Lights in Kitchen- Three Bedrooms, Two Bathrooms- Two Car Garage- Brick & Stucco Exterior- Computer Desk/ Niche - Double Master Vanity- Master Garden Tub- Separate Master Shower- Walk-In Master Closet

    DSLD Homes Builder
    464 Sweet Grass Loop Unit 37017393, Thibodaux, LA 70301
  • /2

    $263,990

    New Construction
    • 3 Beds
    • 2 Baths
    • 1,710 Sq Ft

    Lasalle V A Plan at The Settlement at Live Oak, Thibodaux, LA 70301

    - Open Floor Plan- Can Lights in Kitchen- Three Bedrooms, Two Bathrooms- Two Car Garage- Brick & Stucco Exterior- Computer Desk/ Niche - Double Master Vanity- Master Garden Tub- Separate Master Shower- Walk-In Master Closet

    DSLD Homes Builder
    464 Sweet Grass Loop Unit 37017235, Thibodaux, LA 70301
  • /2

    $284,990

    New Construction
    • 4 Beds
    • 3 Baths
    • 2,072 Sq Ft

    Fleetwood III G Plan at Fieldchase, Thibodaux, LA 70301

    Discover the perfect combination of style, space, and energy efficiency with the Fleetwood III G floor plan by DSLD Homes. This thoughtfully designed home offers 2,072 square feet of living space and a total area of 2,614 square feet, providing ample room for families and modern living. With energy-saving features and a flexible layout, this home is ideal for those seeking a functional and

    DSLD Homes Builder
    1428 Tina Street St Unit 37015680, Thibodaux, LA 70301
  • /2

    $251,990

    New Construction
    • 3 Beds
    • 2 Baths
    • 1,659 Sq Ft

    Banbury IV H Plan at Fieldchase, Thibodaux, LA 70301

    The Banbury IV H Floor Plan by DSLD Homes is a thoughtfully designed 3-bedroom, 2-bath home offering 1,659 square feet of comfortable, stylish living. Ideal for small families, professionals, or those looking to downsize without sacrificing quality, this floor plan blends modern functionality with timeless appeal.The exterior showcases a mix of brick, stucco, and siding for a clean, elegant look,

    DSLD Homes Builder
    1428 Tina Street St Unit 37015669, Thibodaux, LA 70301

Showing Results 441 - 480, Page 12 of 13

How to Buy a Home How to Finance a Home How to Sell a Home