535

Homes for Sale in 70607

Section Image Section Image
  • /2

    $237,990

    New Construction
    • 3 Beds
    • 2 Baths
    • 1,621 Sq Ft

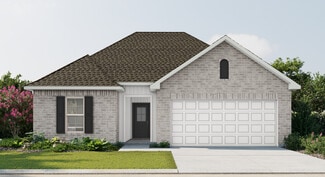
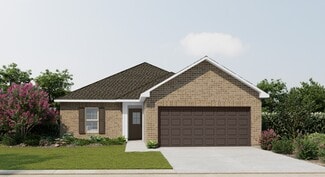
    Broadway IV G Plan at Autumn Crest, Lake Charles, LA 70607

    The Broadway IV G by DSLD Homes offers 1,621 sq. ft. of well-designed living space with 3 bedrooms, 2 bathrooms, and a two-car garage. Featuring a timeless brick and siding exterior and a covered patio, this home blends curb appeal with functional outdoor living.Inside, you'll find recessed can lighting in the kitchen, a private study perfect for remote work or hobbies, and an open layout built

    DSLD Homes Builder
    2322 Strickland St Unit 36990668, Lake Charles, LA 70607
  • /2

    $233,990

    New Construction
    • 3 Beds
    • 2 Baths
    • 1,578 Sq Ft

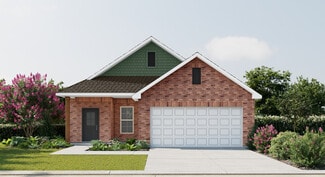
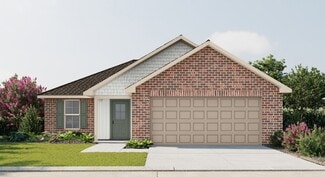
    Fletcher V G Plan at Autumn Crest, Lake Charles, LA 70607

    Experience the perfect blend of comfort, style, and energy efficiency with the Fletcher V G floor plan by DSLD Homes. This well-designed home offers 1,578 square feet of living space and a total area of 2,183 square feet, providing plenty of room for families or individuals who value modern, functional living. With its energy-efficient features and practical layout, this home is an excellent

    DSLD Homes Builder
    2322 Strickland St Unit 36990128, Lake Charles, LA 70607
  • /2

    $231,990

    New Construction
    • 3 Beds
    • 2 Baths
    • 1,498 Sq Ft

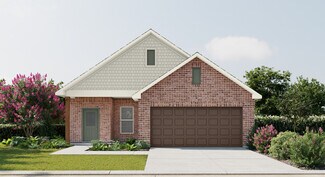
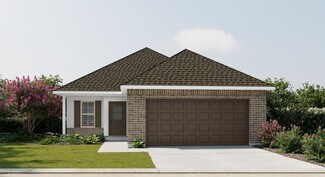
    Connelly IV H Plan at Autumn Crest, Lake Charles, LA 70607

    Experience functional design and energy savings with the Connelly IV H floor plan by DSLD Homes. With 1,498 square feet of thoughtfully designed living space, this home delivers the perfect balance of efficiency, comfort, and modern styleideal for families, first-time buyers, or those looking to downsize without compromise.This open floor plan features three bedrooms and two full bathrooms,

    DSLD Homes Builder
    2322 Strickland St Unit 36989624, Lake Charles, LA 70607
  • /2

    $231,990

    New Construction
    • 3 Beds
    • 2 Baths
    • 1,498 Sq Ft

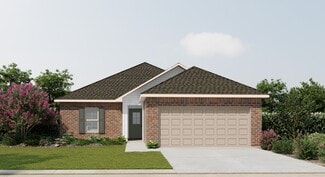
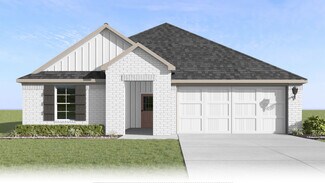
    Connelly IV G Plan at Autumn Crest, Lake Charles, LA 70607

    Experience functional design and energy savings with the Connelly IV G floor plan by DSLD Homes. With 1,498 square feet of thoughtfully designed living space, this home delivers the perfect balance of efficiency, comfort, and modern styleideal for families, first-time buyers, or those looking to downsize without compromise.This open floor plan features three bedrooms and two full bathrooms,

    DSLD Homes Builder
    2322 Strickland St Unit 36988910, Lake Charles, LA 70607
  • /2

    $229,990

    New Construction
    • 4 Beds
    • 2 Baths
    • 1,458 Sq Ft

    Cherokee II H Plan at Autumn Crest, Lake Charles, LA 70607

    Discover the Cherokee II H floor plan by DSLD Homes, an energy-efficient home designed to provide maximum comfort, functionality, and style. With 1,458 square feet of living space and a total area of 2,034 square feet, this home offers the perfect balance of spaciousness and energy-saving features, making it ideal for modern families.The open floor plan seamlessly connects the kitchen, dining,

    DSLD Homes Builder
    2322 Strickland St Unit 36988644, Lake Charles, LA 70607
  • /2

    $229,990

    New Construction
    • 4 Beds
    • 2 Baths
    • 1,458 Sq Ft

    Cherokee II G Plan at Autumn Crest, Lake Charles, LA 70607

    Discover the Cherokee II G floor plan by DSLD Homes, an energy-efficient home designed to provide maximum comfort, functionality, and style. With 1,458 square feet of living space and a total area of 2,034 square feet, this home offers the perfect balance of spaciousness and energy-saving features, making it ideal for modern families.The open floor plan seamlessly connects the kitchen, dining,

    DSLD Homes Builder
    2322 Strickland St Unit 36988279, Lake Charles, LA 70607
  • /2

    $218,990

    New Construction
    • 3 Beds
    • 2 Baths
    • 1,422 Sq Ft

    Princeton IV H Plan at Autumn Crest, Lake Charles, LA 70607

    - Brick & Vinyl Exterior- Two Car Garage- Open Floor Plan- Three Bedrooms, Two Bathrooms- Garden Master Tub- Walk-In Master Closet- Optional Fireplace

    DSLD Homes Builder
    2322 Strickland St Unit 36988088, Lake Charles, LA 70607
  • /2

    $218,990

    New Construction
    • 3 Beds
    • 2 Baths
    • 1,422 Sq Ft

    Princeton IV G Plan at Autumn Crest, Lake Charles, LA 70607

    - Brick & Vinyl Exterior- Covered Rear Patio- Two Car Garage- Open Floor Plan- Three Bedrooms, Two Bathrooms- Recessed Can Lighting in Kitchen- Walk-In Pantry- Walk-In Master Closet- Optional Fireplace

    DSLD Homes Builder
    2322 Strickland St Unit 36987476, Lake Charles, LA 70607
  • /2

    $215,990

    New Construction
    • 3 Beds
    • 2 Baths
    • 1,394 Sq Ft

    Denton V G Plan at Autumn Crest, Lake Charles, LA 70607

    The Denton V G by DSLD Homes offers a perfect combination of energy efficiency and modern living with 1,394 square feet of comfortable living space and a total area of 1,896 square feet. This thoughtfully designed floor plan features three bedrooms and two bathrooms, ideal for families or individuals seeking a functional and stylish home.The home boasts a brick and siding exterior, delivering a

    DSLD Homes Builder
    2322 Strickland St Unit 36987321, Lake Charles, LA 70607
  • /2

    $214,990

    New Construction
    • 3 Beds
    • 2 Baths
    • 1,357 Sq Ft

    Wendell IV H Plan at Autumn Crest, Lake Charles, LA 70607

    Open Floor Plan Three Bedroom, Two Bathroom Two Car GarageBrick and sidingCovered patioRecessed lightingSingle master vanityWalk-in master closetOptional Fireplace

    DSLD Homes Builder
    2322 Strickland St Unit 36986413, Lake Charles, LA 70607
  • /2

    $214,990

    New Construction
    • 3 Beds
    • 2 Baths
    • 1,363 Sq Ft

    Wendell IV G Plan at Autumn Crest, Lake Charles, LA 70607

    Open Floor Plan Three Bedroom, Two Bathroom Two Car GarageBrick and sidingCovered patioRecessed lightingSingle master vanityWalk-in master closetOptional Fireplace

    DSLD Homes Builder
    2322 Strickland St Unit 36976291, Lake Charles, LA 70607
  • /2

    $209,990

    New Construction
    • 3 Beds
    • 2 Baths
    • 1,321 Sq Ft

    Creswell IV G Plan at Autumn Crest, Lake Charles, LA 70607

    Discover the perfect blend of affordability, efficiency, and modern comfort with the Creswell IV G by DSLD Homes. This thoughtfully designed home features 1,321 square feet of living space and a total area of 1,819 square feet, making it an ideal choice for first-time buyers, small families, or anyone looking to right-size into a stylish, low-maintenance home.Enjoy the benefits of a smart open

    DSLD Homes Builder
    2322 Strickland St Unit 36975983, Lake Charles, LA 70607
  • /2

    $202,990

    New Construction
    • 3 Beds
    • 2 Baths
    • 1,307 Sq Ft

    Hamilton III H Plan at Autumn Crest, Lake Charles, LA 70607

    The Hamilton III H Floor Plan by DSLD Homes offers modern living at its finest, blending style, comfort, and energy efficiency into a beautifully designed home. With 3 spacious bedrooms and 2 full bathrooms across 1307 square feet, this layout provides the ideal space for growing families and those who love to entertain.Exterior features include siding exterior, a covered rear patio perfect for

    DSLD Homes Builder
    2322 Strickland St Unit 36975673, Lake Charles, LA 70607
  • /2

    $200,990

    New Construction
    • 3 Beds
    • 2 Baths
    • 1,192 Sq Ft

    Kirkland IV G Plan at Autumn Crest, Lake Charles, LA 70607

    - Open Floor Plan - Three Bedrooms, Two Bathrooms - Two-Car Garage - Brick and Siding Exterior- Recessed Lighting in Kitchen- Walk-In Master Closet

    DSLD Homes Builder
    2322 Strickland St Unit 36975635, Lake Charles, LA 70607
  • /2

    $232,990

    New Construction
    • 3 Beds
    • 2 Baths
    • 1,564 Sq Ft

    Belhaven IV G Plan at Autumn Crest, Lake Charles, LA 70607

    The Belhaven IV G Floor Plan by DSLD Homes offers smart, efficient living with 3 bedrooms, 2 bathrooms, and 1,564 square feet of well-planned space. Designed for comfort and convenience, this home is perfect for small families, first-time buyers, or anyone looking for modern features in a manageable footprint.The exterior showcases a classic brick and siding combination, along with a covered rear

    DSLD Homes Builder
    2322 Strickland St Unit 36989762, Lake Charles, LA 70607
  • /18

    $235,000

    $45K PRICE DROP
    • 3 Beds
    • 2 Baths
    • 1,664 Sq Ft

    7702 Nine Oaks Dr, Lake Charles, LA 70607

    This beautiful 3 bedroom, 2 bath home offers a spacious open/split floor plan on a 0.27-acre lot. Enjoy peaceful country living just minutes from the city. Features include luxury vinyl plank flooring, crown molding, fireplace, and a chef’s kitchen with custom cabinets, granite, stainless appliances, walk-in pantry, and large island. The master suite includes a walk-in closet, custom tile shower,

    Scott Moffett Moffett Realty, LLC

    7702 Nine Oaks Dr, Lake Charles, LA 70607
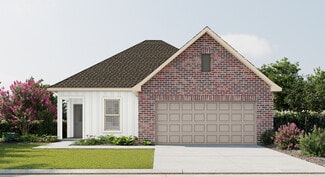
  • /8

    $145,000

    $144K PRICE DROP
    • Land
    • 1.78 Acres
    • $81,461 per Acre

    7784 Lake St, Lake Charles, LA 70605

    Cleared 1.78 acres lot with excellent potential for residential or commercial use with proper permitting. **Address is not exact & only estimated for Google mapping purposes**

    LACEY Habetz Exit Realty Southern

    7784 Lake St, Lake Charles, LA 70605
  • /14

    $229,900

    $50K PRICE DROP
    • 3 Beds
    • 2 Baths
    • 1,591 Sq Ft

    7690 Nine Oaks Dr, Lake Charles, LA 70607
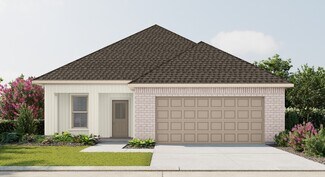
    This beautiful 3 bedroom, 2 bath home offers a spacious open/split floor plan on a 0.27-acre lot. Enjoy peaceful country living just minutes from the city. Features include luxury vinyl plank flooring, crown molding, fireplace, and a chef’s kitchen with custom cabinets, granite, stainless appliances, walk-in pantry, and large island. The master suite includes a walk-in closet, custom tile shower,

    Scott Moffett Moffett Realty, LLC

    7690 Nine Oaks Dr, Lake Charles, LA 70607
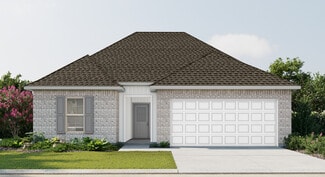
  • /4

    $40,500

    • Land
    • 11,761 Sq Ft
    • $150,000 per Acre

    0 Alameda St Unit SWL25003928, Lake Charles, LA 70607
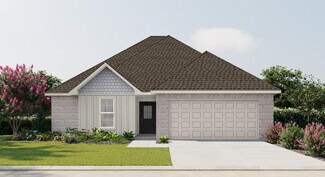
    Discover the perfect spot for your dream home! This 0.27-acre cleared lot is nestled on Alameda Street in the well-established subdivision. You will love the convenience of quick access to I-210. The lot is located in Flood Zone X, where flood insurance is typically not required. Whether you are ready to build your forever home now or planning for the future, this cleared property is ready when

    Yelena Koehn RE/MAX ONE

    0 Alameda St Unit SWL25003928, Lake Charles, LA 70607
  • /3

    $40,500

    • Land
    • 11,761 Sq Ft
    • $150,000 per Acre

    0 Alameda St Unit 45-676, Lake Charles, LA 70607

    Discover the perfect spot for your dream home! This 0.27-acre cleared lot is nestled on Alameda Street in the well-established subdivision. You will love the convenience of quick access to I-210. The lot is located in Flood Zone X, where flood insurance is typically not required. Whether you are ready to build your forever home now or planning for the future, this cleared property is ready when

    Yelena Koehn RE/MAX ONE

    0 Alameda St Unit 45-676, Lake Charles, LA 70607
  • /13

    $155,000

    $10K PRICE DROP
    • 2 Beds
    • 0.5 Baths
    • 1,300 Sq Ft

    4400 Brown St Unit W, Lake Charles, LA 70607

    Investment Opportunity!! 2 bedroom 1.5 bath, townhome! Conveniently located off of E McNeese St. This 2 story townhome features an open concept living to kitchen area. Both bedrooms are located upstairs and joined by a jack/jill bathroom. Home is currently leased out. All measurements are m/l.

    Phyllis Loftin Compass-LC

    4400 Brown St Unit W, Lake Charles, LA 70607
  • /8

    $314,999

    New Construction
    • 3 Beds
    • 2.5 Baths
    • 1,915 Sq Ft

    Laken Plan, Lake Charles, LA

    The Laken Heritage offers an exceptional blend of open living, thoughtful functionality, and private spaces with 3 bedrooms, 2.5 bathrooms, and a layout designed for everyday comfort. The spacious living room flows effortlessly into the dining area and centrally located kitchen, where a large island and walk in pantry make entertaining and meal preparation easy. The private primary suite is

    0 Morganfield St S Unit 36468054, Lake Charles, LA
  • /9

    $243,999

    New Construction
    • 3 Beds
    • 2 Baths
    • 1,216 Sq Ft

    Autumn Plan, Lake Charles, LA

    Welcome home to the Autumn floorplan, a thoughtfully designed 3 bedroom, 2 bathroom home that makes the most of every square foot. The open concept living room flows seamlessly into the kitchen and dining area, creating an inviting space for everyday living and entertaining. The kitchen features a center island, ample cabinet space, and convenient access to the covered rear porch. The private

    0 Morganfield St S Unit 36479161, Lake Charles, LA
  • /34

    $260,000

    New Construction
    • 4 Beds
    • 2 Baths
    • 1,874 Sq Ft

    Justin Plan at Savannah Lakes, Lake Charles, LA 70607

    Find yourself in Savannah Lakes, a beautiful new home community in Lake Charles, Louisiana. Inside the Justin, you will find 4 bedrooms, 2 bathrooms and just over 1,800 square feet of comfortable living.As you enter, you are greeted with an inviting entryway leading to bedroom 4 and a guest bathroom. Further down the entryway you are met with a hall leading to bedroom 2, bedroom 3, access

    D.R. Horton Builder
    3872 E Lake Michele Cir Unit 36198759, Lake Charles, LA 70607
  • /34

    $229,500

    New Construction
    • 4 Beds
    • 2 Baths
    • 1,704 Sq Ft

    Fargo Plan at Savannah Lakes, Lake Charles, LA 70607

    Welcome to the Fargo plan, located at the charming Savannah Lakes community in Lake Charles, Louisiana. The Fargo is one of our popular one-story floor plans. In this 4 bed, 2 bath home, you will explore over 1,700 square feet of spacious living.As you enter the Fargo, you will see the long main hallway leading you to the open living room and kitchen. The kitchen features spacious

    D.R. Horton Builder
    3872 E Lake Michele Cir Unit 36198756, Lake Charles, LA 70607
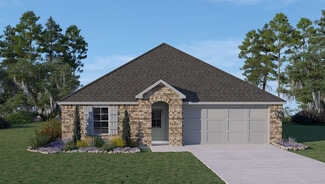
  • /34

    $233,500

    New Construction
    • 4 Beds
    • 2 Baths
    • 1,786 Sq Ft

    Huntsville Plan at Savannah Lakes, Lake Charles, LA 70607
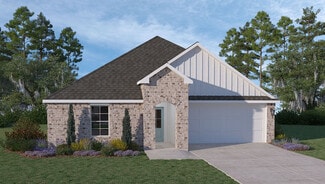
    Explore the Huntsville in Lake Charles, Louisiana in Savannah Lakes community. The Huntsville consists of a single-story plan, offering a well-designed layout with 4 bedrooms and 2 bathrooms, spanning just under 1,800 square feet.One of the many standout features is the seamless integration of the kitchen, dining area, and living room, creating an open concept design that is perfect for

    D.R. Horton Builder
    3872 E Lake Michele Cir Unit 36198757, Lake Charles, LA 70607
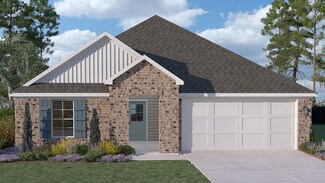
  • /32

    $214,500

    New Construction
    • 3 Beds
    • 2 Baths
    • 1,447 Sq Ft

    Bellvue Plan at Savannah Lakes, Lake Charles, LA 70607
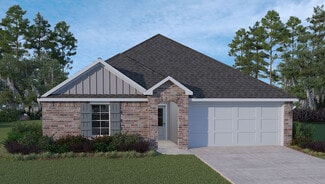
    Welcome to the Bellvue! A new home floorplan featured in our Savannah Lakes community in Lake Charles, Louisiana. Inside this appealing 3 bed, 2 bath home, with 2 car garage, you will be met with 1,447 square feet of comfortable living.The living area is an open concept, where your kitchen, living, and dining areas blend seamlessly into a space perfect for everyday living and

    D.R. Horton Builder
    3872 E Lake Michele Cir Unit 36198754, Lake Charles, LA 70607
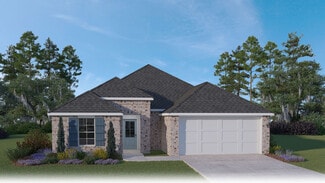
  • /31

    $224,500

    New Construction
    • 3 Beds
    • 2 Baths
    • 1,613 Sq Ft

    Denton Plan at Savannah Lakes, Lake Charles, LA 70607
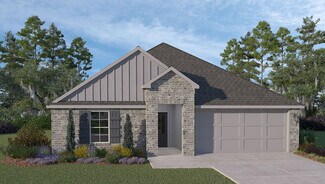
    Experience the Denton, a new home at Savannah Lakes in Lake Charles, Louisiana. The Denton is our highly sought after 3-bed, 2-bath home with 2 car garage— designed with space and affordability in mind.Upon entrance, you will be greeted with 1,616 square feet of comfortable living. The open concept kitchen has a center island that is perfect for serving kids or guests, granite

    D.R. Horton Builder
    3872 E Lake Michele Cir Unit 36198755, Lake Charles, LA 70607
  • /33

    $269,000

    New Construction
    • 4 Beds
    • 2 Baths
    • 2,079 Sq Ft

    Kingston Plan at Savannah Lakes, Lake Charles, LA 70607

    Welcome to the Kingston in Lake Charles, Louisiana, located in Savannah Lakes. You will have plenty of room to comfortably accommodate friends and family within the 4 bed, 2 bath, open concept, split floorplan with 2 car garage.As you enter, you will be greeted with 2 bedrooms at the front of the home that are near the guest bathroom, while the main bedroom and ensuite bathroom is located

    D.R. Horton Builder
    3872 E Lake Michele Cir Unit 36198760, Lake Charles, LA 70607
  • /33

    $237,500

    New Construction
    • 4 Beds
    • 2 Baths
    • 1,836 Sq Ft

    Cali Plan at Savannah Lakes, Lake Charles, LA 70607

    Welcome to the Cali, at Savannah Lakes, our new home community in Lake Charles, Louisiana. Spanning over 1,800 square feet, this beautiful single story home offers 4 beds, 2 baths, and a seamless open layout.As you enter, you are met with an inviting foyer with storage, a full guest bath, and a hall leading to the 2nd and 3rd bedrooms. Further down the hall provides access to the 2-car

    D.R. Horton Builder
    3872 E Lake Michele Cir Unit 36198758, Lake Charles, LA 70607
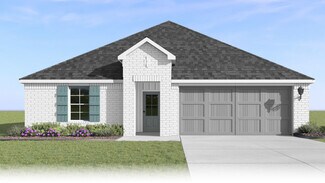
  • /10

    $155,000

    $10K PRICE DROP
    • 2 Beds
    • 0.5 Baths
    • 1,300 Sq Ft

    4400 Brown St Unit O, Lake Charles, LA 70607
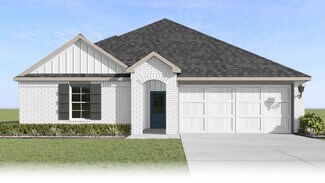
    Investment Opportunity!! 2 bedroom 1.5 bath, townhome! Conveniently located off of E McNeese St. This 2 story townhome features an open concept living to kitchen area. Both bedrooms are located upstairs and joined by a jack/jill bathroom. Home is currently leased out. All measurements are m/l.

    Phyllis Loftin Compass-LC

    4400 Brown St Unit O, Lake Charles, LA 70607
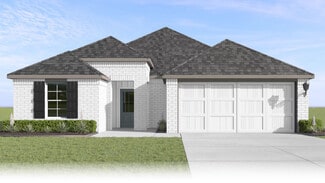
  • /8

    $145,000

    $20K PRICE DROP
    • 2 Beds
    • 0.5 Baths
    • 1,300 Sq Ft

    4400 Brown St Unit N, Lake Charles, LA 70607

    Investment Opportunity!! 2 bedroom 1.5 bath, townhome! Conveniently located off of E McNeese St. This 2 story townhome features an open concept living to kitchen area. Both bedrooms are located upstairs and joined by a jack/jill bathroom. Home is currently leased out. All measurements are m/l.

    Phyllis Loftin Compass-LC

    4400 Brown St Unit N, Lake Charles, LA 70607
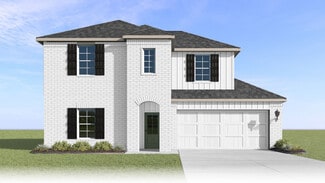
  • /2

    $268,500

    New Construction
    • 4 Beds
    • 2 Baths
    • 2,079 Sq Ft

    Kingston Plan at Crest at Morganfield, Lake Charles, LA 70607

    Welcome to the Kingston Plan in Lake Charles, Louisiana, located in Crest at Morganfield. You will have plenty of room to comfortably accommodate friends and family within the 4-bedroom, 2-bathroom, open concept, split floorplan with 2 car garage.As you enter the Kingston you will be greeted with two bedrooms at the front of the home that are near the full guest bathroom, while the main bedroom

    D.R. Horton Builder
    3106 Ravenwood St Unit 36198687, Lake Charles, LA 70607
  • /33

    $255,500

    New Construction
    • 4 Beds
    • 2 Baths
    • 1,836 Sq Ft

    Cali Plan at Crest at Morganfield, Lake Charles, LA 70607

    Welcome to the Cali Plan, at Crest at Morganfield, our new home community in Lake Charles, Louisiana. Just under 1,800 square feet, this beautiful single- story home offers 4-bedrooms with 2-bathrooms, a 2-car garage, and a seamless open layout. As you enter the home, you are met with an inviting foyer with storage, a full guest bathroom, and a hall leading to the 2nd and 3rd bedrooms. Further

    D.R. Horton Builder
    3106 Ravenwood St Unit 36198685, Lake Charles, LA 70607
  • /32

    $233,500

    New Construction
    • 3 Beds
    • 2 Baths
    • 1,447 Sq Ft

    Bellvue Plan at Crest at Morganfield, Lake Charles, LA 70607

    Welcome to the Bellvue! A new home floorplan featured in our Crest at Morganfield community in Lake Charles, Louisiana. Inside this appealing 3 bedroom, 2 bathroom home, with 2 car garage, you will be met with 1,447 square feet of comfortable living. The living area is an open concept, where your kitchen, living, and dining areas blend seamlessly into a space perfect for everyday living and

    D.R. Horton Builder
    3106 Ravenwood St Unit 36198681, Lake Charles, LA 70607
  • /31

    $243,500

    New Construction
    • 3 Beds
    • 2 Baths
    • 1,613 Sq Ft

    Denton Plan at Crest at Morganfield, Lake Charles, LA 70607

    Experience the Denton, a new home floor plan at Crest at Morganfield in Lake Charles, Louisiana. The Denton is our highly sought after 3-bedroom, 2-bathroom home with 2 car garage- designed with space and affordability in mind. Upon entrance into the Denton, you will be greeted with 1,616 square feet of comfortable living. Inside you will notice hard surface flooring throughout the main areas,

    D.R. Horton Builder
    3106 Ravenwood St Unit 36198682, Lake Charles, LA 70607
  • /27

    $273,500

    New Construction
    • 5 Beds
    • 3 Baths
    • 2,087 Sq Ft

    Lakeview Plan at Crest at Morganfield, Lake Charles, LA 70607

    The Lakeview features a single-story layout with five bedrooms and three bathrooms. This floor plan is unique in that it offers a three-way split floor plan. The entrance leads into a foyer that connects to two of the secondary bedrooms. These bedrooms are adjacent to the first of three full bathrooms. Moving forward through the foyer, it flows into an open concept area that includes the kitchen,

    D.R. Horton Builder
    3106 Ravenwood St Unit 36198689, Lake Charles, LA 70607
  • /33

    $324,500

    New Construction
    • 5 Beds
    • 3 Baths
    • 2,772 Sq Ft

    Rosemont Plan at Crest at Morganfield, Lake Charles, LA 70607

    Join us in the Rosemont at Crest at Morganfield in Lake Charles, Louisiana. This expansive two-story home combines a modern design of 5 bedrooms and 3 bathrooms with functionality in mind, making it perfect for anyone seeking both comfort and style. The first floor features a well-organized open concept layout. Upon entering the home, you are greeted with ceilings that extend all the way up to

    D.R. Horton Builder
    3106 Ravenwood St Unit 36198688, Lake Charles, LA 70607
  • /36

    $246,500

    New Construction
    • 4 Beds
    • 2 Baths
    • 1,704 Sq Ft

    Fargo Plan at Crest at Morganfield, Lake Charles, LA 70607

    Welcome to the Fargo plan, located at the charming Crest at Morganfield community in Lake Charles, Louisiana. The Fargo is one of our popular one-story floor plans. With this 4-bedroom, 2-bathroom home, you will explore over 1,700 square feet of spacious living, perfect for any family or individual alike to enjoy comfortably. As you enter the Fargo, you will see the long main hallway leading you

    D.R. Horton Builder
    3106 Ravenwood St Unit 36198683, Lake Charles, LA 70607
  • /34

    $252,500

    New Construction
    • 4 Beds
    • 2 Baths
    • 1,786 Sq Ft

    Huntsville Plan at Crest at Morganfield, Lake Charles, LA 70607

    Explore the Huntsville new home floor plan in Lake Charles, Louisiana in Crest at Morganfield community. The Huntsville consists of a single-story plan, offering a well-designed layout with four bedrooms and two bathrooms, spanning just under 1,800 square feet. One of the many standout features is the seamless integration of the kitchen, dining area, and living room, creating an open concept

    D.R. Horton Builder
    3106 Ravenwood St Unit 36198684, Lake Charles, LA 70607

Showing Results 401 - 440, Page 11 of 14

How to Buy a Home How to Finance a Home How to Sell a Home