1,409

Homes for Sale in Lake County FL with 4-Bedrooms

Section Image Section Image
  • /16

    $359,999

    New Construction
    • 4 Beds
    • 2.5 Baths
    • 2,356 Sq Ft

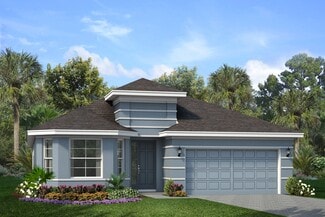
    DeLeon Plan at Eagletail Landings - 40' Wide, Leesburg, FL 34737

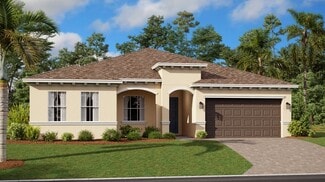
    Introducing the DeLeon, a stunning 4-bedroom, 2 full and 1 half bath home by Trinity Family Builders, boasting 2,356 square feet of luxurious living space under AC. Enter through the inviting covered entry into the spacious foyer, leading to a modern open-concept layout featuring a gourmet kitchen, elegant dining area, and a cozy family room. The main floor also includes a convenient half bath

    Trinity Family Builders Builder
    6725 Golden Eagle Blvd St Unit 36560787, Leesburg, FL 34737
  • /11

    $463,990

    New Construction
    • 4 Beds
    • 6 Baths
    • 2,384 Sq Ft

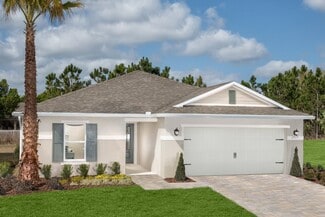
    Hampton Plan at Summerbrooke, Mount Dora, FL 32757

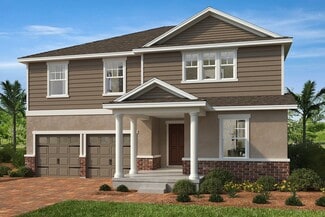
    The Hampton is an inviting single-story floorplan featuring 4 bedrooms, 3 bathrooms and 2,384 square feet of living space. Right off the foyer is a spacious study featuring optional French doors, perfect for working from home or an extra space to entertain. The kitchen welcomes you with a beautiful spacious island and flows seamlessly into the gathering and great room, and then out to your lanai.

    Park Square Homes Builder
    2371 Natoma Blvd Unit 36473877, Mount Dora, FL 32757
  • /12

    $298,490

    New Construction
    • 4 Beds
    • 2 Baths
    • 1,707 Sq Ft

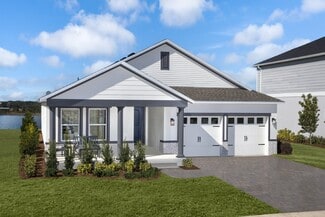
    Plan 1707 at Silver Lake Estates - II, Leesburg, FL 34788

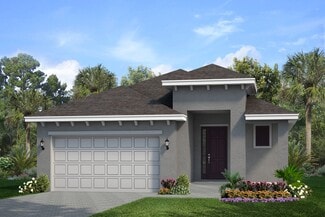
    * Open kitchen overlooking great room * Primary bedroom at rear of home for added privacy * Walk-in closet at primary bedroom * Dual-sink vanity at primary bath * Stainless steel appliance package * Designer-selected light fixtures * Open floor plan * Split-bedroom layout * Spacious great room * Dedicated laundry room * WaterSense labeled faucets * ENERGY STAR certified home * Near beautiful

    KB Home Builder
    9891 Orion Loop Unit 36514139, Leesburg, FL 34788
  • /46

    $379,000

    • 4 Beds
    • 2 Baths
    • 1,247 Sq Ft

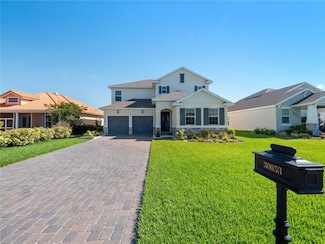
    10652 Crescendo Loop, Clermont, FL 34711

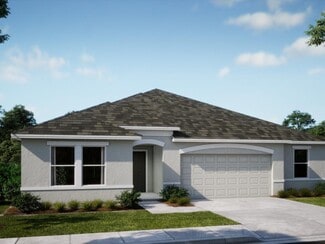
    Finding a Florida pool home that's actually move-in ready shouldn't feel like a second job. Most listings come with a list of projects: a water heater on borrowed time, an AC you'll replace in year one, windows that leak air and money. You wanted a pool home, not a renovation.Here the work is already done. Roof (2015). AC with UV light (2020). New windows and slider (2021). Tankless water

    Brad Young HOMEVEST REALTY

    10652 Crescendo Loop, Clermont, FL 34711
  • /50

    $494,990

    New Construction
    • 4 Beds
    • 3 Baths
    • 2,675 Sq Ft

    Venice Plan at Stillwater Cove, Astatula, FL 34705

    The Venice – Luxurious Single-Story Living in the Renaissance Series Introducing The Venice in Orlando, a stunning four-bedroom, three-bath home from our exclusive Renaissance Series. With over 2,500 square feet of beautifully crafted living space, this single-story design combines luxury with practical features that today’s families desire. The dream-worthy master suite is a true retreat,

    Maronda Homes Builder
    12715 County Road 48 St Unit 38182956, Astatula, FL 34705
  • /2

    $382,798

    New Construction
    • 4 Beds
    • 2 Baths
    • 1,625 Sq Ft

    1018 Swamp Chestnut Loop, Lady Lake, FL 32159

    The Bradley floor plan is a well-designed one-story home featuring four spacious bedrooms and two bathrooms. This layout emphasizes an open concept, with the dining room flowing seamlessly into the great room, creating a bright and airy central living space perfect for gatherings. The kitchen offers easy access to the dining area, making meal times and entertaining more convenient. The owner’s

    Dream Finders Homes Builder
    1018 Swamp Chestnut Loop, Lady Lake, FL 32159
  • /7

    $344,490

    New Construction
    • 4 Beds
    • 2 Baths
    • 1,989 Sq Ft

    Plan 1989 Modeled at Cypress Bluff - II, Groveland, FL 34736

    * Open kitchen overlooking living and dining room * Primary bedroom at rear of home for added privacy * Walk-in closet at primary bedroom * Dual-sink vanity at primary bath * Ample kitchen counter space * Stainless steel appliance package * Open floor plan * Split-bedroom layout * Spacious living room * Kitchen island * Dedicated laundry room * ENERGY STAR certified home * Oversized homesites *

    KB Home Builder
    7073 Sun Hammock Trail Unit 36513935, Groveland, FL 34736
  • /79

    $524,999

    $95K PRICE DROP
    • 4 Beds
    • 3.5 Baths
    • 2,786 Sq Ft

    30053 Island Club Dr, Deer Island, FL 32778

    Nestled in the exclusive gated enclave of Deer Island, this stunning 2021-built 4-bedroom, 3.5-bath golf-front home offers the perfect blend of luxury, tranquility, and productivity in sunny Central Florida. With 2,786 sq ft of living space (3,397 sq ft total), this Tavares residence is ideally suited for professionals seeking a serene work-from-home lifestyle surrounded by nature and

    Inga Bateman FATHOM REALTY FL LLC

    30053 Island Club Dr, Deer Island, FL 32778
  • /51

    $376,990

    New Construction
    • 4 Beds
    • 2.5 Baths
    • 2,797 Sq Ft

    Carlisle Plan at Oakstone Farms, Leesburg, FL 34788

    Welcome to The Carlisle – Spacious and Efficient Family Living The Carlisle single-family home is thoughtfully designed for comfortable and efficient living, offering at least 2,797 square feet of beautifully finished space. This versatile floor plan includes 4 bedrooms and 2 full bathrooms as a foundation you can build on. Enjoy seamless flow throughout the home—from the garage to the kitchen,

    Maronda Homes Builder
    8739 County Road 44 Unit 39800673, Leesburg, FL 34788
  • /34

    $600,000

    • 4 Beds
    • 2 Baths
    • 1,914 Sq Ft

    16045 Harbar Oaks Dr, Montverde, FL 34756

    Located just moments from the prestigious Montverde Academy, this stunning 4-bedroom pool home offers the perfect blend of modern farmhouse style and small-town charm. The carpet-free interior features an expansive open floor plan anchored by neutral paint throughout, newer light oak LVP flooring and a custom kitchen complete with butcher block countertops, a farmhouse sink and pool views.

    Jo Villeneuve-Holton REDFIN CORPORATION

    16045 Harbar Oaks Dr, Montverde, FL 34756
  • /45

    $364,999

    New Construction
    • 4 Beds
    • 2 Baths
    • 2,008 Sq Ft

    Hayden Plan at Eagletail Landings - 50' Wide, Leesburg, FL 34737

    Introducing the Hayden, an exquisite single-story home plan meticulously crafted by Trinity Family Builders. Boasting four spacious bedrooms and two full baths, this abode is designed for modern comfort and convenience. The heart of the home lies in its expansive kitchen, seamlessly flowing into the family and dining room areas, perfect for entertaining guests or cozy family gatherings. The

    Trinity Family Builders Builder
    6725 Golden Eagle Blvd St Unit 36559985, Leesburg, FL 34737
  • /22

    $714,562

    New Construction $1K PRICE INCREASE
    • 4 Beds
    • 3.5 Baths
    • 2,582 Sq Ft

    19337 Lochside Ln, Mount Dora, FL 32757

    This model home purchase includes our Model Leaseback Program.* This program is perfect for buyers who want to purchase now but aren’t ready to move. Contact seller for more term details on leasing your home back. When the lease is up, you move in! Model leaseback terms vary by model home. Please see a Community Sales Manager for additional details. Restrictions may apply. Welcome to the

    Taylor Morrison Builder
    19337 Lochside Ln, Mount Dora, FL 32757
  • /55

    $575,000

    • 4 Beds
    • 3 Baths
    • 2,895 Sq Ft

    1403 Cabot Dr, Clermont, FL 34711

    Welcome to 1403 Cabot Drive, nestled within Harvest Landing community in beautiful Clermont, Fl. This two-story Captiva model offers 4 bedrooms, 3 full bathrooms, and a spacious 3-car garage. Located off Steve's Road and close to Shopping, Restaurants and a Movie Theater. The home features tile throughout the main living areas and engineered hardwood flooring upstairs and in the downstairs

    Nankumar Seelall HOMESMART

    1403 Cabot Dr, Clermont, FL 34711
  • /12

    $432,990

    New Construction
    • 4 Beds
    • 2 Baths
    • 1,989 Sq Ft

    Plan 1989 Modeled at The Sanctuary - II, Clermont, FL 34714

    * Open kitchen overlooking living and dining area * Primary bedroom at rear of home for added privacy * Walk-in closet at primary bedroom * Dual-sink vanity at primary bath * Ample kitchen counter space * Stainless steel appliance package * Open floor plan * Split-bedroom layout * Spacious living room * Kitchen island * Dedicated laundry room * ENERGY STAR certified home * Swimming pool *

    KB Home Builder
    2717 Sanctuary Dr Unit 36514016, Clermont, FL 34714
  • /40

    $549,995

    $9K PRICE DROP
    • 4 Beds
    • 2.5 Baths
    • 2,613 Sq Ft

    3064 Tobago Ave, Clermont, FL 34711

    NEW Roof ( 2025) NEW AC ( 2024) NEW Hot Water Heater ( 2025 ) New Sod thru out the backyard which is growing in nicely.Beautifully updated home offering a modern waterfall-edge island kitchen ideal for entertaining, tastefully updated bathrooms, and new flooring throughout for a fresh, cohesive look. Primary walk in closet is extremely large, hard to find. Open and functional layout with

    Rick Coles THE C SMITH REAL ESTATE GROUP LLC

    3064 Tobago Ave, Clermont, FL 34711
  • /54

    $415,000

    • 4 Beds
    • 3 Baths
    • 1,632 Sq Ft

    345 Summer Place Loop, Clermont, FL 34714

    Situated in the beautiful gated community of High Grove, this fully furnished 4-bedroom, 3-bath home is ideal as a primary residence, second home, or short-term rental investment. The property is turnkey and ready for immediate use in a vacation rental program. A spacious entry welcomes you with tile flooring throughout the main living areas. The open-concept kitchen offers plenty of cabinets and

    Nadia Eggers FUTURE HOME REALTY INC

    345 Summer Place Loop, Clermont, FL 34714
  • /17

    $615,990

    New Construction
    • 4 Beds
    • 3 Baths
    • 2,650 Sq Ft

    Riviera Plan at Wellness Ridge - Chateau Collection, Clermont, FL 34714

    This Next Gen single-story home is the largest plan in this collection and features an attached private suite with its own living room, kitchenette, bedroom and bathroom. In the main home is an open space layout in the kitchen, nook and family room, which extends to the covered patio through sliding glass doors for outdoor living. There is a flex space to accommodate versatile needs and three

    Lennar Builder
    2786 Fitness St Unit 36037647, Clermont, FL 34714
  • /3

    $479,990

    New Construction
    • 4 Beds
    • 3.5 Baths
    • 2,945 Sq Ft

    Patagonia Plan at Leela Reserve - Single Family, Tavares, FL 32778

    The Patagonia is a thoughtfully designed single-story home, offering a spacious and versatile layout perfect for modern living. At the heart of the home, you'll find a bright and airy gathering space seamlessly connected to an open kitchen, with abundant natural light pouring in from an oversized lanai. The luxurious master suite features a grand ensuite bathroom, while three additional bedrooms

    Park Square Homes Builder
    3090 Suraj Cir Unit 38620525, Tavares, FL 32778
  • /34

    $369,990

    New Construction
    • 4 Beds
    • 2 Baths
    • 2,277 Sq Ft

    12879 Trovita Dr, Grand Island, FL 32735

    One or more photo(s) has been virtually staged. Pre-Construction. To be built. Discover the perfect home at Groves at Grand Island, where you'll experience the convenience of an oversized three-car garage, expansive grounds, and accessibility with its incredible location. Nestled between Lake Yale and Lake Eustis, and situated just off Routes 44 and 452, you'll enjoy convenient access to downtown

    Jason Walzer SM FLORIDA BROKERAGE LLC

    12879 Trovita Dr, Grand Island, FL 32735
  • /13

    $471,990

    New Construction
    • 4 Beds
    • 3 Baths
    • 2,380 Sq Ft

    Pembroke Plan at Summerbrooke, Mount Dora, FL 32757

    The Pembroke offers everything you’ve dreamed of and more in your new home. As you enter, you’ll find a convenient drop zone for all your shoes, bags, and umbrellas, followed by spacious gathering areas that overlook the covered patio. Upstairs, the bedrooms are served by a play area, separating two more bedrooms from the Master Suite. You’ll love the convenience of a laundry chute. Enter the

    Park Square Homes Builder
    2371 Natoma Blvd Unit 36468418, Mount Dora, FL 32757
  • /53

    $469,990

    New Construction
    • 4 Beds
    • 3 Baths
    • 2,471 Sq Ft

    Harmony Plan at Stillwater Cove, Astatula, FL 34705

    Discover The Harmony – Thoughtful Design, Everyday Comfort The Harmony offers the perfect blend of smart design and spacious living—packed with features you'd expect in a much larger home. Enjoy a private primary suite complete with an oversized walk-in closet, dual vanities, and a beautifully appointed bathroom. With 3 additional bedrooms and 2 full baths, this home is ideal for growing

    Maronda Homes Builder
    12715 County Road 48 St Unit 37271293, Astatula, FL 34705
  • /8

    $348,990

    New Construction
    • 4 Beds
    • 3 Baths
    • 1,900 Sq Ft

    Imagine Plan at Mirror Lake Village, Fruitland Park, FL 34731

    As you enter the Imagine, a welcoming foyer leads you to three spacious bedrooms with two full baths, and linen closets in the hallway for extra space. A laundry room can be found conveniently located at the end of the hall just before entering the great room. The spacious kitchen with 42 upper cabinets and pantry overlook the dining area and gathering room, providing plenty of space and comfort,

    Park Square Homes Builder
    805 Lemon Ave Unit 36477032, Fruitland Park, FL 34731
  • /33

    $321,990

    New Construction
    • 4 Beds
    • 2 Baths
    • 1,876 Sq Ft

    Maple Plan at Oakstone Farms, Leesburg, FL 34788

    Welcome to The Maple – Stylish and Spacious Living from Our Essential Series Introducing The Maple in Orlando, a beautiful single-story home offering 1,876 square feet of modern living space with 4 bedrooms and 2 bathrooms. Designed to combine comfort and style, The Maple is the perfect choice for your next home. This thoughtfully crafted floor plan balances space and functionality with ease.

    Maronda Homes Builder
    8739 County Road 44 Unit 39234540, Leesburg, FL 34788
  • /10

    $382,490

    New Construction
    • 4 - 5 Beds
    • 2.5 - 3.5 Baths
    • 2,566 Sq Ft

    Plan 2566 at Cypress Bluff - II, Groveland, FL 34736

    * Open kitchen overlooking great room * Walk-in closet at primary bedroom * Powder bath * Spacious secondary bedrooms * Dual-sink vanity at primary bath * Stainless steel appliance package * Open floor plan * Spacious great room * Den * Spacious laundry room * Expansive primary suite * ENERGY STAR certified home * Oversized homesites * Planned swimming pool * Planned cabana * Planned playground *

    KB Home Builder
    7073 Sun Hammock Trail Unit 36513938, Groveland, FL 34736
  • /36

    $465,000

    • 4 Beds
    • 3 Baths
    • 2,184 Sq Ft

    2920 Marlberry Ln, Clermont, FL 34714

    Welcome to this beautifully maintained home in the highly sought-after resort community of Serenoa! This home features a spacious floor plan with a bright and airy living area that flows seamlessly into the kitchen—perfect for entertaining and everyday living. The kitchen is designed to impress with quartz countertops, 42” cabinetry, stainless steel appliances, and a large island overlooking the

    Lynn London EXP REALTY LLC

    2920 Marlberry Ln, Clermont, FL 34714
  • /13

    $342,990

    New Construction
    • 4 Beds
    • 3 Baths
    • 1,771 Sq Ft

    Daytona Plan at Leela Reserve - Single Family, Tavares, FL 32778

    The Daytona is a spacious 4 bed, 3 bath single story home with a 2 car garage. The front porch and foyer flow into the home's gathering room and open concept kitchen and dining room overlooking the covered lanai. The master suite has a spacious ensuite bathroom with dual sinks and a walk in closet. Two bedrooms and a additional bathroom complete this smartly designed floorplan. The kitchen

    Park Square Homes Builder
    3090 Suraj Cir Unit 36455412, Tavares, FL 32778
  • /10

    $354,990

    New Construction
    • 4 - 5 Beds
    • 3 Baths
    • 2,210 Sq Ft

    The Webber Plan at Sunset Lakes Estates, Mascotte, FL 34753

    The Webber is a spacious 2,210 square feet single-story home featuring four bedrooms and three bathrooms. The kitchen overlooks the dining and living room, while the outdoor patio off the family room provides plenty of natural light throughout the main living area. Tucked away in the front of the home is second bedroom with an ensuite bathroom - perfect for guests!With a spacious primary

    Stanley Martin Builder
    1658 Blue Lagoon Cir Unit 36396176, Mascotte, FL 34753
  • /3

    $334,990

    New Construction
    • 4 Beds
    • 2 Baths
    • 1,776 Sq Ft

    Aspire Plan at Mirror Lake Village, Fruitland Park, FL 34731

    The Aspire is built with the growing family in mind, with space to spread out yet areas to gather together. This home features 9’4” ceilings to let in the natural light and open up your living spaces. The kitchen features ample cabinetry with 42” upper cabinets for extra storage, a spacious island with a sink, quartz countertops, and stainless steel appliances. Every home comes with a SMART home

    Park Square Homes Builder
    805 Lemon Ave Unit 36479340, Fruitland Park, FL 34731
  • /3

    $587,990

    New Construction
    • 4 Beds
    • 3.5 Baths
    • 2,843 Sq Ft

    Captiva Plan at Hills of Minneola - 50' Homesites, Minneola, FL 34715

    The Captiva floorplan offers a spacious two-story design with 4 bedrooms, 2.5 bathrooms, and plenty of extra room for customization. This thoughtfully laid-out home includes a flex space on the first floor, which can be transformed into a guest suite or home office, adding versatility to the design. A bonus room on the second floor provides additional living space, perfect for a media room or

    Dream Finders Homes Builder
    1684 Pyramid Hill St Unit 36450384, Minneola, FL 34715
  • /40

    $384,999

    New Construction
    • 4 Beds
    • 2.5 Baths
    • 2,680 Sq Ft

    Gilchrist Plan at Eagletail Landings - 40' Wide, Leesburg, FL 34737

    The Gilchrist floor plan is a spacious and meticulously designed residence spanning 2,680 square feet, featuring four bedrooms and two full bathrooms alongside a convenient half bath. This modern abode boasts an enormous family room seamlessly connected to a sprawling dining area, perfect for gatherings and relaxation. The layout includes a dedicated crafts room for creative pursuits and a large

    Trinity Family Builders Builder
    6725 Golden Eagle Blvd St Unit 36560790, Leesburg, FL 34737
  • /57

    $429,999

    New Construction
    • 4 Beds
    • 2.5 Baths
    • 2,911 Sq Ft

    Wekiva 3-Car Plan at Eagletail Landings - 50' Wide, Leesburg, FL 34737

    Introducing the Wekiva, an exquisite two-story new home plan crafted by Trinity Family Builders. Boasting four spacious bedrooms, two full baths, and one half bath, this home offers ample space for comfortable living. The large kitchen overlooks the inviting family and dining rooms, creating a seamless flow for gatherings and entertaining. Upstairs, the expansive gathering room provides a

    Trinity Family Builders Builder
    6725 Golden Eagle Blvd St Unit 38158866, Leesburg, FL 34737
  • /32

    $456,990

    New Construction
    • 4 - 5 Beds
    • 3 Baths
    • 2,286 Sq Ft

    Huntington Plan at Stillwater Cove, Astatula, FL 34705

    Experience The Huntington This stunning single-story home delivers impressive space and style—proving that smart design can make the most of every square foot. With 4 to 5 bedrooms and 3 full bathrooms, the Huntington offers flexibility for families, guests, or a home office setup. At the center of the home, you'll find a gourmet kitchen and welcoming family room—the perfect space for gathering,

    Maronda Homes Builder
    12715 County Road 48 St Unit 37271289, Astatula, FL 34705
  • /28

    $394,990

    New Construction
    • 4 Beds
    • 2 Baths
    • 1,828 Sq Ft

    CALI Plan at Timberwalk, Mount Dora, FL 32757

    Introducing the Cali floorplan at Timberwalk, in Mount Dora, Florida, where every square foot is put to use with sophistication and comfort. Inside this 4-bedroom, 2-bathroom home, you’ll find 1,828 square feet of comfortable living. This meticulously designed residence combines modern convenience with timeless elegance, showcasing quartz counters and tile floors throughout. As you step inside,

    D.R. Horton Builder
    5297 Greenheart Ave Unit 36209916, Mount Dora, FL 32757
  • /40

    $517,999

    New Construction
    • 4 Beds
    • 2.5 Baths
    • 2,680 Sq Ft

    Gilchrist Plan at Ridgeview - 40' Wide, Clermont, FL 34714

    The Gilchrist floor plan is a spacious and meticulously designed residence spanning 2,680 square feet, featuring four bedrooms and two full bathrooms alongside a convenient half bath. This modern abode boasts an enormous family room seamlessly connected to a sprawling dining area, perfect for gatherings and relaxation. The layout includes a dedicated crafts room for creative pursuits and a large

    Trinity Family Builders Builder
    14208 Crestavista Ave St Unit 36562355, Clermont, FL 34714
  • /20

    $516,999

    New Construction
    • 4 Beds
    • 3 Baths
    • 2,395 Sq Ft

    Longboat Plan at Lochside - 50' Lot, Mount Dora, FL 32757

    Embrace spacious living in the 1-story Longboat floor plan, offering 4 bedrooms, 3 bathrooms, a 2-car garage and 2,395 square feet of thoughtfully designed space. At the heart of it all, an open-concept great room seamlessly connects to the dining area, kitchen with an island and a covered lanai—ideal for effortless indoor/outdoor living. 2 bedrooms, 1 bedroom suite and 2 bathrooms are

    Taylor Morrison Builder
    19337 Lochside Ln Unit 38516459, Mount Dora, FL 32757
  • /2

    $407,477

    New Construction
    • 4 Beds
    • 2 Baths
    • 2,110 Sq Ft

    748 Sunshower Dr, Lady Lake, FL 32159

    The Poinciana floorplan offers a well-designed, one-story layout that includes 4 bedrooms and 2 bathrooms, complete with a spacious two-car garage. This home is centered around a sizable great room, which seamlessly connects to the open kitchen and cozy cafe area, making it ideal for family gatherings and entertaining. The owner's suite, located at the back for added privacy, includes a walk-in

    Dream Finders Homes Builder
    748 Sunshower Dr, Lady Lake, FL 32159
  • /52

    $545,690

    New Construction
    • 4 Beds
    • 3 Baths
    • 3,029 Sq Ft

    Sienna Plan at Mount Plymouth Greens, Mount Plymouth, FL 32776

    The Sienna – Spacious, Stylish, and Built for Everyday Comfort The Sienna in Central Florida is a beautifully designed one-story home that combines timeless elegance with everyday functionality. With 4 bedrooms, 3 bathrooms, and a 3-car garage, this home offers generous living space and stunning curb appeal that makes a lasting impression. Step through the covered entryway into a grand foyer that

    Maronda Homes Builder
    25516 Troon Ave St Unit 40570568, Mount Plymouth, FL 32776
  • /13

    $525,990

    New Construction
    • 4 - 6 Beds
    • 3.5 - 4.5 Baths
    • 3,074+ Sq Ft

    Griffin II Plan at Trailside, Mount Dora, FL 32757

    The Griffin II is a two-story home offering four bedrooms, three full bathrooms, one half bathroom, and a two-car garage. The kitchen opens to a dramatic two-story family room, creating a bright and inviting living space. The second-floor primary suite offers privacy and comfort, while a conveniently located laundry room and optional butler’s pantry enhance everyday functionality.

    Ashton Woods Builder
    30182 Rustic Mill St Unit 36470590, Mount Dora, FL 32757
  • /61

    $289,999

    New Construction
    • 4 Beds
    • 3 Baths
    • 1,898 Sq Ft

    Ashley Plan at Pine Meadows - Reserve Townhomes, Eustis, FL 32726

    The Ashley townhome at Pine Meadows Reserve in Eustis, Florida showcases thoughtful design in a two-story floor plan with four bedrooms, three full baths, and 1,898 square feet of well-appointed living space built by Trinity Family Builders. An open-concept layout flows naturally through the kitchen, dining, and living areas, creating an inviting environment whether you're hosting gatherings or

    Trinity Family Builders Builder
    2011 Town Pasture Dr St Unit 36561699, Eustis, FL 32726
  • /27

    $489,999

    New Construction
    • 4 Beds
    • 3.5 Baths
    • 2,582 Sq Ft

    Anastasia Plan at Lochside - 40' Lot, Mount Dora, FL 32757

    The spacious Anastasia floor plan offers a unique layout that’s ideal for Florida living. The foyer angles off the front porch, with access to the laundry room and a half bathroom on the right. Straight ahead, the designer kitchen with offers pantry and counter space with the sink square to the open dining room and gathering room area. The main level also includes a study with French doors. Step

    Taylor Morrison Builder
    0 Highway 44 St Unit 38516466, Mount Dora, FL 32757

Showing Results 201 - 240, Page 6 of 18

How to Buy a Home How to Finance a Home How to Sell a Home