1,311

Lake County FL Homes under $400,000

Section Image Section Image
  • /3

    $366,990

    New Construction
    • 3 Beds
    • 2.5 Baths
    • 1,777 Sq Ft

    Monroe Plan at Loch Leven Park, Mount Dora, FL 32757

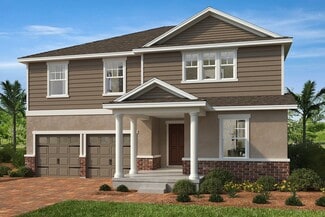
    The Monroe is an end unit townhome featuring a conveniently located side entry. Upon entering, you'll be greeted by an inviting open concept layout, integrating a gathering room, dining area, kitchen, and a discrete powder room adjacent to the outdoor lanai. The second floor is where you will find the flexible loft area, along with all bedrooms, a shared bathroom and the master bedroom, which

    Park Square Homes Builder
    1325 Kings Crown St Unit 40148978, Mount Dora, FL 32757
  • /25

    $380,000

    New Construction
    • 4 Beds
    • 2 Baths
    • 1,848 Sq Ft

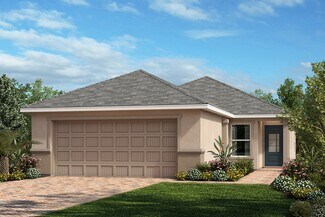
    Cypress Plan at Waterstone - 50' Lot, Groveland, FL 34736

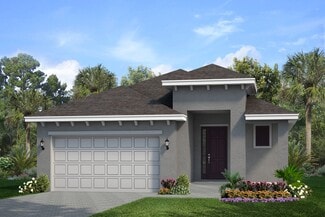
    This cozy single-story Cypress plan is smart and stylish. Enjoy all 1,848 square feet of the seamless open-concept flow of the great room, dining room, and well-equipped kitchen with an island, which creates a sense of spaciousness. Living spaces include four bedrooms and two bathrooms, offering a private primary suite at the back of the home with an attached bathroom featuring a dual sink

    Taylor Morrison Builder
    7677 Gemstone St Unit 36664403, Groveland, FL 34736
  • /11

    $381,990

    New Construction
    • 4 Beds
    • 2 Baths
    • 1,637 Sq Ft

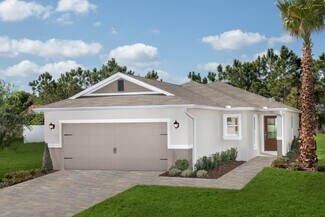
    Plan 1637 at The Sanctuary - I, Clermont, FL 34714

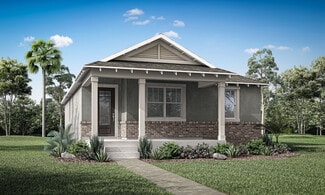
    * Open kitchen overlooking great room * Primary bedroom at rear of home for added privacy * Walk-in closet at primary bedroom * Dual-sink vanity at primary bath * Designer-selected fixtures * Stainless steel appliance package * Open floor plan * Split-bedroom layout * Kitchen breakfast bar * Spacious laundry room * WaterSense labeled faucets * ENERGY STAR certified home * Swimming pool *

    KB Home Builder
    2725 Sanctuary Dr Unit 36514006, Clermont, FL 34714
  • /4

    $379,990

    New Construction
    • 4 Beds
    • 2 Baths
    • 1,989 Sq Ft

    Plan 1989 Modeled at Cypress Bluff - III, Groveland, FL 34736

    * Open kitchen overlooking living and dining room * Primary bedroom at rear of home for added privacy * Walk-in closet at primary bedroom * Dual-sink vanity at primary bath * Ample kitchen counter space * Stainless steel appliances * Open floor plan * Split-bedroom layout * Spacious living room * Kitchen island * Dedicated laundry room * ENERGY STAR certified home * Lake views * Oversized

    KB Home Builder
    7073 Sun Hammock Trail Unit 38057717, Groveland, FL 34736
  • /39

    $385,999

    New Construction
    • 4 Beds
    • 2 Baths
    • 1,867 Sq Ft

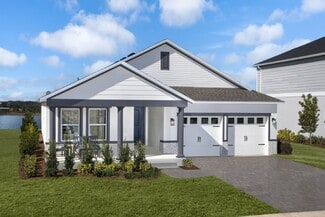
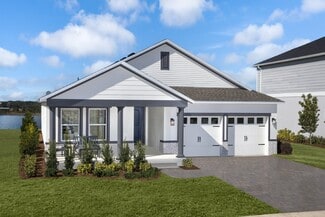
    Bennet Plan at Trinity Lakes - 50' Wide, Groveland, FL 34736

    Introducing the Bennet, an exquisite single-story new home plan by Trinity Family Builders designed to elevate modern living. Boasting 4 bedrooms and 2 full baths within its spacious 1867 square feet of air-conditioned comfort, this home effortlessly merges functionality with luxury. Standout features include the exclusive Trinity Package Place, a built-in outdoor storage area equipped with a

    Trinity Family Builders Builder
    7004 Dilly Lake Ave St Unit 36577324, Groveland, FL 34736
  • /16

    $359,999

    New Construction
    • 4 Beds
    • 2.5 Baths
    • 2,356 Sq Ft

    DeLeon Plan at Eagletail Landings - 40' Wide, Leesburg, FL 34737

    Introducing the DeLeon, a stunning 4-bedroom, 2 full and 1 half bath home by Trinity Family Builders, boasting 2,356 square feet of luxurious living space under AC. Enter through the inviting covered entry into the spacious foyer, leading to a modern open-concept layout featuring a gourmet kitchen, elegant dining area, and a cozy family room. The main floor also includes a convenient half bath

    Trinity Family Builders Builder
    6725 Golden Eagle Blvd St Unit 36560787, Leesburg, FL 34737
  • /11

    $378,990

    New Construction
    • 3 Beds
    • 2 Baths
    • 1,511 Sq Ft

    Plan 1511 Modeled at The Sanctuary - I, Clermont, FL 34714

    * Open kitchen overlooking great room * Walk-in closet at all bedrooms * Primary bedroom at rear of home for added privacy * Laundry room with garage access * Low-VOC interior paint * Stainless steel appliance package * Open floor plan * Split-bedroom layout * Kitchen USB charging port * Dedicated laundry room * WaterSense labeled faucets * ENERGY STAR certified home * Swimming pool * Clubhouse *

    KB Home Builder
    2725 Sanctuary Dr Unit 36514002, Clermont, FL 34714
  • /8

    $346,990

    New Construction
    • 3 Beds
    • 2.5 Baths
    • 1,713 Sq Ft

    Spirit Plan at Mirror Lake Village, Fruitland Park, FL 34731

    Welcome to the Spirit, a spacious 3 bedroom and 2 and a half bath home. Just off of the welcoming foyer is an additional closet and laundry room provides extra storage. The kitchen offers excellent features including a walk-in pantry, 42” upper cabinets, stainless steel appliances and quartz countertops. The owner’s suite boasts large dual walk-in closets and a beautifully designed bathroom with

    Park Square Homes Builder
    805 Lemon Ave Unit 36476760, Fruitland Park, FL 34731
  • /46

    $379,000

    • 4 Beds
    • 2 Baths
    • 1,247 Sq Ft

    10652 Crescendo Loop, Clermont, FL 34711

    Finding a Florida pool home that's actually move-in ready shouldn't feel like a second job. Most listings come with a list of projects: a water heater on borrowed time, an AC you'll replace in year one, windows that leak air and money. You wanted a pool home, not a renovation.Here the work is already done. Roof (2015). AC with UV light (2020). New windows and slider (2021). Tankless water

    Brad Young HOMEVEST REALTY

    10652 Crescendo Loop, Clermont, FL 34711
  • /2

    $382,798

    New Construction
    • 4 Beds
    • 2 Baths
    • 1,625 Sq Ft

    1018 Swamp Chestnut Loop, Lady Lake, FL 32159

    The Bradley floor plan is a well-designed one-story home featuring four spacious bedrooms and two bathrooms. This layout emphasizes an open concept, with the dining room flowing seamlessly into the great room, creating a bright and airy central living space perfect for gatherings. The kitchen offers easy access to the dining area, making meal times and entertaining more convenient. The owner’s

    Dream Finders Homes Builder
    1018 Swamp Chestnut Loop, Lady Lake, FL 32159
  • /7

    $344,490

    New Construction
    • 4 Beds
    • 2 Baths
    • 1,989 Sq Ft

    Plan 1989 Modeled at Cypress Bluff - II, Groveland, FL 34736

    * Open kitchen overlooking living and dining room * Primary bedroom at rear of home for added privacy * Walk-in closet at primary bedroom * Dual-sink vanity at primary bath * Ample kitchen counter space * Stainless steel appliance package * Open floor plan * Split-bedroom layout * Spacious living room * Kitchen island * Dedicated laundry room * ENERGY STAR certified home * Oversized homesites *

    KB Home Builder
    7073 Sun Hammock Trail Unit 36513935, Groveland, FL 34736
  • /51

    $376,990

    New Construction
    • 4 Beds
    • 2.5 Baths
    • 2,797 Sq Ft

    Carlisle Plan at Oakstone Farms, Leesburg, FL 34788

    Welcome to The Carlisle – Spacious and Efficient Family Living The Carlisle single-family home is thoughtfully designed for comfortable and efficient living, offering at least 2,797 square feet of beautifully finished space. This versatile floor plan includes 4 bedrooms and 2 full bathrooms as a foundation you can build on. Enjoy seamless flow throughout the home—from the garage to the kitchen,

    Maronda Homes Builder
    8739 County Road 44 Unit 39800673, Leesburg, FL 34788
  • /45

    $364,999

    New Construction
    • 4 Beds
    • 2 Baths
    • 2,008 Sq Ft

    Hayden Plan at Eagletail Landings - 50' Wide, Leesburg, FL 34737

    Introducing the Hayden, an exquisite single-story home plan meticulously crafted by Trinity Family Builders. Boasting four spacious bedrooms and two full baths, this abode is designed for modern comfort and convenience. The heart of the home lies in its expansive kitchen, seamlessly flowing into the family and dining room areas, perfect for entertaining guests or cozy family gatherings. The

    Trinity Family Builders Builder
    6725 Golden Eagle Blvd St Unit 36559985, Leesburg, FL 34737
  • /36

    $359,990

    New Construction
    • 3 - 4 Beds
    • 2 Baths
    • 1,988 Sq Ft

    Drexel Plan at Villa Pass, Mascotte, FL 34753

    Meet the Drexel – Your Ideal 3 to 4 Bedroom Family Home The charming three- to four-bedroom Drexel features a decorative masonry finish with an optional stone front, blending classic curb appeal with modern comfort. Step inside the foyer and follow the hallway past the second and third bathrooms to the open living area—designed for effortless family living. The island kitchen includes a

    Maronda Homes Builder
    4996 Lyric Dr Unit 36469478, Mascotte, FL 34753
  • /7

    $346,990

    New Construction
    • 3 Beds
    • 2.5 Baths
    • 1,713 Sq Ft

    Spirit II Plan at Mirror Lake Village, Fruitland Park, FL 34731

    Welcome to the Spirit, a spacious 3 bedroom and 2 and a half bath home. Just off of the welcoming foyer is an additional closet and laundry room provides extra storage. The kitchen offers excellent features including a walk-in pantry, 42” upper cabinets, stainless steel appliances and quartz countertops. The owner’s suite boasts large dual walk-in closets and a beautifully designed bathroom with

    Park Square Homes Builder
    805 Lemon Ave Unit 36469480, Fruitland Park, FL 34731
  • /36

    $331,990

    New Construction
    • 3 Beds
    • 2 Baths
    • 1,988 Sq Ft

    Drexel Plan at Oakstone Farms, Leesburg, FL 34788

    Meet the Drexel – Your Ideal 3 to 4 Bedroom Family Home The charming three- to four-bedroom Drexel features a decorative masonry finish with an optional stone front, blending classic curb appeal with modern comfort. Step inside the foyer and follow the hallway past the second and third bathrooms to the open living area—designed for effortless family living. The island kitchen includes a

    Maronda Homes Builder
    8739 County Road 44 Unit 39234545, Leesburg, FL 34788
  • /34

    $369,990

    New Construction
    • 4 Beds
    • 2 Baths
    • 2,277 Sq Ft

    12879 Trovita Dr, Grand Island, FL 32735

    One or more photo(s) has been virtually staged. Pre-Construction. To be built. Discover the perfect home at Groves at Grand Island, where you'll experience the convenience of an oversized three-car garage, expansive grounds, and accessibility with its incredible location. Nestled between Lake Yale and Lake Eustis, and situated just off Routes 44 and 452, you'll enjoy convenient access to downtown

    Jason Walzer SM FLORIDA BROKERAGE LLC

    12879 Trovita Dr, Grand Island, FL 32735
  • /6

    $399,990

    New Construction
    • 3 Beds
    • 2 Baths
    • 1,525 Sq Ft

    Augustine Plan at Summerbrooke, Mount Dora, FL 32757

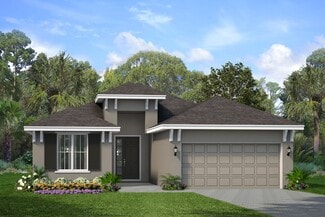
    The Augustine is a popular one story floorplan. Right off the entry includes two bedrooms and a convenient full bathroom. The Master Suite includes a luxury master bath and walk-in closet. As you continue through the home, the layout opens up to a spacious gathering room overlooking the covered lanai. The kitchen and dining room are perfectly positioned for entertainment. Next to the pantry is a

    Park Square Homes Builder
    2371 Natoma Blvd Unit 36472530, Mount Dora, FL 32757
  • /34

    $370,915

    New Construction $11K PRICE DROP
    • 5 Beds
    • 3 Baths
    • 2,434 Sq Ft

    10165 Huntingnet Way, Leesburg, FL 34748

    One or more photo(s) has been virtually staged. Under Construction. Experience the convenience and accessibility of this incredible location. Located off Florida's Turnpike, enjoy easy access to downtown Leesburg, Orlando, and the Mount Dora area. Running errands or grocery shopping is a breeze, as downtown Leesburg's major shops and restaurants are just minutes away. If you seek an active

    Jason Walzer SM FLORIDA BROKERAGE LLC

    10165 Huntingnet Way, Leesburg, FL 34748
  • /8

    $348,990

    New Construction
    • 4 Beds
    • 3 Baths
    • 1,900 Sq Ft

    Imagine Plan at Mirror Lake Village, Fruitland Park, FL 34731

    As you enter the Imagine, a welcoming foyer leads you to three spacious bedrooms with two full baths, and linen closets in the hallway for extra space. A laundry room can be found conveniently located at the end of the hall just before entering the great room. The spacious kitchen with 42 upper cabinets and pantry overlook the dining area and gathering room, providing plenty of space and comfort,

    Park Square Homes Builder
    805 Lemon Ave Unit 36477032, Fruitland Park, FL 34731
  • /36

    $349,990

    New Construction
    • 3 - 4 Beds
    • 2 Baths
    • 1,988 Sq Ft

    Drexel Plan at Reserve at Hammock Oaks, Lady Lake, FL 32159

    Meet the Drexel – Your Ideal 3 to 4 Bedroom Family Home The charming three- to four-bedroom Drexel features a decorative masonry finish with an optional stone front, blending classic curb appeal with modern comfort. Step inside the foyer and follow the hallway past the second and third bathrooms to the open living area—designed for effortless family living. The island kitchen includes a

    Maronda Homes Builder
    732 Sunshower Dr Unit 37110513, Lady Lake, FL 32159
  • /33

    $321,990

    New Construction
    • 4 Beds
    • 2 Baths
    • 1,876 Sq Ft

    Maple Plan at Oakstone Farms, Leesburg, FL 34788

    Welcome to The Maple – Stylish and Spacious Living from Our Essential Series Introducing The Maple in Orlando, a beautiful single-story home offering 1,876 square feet of modern living space with 4 bedrooms and 2 bathrooms. Designed to combine comfort and style, The Maple is the perfect choice for your next home. This thoughtfully crafted floor plan balances space and functionality with ease.

    Maronda Homes Builder
    8739 County Road 44 Unit 39234540, Leesburg, FL 34788
  • /10

    $382,490

    New Construction
    • 4 - 5 Beds
    • 2.5 - 3.5 Baths
    • 2,566 Sq Ft

    Plan 2566 at Cypress Bluff - II, Groveland, FL 34736

    * Open kitchen overlooking great room * Walk-in closet at primary bedroom * Powder bath * Spacious secondary bedrooms * Dual-sink vanity at primary bath * Stainless steel appliance package * Open floor plan * Spacious great room * Den * Spacious laundry room * Expansive primary suite * ENERGY STAR certified home * Oversized homesites * Planned swimming pool * Planned cabana * Planned playground *

    KB Home Builder
    7073 Sun Hammock Trail Unit 36513938, Groveland, FL 34736
  • /13

    $342,990

    New Construction
    • 4 Beds
    • 3 Baths
    • 1,771 Sq Ft

    Daytona Plan at Leela Reserve - Single Family, Tavares, FL 32778

    The Daytona is a spacious 4 bed, 3 bath single story home with a 2 car garage. The front porch and foyer flow into the home's gathering room and open concept kitchen and dining room overlooking the covered lanai. The master suite has a spacious ensuite bathroom with dual sinks and a walk in closet. Two bedrooms and a additional bathroom complete this smartly designed floorplan. The kitchen

    Park Square Homes Builder
    3090 Suraj Cir Unit 36455412, Tavares, FL 32778
  • /38

    $339,000

    $6K PRICE DROP
    • 3 Beds
    • 2 Baths
    • 1,703 Sq Ft

    2197 Caledonian St, Clermont, FL 34711

    Welcome to Summit Greens, an active adult community tailored for residents aged 55 and up. This charming, well-maintained one-story home features a thoughtful 2-bedroom plan with a den that can be used as a third bedroom. The property exudes curb appeal, enhanced by beautiful landscaping, clean exterior and a paver driveway. Upon entering, natural light floods the family room, while vaulted

    Brian Cirillo BALDWIN PARK REALTY LLC

    2197 Caledonian St, Clermont, FL 34711
  • /18

    $349,990

    New Construction
    • 3 Beds
    • 2 Baths
    • 1,691 Sq Ft

    Alafia Plan at Rainwood - Bungalow Series, Clermont, FL 34715

    The Alafia is a thoughtfully designed single-story home that offers 1,691 square feet of versatile living space. With 3 bedrooms, 2 bathrooms, and a 2-car garage, this home strikes a perfect balance between functionality and comfort. The open-concept layout maximizes the flow of natural light throughout, creating a welcoming atmosphere. The Great Room serves as the heart of the home, seamlessly

    Mattamy Homes Builder
    406 Free Range Dr Unit 36492756, Clermont, FL 34715
  • /10

    $354,990

    New Construction
    • 4 - 5 Beds
    • 3 Baths
    • 2,210 Sq Ft

    The Webber Plan at Sunset Lakes Estates, Mascotte, FL 34753

    The Webber is a spacious 2,210 square feet single-story home featuring four bedrooms and three bathrooms. The kitchen overlooks the dining and living room, while the outdoor patio off the family room provides plenty of natural light throughout the main living area. Tucked away in the front of the home is second bedroom with an ensuite bathroom - perfect for guests!With a spacious primary

    Stanley Martin Builder
    1658 Blue Lagoon Cir Unit 36396176, Mascotte, FL 34753
  • /3

    $334,990

    New Construction
    • 4 Beds
    • 2 Baths
    • 1,776 Sq Ft

    Aspire Plan at Mirror Lake Village, Fruitland Park, FL 34731

    The Aspire is built with the growing family in mind, with space to spread out yet areas to gather together. This home features 9’4” ceilings to let in the natural light and open up your living spaces. The kitchen features ample cabinetry with 42” upper cabinets for extra storage, a spacious island with a sink, quartz countertops, and stainless steel appliances. Every home comes with a SMART home

    Park Square Homes Builder
    805 Lemon Ave Unit 36479340, Fruitland Park, FL 34731
  • /10

    $335,990

    New Construction
    • 3 Beds
    • 2 Baths
    • 1,541 Sq Ft

    Plan 1541 at Hillside at Mount Dora, Mount Dora, FL 32757

    * Open kitchen overlooking great room * Primary bedroom at rear of home for added privacy * Walk-in closet at primary bedroom * Dual-sink vanity at primary bath * Garage access from laundry room * Stainless steel appliance package * Open floor plan * Split-bedroom layout * Spacious great room * Walk-in kitchen pantry * Dedicated laundry room * ENERGY STAR certified home * Close to family friendly

    KB Home Builder
    20303 Lavender Bloom Loop Unit 36513984, Mount Dora, FL 32757
  • /40

    $384,999

    New Construction
    • 4 Beds
    • 2.5 Baths
    • 2,680 Sq Ft

    Gilchrist Plan at Eagletail Landings - 40' Wide, Leesburg, FL 34737

    The Gilchrist floor plan is a spacious and meticulously designed residence spanning 2,680 square feet, featuring four bedrooms and two full bathrooms alongside a convenient half bath. This modern abode boasts an enormous family room seamlessly connected to a sprawling dining area, perfect for gatherings and relaxation. The layout includes a dedicated crafts room for creative pursuits and a large

    Trinity Family Builders Builder
    6725 Golden Eagle Blvd St Unit 36560790, Leesburg, FL 34737
  • /28

    $394,990

    New Construction
    • 4 Beds
    • 2 Baths
    • 1,828 Sq Ft

    CALI Plan at Timberwalk, Mount Dora, FL 32757

    Introducing the Cali floorplan at Timberwalk, in Mount Dora, Florida, where every square foot is put to use with sophistication and comfort. Inside this 4-bedroom, 2-bathroom home, you’ll find 1,828 square feet of comfortable living. This meticulously designed residence combines modern convenience with timeless elegance, showcasing quartz counters and tile floors throughout. As you step inside,

    D.R. Horton Builder
    5297 Greenheart Ave Unit 36209916, Mount Dora, FL 32757
  • /9

    $381,990

    New Construction
    • 3 Beds
    • 2 Baths
    • 2,333 Sq Ft

    Plan 2333 at Hillside at Mount Dora, Mount Dora, FL 32757

    * Open kitchen overlooking living area * Primary bedroom at rear of home for added privacy * Ample kitchen counter space * Dual-sink vanity at primary bath * Walk-in closet at primary bedroom * Stainless steel appliance package * Open floor plan * Split-bedroom layout * Spacious great room * Kitchen island * Dedicated laundry room * ENERGY STAR certified home * Close to family friendly parks *

    KB Home Builder
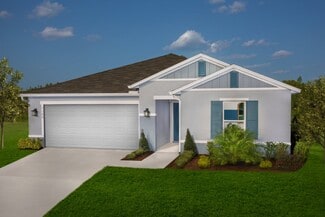
    20303 Lavender Bloom Loop Unit 36513980, Mount Dora, FL 32757
  • /74

    $300,000

    $5K PRICE DROP
    • 3 Beds
    • 2 Baths
    • 1,814 Sq Ft

    25073 Riverwalk Dr, Leesburg, FL 34748

    Welcome to The Plantation at Leesburg, one of Lake County’s most established 55+ communities, offering a resort-style setting just minutes from downtown Leesburg. Conveniently located off U.S. Highway 27, and just a short distance from the turnpike, this gated neighborhood is close to shopping, dining, lakes, and parks, while still offering a quiet, residential feel. This move-in ready home

    Dorinda Torrance EXP REALTY LLC

    25073 Riverwalk Dr, Leesburg, FL 34748
  • /10

    $399,990

    New Construction
    • 3 Beds
    • 2 Baths
    • 1,541 Sq Ft

    Plan 1541 at The Sanctuary - II, Clermont, FL 34714

    * Open kitchen overlooking great room * Primary bedroom at rear of home for added privacy * Walk-in closet at primary bedroom * Dual-sink vanity at primary bath * Laundry room with garage access * Stainless steel appliance package * Open floor plan * Split-bedroom layout * Spacious great room * Walk-in kitchen pantry * Dedicated laundry room * ENERGY STAR certified home * Swimming pool *

    KB Home Builder
    2717 Sanctuary Dr Unit 36514011, Clermont, FL 34714
  • /12

    $346,990

    New Construction
    • 4 Beds
    • 2 Baths
    • 1,707 Sq Ft

    Plan 1707 at Hillside at Mount Dora, Mount Dora, FL 32757

    * Open kitchen overlooking great room * Primary bedroom at rear of home for added privacy * Walk-in closet at primary bedroom * Dual-sink vanity at primary bath * Stainless steel appliance package * Designer-selected light fixtures * Open floor plan * Split-bedroom layout * Spacious great room * Dedicated laundry room * WaterSense labeled faucets * ENERGY STAR certified home * Close to family

    KB Home Builder
    20303 Lavender Bloom Loop Unit 36513983, Mount Dora, FL 32757
  • /11

    $329,999

    New Construction
    • 3 Beds
    • 2 Baths
    • 1,643 Sq Ft

    Alexander Plan at Eagletail Landings - 50' Wide, Leesburg, FL 34737

    Introducing The Alexander by Trinity Family Builders, a beautifully designed 1,643-square-foot home offering three bedrooms, two full baths, and a two-car garage. This modern floor plan features a covered entry and rear covered lanai for year-round outdoor living, along with a spacious open layout perfect for family life and entertaining. The Alexander includes the Trinity Triple Advantage,

    Trinity Family Builders Builder
    6725 Golden Eagle Blvd St Unit 36559907, Leesburg, FL 34737
  • /34

    $329,995

    • 3 Beds
    • 2 Baths
    • 1,769 Sq Ft

    21714 Belgian Ct, Mount Dora, FL 32757

    Welcome to your private retreat in beautiful Mount Dora! Nestled on a quiet cul-de-sac, this stunning home offers the perfect blend of comfort, style, and Florida living. From the moment you arrive, you’ll appreciate the peaceful setting, well-maintained landscaping, and inviting curb appeal. Step inside to discover a bright and open floor plan designed for both everyday living and entertaining.

    Rick Coles THE C SMITH REAL ESTATE GROUP LLC

    21714 Belgian Ct, Mount Dora, FL 32757
  • /42

    $367,994

    New Construction $6K PRICE INCREASE
    • 3 Beds
    • 3 Baths
    • 2,151 Sq Ft

    Hayden Max Flex Plan at Pine Meadows - Reserve 50' Wide, Eustis, FL 32726

    Discover the Hayden Max Flex by Trinity Family Builders the ultimate single-story multigenerational home designed for flexibility, comfort, and connection. Offering 3 bedrooms, 3 bathrooms, 2,151 sq. ft. of thoughtfully planned living space, and 2 two-car garages, this home is perfect for families looking to live together while enjoying privacy and independence. The highlight of the Hayden Max

    Trinity Family Builders Builder
    2011 Town Pasture Dr St Unit 39809464, Eustis, FL 32726
  • /39

    $345,999

    New Construction
    • 4 Beds
    • 2 Baths
    • 1,867 Sq Ft

    Bennet Plan at Eagletail Landings - 50' Wide, Leesburg, FL 34737

    Introducing the Bennet, an exquisite single-story new home plan by Trinity Family Builders designed to elevate modern living. Boasting 4 bedrooms and 2 full baths within its spacious 1867 square feet of air-conditioned comfort, this home effortlessly merges functionality with luxury. Standout features include the exclusive Trinity Package Place, a built-in outdoor storage area equipped with a

    Trinity Family Builders Builder
    6725 Golden Eagle Blvd St Unit 36559963, Leesburg, FL 34737
  • /43

    $325,000

    • 3 Beds
    • 2 Baths
    • 1,468 Sq Ft

    60 Outlook St, Umatilla, FL 32784

    BEAUTIFULLY RENOVATED, MOVE-IN READY, AND PRICED TO IMPRESS—THIS AFFORDABLE 3-BEDROOM UMATILLA HOME IS A STANDOUT. Discover the charm of Umatilla, where you can find a slower pace of life and authentic small-town character. Conveniently located near local restaurants, beloved mom-and-pop businesses, the library, parks, and scenic lakes, this property offers the perfect blend of comfort,

    Loretta Maimone ERA GRIZZARD REAL ESTATE

    60 Outlook St, Umatilla, FL 32784

Showing Results 161 - 200, Page 5 of 18

How to Buy a Home How to Finance a Home How to Sell a Home