795

Lake County FL Homes under $500,000

Section Image Section Image
  • /53

    $469,999

    New Construction
    • 6 Beds
    • 4 Baths
    • 3,230 Sq Ft

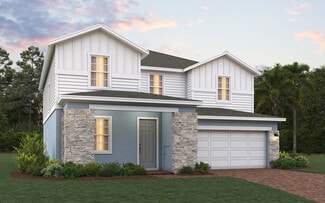
    Sims Plan at Trinity Lakes - 50' Wide, Groveland, FL 34736

    The Sims by Trinity Family Builders is an exceptional new construction home offering 6 bedrooms, 4 full bathrooms, and 3,230 square feet of thoughtfully designed living space across two stories, available in multiple Central Florida communities. Designed with growing families and modern lifestyles in mind, this spacious floor plan features an open-concept kitchen that flows seamlessly into a

    Trinity Family Builders Builder
    7004 Dilly Lake Ave St Unit 36577331, Groveland, FL 34736
  • /39

    $419,999

    New Construction
    • 4 Beds
    • 2.5 Baths
    • 2,680 Sq Ft

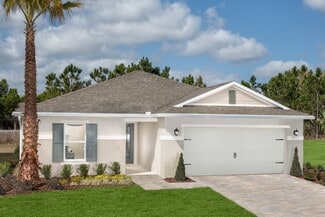
    Gilchrist 3-Car Garage Plan at Eagletail Landings - 50' Wide, Leesburg, FL 34737

    The Gilchrist 3-Car Garage floor plan is a spacious and meticulously designed residence spanning 2,680 square feet, featuring four bedrooms and two full bathrooms alongside a convenient half bath. This modern abode boasts an enormous family room seamlessly connected to a sprawling dining area, perfect for gatherings and relaxation. The layout includes a dedicated crafts room for creative pursuits

    Trinity Family Builders Builder
    6725 Golden Eagle Blvd St Unit 38158865, Leesburg, FL 34737
  • /20

    $425,000

    New Construction $276K PRICE DROP
    • 3 Beds
    • 2.5 Baths
    • 1,790 Sq Ft

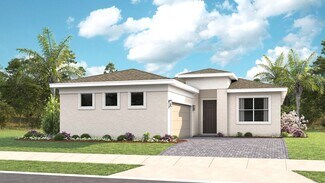
    32472 Sea Loch Loop, Mount Dora, FL 32757

    Welcome to the Saint Vincent at 32472 Sea Loch Loop in Lochside! This stylish home offers 3 bedrooms, 2.5 bathrooms, and a versatile study for work or play. The open kitchen flows into the dining area and great room, creating the perfect space for gathering, while the covered lanai invites you to enjoy Florida’s outdoor living. Your private primary suite features a walk-in shower, dual sinks, and

    Taylor Morrison Builder
    32472 Sea Loch Loop, Mount Dora, FL 32757
  • /42

    $406,250

    $19K PRICE DROP
    • 4 Beds
    • 3 Baths
    • 1,638 Sq Ft

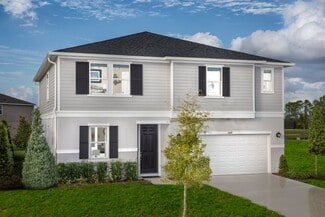
    16613 Caribbean Breeze Way Unit 34714, Clermont, FL 34714

    PRICE REDUCTION! GREAT BUSINESS! HEAVILY BOOKED! Beautifully Updated Spanish-Style Pool Home – Fully Furnished & Move-In Ready. Active Short term rental with great bookings that will transfer! Step inside this warm and inviting 4- bedroom, 3-bathroom Spanish-style retreat, thoughtfully designed with tasteful new furniture that blends comfort and style. Whether you're looking for a forever home or

    Kimberley Beaudry ORLANDO REGIONAL REALTY

    16613 Caribbean Breeze Way Unit 34714, Clermont, FL 34714
  • /53

    $414,999

    New Construction
    • 6 Beds
    • 4 Baths
    • 3,230 Sq Ft

    Sims Plan at Pine Meadows - Reserve 50' Wide, Eustis, FL 32726

    The Sims by Trinity Family Builders is an exceptional new construction home offering 6 bedrooms, 4 full bathrooms, and 3,230 square feet of thoughtfully designed living space across two stories, available in multiple Central Florida communities. Designed with growing families and modern lifestyles in mind, this spacious floor plan features an open-concept kitchen that flows seamlessly into a

    Trinity Family Builders Builder
    2011 Town Pasture Dr St Unit 36561459, Eustis, FL 32726
  • /40

    $420,999

    New Construction
    • 4 Beds
    • 2.5 Baths
    • 2,680 Sq Ft

    Gilchrist Plan at Trinity Lakes - 40' Wide, Groveland, FL 34736

    The Gilchrist floor plan is a spacious and meticulously designed residence spanning 2,680 square feet, featuring four bedrooms and two full bathrooms alongside a convenient half bath. This modern abode boasts an enormous family room seamlessly connected to a sprawling dining area, perfect for gatherings and relaxation. The layout includes a dedicated crafts room for creative pursuits and a large

    Trinity Family Builders Builder
    7004 Dilly Lake Ave St Unit 36577339, Groveland, FL 34736
  • /56

    $475,990

    New Construction
    • 3 - 5 Beds
    • 3 - 4 Baths
    • 2,129 Sq Ft

    Laura Plan at Cresswind at Hammock Oaks - Cooper Collection, Lady Lake, FL 32159

    Entertainers laud the Laura for its large, centrally located Kitchen. The wide island overlooks the Great Room and Dining area with open views out to the Lanai with windows across the back of the home. The Kitchen also gives the chef in your family lots of space to work with and house their tools of the trade with ample countertop area, cabinetry and a walk-in pantry.The second and

    Kolter Homes Builder
    220 Co Rd 466 Lady Lake Unit 36480195, Lady Lake, FL 32159
  • /2

    $413,472

    New Construction
    • 4 Beds
    • 2 Baths
    • 2,110 Sq Ft

    760 Sunshower Dr, Lady Lake, FL 32159

    The Poinciana floorplan offers a well-designed, one-story layout that includes 4 bedrooms and 2 bathrooms, complete with a spacious two-car garage. This home is centered around a sizable great room, which seamlessly connects to the open kitchen and cozy cafe area, making it ideal for family gatherings and entertaining. The owner's suite, located at the back for added privacy, includes a walk-in

    Dream Finders Homes Builder
    760 Sunshower Dr, Lady Lake, FL 32159
  • /2

    $421,658

    New Construction
    • 4 Beds
    • 2 Baths
    • 2,110 Sq Ft

    1022 Swamp Chestnut Loop, Lady Lake, FL 32159

    The Poinciana floorplan offers a well-designed, one-story layout that includes 4 bedrooms and 2 bathrooms, complete with a spacious two-car garage. This home is centered around a sizable great room, which seamlessly connects to the open kitchen and cozy cafe area, making it ideal for family gatherings and entertaining. The owner's suite, located at the back for added privacy, includes a walk-in

    Dream Finders Homes Builder
    1022 Swamp Chestnut Loop, Lady Lake, FL 32159
  • /17

    $429,990

    New Construction
    • 5 Beds
    • 3 Baths
    • 2,434 Sq Ft

    The Linden Plan at Sorrento Pines, Sorrento, FL 32776

    The Linden offers the perfect amount of space, complete with smart storage perfect for your family. Two stand out features upon entering the home are the large under-stair storage area, as well as a flex room that can be used as an optional fifth bedroom. The powder room can easily be customized into another full bath for optimal space for your loved ones or guests to spread out.Past the

    Stanley Martin Builder
    33317 Always Dreaming Ct Unit 36396183, Sorrento, FL 32776
  • /44

    $425,000

    • 3 Beds
    • 2 Baths
    • 2,030 Sq Ft

    1923 Banning Beach Rd, Tavares, FL 32778

    Welcome to 1923 Banning Beach Road, a beautifully maintained 3-bedroom, 2-bath villa in the highly desirable Vista Villas community of Tavares. This thoughtfully upgraded home features luxury vinyl plank flooring, plantation shutters, detailed trim work, and a bright open-concept layout designed for both comfortable living and effortless entertaining. The kitchen is well-appointed with granite

    James Clark CENTURY 21 ALTON CLARK

    1923 Banning Beach Rd, Tavares, FL 32778
  • /34

    $410,994

    New Construction $3K PRICE INCREASE
    • 4 Beds
    • 3 Baths
    • 2,151 Sq Ft

    Hayden Flex Plan at Trinity Lakes - 50' Wide, Groveland, FL 34736

    Introducing the Hayden Flex by Trinity Family Builders a versatile single-story floor plan designed for modern families and multigenerational living. With 4 spacious bedrooms, 3 full baths, and 2 two-car garages, this 2,151 sq. ft. home offers flexibility, comfort, and thoughtful design. The highlight of the Hayden Flex is the private in-law suite, featuring a second primary bedroom with its own

    Trinity Family Builders Builder
    7004 Dilly Lake Ave St Unit 39809465, Groveland, FL 34736
  • /84

    $430,000

    $100K PRICE DROP
    • 3 Beds
    • 3 Baths
    • 1,854 Sq Ft

    1425 Serendipity Ln, Four Corners, FL 34714

    Priced reduced to sell! Welcome to 1425 Serendipity Lane in Clermont, where modern comfort, flexibility, and opportunity come together in one beautifully furnished home. Located in the desirable Tranquility Townhomes community, this 2024-built townhome offers 3 bedrooms, 3 bathrooms, and thoughtfully designed living space created for the way people want to live, relax, and invest today. From the

    Maricarmen Albelo LPT REALTY, LLC

    1425 Serendipity Ln, Four Corners, FL 34714
  • /13

    $470,990

    New Construction
    • 4 - 5 Beds
    • 2.5 - 3.5 Baths
    • 2,566 Sq Ft

    Plan 2566 Modeled at The Sanctuary - II, Clermont, FL 34714

    * Open kitchen overlooking great room * Walk-in closet at primary bedroom * Powder bath * Spacious secondary bedrooms * Dual-sink vanity at primary bath * Stainless steel appliance package * Open floor plan * Spacious great room * Den * Spacious laundry room * Expansive primary suite * ENERGY STAR certified home * Swimming pool * Clubhouse * Tot lot * Fitness room * Near popular restaurants *

    KB Home Builder
    2717 Sanctuary Dr Unit 36514017, Clermont, FL 34714
  • /51

    $414,990

    New Construction
    • 4 - 6 Beds
    • 2.5 - 4.5 Baths
    • 2,797+ Sq Ft

    Carlisle Plan at Villa Pass, Mascotte, FL 34753

    Welcome to The Carlisle – Spacious and Efficient Family Living The Carlisle single-family home is thoughtfully designed for comfortable and efficient living, offering at least 2,797 square feet of beautifully finished space. This versatile floor plan includes 4 bedrooms and 2 full bathrooms as a foundation you can build on. Enjoy seamless flow throughout the home—from the garage to the kitchen,

    Maronda Homes Builder
    4996 Lyric Dr Unit 36480852, Mascotte, FL 34753
  • /51

    $479,990

    New Construction
    • 4 - 6 Beds
    • 2.5 - 4.5 Baths
    • 2,797+ Sq Ft

    Carlisle Plan at Stillwater Cove, Astatula, FL 34705

    Welcome to The Carlisle – Spacious and Efficient Family Living The Carlisle single-family home is thoughtfully designed for comfortable and efficient living, offering at least 2,797 square feet of beautifully finished space. This versatile floor plan includes 4 bedrooms and 2 full bathrooms as a foundation you can build on. Enjoy seamless flow throughout the home—from the garage to the kitchen,

    Maronda Homes Builder
    12715 County Road 48 St Unit 37271294, Astatula, FL 34705
  • /42

    $407,394

    New Construction
    • 3 Beds
    • 3 Baths
    • 2,151 Sq Ft

    Hayden Max Flex Plan at Trinity Lakes - 50' Wide, Groveland, FL 34736

    Discover the Hayden Max Flex by Trinity Family Builders the ultimate single-story multigenerational home designed for flexibility, comfort, and connection. Offering 3 bedrooms, 3 bathrooms, 2,151 sq. ft. of thoughtfully planned living space, and 2 two-car garages, this home is perfect for families looking to live together while enjoying privacy and independence. The highlight of the Hayden Max

    Trinity Family Builders Builder
    7004 Dilly Lake Ave St Unit 39809454, Groveland, FL 34736
  • /25

    $491,990

    New Construction
    • 4 Beds
    • 3 Baths
    • 2,023 Sq Ft

    Cascade Plan at Wellness Ridge - Cottage Collection, Clermont, FL 34714

    This new two-story home design combines comfort and elegance. It features a large first-floor foyer and family room right inside the entry, plus a dining room for memorable meals, a kitchen for inspired cooks, a bedroom ideal for overnight visitors and a lanai for outdoor living. Upstairs are two secondary bedrooms and the lavish owner’s suite with a full-sized bathroom.

    Lennar Builder
    2786 Fitness St Unit 36037626, Clermont, FL 34714
  • /58

    $497,000

    Open Sat 11AM - 2PM $3K PRICE DROP
    • 4 Beds
    • 2 Baths
    • 2,100 Sq Ft

    9610 Nellie Hills Ct, Clermont, FL 34711

    Welcome to 9610 Nellie Hills Court in Clermont, FL, located in the desirable Lake Nellie Shores community. This 4-bedroom, 2-bathroom exceptional pool home offers approximately 2,100 square feet of living space on a spacious 0.60-acre cul-de-sac lot with NO HOA, RV parking, and Access to Little Lake Nellie! This is not a cookie cutter home, and is truly a MUST SEE!! If you have been searching for

    Cassie Lamoureux KELLER WILLIAMS CLASSIC

    9610 Nellie Hills Ct, Clermont, FL 34711
  • /53

    $444,999

    New Construction
    • 6 Beds
    • 4 Baths
    • 3,230 Sq Ft

    Sims Plan at Eagletail Landings - 50' Wide, Leesburg, FL 34737

    The Sims by Trinity Family Builders is an exceptional new construction home offering 6 bedrooms, 4 full bathrooms, and 3,230 square feet of thoughtfully designed living space across two stories, available in multiple Central Florida communities. Designed with growing families and modern lifestyles in mind, this spacious floor plan features an open-concept kitchen that flows seamlessly into a

    Trinity Family Builders Builder
    6725 Golden Eagle Blvd St Unit 36560660, Leesburg, FL 34737
  • /63

    $475,000

    • 2 Beds
    • 2 Baths
    • 1,717 Sq Ft

    2327 Wakefield Way, Mount Dora, FL 32757

    Move-in ready and beautifully upgraded, this Carlisle model is tucked inside the award-winning, gated 55+ community of Lakes of Mount Dora and offers the perfect blend of comfort, style, and carefree Florida living. This gorgeous waterfront residence features 2 bedrooms, 2 bathrooms, a separate den, and 1,717 square feet of thoughtfully designed living space with timeless finishes, abundant

    Loretta Maimone ERA GRIZZARD REAL ESTATE

    2327 Wakefield Way, Mount Dora, FL 32757
  • /11

    $407,990

    New Construction
    • 3 - 4 Beds
    • 2.5 Baths
    • 2,107 Sq Ft

    Plan 2107 at The Sanctuary - I, Clermont, FL 34714

    * Walk-in closet at all bedrooms * Primary bedroom at rear of home for added privacy * Powder bath * Sizeable kitchen pantry * Dual-sink vanity at primary bath * Stainless steel appliance package * Split-bedroom layout * Spacious great room * Loft * Spacious laundry room * Expansive primary suite * ENERGY STAR certified home * Swimming pool * Clubhouse * Tot lot * Fitness room * Near popular

    KB Home Builder
    2725 Sanctuary Dr Unit 36514008, Clermont, FL 34714
  • /13

    $434,990

    New Construction
    • 3 - 4 Beds
    • 2.5 - 3.5 Baths
    • 2,385 Sq Ft

    Plan 2385 Modeled at The Sanctuary - I, Clermont, FL 34714

    * Open kitchen overlooking great room * Walk-in closet at all bedrooms * Powder bath * Laundry room with garage access * Large linen and coat closets * Stainless steel appliance package * Front porch * Spacious great room * Walk-in kitchen pantry * Den * Loft * ENERGY STAR certified home * Swimming pool * Clubhouse * Tot lot * Fitness room * Near popular restaurants * Great shopping nearby

    KB Home Builder
    2725 Sanctuary Dr Unit 36514004, Clermont, FL 34714
  • /2

    $403,149

    New Construction
    • 4 Beds
    • 2.5 Baths
    • 1,938 Sq Ft

    1014 Swamp Chestnut Loop, Lady Lake, FL 32159

    The Mulberry floor plan epitomizes the charm of single-story living with its spacious and versatile layout, perfectly crafted for the modern single-family lifestyle. Spread across 1,938 square feet, this home offers ample room for comfort and functionality. Featuring four bedrooms and two bathrooms, including a luxurious master suite, residents enjoy privacy and relaxation in every corner. The

    Dream Finders Homes Builder
    1014 Swamp Chestnut Loop, Lady Lake, FL 32159
  • /2

    $401,494

    New Construction
    • 4 Beds
    • 2.5 Baths
    • 1,938 Sq Ft

    756 Sunshower Dr, Lady Lake, FL 32159

    The Mulberry floor plan epitomizes the charm of single-story living with its spacious and versatile layout, perfectly crafted for the modern single-family lifestyle. Spread across 1,938 square feet, this home offers ample room for comfort and functionality. Featuring four bedrooms and two bathrooms, including a luxurious master suite, residents enjoy privacy and relaxation in every corner. The

    Dream Finders Homes Builder
    756 Sunshower Dr, Lady Lake, FL 32159
  • /36

    $453,390

    New Construction $17K PRICE DROP
    • 3 Beds
    • 2 Baths
    • 1,988 Sq Ft

    Drexel Plan at Mount Plymouth Greens, Mount Plymouth, FL 32776

    Meet the Drexel – Your Ideal 3 to 4 Bedroom Family Home The charming three- to four-bedroom Drexel features a decorative masonry finish with an optional stone front, blending classic curb appeal with modern comfort. Step inside the foyer and follow the hallway past the second and third bathrooms to the open living area—designed for effortless family living. The island kitchen includes a

    Maronda Homes Builder
    25516 Troon Ave St Unit 40570563, Mount Plymouth, FL 32776
  • /47

    $450,000

    • 4 Beds
    • 3 Baths
    • 2,186 Sq Ft

    2865 Fitness St, Clermont, FL 34714

    Short Sale. Short Sale. This Wellness Ridge home offers 4 bedrooms, 3 full bathrooms, a first-floor bedroom with full bath, upstairs primary suite, covered rear patio, fenced side-yard privacy, detached garage, floor plan availability and access near US-27, Winter Garden, Horizon West and the Olympus project area. Step into 2865 Fitness St in Wellness Ridge and experience a Clermont home designed

    Angela Rodriguez DREAM FINDERS REALTY GROUP CORP

    2865 Fitness St, Clermont, FL 34714
  • /57

    $449,999

    New Construction
    • 4 Beds
    • 2.5 Baths
    • 2,911 Sq Ft

    Wekiva 3-Car Plan at Pine Meadows - Reserve 50' Wide, Eustis, FL 32726

    Introducing the Wekiva, an exquisite two-story new home plan crafted by Trinity Family Builders. Boasting four spacious bedrooms, two full baths, and one half bath, this home offers ample space for comfortable living. The large kitchen overlooks the inviting family and dining rooms, creating a seamless flow for gatherings and entertaining. Upstairs, the expansive gathering room provides a

    Trinity Family Builders Builder
    2011 Town Pasture Dr St Unit 36811675, Eustis, FL 32726
  • /70

    $495,990

    New Construction
    • 4 - 5 Beds
    • 3.5 Baths
    • 2,753 Sq Ft

    Sweetgum Plan at Trailside, Mt. Dora, FL 32757

    SWEETGUM: Beautiful 2 Level, 2 Car Garage Home with Open Concept Living, Loft and up to 5 Bedrooms! The Sweetgum plan is available in Coastal, Farmhouse or Traditional exterior designs. The inviting front porch opens to a gracious foyer with adjacent flex space and powder room. The well-appointed kitchen offers a large island that overlooks to the cafe area and spacious family room with access to

    DRB Homes Builder
    0 Round Lake Unit 36463895, Mt. Dora, FL 32757
  • /12

    $421,990

    New Construction
    • 4 Beds
    • 3 Baths
    • 1,771 Sq Ft

    Daytona Plan at Summerbrooke, Mount Dora, FL 32757

    The Daytona is a spacious 4 bed, 3 bath single story home with a 2 car garage. The front porch and foyer flow into the home's gathering room and open concept kitchen and dining room overlooking the covered lanai. The master suite has a spacious ensuite bathroom with dual sinks and a walk in closet. A room with a walk in closet and full bathroom can be used as a fourth bedroom or study with double

    Park Square Homes Builder
    2371 Natoma Blvd Unit 36482085, Mount Dora, FL 32757
  • /14

    $418,999

    New Construction $21K PRICE DROP
    • 4 Beds
    • 2.5 Baths
    • 2,911 Sq Ft

    6859 Spanish Imperial St, Howey In the Hills, FL 34737

    Introducing the Wekiva floor plan, a thoughtfully designed new construction home by Trinity Family Builders located in the Eagletail Landings community in Leesburg, Florida. This elegant two-story home offers four spacious bedrooms, two full bathrooms, and one half bath, providing a flexible layout ideal for modern living. A striking stucco exterior with architectural detailing creates strong

    Trinity Family Builders Builder
    6859 Spanish Imperial St, Howey In the Hills, FL 34737
  • /21

    $404,990

    New Construction
    • 4 Beds
    • 3 Baths
    • 2,384 Sq Ft

    Hampton II Plan at Leela Reserve - Single Family, Tavares, FL 32778

    The Hampton II is an inviting single-story floorplan featuring 4 bedrooms, 3 bathrooms and 2,384 square feet of living space. Right off the foyer is a spacious study featuring optional French doors, perfect for working from home or an extra space to entertain. The kitchen welcomes you with a beautiful spacious island and flows seamlessly into the gathering and great room, and then out to your

    Park Square Homes Builder
    3090 Suraj Cir Unit 38120459, Tavares, FL 32778
  • /11

    $463,990

    New Construction
    • 4 Beds
    • 6 Baths
    • 2,384 Sq Ft

    Hampton Plan at Summerbrooke, Mount Dora, FL 32757

    The Hampton is an inviting single-story floorplan featuring 4 bedrooms, 3 bathrooms and 2,384 square feet of living space. Right off the foyer is a spacious study featuring optional French doors, perfect for working from home or an extra space to entertain. The kitchen welcomes you with a beautiful spacious island and flows seamlessly into the gathering and great room, and then out to your lanai.

    Park Square Homes Builder
    2371 Natoma Blvd Unit 36473877, Mount Dora, FL 32757
  • /47

    $464,994

    New Construction $3K PRICE INCREASE
    • 5 Beds
    • 3.5 Baths
    • 2,858 Sq Ft

    Lopez Max Flex Plan at Trinity Lakes - 50' Wide, Groveland, FL 34736

    Introducing the Lopez Max Flex by Trinity Family Builders a versatile multigenerational home designed for modern families seeking space, flexibility, and comfort. This 2,858 sq. ft. two-story floor plan features 5 bedrooms, 3.5 baths, and a 2-car garage, making it the perfect home for large families or those needing extra room for extended guests. The highlight of the Lopez Max Flex is the second

    Trinity Family Builders Builder
    7004 Dilly Lake Ave St Unit 39809458, Groveland, FL 34736
  • /16

    $481,490

    New Construction
    • 4 Beds
    • 3.5 Baths
    • 2,183 Sq Ft

    Lucia Plan at Sugarloaf Ridge - Eventide Collection, Minneola, FL 34715

    This new two-story home features a secluded owner’s suite on the main level, tucked away in a private rear corner with access to a full bathroom and walk-in closet. The main living area is steps away, featuring an open plan that connects the kitchen, living and dining spaces to a covered patio for seamless indoor-outdoor experiences. Two additional secondary bedrooms, plus a bedroom suite with an

    Lennar Builder
    3143 Granite Ridge Ave Unit 38227111, Minneola, FL 34715
  • /21

    $455,999

    New Construction
    • 4 Beds
    • 2.5 Baths
    • 2,197 Sq Ft

    Boca Grande Plan at Lochside - 40' Lot, Mount Dora, FL 32757

    The Boca Grande is the definition of a dazzling home design! With 2,197 square feet, 4 bedrooms, 2.5 bathrooms, a 2-car garage, and more, you will find yourself having an abundance of space and comfort when it comes to all of life's moments within. The first floor is graced with an open and airy feel that invites you. The plan features options to help you personalize the home to your needs and

    Taylor Morrison Builder
    0 Highway 44 St Unit 38516457, Mount Dora, FL 32757
  • /60

    $449,000

    • 3 Beds
    • 2 Baths
    • 1,615 Sq Ft

    2359 Wakefield Way, Mount Dora, FL 32757

    Tranquility overload. Come fall in Love with this home’s spectacular waterfront views. From the Lanai, Living Room and Primary Suite, this 3-Bed/2-Bath, 1615 SF home really packs a visual punch. Be prepared to spend hours watching the abundant wildlife as you let time slip by in this fantastic expanded Balmoral. Newer roof (2024), A/C (2024), Flooring (2024), fresh exterior paint means nearly

    Scott McFadden ERA GRIZZARD REAL ESTATE

    2359 Wakefield Way, Mount Dora, FL 32757
  • /21

    $478,990

    $9K PRICE INCREASE
    • 4 Beds
    • 2 Baths

    3837 Fallscrest Cir, Clermont, FL 34711

    4 BEDROOM, 2 BATH SINGLE-FAMILY HOME. OFFERS A BRIGHT OPEN-CONCEPT LAYOUT FEATURING A BEAUTIFULLY REMODELED KITCHEN, CERAMIC TILE FLOORING THROUGHOUT THE MAIN LIVING AREAS, AND CARPET IN THE BEDROOMS FOR ADDED COMFORT. STEP OUTSIDE TO A GENEROUSLY SIZED BACKYARD WITH PLENTY OF SPACE TO BUILD YOUR DREAM POOL, CREATING THE PERFECT PRIVATE OASIS FOR ENTERTAINING AND RELAXING. THE SCREENED-IN PATIO

    Zulma Suarez Related General Realty, LLC.

    3837 Fallscrest Cir, Clermont, FL 34711
  • /35

    $465,000

    • 3 Beds
    • 2 Baths
    • 1,822 Sq Ft

    17651 Blazing Star Cir, Clermont, FL 34714

    Welcome to 17651 Blazing Star Circle — A beautifully upgraded 3 bedroom, 2 bath home with a PRIME WATER VIEW LOT in Palms at Serenoa, one of South Clermont's premier 55+ gated communities. From the striking upgraded 8-foot glass front door to the wood-look tile flooring and upgraded 8-foot interior doors throughout, every detail has been thoughtfully elevated above the standard build. The kitchen

    Kai Davis LPT REALTY, LLC

    17651 Blazing Star Cir, Clermont, FL 34714
  • /19

    $473,990

    New Construction $5K PRICE INCREASE
    • 3 Beds
    • 2.5 Baths
    • 2,186 Sq Ft

    6056 Meditation Dr, Clermont, FL 34714

    This two-story home features a convenient flex space off the foyer, followed by an open-concept layout among the kitchen, breakfast nook and family room to promote seamless transitions between spaces. For outdoor living, there is a charming front porch and rear covered patio. Upstairs are two secondary bedrooms with a shared bathroom, along with the lavish owner’s suite and private resort-style

    Lennar Builder
    6056 Meditation Dr, Clermont, FL 34714

Showing Results 121 - 160, Page 4 of 18

How to Buy a Home How to Finance a Home How to Sell a Home