12,971

Lake Saint Louis, MO Homes

Section Image Section Image
  • /26

    $534,900

    New Construction
    • 4 Beds
    • 2 - 4 Baths
    • 2,535 Sq Ft

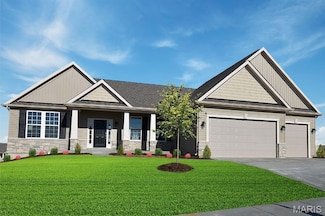
    Avery Plan at Inverness - Designer Collection, Dardenne Prairie, MO 63368

    The Avery Floorplan by Fischer Homes offers a unique five-level design that seamlessly blends dynamic living spaces with private retreats. From the welcoming family foyer to the pocket office with an optional built-in desk, every detail is thoughtfully designed for modern living. The two-story family room serves as the heart of the home, connecting to an open kitchen with a large island and a

    Fischer Homes Builder
    200 Kerry Downs Dr Unit 36658907, Dardenne Prairie, MO 63368
  • /51

    $424,999 Last List Price

    Sold May 05, 2026

    266 Savoy Dr, Lake Saint Louis, MO 63367

    • 3 Beds
    • 2.5 Baths
    • 2,730 Sq Ft
    • Built 1977

    Last Sold Summary

    • $156/SF
    • 67 Days On Market

    Current Estimated Value $404,875

    Last Listing Agent Amy Florida Compass Realty Group

    266 Savoy Dr, Lake Saint Louis, MO 63367
    • /40

      Est $579,369

      Not Listed For Sale

      201 Willow Park Ct, Wentzville, MO 63385

      • 3 Beds
      • 2 Baths
      • 1,917 Sq Ft
      • Built 2014
      201 Willow Park Ct, Wentzville, MO 63385

      Last Sold Summary

      • 28 Days On Market

      Last Listing Agent Jason Jacobs Legacy Realty Group

  • /27

    $554,000

    New Construction
    • 3 Beds
    • 2.5 Baths
    • 2,620 Sq Ft

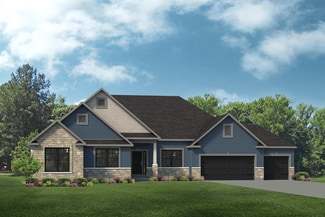
    The Savannah Plan at Shady Creek - Tradition Series, O'Fallon, MO 63367

    The Savannah is a ranch home with 3 bedrooms, 2.5 bathrooms, and more than 2,600 sq. ft. of living space. Interior features include a study off the great room, which then opens to the nook and kitchen. A family entry with a spacious laundry room is next to a three-car garage. The master suite with a full bath and a separated walk-in closet is on the opposite side of the two secondary bedrooms,

    Lombardo Homes Builder
    601 Cruden Bay Ct Unit 36466192, O'Fallon, MO 63367
  • /18

    $489,900 Last List Price

    Sold Jul 06, 2026

    280 Osprey Ct, Lake Saint Louis, MO 63367

    • 3 Beds
    • 2 Baths
    • 1,989 Sq Ft

    Last Sold Summary

    • $246/SF
    • 196 Days On Market

    Last Listing Agent Pamela Chyba ListWithFreedom.com Inc

    280 Osprey Ct, Lake Saint Louis, MO 63367
    • /85

      Est $617,756

      Not Listed For Sale

      204 Country Vista Dr, Lake Saint Louis, MO 63367

      • 5 Beds
      • 4.5 Baths
      • 3,881 Sq Ft
      • Built 2009
      204 Country Vista Dr, Lake Saint Louis, MO 63367

      Last Sold Summary

      • 1 Day On Market

      Last Listing Agent Emily Bliss Holler Coldwell Banker Realty - Gundaker

  • /43

    $574,000

    New Construction
    • 4 Beds
    • 2.5 - 3.5 Baths
    • 2,831 Sq Ft

    The Glacier Plan at Shady Creek - Tradition Series, O'Fallon, MO 63367

    The Glacier is a ranch home with 3 bedrooms, 2.5 bathrooms, and more than 2,800 sq. ft. of living space. Interior features include a great room that opens to the nook, spacious kitchen, family entry leading to the pantry and laundry room, primary suite with a private full bath and walk-in closet, three secondary bedrooms, and a three-car garage. A covered deck is off the kitchen. Looking for a

    Lombardo Homes Builder
    601 Cruden Bay Ct Unit 36483226, O'Fallon, MO 63367
  • /37

    $429,000 Last List Price

    Sold Aug 21, 2025

    311 Hickory Wood Ct, Lake Saint Louis, MO 63367

    • 4 Beds
    • 3 Baths
    • 2,806 Sq Ft
    • Built 2000

    Last Sold Summary

    • $153/SF
    • 3 Days On Market

    Current Estimated Value $427,259

    Last Listing Agent Aaron Stock Worth Clark Realty

    311 Hickory Wood Ct, Lake Saint Louis, MO 63367
    • /28

      Est $523,557

      Not Listed For Sale

      8094 Glen Arbor Dr, Lake Saint Louis, MO 63367

      • 4 Beds
      • 2.5 Baths
      • 3,084 Sq Ft
      • Built 2007
      8094 Glen Arbor Dr, Lake Saint Louis, MO 63367

      Last Sold Summary

      • 27 Days On Market

      Last Listing Agent Brandon Shurtz Worth Clark Realty

  • /28

    $457,990

    New Construction
    • 3 - 4 Beds
    • 2 - 3 Baths
    • 1,840 Sq Ft

    Rochester Plan at Creekside at Sommers, O'Fallon, MO 63367

    The Rochester is designed for ultimate livability and is one of our most popular home designs, thanks to its thoughtful layout and versatile spaces. The split three‐Bedroom floor plan provides both privacy and comfort, while two full Bathrooms and a convenient main‐floor Laundry make everyday life easier. The home opens to a spacious Great Room that flows naturally into the sunlit Dining area and

    Rolwes Company Builder
    103 Sommers Creek Ct Unit 36922694, O'Fallon, MO 63367
  • /35

    $495,000 Last List Price

    Sold Jul 30, 2026

    244 Silent Meadow Dr, Lake Saint Louis, MO 63367

    • 3 Beds
    • 3 Baths
    • 3,620 Sq Ft
    • Built 2009

    Last Sold Summary

    • $137/SF
    • 1 Day On Market

    Current Estimated Value $494,630

    Last Listing Agent Mark Gellman EXP Realty, LLC

    244 Silent Meadow Dr, Lake Saint Louis, MO 63367
    • /33

      Est $293,954

      Not Listed For Sale

      22 Country Heights Ct, Lake Saint Louis, MO 63367

      • 3 Beds
      • 2.5 Baths
      • 2,234 Sq Ft
      • Built 2010
      22 Country Heights Ct, Lake Saint Louis, MO 63367

      Last Sold Summary

      • 4 Days On Market

      Last Listing Agent Paul Griswold DRG - Delhougne Realty Group

  • /51

    $669,900

    New Construction $6K PRICE DROP
    • 4 Beds
    • 2.5 Baths
    • 3,105 Sq Ft

    328 Kingsbarns Ct, Dardenne Prairie, MO 63368

    New construction by Fischer Homes in the beautiful Inverness community, This unique plan offers ,. The expansive family room is the perfect gathering space. Spacious open kitchen with a large island and walk-in pantry connects to the morning room, that walks out to the patio. The owner's suite is on its own level and features a spacious private bath and oversized walk-in closet. Included is a

    Alexander Hencheck FH Realty

    328 Kingsbarns Ct, Dardenne Prairie, MO 63368
  • /52

    $599,900 Last List Price

    Sold Apr 03, 2026

    232 Balmoral Gardens Ct, Lake Saint Louis, MO 63367

    • 3 Beds
    • 2.5 Baths
    • 2,211 Sq Ft
    • Built 2026

    Move in Ready Sold Summary

    • $271/SF
    • 168 Days On Market

    Current Estimated Value $616,297

    Fischer & Frichtel Windsor Park

    232 Balmoral Gardens Ct, Lake Saint Louis, MO 63367
    • /37

      Est $451,394

      Not Listed For Sale

      42 Country Stone Ct, Lake Saint Louis, MO 63367

      • 4 Beds
      • 2.5 Baths
      • 2,560 Sq Ft
      • Built 2010
      42 Country Stone Ct, Lake Saint Louis, MO 63367

      Last Sold Summary

      • 40 Days On Market

      Last Listing Agent Amy Florida Compass Realty Group

  • /77

    $420,900

    New Construction
    • 3 Beds
    • 2.5 Baths
    • 2,168 Sq Ft

    Winslow Plan at The Villages at Post Farms Manors, O'Fallon, MO 63385

    The Winslow is a 2-story home featuring an expansive open concept floor plan with a lofted second floor, spacious bedrooms and a large master suite. This plan has a number of flexible options to choose from including a powder room, alternate layouts, luxury master suite, and more.

    Fischer & Frichtel Builder
    1061 E East N Unit 37932451, O'Fallon, MO 63385
  • /25

    $264,900 Last List Price

    Sold Jun 10, 2026

    510 Country Circle Dr, Lake Saint Louis, MO 63367

    • 2 Beds
    • 2 Baths
    • 1,268 Sq Ft
    • Built 2007

    Last Sold Summary

    • $209/SF
    • 55 Days On Market

    Current Estimated Value $261,580

    Last Listing Agent Christina George Epique Realty

    510 Country Circle Dr, Lake Saint Louis, MO 63367
    • /59

      Est $566,927

      Not Listed For Sale

      512 Wyndgate Lake Ct, Lake Saint Louis, MO 63367

      • 5 Beds
      • 3.5 Baths
      • 4,039 Sq Ft
      • Built 2010
      512 Wyndgate Lake Ct, Lake Saint Louis, MO 63367

      Last Sold Summary

      • 35 Days On Market

      Last Listing Agent Jen Oliver Nettwork Global

  • /56

    $581,000

    New Construction
    • 4 Beds
    • 2.5 Baths
    • 3,371 Sq Ft

    The Shenandoah Plan at Shady Creek - Tradition Series, O'Fallon, MO 63367

    The Shenandoah is a two-story home with 4 bedrooms, 2.5 bathrooms, and more than 3,300 sq. ft. of living space. The first floor showcases a study and formal dining room off the foyer, great room that opens to the spacious kitchen and nook, a family entry with a walk-in closet, and a three-car garage. The second floor features a conveniently-located laundry room, master suite with a private full

    Lombardo Homes Builder
    601 Cruden Bay Ct Unit 36475421, O'Fallon, MO 63367
  • /33

    $485,000 Last List Price

    Sold May 12, 2026

    207 Still Creek Dr, Lake Saint Louis, MO 63367

    • 4 Beds
    • 2.5 Baths
    • 2,326 Sq Ft
    • Built 2020

    Last Sold Summary

    • $209/SF
    • 11 Days On Market

    Current Estimated Value $479,317

    Last Listing Agent Zoya Skarlat Coldwell Banker Realty - Gundaker

    207 Still Creek Dr, Lake Saint Louis, MO 63367
    • /31

      Est $351,573

      Not Listed For Sale

      477 Parkgate Dr, Lake Saint Louis, MO 63367

      • 3 Beds
      • 2.5 Baths
      • 1,882 Sq Ft
      • Built 2010
      477 Parkgate Dr, Lake Saint Louis, MO 63367

      Last Sold Summary

      • 1 Day On Market

      Last Listing Agent Rachel Fitzgibbon Equity Missouri LLC

  • /51

    $605,000

    New Construction
    • 4 Beds
    • 2.5 - 3.5 Baths
    • 3,363 Sq Ft

    The Rainier Plan at Shady Creek - Tradition Series, O'Fallon, MO 63367

    The Rainier is a two-story home with 4 bedrooms, 2.5 bathrooms, and more than 3,300 sq. ft. of living space. The main floor features a dining room off the foyer, great room that opens to the kitchen and nook, family entry to the laundry room, master suite with a private full bath and walk-in closet, and a three-car garage. The second floor showcases the three secondary bedrooms that share the

    Lombardo Homes Builder
    601 Cruden Bay Ct Unit 36499146, O'Fallon, MO 63367
  • /58

    $434,900 Last List Price

    Sold Oct 24, 2025

    176 Noahs Mill Dr, Lake Saint Louis, MO 63367

    • 2 Beds
    • 2 Baths
    • 1,605 Sq Ft
    • Built 2020

    Last Sold Summary

    • $271/SF
    • 82 Days On Market

    Current Estimated Value $411,997

    Last Listing Agent Dave Rohlfing STL Buy & Sell, LLC

    176 Noahs Mill Dr, Lake Saint Louis, MO 63367
    • /37

      Est $354,155

      Not Listed For Sale

      465 Parkgate Dr, Lake Saint Louis, MO 63367

      • 3 Beds
      • 2.5 Baths
      • 1,882 Sq Ft
      • Built 2010
      465 Parkgate Dr, Lake Saint Louis, MO 63367

      Last Sold Summary

      • 2 Days On Market

      Last Listing Agent Logan Strain Coldwell Banker Realty - Gundaker

  • /28

    $454,900

    New Construction
    • 3 Beds
    • 2 Baths
    • 1,819 Sq Ft

    Whitehall 3-Car Plan at The Villages at Post Farms Manors 3-Car, O'Fallon, MO 63385

    The Whitehall is an attractive ranch featuring an open concept floor plan and a main floor master. This home features an optional expansion plan to increase square footage, as well as options to add a study, and powder-room.

    Fischer & Frichtel Builder
    1061 E East N Unit 37976899, O'Fallon, MO 63385
  • /59

    $665,000 Last List Price

    Sold Sep 04, 2025

    401 Charlemagne Dr, Lake Saint Louis, MO 63367

    • 3 Beds
    • 3.5 Baths
    • 4,453 Sq Ft
    • Built 1999

    Last Sold Summary

    • $149/SF
    • 159 Days On Market

    Current Estimated Value $703,537

    Last Listing Agent Robert Scott Sr. StoneCastle Realtors

    401 Charlemagne Dr, Lake Saint Louis, MO 63367
    • /30

      Est $328,205

      Not Listed For Sale

      1146 Welsh Dr, Lake Saint Louis, MO 63367

      • 3 Beds
      • 3 Baths
      • 1,978 Sq Ft
      • Built 2011
      1146 Welsh Dr, Lake Saint Louis, MO 63367

      Last Sold Summary

      • 2 Days On Market

      Last Listing Agent Cheri Peterson-Dill RE/MAX EDGE

  • /29

    $414,900

    New Construction
    • 3 Beds
    • 2 Baths
    • 1,819 Sq Ft

    Whitehall Plan at The Villages at Post Farms Manors, O'Fallon, MO 63385

    The Whitehall is an attractive ranch featuring an open concept floor plan and a main floor master. This home features an optional expansion plan to increase square footage, as well as options to add a study, and powder-room.

    Fischer & Frichtel Builder
    1061 E East N Unit 37930435, O'Fallon, MO 63385
  • /41

    $439,500 Last List Price

    Sold Jun 08, 2026

    408 Hollowgate Ct, Lake Saint Louis, MO 63367

    • 4 Beds
    • 3.5 Baths
    • 2,609 Sq Ft
    • Built 2016

    Last Sold Summary

    • $168/SF
    • 17 Days On Market

    Current Estimated Value $440,768

    Last Listing Agent Taylor Slawson Realty One Group Trifecta

    408 Hollowgate Ct, Lake Saint Louis, MO 63367
    • /46

      Est $556,914

      Not Listed For Sale

      901 Harvestwynd Ct, Lake Saint Louis, MO 63367

      • 4 Beds
      • 4 Baths
      • 4,092 Sq Ft
      • Built 2009
      901 Harvestwynd Ct, Lake Saint Louis, MO 63367

      Last Sold Summary

      • 88 Days On Market

      Last Listing Agent Mark Gellman EXP Realty, LLC

  • /31

    $470,990

    New Construction
    • 3 - 5 Beds
    • 2.5 - 3.5 Baths
    • 2,237 Sq Ft

    Barkley Plan at Creekside at Sommers, O'Fallon, MO 63367

    The Barkley is more than just a home—it’s a thoughtfully designed floor plan built to support your lifestyle through every stage of life. From the moment you step into the welcoming foyer, you’ll appreciate the open-concept design that creates a seamless flow between living spaces while offering the comfort and functionality today’s homeowners desire. At the heart of the home, the spacious Living

    Rolwes Company Builder
    103 Sommers Creek Ct Unit 36922594, O'Fallon, MO 63367
  • /56

    $440,000 Last List Price

    Sold Jun 30, 2026

    1603 Broadsword Ln, Lake Saint Louis, MO 63367

    • 3 Beds
    • 3 Baths
    • 3,165 Sq Ft
    • Built 2000

    Last Sold Summary

    • $139/SF
    • 30 Days On Market

    Current Estimated Value $441,344

    Last Listing Agent Eberts Group Keller Williams Realty West

    1603 Broadsword Ln, Lake Saint Louis, MO 63367
    • /10

      Est $188,184

      Not Listed For Sale

      8134 Welsh Dr, Lake Saint Louis, MO 63367

      • 2 Beds
      • 2 Baths
      • 1,130 Sq Ft
      • Built 2009
      8134 Welsh Dr, Lake Saint Louis, MO 63367

      Last Sold Summary

      • 13 Days On Market

      Last Listing Agent Marci McCoy RE/MAX Alliance

  • /35

    $592,000

    New Construction
    • 4 Beds
    • 2.5 - 3.5 Baths
    • 3,328 Sq Ft

    The Harbor Plan at Shady Creek - Tradition Series, O'Fallon, MO 63367

    The Harbor is a two-story home with 4 bedrooms, 2.5 bathrooms, and more than 3,300 sq. ft. of living space. The main floor features a dining room off the foyer, great room that opens to the kitchen and nook, family entry to the laundry room, master suite with a private full bath and walk-in closet, and a three-car garage. Three secondary bedrooms share the main bath on the second floor. Looking

    Lombardo Homes Builder
    601 Cruden Bay Ct Unit 36499606, O'Fallon, MO 63367
  • /2

    $905,945 Last List Price

    Sold May 28, 2026

    152 Royal Troon Dr, Dardenne Prairie, MO 63368

    • 3 Beds
    • 2.5 Baths
    • 2,809 Sq Ft
    • Built 2026

    Move in Ready Sold Summary

    • $323/SF
    • 27 Days On Market

    Current Estimated Value $650,000

    152 Royal Troon Dr, Dardenne Prairie, MO 63368
    • /28

      Est $187,608

      Not Listed For Sale

      8124 Welsh Dr, Lake Saint Louis, MO 63367

      • 2 Beds
      • 2 Baths
      • 1,130 Sq Ft
      • Built 2009
      8124 Welsh Dr, Lake Saint Louis, MO 63367

      Last Sold Summary

      • 3 Days On Market

      Last Listing Agent Aaron Brogan EXP Realty, LLC

  • /41

    $552,900

    New Construction
    • 4 - 6 Beds
    • 2.5 - 5.5 Baths
    • 2,692+ Sq Ft

    Ivy Plan at Inverness - Designer Collection, Dardenne Prairie, MO 63368

    The Ivy by Fischer Homes combines welcoming design with flexible living spaces. The entry foyer opens to the second level, with options for a living/dining room, study, or guest suite. The expansive kitchen features an extra-large pantry and optional butlers or prep pantry, with added natural light from optional windows beside the range. The first-floor owners suite includes an optional expansion

    Fischer Homes Builder
    200 Kerry Downs Dr Unit 36658920, Dardenne Prairie, MO 63368
  • /39

    $354,900 Last List Price

    Sold Jun 30, 2026

    5 Kemper Ct, Lake Saint Louis, MO 63367

    • 2 Beds
    • 3 Baths
    • 2,723 Sq Ft
    • Built 1986

    Last Sold Summary

    • $130/SF
    • 6 Days On Market

    Current Estimated Value $359,574

    Last Listing Agent Doug Doggendorf Gateway Real Estate

    5 Kemper Ct, Lake Saint Louis, MO 63367
    • /28

      Est $441,142

      Not Listed For Sale

      2116 Preston Woods Pkwy, Lake Saint Louis, MO 63367

      • 3 Beds
      • 2 Baths
      • 2,128 Sq Ft
      • Built 2008
      2116 Preston Woods Pkwy, Lake Saint Louis, MO 63367

      Last Sold Summary

      • 3 Days On Market

      Last Listing Agent Adam Kruse The Hermann London Group LLC

  • /26

    $562,900

    New Construction
    • 4 - 5 Beds
    • 2 - 5 Baths
    • 3,029+ Sq Ft

    Blair Plan at Inverness - Designer Collection, Dardenne Prairie, MO 63368

    The Blair by Fischer Homes features an innovative five-level design that blends modern elegance with thoughtful functionality. At its heart is a stunning two-story family room, creating a bright and open gathering space. The owners suite is situated on its own private level, offering a tranquil retreat with a large bath featuring split vanities and a spacious walk-in closet. The design also

    Fischer Homes Builder
    200 Kerry Downs Dr Unit 36658909, Dardenne Prairie, MO 63368

Showing Results 81 - 120, Page 3 of 18

How to Buy a Home How to Finance a Home How to Sell a Home