210

Homes for Sale near Duello Elementary School

Section Image Section Image Section Image
  • /53

    $599,900

    Under Contract
    • 5 Beds
    • 3.5 Baths
    • 4,500 Sq Ft

    222 Grayleaf Ct, Wentzville, MO 63385

    Welcome to this beautifully maintained 1.5-story home offering the perfect blend of style, comfort, and functionality. From the moment you step inside, you'll appreciate the soaring vaulted ceilings, abundant natural light, and thoughtfully designed floor plan.The heart of the home is the upgraded kitchen featuring double ovens, ample cabinetry, generous counter space, and an open layout

    Agent Photo

    Cassie Kramer

    Century 21 CopperKey Realty

    222 Grayleaf Ct, Wentzville, MO 63385
  • /78

    $525,000

    Under Contract
    • 4 Beds
    • 3.5 Baths
    • 3,008 Sq Ft

    905 Harvestwynd Ct, Lake Saint Louis, MO 63367

    Welcome to 905 HarvestWynd, located in the highly sought-after Wyndgate community, where resort-style amenities and exceptional living come together. Residents enjoy access to community walking paths, a neighborhood pool, sports courts, and beautifully maintained common grounds, creating an active and connected lifestyle.Inside, this spacious home offers a functional floor plan designed for

    Agent Photo

    Cassie Kramer

    Century 21 CopperKey Realty

    905 Harvestwynd Ct, Lake Saint Louis, MO 63367
  • /61

    $449,000

    Open Sun 12PM - 2PM $26K PRICE DROP
    • 3 Beds
    • 3.5 Baths
    • 2,765 Sq Ft

    11 Towergate Ct, Lake Saint Louis, MO 63367

    START PACKING! You are going to fall in LOVE with 11 Towergate Ct, Lake St Louis, MO 63367! Tucked in one of the most sought after subdivisions, Wyndgate, is the cutest 1.5 story home. This former model home has been immaculately maintained by its ONLY owners and is move in ready! You'll love the safety and privacy of being at the end of a cul-de-sac and in walking distance to the pool! Step in

    Agent Photo

    Julie Sacco-Smith

    Keller Williams Realty West

    11 Towergate Ct, Lake Saint Louis, MO 63367
  • /42

    $445,000

    $20K PRICE DROP
    • 3 Beds
    • 2 Baths
    • 1,766 Sq Ft

    215 Cambium Ct, Wentzville, MO 63385

    Welcome to this beautifully maintained 5-year-old ranch in the award-winning Wentzville School District, ranked among the top 3.5% in Missouri! Tucked away on a quiet cul-de-sac in a thoughtfully designed community with sidewalks, streetlights, dedicated woodlands, and open green space, this home offers the perfect blend of modern style, everyday comfort, and neighborhood charm. The upgraded

    Agent Photo

    Tami Kramer

    Keller Williams Realty West

    215 Cambium Ct, Wentzville, MO 63385
  • /49

    $626,900

    New Construction
    • 3 Beds
    • 2 Baths
    • 2,480 Sq Ft

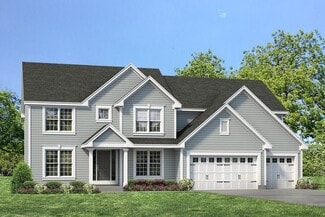
    Woodside Plan, Wentzville, MO 63385

    The Woodside is a stunning ranch-style home with a spacious master suite on one end, and two bedrooms on the other end for enhanced privacy. The open concept kitchen, breakfast room and great room is great for gatherings with family and friends, while a separate dining room, study and large laundry room provide maximum comfort and convenience. Options such as a hearth room and powder room may be

    Builder Photo

    Fischer & Frichtel

    Builder

    4 Country House Ct Unit 36465114, Wentzville, MO 63385
  • /135

    $619,900

    New Construction
    • 3 Beds
    • 2 Baths
    • 2,496 Sq Ft

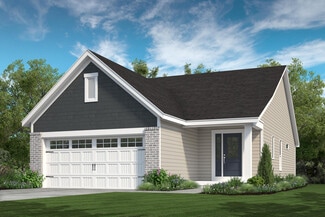
    Arlington II Plan, Wentzville, MO 63385

    The Arlington II is a gorgeous ranch-style home featuring a spacious open concept floor plan with 9 foot tall ceilings, gourmet kitchen with walk-in pantry, formal dining room, standard fireplace, and luxurious master suite. These features, along with the option to add a hearth room, 4th bedroom, Jack and Jill bathroom, finished lower level and more, make the Arlington II one of our best-selling

    Builder Photo

    Fischer & Frichtel

    Builder

    4 Country House Ct Unit 36497383, Wentzville, MO 63385
  • /39

    $599,000

    • 7 Beds
    • 6 Baths
    • 3,949 Sq Ft

    237 Mason Glen Dr, Lake Saint Louis, MO 63367

    Welcome home to this stunning, just 4.5-year-old residence where luxury and thoughtful design come together in one exceptional floor plan. Step inside and feel the difference immediately with soaring 9-foot ceilings span the entire main level, creating an open, airy feel from the moment you enter. A private office with an expansive bay window offers the perfect work-from-home space, while the

    Agent Photo

    Logan Strain

    Coldwell Banker Realty - Gundaker

    237 Mason Glen Dr, Lake Saint Louis, MO 63367
  • /14

    $450,000

    • 3 Beds
    • 2.5 Baths
    • 1,600 Sq Ft

    9978 Highway N, Lake Saint Louis, MO 63367

    Amazing opportunity on a desirable lot on Highway N in Lake St Louis. AS IS SALE. Zoned Residential but the City Plan is to have this lot Zoned for Commercial as it neighbors the Ambulance district building, a Church and a Gymnastics center. Potential for Multi-Use commercial, a C-Store, Industrial or Neighborhood Retail Center. Commercial zoning on the south side of Highway N, a rare find, in

    Agent Photo

    Melissa Boyer

    Expert Realty LLC

    9978 Highway N, Lake Saint Louis, MO 63367
  • /26

    $579,900

    New Construction
    • 3 Beds
    • 2 Baths
    • 2,081 Sq Ft

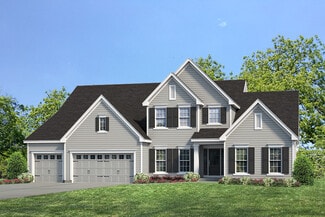
    Durham II Plan, Wentzville, MO 63385

    The Durham II is a beautiful ranch-style home with an open concept floor plan and a natural flow. The gourmet kitchen with walk-in pantry, luxurious master suite and sizable laundry room on the main floor make the Durham II an enduring favorite. Many additional options include a family foyer, hearth room, vaulted ceilings, covered patio and a finished lower level.

    Builder Photo

    Fischer & Frichtel

    Builder

    4 Country House Ct Unit 36447966, Wentzville, MO 63385
  • /32

    $554,405

    New Construction
    • 3 Beds
    • 2.5 Baths
    • 2,468 Sq Ft

    86 Courage Dr, O'Fallon, MO 63385

    New construction by Fischer and Frichtel in the exciting and new, Villages at Post Farms neighborhood! Located off Highway N, this master-planned neighborhood features walking trails, lakes, pickleball courts, a playground and designated covered mail pickup. This incredible home simplifies the buying process and checks all the boxes for todays buyers in their search for a new home. The curb

    Agent Photo

    Kelly Boehmer

    Berkshire Hathaway HomeServices Select Properties

    86 Courage Dr, O'Fallon, MO 63385
  • /17

    $456,500

    New Construction
    • 2 Beds
    • 2 Baths
    • 1,826 Sq Ft

    0 Unknown Unit MIS26037066, O'Fallon, MO 63385

    Summer Savings event going on now through 7/31. Qualified buyers may receive $10,000 toward design options (when spending $60,000+ on upgrades; excludes flooring, lighting, and lot premiums). The Grand Columbia is TO BE BUILD home with over 1,800 square feet of thoughtfully designed living space offering a perfect balance of comfort and style, all on one level. Its flexible floor plan provides

    Agent Photo

    Amanda Alejandro

    Realty Shop

    0 Unknown Unit MIS26037066, O'Fallon, MO 63385
  • /142

    $702,900

    New Construction
    • 4 Beds
    • 3.5 Baths
    • 3,752 Sq Ft

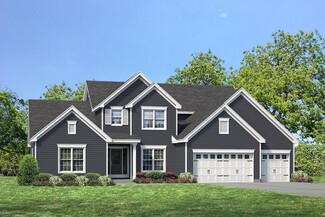
    Wyndham Plan at Harvest - Heritage Collection, Wentzville, MO 63385

    The Wyndham is a substantial 1.5-story home with a magnificent master suite on the main floor and dual zone HVAC. The main floor also features an open concept kitchen, breakfast room and great room with fireplace, a formal dining room and study, laundry room, walk-in pantry and cook’s bath. On the second floor, there are three more sizable bedrooms and a huge bonus room. Options include a 2-story

    Fischer & Frichtel Builder
    4 Country House Ct Unit 36501423, Wentzville, MO 63385
  • /130

    $372,900

    New Construction
    • 3 Beds
    • 2.5 Baths
    • 1,756 Sq Ft

    Dover Plan at Harvest - Cottage Collection, Boone Township, MO 63385

    The 1.5-story Dover is a 3 bedroom, 2.5 bath floor plan with 1,756 sq. ft. of living space. Enjoy the privacy of the main floor master with walk-in closet, and spacious bath. The main floor living area also features an open concept kitchen, dining and living room spaces, powder room and laundry — for the ultimate in convenience and comfort. The second floor features an open loft area and two

    Fischer & Frichtel Builder
    570 Wheatfield Cir Unit 36456273, Boone Township, MO 63385
  • /78

    $417,900

    New Construction
    • 3 Beds
    • 2.5 Baths
    • 2,113 Sq Ft

    Fairfax Plan at Harvest - Villa Collection, Wentzville, MO 63385

    The Fairfax is a spacious, 1.5-story villa floor home with 3 bedrooms, 2.5 baths, a second-floor loft space and over 2,100 sq. ft. of living space. On the main floor, the open kitchen with center island flows into the roomy dining and living areas. Also located on the main level is a laundry room and powder room, in addition to the master suite, which features a large walk-in closet off the bath,

    Fischer & Frichtel Builder
    702 Barnwood Hill Dr Unit 36480043, Wentzville, MO 63385
  • /133

    $349,900

    New Construction
    • 3 Beds
    • 2.5 Baths
    • 1,629 Sq Ft

    Devonshire Plan at Harvest - Cottage Collection, Boone Township, MO 63385

    The 2-story Devonshire is a 3 bedroom, 2.5 bath floor plan with over 1,600 sq. ft. of living space. The main floor living area features an open concept kitchen, dining and living room spaces, and a powder room—all perfect for family time or entertaining guests. The second floor features a large master suite with dual walk-in closets, an open loft area and two additional bedrooms, each with

    Fischer & Frichtel Builder
    570 Wheatfield Cir Unit 36488606, Boone Township, MO 63385
  • /39

    $504,000

    New Construction
    • 3 - 4 Beds
    • 2.5 Baths
    • 2,569 Sq Ft

    The Indigo Plan at Amberleigh - Nature Series, O'Fallon, MO 63368

    The Indigo is a ranch home with 3 bedrooms, 2.5 bathrooms, and more than 2,500 sq. ft. of living space. Interior features include a family entry off the foyer with a laundry room, great room that opens to the kitchen and nook, master suite with a private full bath and walk-in closet, two secondary bedrooms with walk-in closets, and a three-car garage. Looking for a new home in the greater St.

    Lombardo Homes Builder
    306 Rose Branchlet St Unit 36448222, O'Fallon, MO 63368
  • /21

    $334,900

    New Construction
    • 3 Beds
    • 2.5 Baths
    • 1,422 Sq Ft

    Windsor Plan at Harvest - Cottage Collection, Boone Township, MO 63385

    The 2-story Windsor is a 3 bedroom, 2.5 bath floor plan with 1,422 sq. ft. of living space. The main floor living area features an open concept kitchen, dining and living room spaces and a powder room—making it the perfect spot for entertaining. The second floor features a large master suite with walk-in closet, an open loft area, and two additional bedrooms and a shared hall bath. For additional

    Fischer & Frichtel Builder
    570 Wheatfield Cir Unit 36483729, Boone Township, MO 63385
  • /20

    $393,900

    New Construction
    • 3 Beds
    • 2 Baths
    • 1,700 Sq Ft

    Highland 3 Bedroom Plan at Harvest - Villa Collection, Wentzville, MO 63385

    The Highland 3 bedroom is an amply sized, villa-style ranch featuring 3 bedrooms, 2 baths and 1,700 sq. ft. of living space. It features an open concept kitchen, dining and living room area, with a large master bedroom nestled at the rear of the home. With an impressive walk-in closet and spa-like bath, the master suite is truly a retreat. A covered deck or patio, gas fireplace, study and

    Fischer & Frichtel Builder
    702 Barnwood Hill Dr Unit 36447067, Wentzville, MO 63385
  • /31

    $649,900

    New Construction
    • 4 Beds
    • 2.5 Baths
    • 3,385 Sq Ft

    Hadleigh Plan at Harvest - Heritage Collection, Wentzville, MO 63385

    The Hadleigh is a spacious, traditional 2-story home with a dual zone HVAC. The main floor features an open kitchen and breakfast area, great room with fireplace, a formal dining room, study, laundry room, and powder. Switchback stairs lead to a luxurious master suite, three additional bedrooms and large bonus room on the second floor. The plentiful amount of space make this home a great choice

    Fischer & Frichtel Builder
    4 Country House Ct Unit 36477341, Wentzville, MO 63385
  • /92

    $369,900

    New Construction
    • 2 Beds
    • 2 Baths
    • 1,492 Sq Ft

    Highland Plan at Harvest - Villa Collection, Wentzville, MO 63385

    The Highland ranch is an amply sized, ranch style villa featuring 2 bedrooms, 2 baths and nearly 1,500 sq. ft. of living space. It features an open concept kitchen, dining and living room area, with a large master bedroom nestled at the rear of the home. With an impressive walk-in closet and spa-like bath, the master suite is truly a retreat. A covered deck or patio, gas fireplace, study and

    Fischer & Frichtel Builder
    702 Barnwood Hill Dr Unit 36474934, Wentzville, MO 63385
  • /32

    $716,900

    New Construction
    • 4 Beds
    • 3.5 Baths
    • 3,838 Sq Ft

    Parkview II Plan at Harvest - Heritage Collection, Wentzville, MO 63385

    The Parkview II is a large 1.5-story home with a lavish master suite on the main floor. The main floor also features an open concept kitchen, breakfast room and great room with fireplace, separate dining room and study, walk-in pantry and laundry room. On the second floor, there are three more sizable bedrooms, a loft and spacious bonus room. Also included is a dual zoned HVAC. Numerous options

    Fischer & Frichtel Builder
    4 Country House Ct Unit 36483167, Wentzville, MO 63385
  • /6

    $693,900

    New Construction
    • 4 Beds
    • 2.5 Baths
    • 3,720 Sq Ft

    Waterford II Plan at Harvest - Heritage Collection, Wentzville, MO 63385

    The Waterford II is a spacious, traditional 2-story home with a dual zone HVAC. The main floor features an open kitchen and breakfast area, large walk-in pantry, a vast great room with fireplace, and formal dining and study that flank the front foyer. Switchback stairs lead to a luxurious master suite with a massive walk-in closet, three additional bedrooms, a laundry room, and bonus room. A

    Fischer & Frichtel Builder
    4 Country House Ct Unit 36467204, Wentzville, MO 63385
  • /23

    $510,900

    New Construction $20K PRICE DROP
    • 3 Beds
    • 2.5 Baths
    • 2,904 Sq Ft

    0 Unknown Unit MIS25067021, O'Fallon, MO 63385

    Welcome to The Villages at Post Farms Manors, the newest premier Fischer and Frichtel neighborhood located in the sought after Wentzville school district. Located off Highway N, this master-planned neighborhood features walking trails, lakes, pickleball courts, a playground and covered, central mail. Buyers will choose from the Manor Collection of ranch, 1.5 and 2-story plans ranging from 1,302 -

    Kelly Boehmer Berkshire Hathaway HomeServices Select Properties

    0 Unknown Unit MIS25067021, O'Fallon, MO 63385
  • /22

    $471,900

    New Construction $20K PRICE DROP
    • 4 Beds
    • 3 Baths
    • 2,590 Sq Ft

    0 Unknown Unit MIS25065189, O'Fallon, MO 63385

    Welcome to The Villages at Post Farms Manors, the newest premier Fischer and Frichtel neighborhood located in the sought after Wentzville school district. Located off Highway N, this master-planned neighborhood features walking trails, lakes, pickleball courts, a playground and covered, central mail. Buyers will choose from the Manor Collection of ranch, 1.5 and 2-story plans ranging from 1,302 -

    Kelly Boehmer Berkshire Hathaway HomeServices Select Properties

    0 Unknown Unit MIS25065189, O'Fallon, MO 63385
  • /35

    $900,000

    New Construction $25K PRICE DROP
    • 4 Beds
    • 3.5 Baths
    • 4,009 Sq Ft

    200 Balmoral Gardens Ct, Lake Saint Louis, MO 63367

    This award-winning display home is for sale at Windsor Park! Windsor Park is a walkable, master-planned community with two lakes, walking paths and a picnic area. This stunning home from our luxurious Heritage Collection features a white modern farmhouse-style exterior and a large, covered back patio.4 bedrooms and 3.5 baths and 4,009 square feet of living space, Vinyl siding w/brick accents

    Fischer & Frichtel Builder
    200 Balmoral Gardens Ct, Lake Saint Louis, MO 63367
  • /2

    $1,014,708

    New Construction $16K PRICE DROP
    • 4 Beds
    • 3.5 Baths
    • 4,058 Sq Ft

    66 Valor Way, Wentzville, MO 63385

    COMING SOON! The Turnberry at 66 Valor Way brings spacious, family-ready living to The Estates at Post Farms. The kitchen offers room to cook and entertain, backed by a walk-in pantry, while a gas fireplace surrounded by built-in bookshelves anchors the living room with warmth and character. The main-floor Owner's Suite includes a private sitting area, luxury bath, and connecting walk-in closets,

    McKelvey Homes Builder
    66 Valor Way, Wentzville, MO 63385
  • /58

    $681,100

    New Construction
    • 4 Beds
    • 3.5 Baths
    • 3,685 Sq Ft

    Muirfield Plan at Post Farms - The Estates, O'Fallon, MO 63385

    The Muirfield by McKelvey Homes is our most popular 1.5 story plan. It has 4 bedrooms and 3.5 baths plus a bonus room! This gorgeous home includes a three car garage, 9' ceilings on the first floor, Low E windows, hardwood flooring in the foyer, and 42' cabinets in the kitchen with island. It boasts a large owners bedroom with luxurious owners bathroom. the oversized bedrooms on the second floor

    McKelvey Homes Builder
    1061 E East N Unit 37149388, O'Fallon, MO 63385
  • /26

    $405,000

    New Construction
    • 3 - 5 Beds
    • 2 - 3 Baths
    • 1,808+ Sq Ft

    The Berkshire Plan at Amberleigh - Buckingham Series, O'Fallon, MO 63368

    The Berkshire is a thoughtfully designed ranch home offering 1,808 square feet of living space with 3 bedrooms, 2 bathrooms, and a 2-car garage. The open layout features a large kitchen with a spacious island flowing into the main living area, ideal for everyday living and entertaining. A covered patio extends the living space outdoors. A family entry off the garage helps keep daily items

    Lombardo Homes Builder
    306 Rose Branchlet St Unit 36476897, O'Fallon, MO 63368
  • /25

    $475,000

    $25K PRICE DROP
    • 4 Beds
    • 3 Baths
    • 2,892 Sq Ft

    1007 Wyndgate Meadows Ct, Lake Saint Louis, MO 63367

    Welcome to this beautifully maintained, 4-year-new Rolwes-built RANCH, where quality craftsmanship, stylish finishes, and easy living come together seamlessly. Offering nearly 3,000 square feet of finished living spaces, this move-in-ready home features an open floor plan, soaring vaulted ceilings, and abundant natural light throughout.The chef-inspired Kitchen is designed for gathering and

    Jennifer Cox Worth Clark Realty

    1007 Wyndgate Meadows Ct, Lake Saint Louis, MO 63367
  • /27

    $349,500

    Open Sun 12PM - 2PM
    • 2 Beds
    • 2 Baths
    • 1,176 Sq Ft

    704 Harrier Dr Unit V, Lake Saint Louis, MO 63367

    Welcome to luxury, low-maintenance living in the highly sought-after "Better Than 55" Heritage of Hawk Ridge community! This newly renovated, stunning villa offers breathtaking million-dollar views overlooking the golf course's 3rd Green and 4th Tee, creating a spectacular backdrop you'll enjoy every day. A spacious covered front porch welcomes you into an elegant open floor plan featuring

    Adam Kruse The Hermann London Group LLC

    704 Harrier Dr Unit V, Lake Saint Louis, MO 63367
  • /54

    $579,900

    $15K PRICE DROP Pending
    • 4 Beds
    • 3 Baths
    • 3,120 Sq Ft

    648 Wyndview Dr, Lake Saint Louis, MO 63367

    Welcome home to this immaculate 4-bedroom, 3-bath ranch nestled on a quiet cul-de-sac and serene private back yard in the highly sought-after Wyndgate Village community. From the moment you step inside the home, you’ll appreciate all the MAJOR updates completed for you to just move in and enjoy! GORGEOUS solid wood flooring throughout main level (2023), fresh carpet in walk-out, finished basement

    Tim Rupp Worth Clark Realty

    648 Wyndview Dr, Lake Saint Louis, MO 63367
  • /39

    $532,000

    New Construction
    • 4 Beds
    • 2.5 Baths
    • 3,394 Sq Ft

    The Palmetto Plan at Amberleigh - Nature Series, O'Fallon, MO 63368

    The Palmetto is a two-story home offering 3,394 square feet of living space with 4 bedrooms, 2.5 bathrooms, and a 3-car garage. The main level features a spacious kitchen with a walk-in pantry that opens to the nook and an oversized great room, creating an ideal setting for everyday living and entertaining. A study and an enclosed virtual office are located off the foyer, providing flexible

    Lombardo Homes Builder
    306 Rose Branchlet St Unit 36477038, O'Fallon, MO 63368
  • /34

    $400,900

    New Construction $11K PRICE INCREASE
    • 4 Beds
    • 2.5 Baths
    • 2,940 Sq Ft

    2 Nottingham at Harvest Estate, O'Fallon, MO 63385

    Pre-Construction. To Be Built Home ready to personalize into your dream home! BASE PRICE and PHOTOS are for 4BR, 2.5BA Nottingham Two Story. THREE CAR GARAGE included! Pricing will vary depending on various interior/exterior selections. This beautiful home opens to a formal dining room and living room/office space. The back of the home features an open floorplan with a massive kitchen, breakfast

    Pamela Chyba ListWithFreedom.com Inc

    2 Nottingham at Harvest Estate, O'Fallon, MO 63385
  • /58

    $629,500

    • 4 Beds
    • 3.5 Baths
    • 2,998 Sq Ft

    310 Rose Branchlet Ct, Wentzville, MO 63385

    Stunning 2022-Built Home with $30K+ Upgrades Gorgeous 2022 construction in a prime Wentzville location! From the oversized 3-car garage to the beautifully landscaped yard with irrigation, paved fire pit area, and brand-new expansive patio (2025), this home is move-in ready with premium upgrades.Inside, enjoy soaring 9-ft ceilings, a dramatic two-story great room with a wall of windows (plus

    Dan Lauderdale Lauderdale Realty

    310 Rose Branchlet Ct, Wentzville, MO 63385
  • /33

    $359,900

    New Construction $19K PRICE INCREASE
    • 4 Beds
    • 2.5 Baths
    • 2,001 Sq Ft

    2 Royal II at Harvest Manors, O'Fallon, MO 63385

    Pre-Construction. To Be Built Home ready to personalize into your dream home! BASE PRICE and PHOTOS are for 4BR, 2.5BA Royal II Two Story. Pricing will vary depending on interior/exterior selections. This flexible two story home offers plenty of living space! The main floor is great for entertaining, with a kitchen that opens to the breakfast room and family room, plus a formal dining room for

    Pamela Chyba ListWithFreedom.com Inc

    2 Royal II at Harvest Manors, O'Fallon, MO 63385
  • /25

    $340,891

    New Construction $3K PRICE INCREASE Pending
    • 3 Beds
    • 2.5 Baths
    • 1,405 Sq Ft

    44 Integrity Ct, Wentzville, MO 63385

    New McBride Homes 2 story Arlington 3BR, 2.5BA will be ready this spring! Enjoy an open floor plan with 6’ windows & wood laminate flooring throughout main living area. The kitchen features level 4 Brellin White 42” tall cabinets, quartz countertops, & stainless-steel GE appliances. The breakfast area opens to the backyard, and the living room features a large window & ceiling fan. The primary

    Pamela Chyba ListWithFreedom.com Inc

    44 Integrity Ct, Wentzville, MO 63385
  • /28

    $379,900

    New Construction $7K PRICE INCREASE
    • 4 Beds
    • 2.5 Baths
    • 2,539 Sq Ft

    2 Hermitage II at Harvest Estate, O'Fallon, MO 63385

    Pre-Construction. To Be Built Home ready to personalize into your dream home! BASE PRICE and PHOTOS are for 4BR, 2.5BA Hermitage II Two Story. Pricing will vary depending on various interior/exterior selections. This beautiful home opens to a formal dining room and living room/office space. Large spacious family room with options for window wall, gas fireplace and bay windows. Kitchen with eat-in

    Pamela Chyba ListWithFreedom.com Inc

    2 Hermitage II at Harvest Estate, O'Fallon, MO 63385
  • /19

    $480,000

    New Construction
    • 3 Beds
    • 2.5 Baths
    • 2,106 Sq Ft

    The Augusta Plan at Amberleigh - Nature Series, O'Fallon, MO 63368

    The Augusta is a one-story ranch home offering 2,106 square feet of living space with 3–4 bedrooms, 2.5 bathrooms, and a 3-car garage. The open main living area features a large kitchen that flows into the nook and great room, creating a connected and functional layout. A spacious family entry off the garage provides everyday storage and access to the laundry room, half bath, and coat closet. The

    Lombardo Homes Builder
    306 Rose Branchlet St Unit 36467861, O'Fallon, MO 63368
  • /37

    $375,000

    Pending
    • 3 Beds
    • 2.5 Baths
    • 1,728 Sq Ft

    10 Hidden Bluffs Dr, Lake Saint Louis, MO 63367

    Welcome home to this beautifully designed two-story in the highly desirable Wyndstone neighborhood of Lake St. Louis. Built just 7 years ago, this move-in-ready home offers 3 bedrooms, 2.5 baths, and stylish, modern living space. The kitchen is a standout feature with upgraded cabinetry, quartz countertops, ceramic tile backsplash, and plenty of space for cooking and entertaining. The functional

    Megan Shucart SCHNEIDER Real Estate

    10 Hidden Bluffs Dr, Lake Saint Louis, MO 63367
  • /25

    $495,000

    Pending
    • 3 Beds
    • 3 Baths
    • 2,708 Sq Ft

    2038 Hawks Landing Dr, Lake Saint Louis, MO 63367

    Welcome to resort-style living in the highly sought-after 55+ active adult community of Heritage of Hawk Ridge! This beautifully maintained Meriwether model offers 3 bedrooms, 3 full bathrooms, and an impressive blend of comfortable living spaces designed for both everyday enjoyment and effortless entertaining. Step inside to an inviting open-concept floor plan featuring soaring vaulted ceilings

    Adam Kruse The Hermann London Group LLC

    2038 Hawks Landing Dr, Lake Saint Louis, MO 63367

Showing Results 1 - 40, Page 1 of 6

How to Buy a Home How to Finance a Home How to Sell a Home