501

Newest Homes for Sale in Lake Tapps, WA

Section Image Section Image
  • /15

    $1,187,990

    New Construction
    • 6 Beds
    • 4 Baths
    • 4,256 Sq Ft

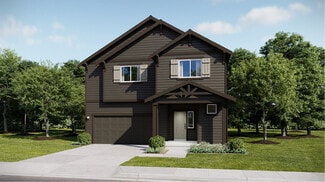
    Plan 4072 at Cedar Estates, Lake Tapps, WA 98391

    Welcome to Plan 4072, a beautifully designed home that combines style and functionality. This floorplan features a spacious 2-car garage, a cozy nook, and a versatile rec room. The primary bedroom includes a luxurious walk-in closet and an en-suite bath, providing a private retreat. The open-concept kitchen, complete with a pantry and modern appliances, flows seamlessly into the great room with a

    Risewell Homes Builder
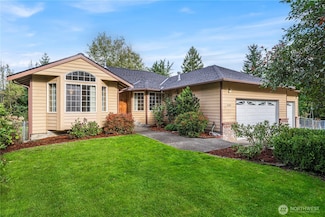
    6402 213th Ave Unit 37073463, Lake Tapps, WA 98391
  • /14

    $1,179,990

    New Construction
    • 5 Beds
    • 3.5 Baths
    • 3,739 Sq Ft

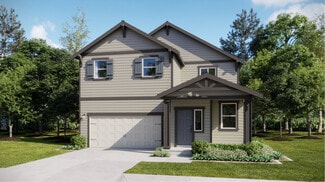
    Plan 4052 at Cedar Estates, Lake Tapps, WA 98391

    Discover the charm and elegance of Plan 4052. This meticulously designed home features a spacious 3-car garage, a versatile den/office, and a luxurious primary bedroom with a walk-in closet and en-suite bath with a seat. The open-concept kitchen, complete with a pantry and modern appliances, flows seamlessly into the great room with a fireplace and a covered deck, perfect for entertaining.

    Risewell Homes Builder
    6402 213th Ave Unit 37073435, Lake Tapps, WA 98391
  • 6402 213th Ave Unit 37073382, Lake Tapps, WA 98391

    $799,990

    New Construction
    • 5 Beds
    • 3.5 Baths
    • 2,966 Sq Ft

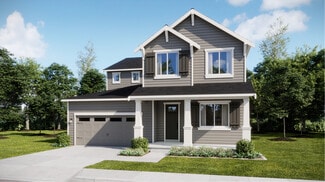
    Plan 4081 at Cedar Estates, Lake Tapps, WA 98391

    Welcome to Plan 4081, a thoughtfully designed two-story home in the Cedar Estate collection that blends comfort and functionality. This spacious layout features five bedrooms-including a versatile downstairs bedroom or den-and three full baths, offering ample space for families of all sizes. The heart of the home is the open-concept great room with a cozy fireplace, seamlessly connected to the

    Risewell Homes Builder
    6402 213th Ave Unit 37073382, Lake Tapps, WA 98391
  • 6402 213th Ave Unit 37073325, Lake Tapps, WA 98391

    $899,990

    New Construction
    • 5 Beds
    • 3.5 Baths
    • 2,966 Sq Ft

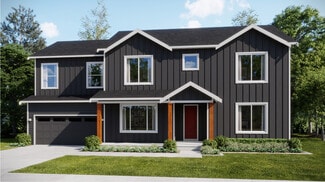
    Plan 4082 at Cedar Estates, Lake Tapps, WA 98391

    Plan 4082 offers a beautifully balanced two-story layout designed for modern living and entertaining. This home features five spacious bedrooms—including a flexible downstairs den or guest suite—and three full bathrooms, providing ample room for families or multi-generational living. The open-concept main floor showcases a gourmet kitchen with a walk-in pantry, a cozy great room with a fireplace,

    Risewell Homes Builder
    6402 213th Ave Unit 37073325, Lake Tapps, WA 98391
  • /39

    $874,960

    New Construction Open Tue 12PM - 5PM $70K PRICE DROP
    • 5 Beds
    • 3.5 Baths
    • 3,163 Sq Ft

    20328 146th Street Ct E Unit 704, Bonney Lake, WA 98391

    Model address is: 20416 145th Street Court E, Bonney Lake, WA 98391. Bonney Lake Schools! Explore our 3163 Plan, perfect for multigenerational living with 5 bedrooms and 3.5 baths. It features a private main-level guest suite and a living room with a kitchenette. The open-concept design includes a large great room, dining area, and a chef-inspired gourmet kitchen with a generous island and

    Eric Halgren Richmond Realty of Washington

    20328 146th Street Ct E Unit 704, Bonney Lake, WA 98391
  • /24

    $694,950

    New Construction
    • 4 Beds
    • 2.5 Baths
    • 2,846 Sq Ft

    Cherry Plan at Tehaleh Glacier Pointe - Gallery Collection, Bonney Lake, WA 98391

    The first floor of this new two-story home is host to a spacious and flexible open-concept floorplan shared between the kitchen, living and dining areas, with a nearby covered patio offering seamless outdoor entertainment and leisure. A versatile loft provides a convenient shared living area on the second floor, easily accessible from four upstairs bedrooms, including the lavish owner’s suite. A

    Lennar Builder
    20461 Myrtle E Unit 36864493, Bonney Lake, WA 98391
  • /29

    $689,950

    New Construction
    • 4 Beds
    • 3 Baths
    • 2,724 Sq Ft

    Blossom Plan at Tehaleh Glacier Pointe - Gallery Collection, Bonney Lake, WA 98391

    On the first floor of this new two-story home, an open-concept floorplan combines the kitchen, living and dining areas, with a nearby covered patio ready for outdoor entertainment and leisure. A secondary bedroom is tucked into a private corner at the back of the home. Upstairs, a versatile loft offers a convenient shared living space with three nearby bedrooms, including the luxe owner’s suite

    Lennar Builder
    20461 Myrtle E Unit 36864476, Bonney Lake, WA 98391
  • /29

    $719,950

    New Construction
    • 5 Beds
    • 3 Baths
    • 3,360 Sq Ft

    Lilac Plan at Tehaleh Glacier Pointe - Gallery Collection, Bonney Lake, WA 98391

    A bedroom and full bathroom greet residents and visitors off the foyer in this new two-story home, leading to an open-concept floorplan shared between the kitchen, living and dining areas. A covered patio offers seamless outdoor entertainment and leisure. On the second floor, the owner’s suite and three secondary bedrooms boast convenient access to a flexible and spacious loft.

    Lennar Builder
    20461 Myrtle E Unit 36864495, Bonney Lake, WA 98391
  • /29

    $849,950

    New Construction
    • 5 Beds
    • 3 Baths
    • 3,422 Sq Ft

    Gregory Plan at Tehaleh Glacier Pointe - Signature Collection, Bonney Lake, WA 98391

    This new two-story home features a den on the first floor, providing a convenient space to work on important tasks. An open-concept floorplan boasts access to a covered patio, with a spacious bedroom tucked away at the back of the home. On the second floor, a flexible bonus room provides a versatile shared living area easily accessible from four upstairs bedrooms, including the lavish owner’s

    Lennar Builder
    20461 Myrtle E Unit 36864492, Bonney Lake, WA 98391
  • /26

    $779,950

    New Construction
    • 4 Beds
    • 3 Baths
    • 2,786 Sq Ft

    Hawthorn Plan at Tehaleh Glacier Pointe - Signature Collection, Bonney Lake, WA 98391

    The Great Room, kitchen and dining room are arranged among a convenient and contemporary open floorplan on the first level of this two-story home, leading to a covered patio through sliding glass doors. Three bedrooms, including the owner’s suite with a spa-like bathroom and walk-in closet, are found upstairs, along with a versatile bonus room.

    Lennar Builder
    20461 Myrtle E Unit 36864497, Bonney Lake, WA 98391
  • /23

    $869,950

    New Construction
    • 5 Beds
    • 4.5 Baths
    • 3,355 Sq Ft

    Whidbey Next Gen Plan at Tehaleh Glacier Pointe - Signature Collection, Bonney Lake, WA 98391

    This Next Gen home features a private suite with a separate entrance, bedroom, kitchenette and living area, ideal for multigenerational households. An open-concept layout on the first floor boasts access to a covered patio for effortless entertaining and multitasking. The owner’s suite and three secondary bedrooms are located upstairs near a spacious and flexible loft.

    Lennar Builder
    20461 Myrtle E Unit 36864501, Bonney Lake, WA 98391
  • /29

    $799,950

    New Construction
    • 5 Beds
    • 3 Baths
    • 3,134 Sq Ft

    Meridian II Plan at Tehaleh Glacier Pointe - Signature Collection, Bonney Lake, WA 98391

    On the first floor of this new two-story home is a comfortable bedroom with an adjacent full bathroom, and a welcoming open-concept layout blends the kitchen, living and dining areas. Three additional bedrooms are located on the second level, including a spacious owner's suite with a spa-like bathroom and expansive walk-in closet, along with a versatile loft providing additional space for

    Lennar Builder
    20461 Myrtle E Unit 36864500, Bonney Lake, WA 98391
  • /3

    $576,900

    New Construction
    • 2 Beds
    • 2 Baths
    • 1,782 Sq Ft

    Endeavor Plan at Verterra - Pathway Collection, Bonney Lake, WA 98391

    55+ Community, Single Story Rambler Design, Spacious Primary Bedroom with Walk in Closet, Large Kitchen with Island, Covered Patio, DesignJoy- Curated Package Program;[/], Optional Shea Shower at Primary Bathroom, Optional Shower at Bathroom 2

    Shea Homes Builder
    20843 148th St E Unit 36792508, Bonney Lake, WA 98391
  • /34

    $749,960

    New Construction Open Tue 12PM - 5PM $80K PRICE DROP
    • 4 Beds
    • 3 Baths
    • 2,414 Sq Ft

    20334 146th Street Ct E Unit 703, Bonney Lake, WA 98391

    Model address is: 20416 145th Street Court E, Bonney Lake, WA 98391. Sumner-Bonney Lake Schools! This 2414 Plan is a beautifully designed 2-story home offering 4 beds and 3 baths on a corner lot with mountain views! The open-concept main floor features a bright living area with backyard views ideal for relaxing or entertaining. The chef-inspired kitchen includes a spacious island and large

    Hailey Brewer Richmond Realty of Washington

    20334 146th Street Ct E Unit 703, Bonney Lake, WA 98391
  • /16

    $524,950

    New Construction
    • 3 Beds
    • 2 Baths
    • 1,630 Sq Ft

    Plan 1630 at Falling Water, Bonney Lake, WA 98391

    * Single-story floor plan * Fully fenced backyard with pre-stained wood boards and access gate * Engineered foundation designed for your homesite * Dedicated laundry room * Large walk-in kitchen pantry * Architectural composition roof shingles with limited lifetime warranty * ENERGY STAR certified home * Kitchen island * Low-E windows * Walk-in kitchen pantry * WaterSense labeled faucets *

    KB Home Builder
    17248 127th St E Unit 36513722, Bonney Lake, WA 98391
  • /17

    $589,950

    New Construction
    • 3 Beds
    • 2.5 Baths
    • 2,350 Sq Ft

    Plan 2350 Modeled at Falling Water, Bonney Lake, WA 98391

    * Kitchen island * Loft * High-efficiency LED exterior lighting * 50-gal. hybrid electric heat pump water heater * Walk-in shower at primary bath * Tub/shower combination at secondary baths * Open floor plan * Kitchen breakfast bar * Den * Extra storage space * Dedicated laundry room * ENERGY STAR certified home * Parks * Open space * Greenbelt homesites available * Mountain views * Outdoor

    KB Home Builder
    17248 127th St E Unit 36513726, Bonney Lake, WA 98391
  • /15

    $634,950

    New Construction
    • 4 Beds
    • 2 Baths
    • 2,410 Sq Ft

    Plan 2410 at Falling Water, Bonney Lake, WA 98391

    * Kitchen breakfast bar * Dedicated laundry room * Fully fenced backyard with pre-stained wood boards and access gate * Large walk-in kitchen pantry * Engineered foundation designed specifically for your homesite * Covered front porch * Open floor plan * Spacious great room * Kitchen island * Flex Space * WaterSense labeled faucets * ENERGY STAR certified home * Parks * Open space * Greenbelt

    KB Home Builder
    17248 127th St E Unit 36513727, Bonney Lake, WA 98391
  • /18

    $619,950

    New Construction
    • 4 Beds
    • 2.5 Baths
    • 2,565 Sq Ft

    Plan 2565 at Falling Water, Bonney Lake, WA 98391

    * Den * Pedestal sink with polished edge mirror at powder bath * Architectural composition roof shingles with limited lifetime warranty * Extra storage * Green Label Plus certified polyester textured carpeting with cushion * Upstairs laundry room * Spacious great room * Kitchen island * Loft * Smart thermostat * Low-E windows * ENERGY STAR certified home * Parks * Open space * Greenbelt homesites

    KB Home Builder
    17248 127th St E Unit 36513728, Bonney Lake, WA 98391
  • /18

    $574,950

    New Construction
    • 3 Beds
    • 2 Baths
    • 1,860 Sq Ft

    Plan 1860 Modeled at Falling Water, Bonney Lake, WA 98391

    * Single-story floor plan * Fully fenced backyard with pre-stained wood boards and access gate * Engineered foundation designed for your homesite * Green Label Plus certified polyester textured carpeting with cushion * Den * Architectural composition roof shingles with limited lifetime warranty * Dedicated laundry room * Den * Kitchen island * Low-E windows * Smart thermostat * ENERGY STAR

    KB Home Builder
    17248 127th St E Unit 36513723, Bonney Lake, WA 98391
  • /15

    $564,950

    New Construction
    • 3 Beds
    • 2.5 Baths
    • 2,230 Sq Ft

    Plan 2230 at Falling Water, Bonney Lake, WA 98391

    * White painted millwork and doors throughout * Full backyard fencing with pre-stained wood boards and access gate * Powder bath * Dual-pane low-E glass vinyl windows and patio doors with screens * Resilient vinyl plank flooring at baths and laundry * Extra storage space * Spacious great room * Kitchen island * Loft * Upstairs laundry room * WaterSense labeled faucets * ENERGY STAR certified home

    KB Home Builder
    17248 127th St E Unit 36513725, Bonney Lake, WA 98391
  • /16

    $594,950

    New Construction
    • 3 Beds
    • 2 Baths
    • 1,990 Sq Ft

    Plan 1990 at Falling Water, Bonney Lake, WA 98391

    * Open floor plan * Kitchen island * Dual-sink vanity at primary bath * Water management system to help protect roofs, walls and foundations * Fully fenced backyard with pre-stained wood boards and access gate * Covered front porch * Spacious great room * Kitchen breakfast bar * Den * WaterSense labeled faucets * Spacious laundry room * ENERGY STAR certified home * Parks * Open space * Greenbelt

    KB Home Builder
    17248 127th St E Unit 36513724, Bonney Lake, WA 98391
  • /15

    $659,950

    New Construction
    • 5 Beds
    • 3.5 Baths
    • 2,925 Sq Ft

    Plan 2925 at Falling Water, Bonney Lake, WA 98391

    * Loft * Flex Space * Downstairs bedroom * Mudroom * Walk-in kitchen pantry * Luxury vinyl plank flooring at entry, kitchen and powder bath * Open floor plan * Kitchen breakfast bar * Quartz kitchen countertops * Dedicated laundry room * WaterSense labeled faucets * ENERGY STAR certified home * Parks * Open space * Greenbelt homesites available * Mountain views * Outdoor recreation nearby *

    KB Home Builder
    17248 127th St E Unit 36513730, Bonney Lake, WA 98391
  • /15

    $639,950

    New Construction
    • 4 Beds
    • 2.5 Baths
    • 2,745 Sq Ft

    Plan 2745 at Falling Water, Bonney Lake, WA 98391

    * Kitchen island * Loft * High-efficiency LED exterior lighting * 50-gal. hybrid electric heat pump water heater * Walk-in shower at primary bath * Tub/shower combination at secondary baths * Open floor plan * Den * Extra storage space * Dedicated laundry room * WaterSense labeled faucets * ENERGY STAR certified home * Parks * Open space * Greenbelt homesites available * Mountain views * Outdoor

    KB Home Builder
    17248 127th St E Unit 36513729, Bonney Lake, WA 98391
  • /40

    $899,000

    • 4 Beds
    • 2.5 Baths
    • 3,189 Sq Ft

    8301 183rd Ave E, Bonney Lake, WA 98391

    Turn-key elegance and ultimate comfort await in the heart of Bonney Lake! This beautifully designed, move-in-ready home seamlessly blends stylish upgrades with everyday functionality. Step inside to gorgeous Brazilian cherry hardwoods that flow through the main living areas. The gourmet kitchen boasts gleaming granite, rich cherry cabinetry, stainless appliances, and a breakfast bar. Entertain in

    Ken Crotts eXp Realty

    8301 183rd Ave E, Bonney Lake, WA 98391
  • /35

    $799,990

    New Construction Open Tue 12PM - 5PM $95K PRICE DROP
    • 4 Beds
    • 2.5 Baths
    • 2,730 Sq Ft

    20305 145th St E Unit 861, Bonney Lake, WA 98391

    Model address is: 20416 145th Street Court E, Bonney Lake, WA 98391. The Hemingway Plan in the Sumner-Bonney Lake SD! This plan greets guests with a charming covered front porch. On the main floor, you’ll find a study, an inviting great room, large gourmet kitchen with a spacious center island & bright sunroom. Upstairs features a convenient laundry, a versatile loft & four generous bedrooms,

    Eric Halgren Richmond Realty of Washington

    20305 145th St E Unit 861, Bonney Lake, WA 98391
  • 20843 148th St E Unit 36464171, Bonney Lake, WA 98391

    $610,900

    New Construction
    • 2 - 3 Beds
    • 2.5 Baths
    • 1,832 Sq Ft

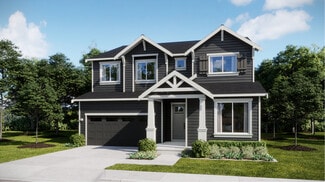
    Reveal Plan at Verterra - Resort Collection, Bonney Lake, WA 98391

    55+ Community, Rambler Single Story Attached Design, Covered Patio, Den/ Office, Large Primary Suite with Walk-In Closet, Split Bedroom Floorplan, Large Kitchen Island, Optional Enclosed Den, Optional Bedroom 3 , Optional Shea Shower in Primary Bathroom, Design Joy - Our Curated Package Program;/

    Shea Homes Builder
    20843 148th St E Unit 36464171, Bonney Lake, WA 98391
  • /10

    $641,900

    New Construction
    • 2 - 3 Beds
    • 2 Baths
    • 1,928 Sq Ft

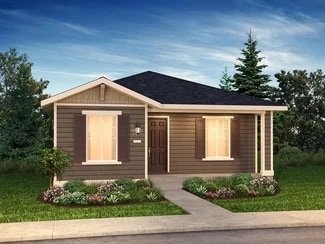
    Reunion Plan at Verterra - Freedom 40 Collection, Bonney Lake, WA 98391

    55+ Community, Single Story Rambler Design, Large Great Room, Large Kitchen with Expansive Island, Covered Patio, Den/ Office, Spacious Primary Bedroom with Walk-In Closet, Optional Shower in Master Bath and/or Bath 2, Optional 3rd Bedroom , Optional Fireplace, Multiple Optional Multi-Slide Doors at Great Room, This plan is modeled at Polo Club, Valor, Design Joy - Our Curated Package Program;/,

    Shea Homes Builder
    20843 148th St E Unit 36460485, Bonney Lake, WA 98391
  • /14

    $666,900

    New Construction
    • 2 - 3 Beds
    • 2 Baths
    • 2,048 Sq Ft

    Venture Plan at Verterra - Freedom 45 Collection, Bonney Lake, WA 98391

    55+ Community, Single Story Rambler Design, Large Great Room, Large Kitchen with Expansive Island, Den/ Office, Covered Patio, Optional Guest Suite, Optional Expanded Laundry , Optional Multi-Slide Door at Dining & Great Room, Optional Fireplace, Optional Powder Room, This plan is modeled here and Kindred & Balfour, Design Joy - Our Curated Package Program;/

    Shea Homes Builder

    20843 148th St E Unit 36467514, Bonney Lake, WA 98391
  • /10

    $576,900

    New Construction
    • 2 - 3 Beds
    • 2.5 Baths
    • 1,678 Sq Ft

    Valletta Plan at Verterra - Resort Collection, Bonney Lake, WA 98391

    55+ Community , Single Story Rambler Design, Expansive Great Room, Large Kitchen with Island, Covered Patio, Den/ Office, Spacious Primary Bedroom with Walk-In Closet, Design Joy - Our Curated Package Program;/, This plan is modeled here and at Sunstone, Encanterra, Verde River, Valor & Wickenburg Ranch

    Shea Homes Builder

    20843 148th St E Unit 36473264, Bonney Lake, WA 98391
  • /11

    $591,900

    New Construction
    • 2 - 3 Beds
    • 2 Baths
    • 1,622 Sq Ft

    Affirm Plan at Verterra - Freedom 40 Collection, Bonney Lake, WA 98391

    55+ Community, Single Story Rambler Design, Large Expansive Great Room, Large Kitchen with Expansive Island , Spacious Primary Bedroom with Walk-in Closet, Den/ Office, Covered Patio, Optional Expanded Laundry, Optional 3rd Bedroom, Optional Fireplace , Optional Multi-Slide Door at Great Room, This plan is modeled here and at Polo Club, Design Joy - Our Curated Package Program;/, *Virtual Tour &

    Shea Homes Builder

    20843 148th St E Unit 36471073, Bonney Lake, WA 98391
  • /3

    $496,900

    New Construction
    • 1 Bed
    • 1 Bath
    • 1,409 Sq Ft

    Odyssey Plan at Verterra - Pathway Collection, Bonney Lake, WA 98391

    55+ Community, Single Story Rambler Design, Covered Patio, Spacious Primary Bedroom with Walk-In Closet, Den/ Office, Powder Room, Optional Doors at Den, Optional Shea Shower at Primary Bathroom, Design Joy - Our Curated Package Program;/

    Shea Homes Builder

    20843 148th St E Unit 36502284, Bonney Lake, WA 98391
  • /11

    $521,900

    New Construction
    • 2 Beds
    • 2 Baths
    • 1,490 Sq Ft

    Quest Plan at Verterra - Pathway Collection, Bonney Lake, WA 98391

    55+ Community, Single Story Rambler Design, Large Kitchen with Island, Covered Patio, Spacious Primary Bedroom with Walk-In Closet, Optional Shea Shower at Primary Bathroom, Optional Shower in Bathroom 2, Design Joy - Our Curated Package Program;/, This Plan is Modeled Here

    Shea Homes Builder
    20843 148th St E Unit 36504104, Bonney Lake, WA 98391
  • /15

    $786,900

    New Construction
    • 3 Beds
    • 3 Baths
    • 2,366 Sq Ft

    Liberty Plan at Verterra - Freedom 50 Collection, Bonney Lake, WA 98391

    55+ Community, Single Story Rambler Design, Large Kitchen with Expansive Island, Spacious Great Room, Covered Patio, Spacious Primary Bedroom with Walk-In Closet, Den/ Office , Optional Extended Patio, Optional 15' Multi-Slide Door at Dining Area, Optional Fireplace at Great Room, This Plan is Modeled here and at: Polo Club, Ocala, & Sunstone, Design Joy - Our Curated Package Program;/

    Shea Homes Builder
    20843 148th St E Unit 36497094, Bonney Lake, WA 98391
  • /14

    $751,900

    New Construction
    • 3 Beds
    • 2.5 - 3.5 Baths
    • 2,141 Sq Ft

    Proclaim Plan at Verterra - Freedom 50 Collection, Bonney Lake, WA 98391

    55+ Community, Single Story Rambler Design, Large Kitchen with Expansive Island, Spacious Great Room, Covered Patio, Large Primary Suite with Walk-In Closet, Den/ Office, Shop/Storage, Optional Guest Suite, Optional Fireplace, Multiple Optional Multi-Slide Doors at Great Room, This plan is modeled here and Polo Club, Design Joy - Our Curated Package Program;/

    Shea Homes Builder
    20843 148th St E Unit 36470553, Bonney Lake, WA 98391
  • /12

    $592,900

    New Construction
    • 2 - 3 Beds
    • 2.5 - 3.5 Baths
    • 2,132 Sq Ft

    Trek Plan at Verterra - Pathway Collection, Bonney Lake, WA 98391

    55+ Community, Expansive Kitchen with Island, Spacious Primary Bedroom with Walk-In Closet, Covered Patio, Den/Office, Optional Bedroom 3 with Bathroom 3, Optional Doors at Office/Den, Design Joy - Our Curated Package Program;/, This Plan is Modeled here

    Shea Homes Builder
    20843 148th St E Unit 36501218, Bonney Lake, WA 98391
  • /14

    $617,900

    New Construction
    • 3 Beds
    • 2 Baths
    • 1,848 Sq Ft

    Connect Plan at Verterra - Freedom 40 Collection, Bonney Lake, WA 98391

    55+ Community, Single Story Rambler Design, Spacious Great Room, Large Kitchen with Large Island, Spacious Primary Bedroom with Walk-In Closet, Den/Office, Covered Patio, Optional Expanded Laundry, Optional Multi-Slide Door at Great Room, Optional Fireplace, Design Joy- Our Curated Package Program;/, This plan is modeled here and at Sunstone & Polo Club

    Shea Homes Builder
    20843 148th St E Unit 36487764, Bonney Lake, WA 98391

Showing Results 441 - 480, Page 12 of 13

How to Buy a Home How to Finance a Home How to Sell a Home