241

Newest Homes for Sale in Lakebay, WA

Section Image Section Image
  • /2

    $179,000

    $46K PRICE DROP
    • Land
    • 4,870 Sq Ft
    • $1,601,073 per Acre

    213 Bridge St SW, Orting, WA 98360

    Located in the heart of charming Orting, WA, this spacious vacant lot at 211 Bridge St offers a unique opportunity to build your dream investment in this rapidly developing area. The property boasts a prime location, with easy access to local amenities and parks making it an ideal spot for those seeking both convenience and natural beauty. Zoned MUTC, See the Orting municipal code for allowed

    Jennifer Rees The Real Estate Firm

    213 Bridge St SW, Orting, WA 98360
  • /2

    $189,000

    $61K PRICE DROP
    • Land
    • 4,870 Sq Ft
    • $1,690,519 per Acre

    211 Bridge St SW, Orting, WA 98360

    Located in the heart of charming Orting, WA, this vacant lot at 211 Bridge St offers a unique opportunity to build your investment property in this rapidly developing area. The property boasts a prime location, with easy access to local amenities, parks, and scenic views of Mount Rainier, making it an ideal spot for those seeking both convenience and natural beauty. This lot is zoned MUTC. Please

    Jennifer Rees The Real Estate Firm

    211 Bridge St SW, Orting, WA 98360
  • /39

    $849,960

    New Construction Open Sat 10AM - 5PM $95K PRICE DROP
    • 5 Beds
    • 3.5 Baths
    • 3,163 Sq Ft

    20328 146th Street Ct E Unit 704, Bonney Lake, WA 98391

    Model address is: Please visit Sales office at 14005 208th Ave E, Bonney Lk. 98391. Bonney Lake Schools! Explore our 3163 Plan, perfect for multigenerational living with 5 bedrooms and 3.5 baths. It features a private main-level guest suite and a living room with a kitchenette. The open-concept design includes a large great room, dining area, and a chef-inspired gourmet kitchen with a generous

    Eric Halgren Richmond Realty of Washington

    20328 146th Street Ct E Unit 704, Bonney Lake, WA 98391
  • /40

    $1,249,000

    $30K PRICE DROP
    • 3 Beds
    • 2.5 Baths
    • 2,470 Sq Ft

    23119 164th St E, Buckley, WA 98321

    2,000 sq ft shop with loft, auto lift, 4 roll up doors and RV parking — and an elegant Craftsman home on 5 private acres! Located just 20 minutes from Bonney Lake or Enumclaw, this extraordinary property is a rare find for car enthusiasts, hobbyists, woodworkers, and RV owners alike. The shop features 12 ft ceilings, an unfinished loft (13.6 x 22 ft), 4 roll up garage doors, 2 man doors, auto

    Tamera Camp John L. Scott, Inc.

    23119 164th St E, Buckley, WA 98321
  • /24

    $694,950

    New Construction
    • 4 Beds
    • 2.5 Baths
    • 2,846 Sq Ft

    Cherry Plan at Tehaleh Glacier Pointe - Gallery Collection, Bonney Lake, WA 98391

    The first floor of this new two-story home is host to a spacious and flexible open-concept floorplan shared between the kitchen, living and dining areas, with a nearby covered patio offering seamless outdoor entertainment and leisure. A versatile loft provides a convenient shared living area on the second floor, easily accessible from four upstairs bedrooms, including the lavish owner’s suite. A

    Lennar Builder
    20461 Myrtle E Unit 36864493, Bonney Lake, WA 98391
  • /29

    $689,950

    New Construction
    • 4 Beds
    • 3 Baths
    • 2,724 Sq Ft

    Blossom Plan at Tehaleh Glacier Pointe - Gallery Collection, Bonney Lake, WA 98391

    On the first floor of this new two-story home, an open-concept floorplan combines the kitchen, living and dining areas, with a nearby covered patio ready for outdoor entertainment and leisure. A secondary bedroom is tucked into a private corner at the back of the home. Upstairs, a versatile loft offers a convenient shared living space with three nearby bedrooms, including the luxe owner’s suite

    Lennar Builder
    20461 Myrtle E Unit 36864476, Bonney Lake, WA 98391
  • /29

    $719,950

    New Construction
    • 5 Beds
    • 3 Baths
    • 3,360 Sq Ft

    Lilac Plan at Tehaleh Glacier Pointe - Gallery Collection, Bonney Lake, WA 98391

    A bedroom and full bathroom greet residents and visitors off the foyer in this new two-story home, leading to an open-concept floorplan shared between the kitchen, living and dining areas. A covered patio offers seamless outdoor entertainment and leisure. On the second floor, the owner’s suite and three secondary bedrooms boast convenient access to a flexible and spacious loft.

    Lennar Builder
    20461 Myrtle E Unit 36864495, Bonney Lake, WA 98391
  • /29

    $849,950

    New Construction
    • 5 Beds
    • 3 Baths
    • 3,422 Sq Ft

    Gregory Plan at Tehaleh Glacier Pointe - Signature Collection, Bonney Lake, WA 98391

    This new two-story home features a den on the first floor, providing a convenient space to work on important tasks. An open-concept floorplan boasts access to a covered patio, with a spacious bedroom tucked away at the back of the home. On the second floor, a flexible bonus room provides a versatile shared living area easily accessible from four upstairs bedrooms, including the lavish owner’s

    Lennar Builder
    20461 Myrtle E Unit 36864492, Bonney Lake, WA 98391
  • /26

    $779,950

    New Construction
    • 4 Beds
    • 3 Baths
    • 2,786 Sq Ft

    Hawthorn Plan at Tehaleh Glacier Pointe - Signature Collection, Bonney Lake, WA 98391

    The Great Room, kitchen and dining room are arranged among a convenient and contemporary open floorplan on the first level of this two-story home, leading to a covered patio through sliding glass doors. Three bedrooms, including the owner’s suite with a spa-like bathroom and walk-in closet, are found upstairs, along with a versatile bonus room.

    Lennar Builder
    20461 Myrtle E Unit 36864497, Bonney Lake, WA 98391
  • /23

    $869,950

    New Construction
    • 5 Beds
    • 4.5 Baths
    • 3,355 Sq Ft

    Whidbey Next Gen Plan at Tehaleh Glacier Pointe - Signature Collection, Bonney Lake, WA 98391

    This Next Gen home features a private suite with a separate entrance, bedroom, kitchenette and living area, ideal for multigenerational households. An open-concept layout on the first floor boasts access to a covered patio for effortless entertaining and multitasking. The owner’s suite and three secondary bedrooms are located upstairs near a spacious and flexible loft.

    Lennar Builder
    20461 Myrtle E Unit 36864501, Bonney Lake, WA 98391
  • /29

    $799,950

    New Construction
    • 5 Beds
    • 3 Baths
    • 3,134 Sq Ft

    Meridian II Plan at Tehaleh Glacier Pointe - Signature Collection, Bonney Lake, WA 98391

    On the first floor of this new two-story home is a comfortable bedroom with an adjacent full bathroom, and a welcoming open-concept layout blends the kitchen, living and dining areas. Three additional bedrooms are located on the second level, including a spacious owner's suite with a spa-like bathroom and expansive walk-in closet, along with a versatile loft providing additional space for

    Lennar Builder
    20461 Myrtle E Unit 36864500, Bonney Lake, WA 98391
  • /3

    $576,900

    New Construction
    • 2 Beds
    • 2.5 Baths
    • 1,782 Sq Ft

    Endeavor Plan at Verterra - Pathway Collection, Bonney Lake, WA 98391

    55+ Community, Single Story Rambler Design, Spacious Primary Bedroom with Walk in Closet, Large Kitchen with Island, Covered Patio, DesignJoy- Curated Package Program;[/], Optional Shea Shower at Primary Bathroom, Optional Shower at Bathroom 2

    Shea Homes Builder
    20843 148th St E Unit 36792508, Bonney Lake, WA 98391
  • /34

    $749,960

    New Construction Open Sat 10AM - 5PM $80K PRICE DROP
    • 4 Beds
    • 3 Baths
    • 2,414 Sq Ft

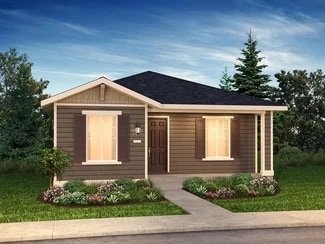
    20334 146th Street Ct E Unit 703, Bonney Lake, WA 98391
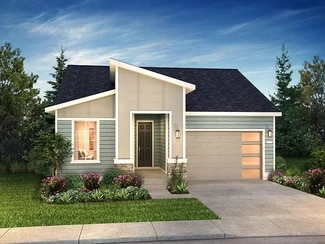
    Model address is:Please visit the model home at: 14005 208th Ave E, Bonney Lake, WA 98391.. Sumner-Bonney Lake Schools! This 2414 Plan is a beautifully designed 2-story home offering 4 beds and 3 baths on a corner lot with mountain views! The open-concept main floor features a bright living area with backyard views ideal for relaxing or entertaining. The chef-inspired kitchen includes a spacious

    Hailey Brewer Richmond Realty of Washington

    20334 146th Street Ct E Unit 703, Bonney Lake, WA 98391
  • /35

    $749,990

    New Construction Open Sat 10AM - 5PM $145K PRICE DROP
    • 4 Beds
    • 2.5 Baths
    • 2,730 Sq Ft

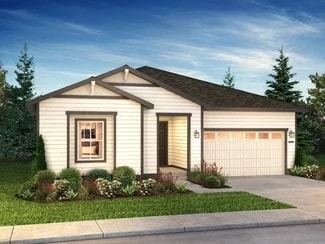
    20305 145th St E Unit 861, Bonney Lake, WA 98391
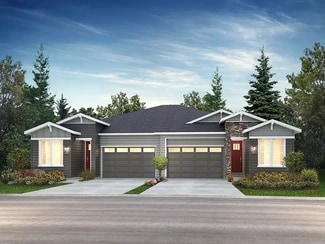
    Model address is: 14005 208th Ave E, Bonney Lake, WA 98391. The Hemingway Plan in the Sumner-Bonney Lake SD! This plan greets guests with a charming covered front porch. On the main floor, you’ll find a study, an inviting great room, large gourmet kitchen with a spacious center island & bright sunroom. Upstairs features a convenient laundry, a versatile loft & four generous bedrooms, including an

    Eric Halgren Richmond Realty of Washington

    20305 145th St E Unit 861, Bonney Lake, WA 98391
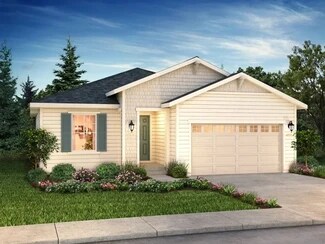
  • 20843 148th St E Unit 36464171, Bonney Lake, WA 98391
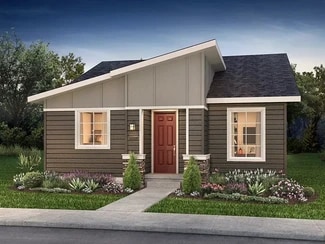
    $610,900

    New Construction
    • 2 - 3 Beds
    • 2.5 Baths
    • 1,832 Sq Ft

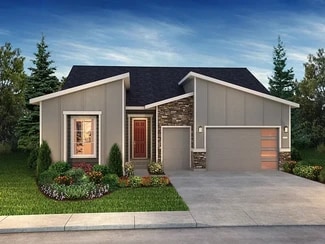
    Reveal Plan at Verterra - Resort Collection, Bonney Lake, WA 98391
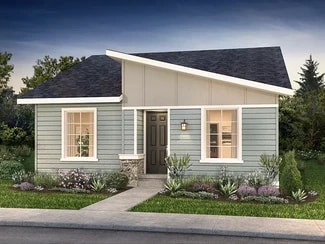
    55+ Community, Rambler Single Story Attached Design, Covered Patio, Den/ Office, Large Primary Suite with Walk-In Closet, Split Bedroom Floorplan, Large Kitchen Island, Optional Enclosed Den, Optional Bedroom 3 , Optional Shea Shower in Primary Bathroom, Design Joy - Our Curated Package Program;/

    Shea Homes Builder
    20843 148th St E Unit 36464171, Bonney Lake, WA 98391
  • /10

    $641,900

    New Construction
    • 2 - 3 Beds
    • 2 Baths
    • 1,928 Sq Ft

    Reunion Plan at Verterra - Freedom 40 Collection, Bonney Lake, WA 98391
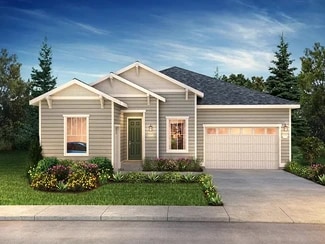
    55+ Community, Single Story Rambler Design, Large Great Room, Large Kitchen with Expansive Island, Covered Patio, Den/ Office, Spacious Primary Bedroom with Walk-In Closet, Optional Shower in Master Bath and/or Bath 2, Optional 3rd Bedroom , Optional Fireplace, Multiple Optional Multi-Slide Doors at Great Room, This plan is modeled at Polo Club, Valor, Design Joy - Our Curated Package Program;/,

    Shea Homes Builder
    20843 148th St E Unit 36460485, Bonney Lake, WA 98391
  • /14

    $666,900

    New Construction
    • 3 Beds
    • 2 Baths
    • 2,048 Sq Ft

    Venture Plan at Verterra - Freedom 45 Collection, Bonney Lake, WA 98391
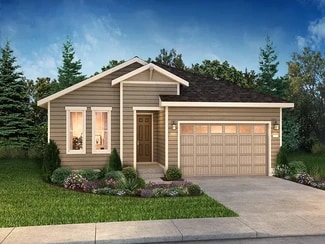
    55+ Community, Single Story Rambler Design, Large Great Room, Large Kitchen with Expansive Island, Den/ Office, Covered Patio, Optional Guest Suite, Optional Expanded Laundry , Optional Multi-Slide Door at Dining & Great Room, Optional Fireplace, Optional Powder Room, This plan is modeled here and Kindred & Balfour, Design Joy - Our Curated Package Program;/

    Shea Homes Builder
    20843 148th St E Unit 36467514, Bonney Lake, WA 98391
  • /10

    $576,900

    New Construction
    • 2 - 3 Beds
    • 2 Baths
    • 1,678 Sq Ft

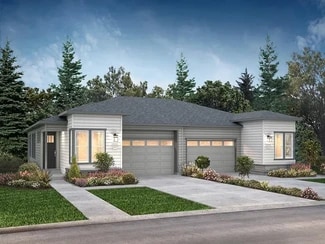
    Valletta Plan at Verterra - Resort Collection, Bonney Lake, WA 98391

    55+ Community , Single Story Rambler Design, Expansive Great Room, Large Kitchen with Island, Covered Patio, Den/ Office, Spacious Primary Bedroom with Walk-In Closet, Design Joy - Our Curated Package Program;/, This plan is modeled here and at Sunstone, Encanterra, Verde River, Valor & Wickenburg Ranch

    Shea Homes Builder
    20843 148th St E Unit 36473264, Bonney Lake, WA 98391
  • /11

    $591,900

    New Construction
    • 2 - 3 Beds
    • 2 Baths
    • 1,622 Sq Ft

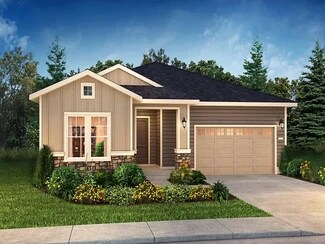
    Affirm Plan at Verterra - Freedom 40 Collection, Bonney Lake, WA 98391
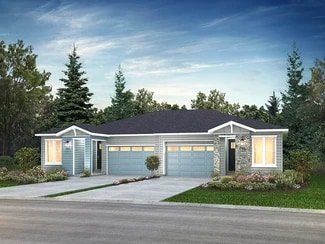
    55+ Community, Single Story Rambler Design, Large Expansive Great Room, Large Kitchen with Expansive Island , Spacious Primary Bedroom with Walk-in Closet, Den/ Office, Covered Patio, Optional Expanded Laundry, Optional 3rd Bedroom, Optional Fireplace , Optional Multi-Slide Door at Great Room, This plan is modeled here and at Polo Club, Design Joy - Our Curated Package Program;/, *Virtual Tour &

    Shea Homes Builder
    20843 148th St E Unit 36471073, Bonney Lake, WA 98391
  • /3

    $496,900

    New Construction
    • 1 Bed
    • 1.5 Baths
    • 1,409 Sq Ft

    Odyssey Plan at Verterra - Pathway Collection, Bonney Lake, WA 98391

    55+ Community, Single Story Rambler Design, Covered Patio, Spacious Primary Bedroom with Walk-In Closet, Den/ Office, Powder Room, Optional Doors at Den, Optional Shea Shower at Primary Bathroom, Design Joy - Our Curated Package Program;/

    Shea Homes Builder
    20843 148th St E Unit 36502284, Bonney Lake, WA 98391
  • /11

    $521,900

    New Construction
    • 2 Beds
    • 2 Baths
    • 1,490 Sq Ft


    Quest Plan at Verterra - Pathway Collection, Bonney Lake, WA 98391

    55+ Community, Single Story Rambler Design, Large Kitchen with Island, Covered Patio, Spacious Primary Bedroom with Walk-In Closet, Optional Shea Shower at Primary Bathroom, Optional Shower in Bathroom 2, Design Joy - Our Curated Package Program;/, This Plan is Modeled Here

    Shea Homes Builder
    20843 148th St E Unit 36504104, Bonney Lake, WA 98391

  • /15

    $786,900

    New Construction
    • 3 Beds
    • 3 Baths
    • 2,366 Sq Ft

    Liberty Plan at Verterra - Freedom 50 Collection, Bonney Lake, WA 98391

    55+ Community, Single Story Rambler Design, Large Kitchen with Expansive Island, Spacious Great Room, Covered Patio, Spacious Primary Bedroom with Walk-In Closet, Den/ Office , Optional Extended Patio, Optional 15' Multi-Slide Door at Dining Area, Optional Fireplace at Great Room, This Plan is Modeled here and at: Polo Club, Ocala, & Sunstone, Design Joy - Our Curated Package Program;/

    Shea Homes Builder
    20843 148th St E Unit 36497094, Bonney Lake, WA 98391

  • /14

    $751,900

    New Construction
    • 3 Beds
    • 2.5 - 3.5 Baths
    • 2,141 Sq Ft

    Proclaim Plan at Verterra - Freedom 50 Collection, Bonney Lake, WA 98391

    55+ Community, Single Story Rambler Design, Large Kitchen with Expansive Island, Spacious Great Room, Covered Patio, Large Primary Suite with Walk-In Closet, Den/ Office, Shop/Storage, Optional Guest Suite, Optional Fireplace, Multiple Optional Multi-Slide Doors at Great Room, This plan is modeled here and Polo Club, Design Joy - Our Curated Package Program;/

    Shea Homes Builder
    20843 148th St E Unit 36470553, Bonney Lake, WA 98391
  • /12

    $592,900

    New Construction
    • 2 - 3 Beds
    • 2.5 - 3.5 Baths
    • 2,132 Sq Ft

    Trek Plan at Verterra - Pathway Collection, Bonney Lake, WA 98391

    55+ Community, Expansive Kitchen with Island, Spacious Primary Bedroom with Walk-In Closet, Covered Patio, Den/Office, Optional Bedroom 3 with Bathroom 3, Optional Doors at Office/Den, Design Joy - Our Curated Package Program;/, This Plan is Modeled here

    Shea Homes Builder
    20843 148th St E Unit 36501218, Bonney Lake, WA 98391
  • /14

    $617,900

    New Construction
    • 3 Beds
    • 2 Baths
    • 1,848 Sq Ft

    Connect Plan at Verterra - Freedom 40 Collection, Bonney Lake, WA 98391

    55+ Community, Single Story Rambler Design, Spacious Great Room, Large Kitchen with Large Island, Spacious Primary Bedroom with Walk-In Closet, Den/Office, Covered Patio, Optional Expanded Laundry, Optional Multi-Slide Door at Great Room, Optional Fireplace, Design Joy- Our Curated Package Program;/, This plan is modeled here and at Sunstone & Polo Club

    Shea Homes Builder
    20843 148th St E Unit 36487764, Bonney Lake, WA 98391
  • /11

    $565,900

    New Construction
    • 2 Beds
    • 2 Baths
    • 1,552 Sq Ft

    Evia Plan at Verterra - Resort Collection, Bonney Lake, WA 98391

    55+ Community, Single Story Rambler Attached Design, Large Kitchen Island, Spacious, Open Floorplan, Large Primary Suite with Walk-In Closet, Split Bedroom Floorplan, Den/Office, Design Joy - Our Curated Package Program;/, This Plan is Modeled Here, Sunstone, Encanterra, Verde River, Valor & Wickenburg Ranch

    Shea Homes Builder
    20843 148th St E Unit 36494201, Bonney Lake, WA 98391
  • /12

    $796,900

    New Construction
    • 3 Beds
    • 3 Baths
    • 2,598 Sq Ft

    Latitude Plan at Verterra - Freedom 50 Collection, Bonney Lake, WA 98391

    55+ Community, Single Story Rambler Design, Large Kitchen with Expansive Island, Spacious Great Room, Covered Patio, Den/Office, Spacious Primary Bedroom with Walk-In Closet, Optional Guest Suite, Optional Study, Optional Powder Room, Optional Multi-slide Door at Great Room, Optional Service Door at Garage, Optional Fireplace, This Plan is Modeled at: Sunstone, Design Joy - Our Curated Package

    Shea Homes Builder
    20843 148th St E Unit 36500344, Bonney Lake, WA 98391
  • /3

    $686,900

    New Construction
    • 3 Beds
    • 2 Baths
    • 2,216 Sq Ft

    Discover Plan at Verterra - Freedom 45 Collection, Bonney Lake, WA 98391

    55+ Community, Single Story Rambler Design, Large Great Room, Large Kitchen with Expansive Island, Den/Office, Powder Room, Optional Guest Suite, Optional Fireplace, Optional Multi-Slide Door at Dining & Great Room, Optional Extended Patio, Design Joy - Our Curated Package Program;/

    Shea Homes Builder
    20843 148th St E Unit 36491350, Bonney Lake, WA 98391
  • /7

    $548,900

    New Construction
    • 2 Beds
    • 2 Baths
    • 1,342 Sq Ft

    Muros Plan at Verterra - Resort Collection, Bonney Lake, WA 98391

    55+ Community, Single Story Attached Rambler Design, Expansive Great Room, Office, Large Kitchen with Island, Covered Patio, Large Primary Suite with Walk-In Closet, Optional Enclosed Office, Split Bedroom Floorplan, This Plan is Modeled at Polo Club, Design Joy - Our Curated Package Program;/, *Virtual Home Tour & Photos are from Trilogy Polo Club

    Shea Homes Builder
    20843 148th St E Unit 36502966, Bonney Lake, WA 98391
  • /7

    $674,990

    New Construction
    • 3 Beds
    • 2.5 Baths
    • 2,190 Sq Ft

    Lapis Plan at Seasons at Tehaleh, Bonney Lake, WA 98391

    The main floor of the beautiful Lapis plan offers an inviting great room and an open dining area that flows into a corner kitchen with a center island and walk-in pantry. This level will either feature a flex space or a study. Upstairs, enjoy a loft, a convenient laundry and a luxurious primary suite. You'll love the professionally curated finishes!

    Richmond American Homes Builder
    20218 150th St E Unit 36395895, Bonney Lake, WA 98391
  • /36

    $754,496

    New Construction
    • 5 Beds
    • 3 Baths
    • 2,660 Sq Ft

    Moonstone Plan at Seasons at Tehaleh, Bonney Lake, WA 98391

    Spacious and accommodating, the two-story Moonstone plan features an open-concept main floor and four generous upstairs bedrooms. This home will be built with a study or extra bedroom. Other highlights include a great room and an inviting kitchen with a walk-in pantry, center island and adjacent dining area. Upstairs, discover a primary suite with an attached bath and expansive walk-in closet.

    Richmond American Homes Builder
    20218 150th St E Unit 36395823, Bonney Lake, WA 98391
  • /10

    $699,990

    New Construction Open Sat 10AM - 5PM $100K PRICE DROP
    • 5 Beds
    • 3 Baths
    • 2,660 Sq Ft

    20230 150th St E Unit 598, Bonney Lake, WA 98391

    Located in the Sumner Bonney Lake School District. Spacious and accommodating, the two-story Moonstone plan features an open-concept main floor and four generous upstairs bedrooms. This home will be built with an extra bedroom on the main level with a three-quarter bath. Other highlights include a great room and an inviting kitchen with a walk-in pantry, center island and adjacent dining area.

    Hailey Brewer Richmond Realty of Washington

    20230 150th St E Unit 598, Bonney Lake, WA 98391
  • /12

    $294,950

    $5K PRICE DROP
    • 2 Beds
    • 2 Baths
    • 1,152 Sq Ft

    14307 215th Ave E, Sumner, WA 98391

    Affordable Prairie Ridge Opportunity Under $300K! This double-wide manufactured home offers incredible value with major system upgrades already completed, including a new furnace, heat pump, tankless hot water heater, all new hot and cold water lines, and a new electrical panel. The costly mechanical improvements have been taken care of, leaving the cosmetic updates as an opportunity to build

    Kelly Hendrickson Better Properties Summit

    14307 215th Ave E, Sumner, WA 98391

Showing Results 201 - 240, Page 6 of 7

How to Buy a Home How to Finance a Home How to Sell a Home