480

Lakewood Ranch, FL 1-Story Homes for Sale

Section Image Section Image
  • /75

    $319,000

    • 2 Beds
    • 2 Baths
    • 1,552 Sq Ft

    7107 Boca Grove Place Unit 104, Lakewood Ranch, FL 34202

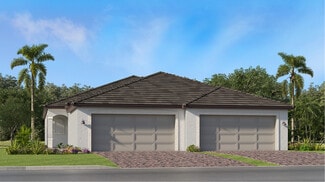
    Welcome to Boca Grove at Lakewood Ranch Golf & Country Club, where an exceptional golf course setting meets beautifully updated Florida living. This first-floor end-unit Artes model offers 2 bedrooms, 2 bathrooms, a versatile den/flex space, 1,552 square feet of thoughtfully designed living space and a 1 car garage. Ideally positioned overlooking the Legacy Golf Course near the 7th green, the

    Joseph Ebert RE/MAX ALLIANCE GROUP

    7107 Boca Grove Place Unit 104, Lakewood Ranch, FL 34202
  • /58

    $499,000

    • 2 Beds
    • 2 Baths
    • 1,868 Sq Ft

    3355 Anchor Bay Trail, Lakewood Ranch, FL 34211

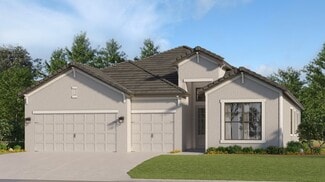
    Impeccably maintained 2 Bedroom + Den, 2 bath home with a 2-car garage plus a separate golf-cart bay that may accommodate a golf cart or very small vehicle. Thoughtfully upgraded throughout, this home offers a polished, easy-living interior with porcelain tile, wood-look porcelain plank tile, plantation shutters throughout, upgraded fans and light fixtures, and transom windows in the living room

    Alexis Zibolis COLDWELL BANKER REALTY

    3355 Anchor Bay Trail, Lakewood Ranch, FL 34211
  • /20

    $414,999

    New Construction
    • 2 Beds
    • 2 Baths
    • 1,564 Sq Ft

    Orchid Plan at Calusa Country Club at Lakewood Ranch - Villas, Lakewood Ranch, FL 34211

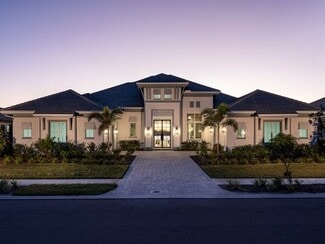
    This new single-story home offers a modern and low-maintenance layout. Directly off the entry is a bedroom near a secluded den, perfect for a home office or studio. An open-concept layout blends the kitchen, living and dining areas with convenient access to a lanai for simple outdoor entertainment and leisure. A luxurious owner’s suite at the back of the home features a full bathroom and walk-in

    Lennar Builder
    5637 Lightning Whelk Ln Unit 38572035, Lakewood Ranch, FL 34211
  • /4

    $1,070,990

    New Construction
    • 3 - 4 Beds
    • 4 Baths
    • 3,418 Sq Ft

    Abruzzo I Plan at Star Farms at Lakewood Ranch - Masterpiece Series, Lakewood Ranch, FL 34211

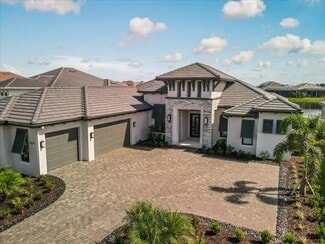
    The Abruzzo I is a single-story home that combines elegance with thoughtful livability, featuring an open-concept design that connects the gourmet kitchen, dining, and grand room in a seamless flow ideal for entertaining or family gatherings. Expansive sliding doors lead to the covered lanai for effortless indoor-outdoor living, while the private owners retreat offers a serene escape with a

    Homes By WestBay Builder
    4218 Springhouse Cir Unit 38227865, Lakewood Ranch, FL 34211
  • /3

    $770,900

    New Construction
    • 3 Beds
    • 2 Baths
    • 2,016 Sq Ft

    2016F Plan at Star Farms at Lakewood Ranch 50', Lakewood Ranch, FL 34211

    Front porch opens into main entryway with an 11-foot tray ceiling. As you continue walking you enter the open concept living areas with a large family room boasting a wall of windows. The corner dining area is surrounded by ample natural light from all of the windows and allows access to the backyard covered lanai. Connecting to the space is the kitchen which features an island with built-in

    Perry Homes Builder
    16915 Post Stable Place St Unit 39891981, Lakewood Ranch, FL 34211
  • /11

    $467,000

    New Construction $6K PRICE DROP
    • 3 Beds
    • 2 Baths
    • 1,816 Sq Ft

    4323 Fence Row Ct, Lakewood Ranch, FL 34211

    This open-concept, one-story, all-concrete block constructed, two-car garage home offers a well-appointed kitchen overlooking a great room and dining area that lead out to a covered lanai. The first two bedrooms at the front of the home share a full bathroom, while Bedroom 1, which includes an ensuite bathroom, is found in the back of the home for maximum privacy. This home includes a

    D.R. Horton Builder
    4323 Fence Row Ct, Lakewood Ranch, FL 34211
  • /3

    $669,900

    New Construction
    • 2 Beds
    • 2 Baths
    • 2,029 Sq Ft

    Topsail Plan at Shellstone at Waterside - Clipper Series, Sarasota, FL 34240

    The Topsail plan features 2,029 square feet of living space with 2 bedrooms, a flex room, 2 bathrooms, and a single level. It includes a 2-car attached garage with front entry and a lanai.

    Homes by Towne Builder
    792 Blue Shell Loop St Unit 37255455, Sarasota, FL 34240
  • /21

    $499,999

    New Construction
    • 3 Beds
    • 2 Baths
    • 1,741 Sq Ft

    19243 Cherrystone Way Unit 104, Lakewood Ranch, FL 34211

    Golf membership included! Experience effortless living in this stunning 1,741 square foot single-story coach home, where every detail is designed for modern comfort and style. Step through the entry to discover an open layout connecting the dining area, living room and a chef-inspired kitchen, complete with a full suite of brand-new stainless steel appliances, quartz countertops and designer

    Lennar Builder
    19243 Cherrystone Way Unit 104, Lakewood Ranch, FL 34211
  • /25

    $657,990

    New Construction $20K PRICE DROP
    • 3 Beds
    • 2.5 Baths
    • 2,064 Sq Ft

    8035 Anthirium Loop, Lakewood Ranch, FL 34240

    READY SOON - White Star at Windward - Homesite #721With 3 bedrooms, 2 baths, and 2,064 sq. ft. of open living space, the White Star is a home built for entertaining guests or daily relaxation. At the front of the home is a formal dining room connecting to the kitchen area, allowing dishes to have a beautiful display as they are brought to the table. This home offers the den instead of the

    Neal Communities Builder
    8035 Anthirium Loop, Lakewood Ranch, FL 34240
  • /15

    $316,498

    New Construction
    • 2 Beds
    • 2 Baths
    • 1,154 Sq Ft

    19014 Scallop Loop Unit 206, Lakewood Ranch, FL 34211

    This single-level condominium features an open kitchen, dining room and living room, with lanai access for outdoor living. Near the foyer is the luxe owner’s suite and a comfortable spare bedroom perfect for younger residents or guests.

    Lennar Builder
    19014 Scallop Loop Unit 206, Lakewood Ranch, FL 34211
  • /100

    $785,000

    $40K PRICE DROP
    • 2 Beds
    • 2.5 Baths
    • 2,090 Sq Ft

    5137 Napoli Run, Bradenton, FL 34211

    One or more photo(s) has been virtually staged. BRING ALL OFFERS, MOTIVATED SELLERS! GOLF INCLUDED SINGLE FAMILY HOME NOW WITH NEW PRICING at $785,000. VIP GOLF DEEDED MEMBERSHIP home in Esplanade Golf and Country Club at Lakewood Ranch! Golf country club living reaches new heights in this exceptional Taylor Morrison's Farnese VII floor plan with 3 car garage! DIRECT GOLF COURSE PREMIUM 52’ LOT

    Joe Harris PREMIER SOTHEBY'S INTERNATIONAL REALTY

    5137 Napoli Run, Bradenton, FL 34211
  • /24

    $627,999

    New Construction
    • 3 Beds
    • 2 Baths
    • 2,246 Sq Ft

    Isabella Plan at Calusa Country Club at Lakewood Ranch - Executive Homes, Lakewood Ranch, FL 34202

    This elegant single-story home incorporates a central open concept design and expansive covered lanai that make for easy entertaining. The front of the home consists of two bedrooms and a den that could be used as an additional bedroom. The owner’s suite with dual walk-in closets is nestled in the back.

    Lennar Builder
    14544 Arbor Green Trail Unit 36035911, Lakewood Ranch, FL 34202
  • /16

    $302,499

    New Construction
    • 2 Beds
    • 2 Baths
    • 1,154 Sq Ft

    Birkdale Plan at Calusa Country Club at Lakewood Ranch - Terrace Condominiums, Lakewood Ranch, FL 34211

    This single-level condominium features an open kitchen, dining room and living room, with lanai access for outdoor living. Near the foyer is the luxe owner’s suite and a comfortable spare bedroom perfect for younger residents or guests.

    Lennar Builder
    5637 Lightning Whelk Ln Unit 36035927, Lakewood Ranch, FL 34211
  • /15

    $316,498

    New Construction
    • 2 Beds
    • 2 Baths
    • 1,154 Sq Ft

    19014 Scallop Loop Unit 203, Lakewood Ranch, FL 34211

    This single-level condominium features an open kitchen, dining room and living room, with lanai access for outdoor living. Near the foyer is the luxe owner’s suite and a comfortable spare bedroom perfect for younger residents or guests.

    Lennar Builder
    19014 Scallop Loop Unit 203, Lakewood Ranch, FL 34211
  • /85

    $1,650,000

    $250K PRICE DROP
    • 4 Beds
    • 4.5 Baths
    • 3,599 Sq Ft

    8448 Cane Bay Ct, Lakewood Ranch, FL 34202

    Experience refined LUXURY in this exceptional 4 bedroom, 4.5 bath, 3 car garage Maxwell floor plan by Toll Brothers, offering 3,600 square feet of thoughtfully designed living space in the highly sought-after community of The Isles at Lakewood Ranch. This stunning single story residence welcomes you with soaring ceilings, CUSTOM wall accents in the grand foyer, and breathtaking views through

    Christy Peterson SERHANT

    8448 Cane Bay Ct, Lakewood Ranch, FL 34202
  • /23

    $376,990

    New Construction
    • 3 Beds
    • 2 Baths
    • 1,565 Sq Ft

    18330 Tavernside Trail, Lakewood Ranch, FL 34211

    This one-story floor plan features an open concept design. The well-appointed kitchen includes a large granite island. Off the great room is a covered lanai that extends the living space outdoors. At the rear of the home, you will find the Bedroom 1, with a spacious walk-in closet and Bathroom 1. At the front of the home, the second bedroom and den share the second bathroom. Home and community

    D.R. Horton Builder
    18330 Tavernside Trail, Lakewood Ranch, FL 34211
  • /3

    Price To Be Determined

    New Construction
    • 2 Beds
    • 2 Baths
    • 1,747 Sq Ft

    Banyan Plan at Shellstone at Waterside - Luxury Villas, Sarasota, FL 34240

    The Banyan plan offers 1,747 square feet of living space with 2 bedrooms, a study, 2 bathrooms, and a single level layout. It includes an attached 2-car garage with front entry. Various design packages are available, including Luxe, Signature, and Legacy, with estimated availability dates ranging from September 2025 to February 2026.

    Homes by Towne Builder
    792 Blue Shell Loop St Unit 37243333, Sarasota, FL 34240
  • /19

    $360,499

    New Construction
    • 2 Beds
    • 2 Baths
    • 1,355 Sq Ft

    Bromelia II Plan at Calusa Country Club at Lakewood Ranch - Veranda Condominiums, Lakewood Ranch, FL 34211

    This condo showcases a split design between the open layout and sleeping spaces. On one side, a contemporary design flows the kitchen, dining space and living room together with access to a lanai for outdoor experiences. Adjacent are a secondary bedroom ideal for guests, a private den for a home office and a luxe owner’s suite with a bedroom and bathroom.

    Lennar Builder
    5637 Lightning Whelk Ln Unit 36035923, Lakewood Ranch, FL 34211
  • /15

    $379,498

    New Construction
    • 1,366 Sq Ft

    18911 Scallop Loop Unit 205, Lakewood Ranch, FL 34211

    This condominium features a den, followed by an open layout among the kitchen, dining room and living room, with access to the lanai for outdoor living. Near the foyer are both bedrooms, including the owner’s suite with a personal bathroom.

    Lennar Builder
    18911 Scallop Loop Unit 205, Lakewood Ranch, FL 34211
  • /23

    $698,999

    New Construction
    • 4 Beds
    • 3 Baths
    • 2,268 Sq Ft

    The Stanford Plan at Calusa Country Club at Lakewood Ranch - Manor Homes, Lakewood Ranch, FL 34211

    This new single-level home boasts a modern and low-maintenance layout. A bedroom with an en-suite bathroom is located off the foyer, leading to a formal dining room for hosting meals and celebrations of any size. An open-concept floorplan combines the kitchen, living and dining areas, and a lanai provides an inviting space for outdoor entertainment and leisure. Two additional secondary bedrooms

    Lennar Builder
    5637 Lightning Whelk Ln Unit 38373076, Lakewood Ranch, FL 34211
  • /44

    $503,990

    New Construction $56K PRICE DROP
    • 3 Beds
    • 2 Baths
    • 1,860 Sq Ft

    2162 Bamboo Palm Cove, Lakewood Ranch, FL 34212

    MOVE IN READY - Dream 2 at Palm Grove - Homesite #223A luxurious home embodying the carefree, relaxed Florida lifestyle happens with the Dream 2, a 3 bedroom, 2 bath single family home with a 2-car garage. The floor plan includes a beautiful open kitchen with corner pantry, center island with plenty of counterspace for culinary creativity and a dining area. The great room has glass sliders

    Neal Communities Builder
    2162 Bamboo Palm Cove, Lakewood Ranch, FL 34212
  • /15

    $1,362,000

    New Construction
    • 4 Beds
    • 3.5 Baths
    • 2,828 Sq Ft

    12467 Costa Brisa Path, Lakewood Ranch, FL 34240

    The Selby offers beauty, functionality, and sophistication all in one. Upon entering through the grand foyer with a tray ceiling, the great room welcomes guests with its spacious design, natural light, and tray ceiling. A well-equipped kitchen overlooks the casual dining area and features an impressive center island, ample counter and cabinet space, and a walk-in pantry. The covered lanai off the

    Toll Brothers, Inc. Builder
    12467 Costa Brisa Path, Lakewood Ranch, FL 34240
  • /35

    $1,929,990

    New Construction
    • 4 Beds
    • 4.5 Baths
    • 4,477 Sq Ft

    Wyndam IV Plan at Wild Blue at Waterside - Lapis, Sarasota, FL 34240

    Four Bedroom (Opt. Bonus Room), Four Full and 1/2 Bath, Great Room, Dining Room, Two 2-Car Garage

    Stock Development Builder
    8396 Sea Glass Ct Unit 36448105, Sarasota, FL 34240
  • /11

    $977,900

    New Construction
    • 4 Beds
    • 3.5 Baths
    • 2,844 Sq Ft

    2844F Plan at Star Farms at Lakewood Ranch 60', Lakewood Ranch, FL 34211

    The covered front porch opens into the entryway with an extended ceiling. Two secondary bedrooms each with their own walk-in closet and adjoined by a Hollywood bathroom are off the main hallway. Adjacent is a secluded guest suite with a private bathroom just off the garage. The kitchen boasts an island with built-in seating, ample counter space, and a large walk-in pantry. An adjoining flex room

    Perry Homes Builder
    16915 Post Stable Place St Unit 39888391, Lakewood Ranch, FL 34211
  • /24

    $706,204

    New Construction
    • 3 Beds
    • 3 Baths
    • 2,247 Sq Ft

    7165 Inlet Isles Ct, Lakewood Ranch, FL 34211

    Pool included! Step inside this beautifully designed 2,247 square foot home and discover an open-concept layout that seamlessly connects the kitchen, family and dining rooms—perfect for everyday living and entertaining. The kitchen is a true showstopper, featuring quartz countertops, a smooth cooktop with vent hood, built-in stainless steel wall oven and microwave, plus a French door refrigerator

    Lennar Builder
    7165 Inlet Isles Ct, Lakewood Ranch, FL 34211
  • /7

    $2,397,693

    New Construction
    • 3 Beds
    • 3.5 Baths
    • 3,222 Sq Ft

    1107 Blue Shell Loop, Sarasota, FL 34240

    AR Homes Builder
    1107 Blue Shell Loop, Sarasota, FL 34240
  • /45

    $569,000

    • 3 Beds
    • 2 Baths
    • 1,862 Sq Ft

    2605 Star Apple Way, Lakewood Ranch, FL 34240

    Virtually Staged. Why wait to build when you can move right into this 2024 residence in the gated community of Windward at Lakewood Ranch! Offering three bedrooms, two baths, a den/office with double doors, 1,862 square feet of living space and 2,579 total square feet, Neal Communities' thoughtfully designed Dream 2 floor plan blends coastal charm and modern luxury with a low-maintenance,

    Mia McKeehan PREMIER SOTHEBY'S INTERNATIONAL REALTY

    2605 Star Apple Way, Lakewood Ranch, FL 34240
  • /28

    $852,605

    New Construction
    • 3 Beds
    • 3 Baths
    • 2,445 Sq Ft

    6032 Mound Key Run, Lakewood Ranch, FL 34211

    This spacious single-story home features an airy den off the foyer, followed by an open living space with access to a lanai for outdoor entertaining. In addition to the luxe owner’s suite, there is a secondary suite and a spare bedroom. A three-bay garage offers extra storage for versatile needs.

    Lennar Builder
    6032 Mound Key Run, Lakewood Ranch, FL 34211
  • /25

    $377,000

    New Construction
    • 3 Beds
    • 2 Baths
    • 1,565 Sq Ft

    18342 Tavernside Trail, Lakewood Ranch, FL 34211

    This one-story floor plan features an open concept design. The well-appointed kitchen includes a large granite island. Off the great room is a covered lanai that extends the living space outdoors. At the rear of the home, you will find the Bedroom 1, with a spacious walk-in closet and Bathroom 1. At the front of the home, the second bedroom and den share the second bathroom. Home and community

    D.R. Horton Builder
    18342 Tavernside Trail, Lakewood Ranch, FL 34211
  • /5

    $834,990

    New Construction
    • 4 Beds
    • 3 Baths
    • 2,842 Sq Ft

    Key Largo Plan at Star Farms at Lakewood Ranch - Artisan Series, Lakewood Ranch, FL 34211

    The Key Largo I is a traditional Florida open style plan with the most comfortable and practical spaces where it counts most! The foyer, formal dining room, grand room and spectacular kitchen all boast soaring 12-foot ceilings. This creates an expansive, open floor plan with grand features such as double door entry into the owner's retreat complete withtwo walk-in closets and luxurious bath.

    Homes By WestBay Builder
    4223 Springhouse Cir Unit 36786509, Lakewood Ranch, FL 34211
  • /15

    $321,498

    New Construction
    • 2 Beds
    • 2 Baths
    • 1,154 Sq Ft

    19014 Scallop Loop Unit 302, Lakewood Ranch, FL 34211

    This single-level condominium features an open kitchen, dining room and living room, with lanai access for outdoor living. Near the foyer is the luxe owner’s suite and a comfortable spare bedroom perfect for younger residents or guests.

    Lennar Builder
    19014 Scallop Loop Unit 302, Lakewood Ranch, FL 34211
  • /30

    $578,990

    New Construction
    • 3 Beds
    • 2.5 Baths
    • 2,427 Sq Ft

    Sea Mist Plan at Palm Grove at Lakewood Ranch - Cove, Lakewood Ranch, FL 34212

    *Base price does not include the homesite premium or design options.*The main living area of the Sea Mist plan is spacious and open with a great room, dining room and island kitchen. In the master suite, two walk-in closets sit just off the bedroom, which includes an optional coffered ceiling. The suite’s master bath features dual sinks, a large walk-in shower and water closet. Another full

    Neal Communities Builder
    2013 Coconut Palm Cove Unit 36464491, Lakewood Ranch, FL 34212
  • /17

    $417,990

    New Construction
    • 4 Beds
    • 2 Baths
    • 1,828 Sq Ft

    Cali Plan at Solera at Lakewood Ranch, Bradenton, FL 34211

    This all concrete block constructed, one-story layout optimizes living space with an open concept kitchen overlooking the living area, dining room, and the outdoor covered lanai. The well-appointed kitchen comes with all appliances, including refrigerator, built-in dishwasher, electric range, and microwave. The owner's suite, located at the back of the home for privacy, has an ensuite bathroom.

    D.R. Horton Builder
    16812 Harvest Moon Way Unit 36203058, Bradenton, FL 34211
  • /3

    $894,900

    New Construction
    • 3 Beds
    • 2 Baths
    • 2,791 Sq Ft

    Outrigger Plan at Shellstone at Waterside - Catamaran Series, Sarasota, FL 34240

    The Outrigger plan features 3 bedrooms, a den, 2 bathrooms, a single level layout, and a 3-car attached garage. Additional highlights include a lanai and a spacious 2,791 square feet of living space.

    Homes by Towne Builder
    792 Blue Shell Loop St Unit 37251805, Sarasota, FL 34240
  • /38

    $434,900

    $14K PRICE DROP
    • 2 Beds
    • 2 Baths
    • 1,573 Sq Ft

    8336 Tartan Fields Cir, Lakewood Ranch, FL 34202

    Welcome to One of the Most, Sought After Locations on Florida's Gulf Coast. The Gated Lakewood Ranch Country Club has Mature Landscaping and Winding Streets Encompassing This Charming Two-Bedroom, Two-Bath Villa, offering a range of Desirable Features. The Home is just under 1600 Square feet of Living Space. The Living Room Boasts Crown Molding and Plantation Shutters adding an Elegant Touch. The

    Connie Poulos Loos KW SUNCOAST

    8336 Tartan Fields Cir, Lakewood Ranch, FL 34202
  • /32

    $747,990

    New Construction
    • 3 - 4 Beds
    • 3 Baths
    • 2,384 Sq Ft

    Alys Plan at Cresswind Lakewood Ranch - Coastal Collection, Lakewood Ranch, FL 34211

    This single-story 3 Bedroom floorplan stands out for its spacious open gathering spaces perfectly crafted for entertaining guests and relaxed everyday living. The Island Kitchen, coming standard with GE stainless steel appliances, tons of cabinets, and ample countertop space, will delight entertainers and chefs alike. From its central location in the heart of the home, the Kitchen overlooks a

    Kolter Homes Builder
    5063 Simons Ct Unit 36475278, Lakewood Ranch, FL 34211
  • /71

    $674,900

    • 2 Beds
    • 2 Baths
    • 1,856 Sq Ft

    13038 Prima Dr, Bradenton, FL 34211

    Preferred Lender is offering 1% of the loan amount as a lender credit towards buyers closing costs or interest rate buy-down on this specific home! Live like you're on vacation every day in the highly sought-after gated community of Esplanade Golf & Country Club at Lakewood Ranch. Enjoy an incredible resort lifestyle without the added expense of a golf membership. Residents enjoy an impressive

    Kaisen Mitchell COLDWELL BANKER REALTY

    13038 Prima Dr, Bradenton, FL 34211
  • /92

    $3,349,000

    • 3 Beds
    • 4 Baths
    • 3,474 Sq Ft

    1095 Blue Shell Loop, Sarasota, FL 34240

    From its architectural presence and refined interiors to its resort-caliber outdoor living, this custom Arthur Rutenberg Taura residence with over $240,000 in post-construction upgrades embodies the highest standard of luxury in one of the area’s premier communities. Completed in 2025 and positioned on a private preserve homesite, this estate offers 3 bedrooms, 4 full baths, a bonus room, and

    Donna Soda DOUGLAS ELLIMAN

    1095 Blue Shell Loop, Sarasota, FL 34240
  • /15

    $865,607

    New Construction
    • 2 Beds
    • 2 Baths
    • 2,061 Sq Ft

    19715 Trout Terrace, Lakewood Ranch, FL 34211

    This home at Calusa Country Club in Lakewood Ranch comes with a bundled golf membership to the club — an exceptional value woven right into your purchase. From the moment you arrive, you're not just a resident; you're a member. Step inside this beautifully designed single-story home offering 2,061 square feet of thoughtfully planned living space. The heart of the home is a modern kitchen

    Lennar Builder
    19715 Trout Terrace, Lakewood Ranch, FL 34211
  • /20

    $553,990

    New Construction
    • 3 Beds
    • 2 Baths
    • 2,207 Sq Ft

    Endless Summer 4 Plan at Palm Grove at Lakewood Ranch - Cove, Lakewood Ranch, FL 34212

    *Base price does not include the homesite premium or design options.*Open and airy, the Endless Summer 4 by Neal Communities features at its heart a welcoming common living area encompassing the kitchen, breakfast nook, great room and formal dining room. Cooking up a meal in the beautifully equipped kitchen with island and walk-in pantry is a pleasure. If you want to dine al fresco, add an

    Neal Communities Builder
    2013 Coconut Palm Cove Unit 36497329, Lakewood Ranch, FL 34212

Showing Results 121 - 160, Page 4 of 12

How to Buy a Home How to Finance a Home How to Sell a Home