340

Lakewood Ranch, FL Homes for Sale under $800,000

Section Image Section Image
  • /34

    $635,990

    New Construction
    • 3 Beds
    • 3 Baths
    • 2,318 Sq Ft


    Fiesta Plan at Cresswind Lakewood Ranch - Island Collection, Bradenton, FL 34211

    This one-story 3 Bedroom floorplan is beloved by current homeowners for its feature-rich Kitchen and open gathering spaces. The spacious Dining and Great Room, overlooked by an expansive Island Kitchen, can easily accommodate gatherings of any size. The large sliding glass doors set in the Great Room's rear wall welcome in plenty of natural light and offers an opportunity to expand your living

    Kolter Homes Builder
    5603 Simons Ct Unit 36451138, Bradenton, FL 34211
  • /42

    $749,990

    New Construction
    • 3 Beds
    • 3.5 - 4.5 Baths
    • 2,483 Sq Ft

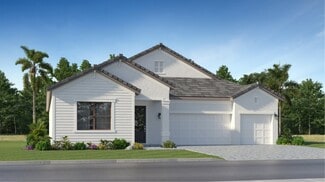
    Stellar Plan at Del Webb Catalina at Lakewood Ranch - Echelon, Lakewood Ranch, FL 34211

    Able to accommodate both entertaining and relaxed everyday living, the Stellar truly represents an achievement. The kitchen opens to the gathering room, dining area, and covered lanai, to suit both formal and informal socializing. And private spaces like the flex room or Owner’s Suite (with huge walk-in closet) let family members still find “me time.” In the garage, an extra bay can hold a golf

    Del Webb Builder
    4844 Starlight Bch Ln Unit 36463513, Lakewood Ranch, FL 34211
  • /4

    $799,990

    New Construction
    • 3 Beds
    • 3.5 Baths
    • 2,756 Sq Ft

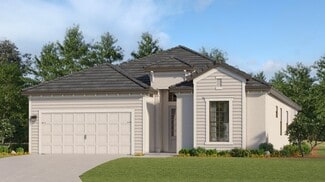
    Bayport I Plan at Star Farms at Lakewood Ranch - Artisan Series, Lakewood Ranch, FL 34211

    The Bayport I is a stunning home design offering 2,756 square feet of thoughtfully designed living space. This one-story floorplan featuring 3 bedrooms, 3.5 baths, and a spacious 3-car garage.The home showcases elegant architectural details, including a charming entryway and stylish front windows. The open-concept layout seamlessly integrates the living, dining, and kitchen areas, creating an

    Homes By WestBay Builder
    4223 Springhouse Cir Unit 38197526, Lakewood Ranch, FL 34211
  • /20

    $578,990

    New Construction
    • 4 Beds
    • 3 Baths
    • 2,756 Sq Ft

    2806 Fishery Ct, Lakewood Ranch, FL 34211

    This all concrete block constructed, two-car garage home features a well-appointed kitchen that overlooks the living and dining areas and flows outdoors to a covered lanai. The flex space at the front of the home and a guest room and full bath off the living area complete the first floor. Upstairs, Bedroom 1 is complete with an ensuite bathroom. Two additional bedrooms, a second full bath, and a

    D.R. Horton Builder
    2806 Fishery Ct, Lakewood Ranch, FL 34211
  • /21

    $630,990

    New Construction
    • 3 Beds
    • 2.5 Baths
    • 2,143 Sq Ft

    8492 Anthirium Loop, Lakewood Ranch, FL 34240

    HOME IN PROGRESS – Honor at Windward – Homesite #456The Honor floor plan by Neal Communities is a handsome 2-story home with 3 bedrooms, 2.5 baths and a 2-car garage with a tandem space. The main floor includes a spacious great room with dining area and separate leisure space. The well-appointed kitchen includes a large island and plenty of counterspace.Upstairs, you’ll find 3 bedrooms, a

    Neal Communities Builder
    8492 Anthirium Loop, Lakewood Ranch, FL 34240
  • /53

    $599,999

    $50K PRICE DROP
    • 3 Beds
    • 2 Baths
    • 1,814 Sq Ft

    2103 162nd St E, Bradenton, FL 34211

    Rare opportunity to own a private 1-acre property with no HOA in the heart of Bradenton! This spacious 3-bedroom, 2-bath home offers 1,814 sq ft of living space, featuring an attached 2-car garage, a sparkling swimming pool, and an additional flex space perfect for a home office, den, or playroom.The property also includes a detached 416 sq ft garage/workshop, offering endless

    Randy McCarthy, Jr EVRON & MCCARTHY REALTY LLC

    2103 162nd St E, Bradenton, FL 34211
  • /71

    $559,900

    • 4 Beds
    • 3 Baths
    • 2,027 Sq Ft

    5212 Marina Basin Ct, Bradenton, FL 34211

    REMARKABLY UPGRADED with a Modern Coastal Farmhouse vibe. Welcome to 5212 Marina Basin Court, a quiet street in the highly desirable resort style community of Lorraine Lakes in Lakewood Ranch. This 4 bed 3 full Bath Trevi Model is set on a PREMIUM WATERFRONT lot that provides beautiful nightly sunsets from the screened in lanai, extended paver patio or the pool of your dreams. This 1 story home

    Mark Massaro COLDWELL BANKER REALTY

    5212 Marina Basin Ct, Bradenton, FL 34211
  • /3

    $769,900

    New Construction
    • 2 - 3 Beds
    • 2.5 - 3.5 Baths
    • 2,536 Sq Ft

    Genoa Plan at Shellstone at Waterside - Clipper Series, Sarasota, FL 34240

    The Genoa plan offers 2,536 SF of living space with 2 bedrooms, a den, a bonus room, and 2.5 bathrooms. It features 2 levels, a 3-car tandem garage, and a lanai.

    Homes by Towne Builder
    792 Blue Shell Loop St Unit 37255486, Sarasota, FL 34240
  • /2

    $539,990

    New Construction
    • 3 Beds
    • 2.5 Baths
    • 1,746 Sq Ft

    7207 Tideland Ln, Sarasota, FL 34240

    Discover the Waterway floor plan by David Weekley Homes in the highly sought-after Emerald Landing community. Perfectly positioned right on Spoonbill Lake, this homesite offers breathtaking water and sunset views throughout the living space and primary suite. Inside, the thoughtfully designed open-concept layout seamlessly connects the kitchen, dining, and family room—creating the perfect space

    David Weekley Homes Builder
    7207 Tideland Ln, Sarasota, FL 34240
  • /19

    $603,999

    New Construction
    • 2 Beds
    • 2.5 Baths
    • 1,850 Sq Ft

    Victoria Plan at Calusa Country Club at Lakewood Ranch - Executive Homes, Lakewood Ranch, FL 34202

    Modern and sophisticated, this single-story home enjoys a shared design among the dining room, kitchen and Great Room that opens to the covered lanai. A flexible den is near the entry, opposite a full bathroom and bedroom that’s perfect for guests. The private owner’s suite enjoys a personal bathroom toward the back of the home.

    Lennar Builder
    14544 Arbor Green Trail Unit 36035909, Lakewood Ranch, FL 34202
  • /52

    $550,000

    $25K PRICE DROP
    • 4 Beds
    • 2 Baths
    • 2,046 Sq Ft

    4324 Dairy Ct, Bradenton, FL 34211

    Nestled in the heart of the prestigious Star Farms community is this sought after Delray model home. This home is situated on a prime cul-de-sac lot within a beautifully landscaped guard gated community. This home offers breathtaking water views that will captivate your attention from the moment you arrive. Step inside to discover a beautifully designed open concept layout that offers plenty

    Rich Johnson REALTY BY DESIGN LLC

    4324 Dairy Ct, Bradenton, FL 34211
  • /5

    $674,990

    New Construction $24K PRICE DROP
    • 4 Beds
    • 3.5 Baths
    • 2,962 Sq Ft

    2529 Star Apple Way, Lakewood Ranch, FL 34240

    MOVE IN READY - Vision 2 at Windward - Homesite #321Experience the perfect blend of luxury and comfort in the Vision plan by Neal Communities. This stunning 2-story home boasts 2,962 square feet of thoughtfully designed living space, featuring 4 bedrooms,3.5 bathrooms, den, loft and a spacious 2-car garage. The open layout includes a welcoming great room and dining area, ideal for

    Neal Communities Builder
    2529 Star Apple Way, Lakewood Ranch, FL 34240
  • /39

    $799,900

    • 3 Beds
    • 3 Baths
    • 2,671 Sq Ft

    8005 Waterview Blvd, Lakewood Ranch, FL 34202

    One or more photo(s) has been virtually staged. Welcome to this beautifully maintained Lee Wetherington home, offering 3 bedrooms, 3 baths, a private den/office with an open floor plan. Designed with comfort and functionality in mind, this spacious split-bedroom floor plan with a first-floor primary suite, provides privacy for both owners and guests. The primary suite offers two walk in closets,

    Donna Wrobel BERKSHIRE HATHAWAY HOMESERVICE

    8005 Waterview Blvd, Lakewood Ranch, FL 34202
  • /61

    $787,500

    • 3 Beds
    • 3 Baths
    • 2,488 Sq Ft

    17226 Seaford Way, Bradenton, FL 34202

    Welcome Home to this highly sought-after Pinnacle model in the desirable 55+ community of Del Webb Lakewood Ranch. Light, bright, and beautifully appointed, this open-concept 3-bedroom, 3-bath residence with a private office and 3-car garage offers a refined Florida lifestyle paired with exceptional hurricane protection. Thoughtfully designed for peace of mind, the home features EASY-OPEN

    Bruce Hearon COLDWELL BANKER REALTY

    17226 Seaford Way, Bradenton, FL 34202
  • /46

    $599,999

    $20K PRICE DROP
    • 3 Beds
    • 2 Baths
    • 1,810 Sq Ft

    8144 Sternway Rd, Sarasota, FL 34240

    Why wait to build when you can move into this beautifully upgraded, better-than-new 2024 home in the highly sought-after LakeHouse Cove at Waterside? Thoughtfully enhanced well beyond builder grade, this meticulously maintained 3-bedroom, 2-bath residence offers the perfect blend of luxury, comfort, modern technology, and the vibrant Sarasota lifestyle.Designed for effortless Florida

    Jennifer Kenna EXP REALTY, LLC

    8144 Sternway Rd, Sarasota, FL 34240
  • /3

    $787,900

    New Construction
    • 3 Beds
    • 3 Baths
    • 2,200 Sq Ft

    2200F Plan at Star Farms at Lakewood Ranch 50', Lakewood Ranch, FL 34211

    A welcoming front porch opens into an extended entryway with a 12-foot tray ceiling. Two secondary bedrooms are off the main hallway and each feature a private bathroom and walk-in closet. As you enter into the kitchen you are greeted by an island with built-in seating and a walk-in pantry. The dining area flows into the open family room which is embraced by two walls of windows that overlook the

    Perry Homes Builder
    16915 Post Stable Place St Unit 39892078, Lakewood Ranch, FL 34211
  • /35

    $574,990

    New Construction
    • 2 Beds
    • 2 Baths
    • 1,827 Sq Ft

    Ana Maria Plan at Cresswind Lakewood Ranch - Island Collection, Bradenton, FL 34211

    This single-story 2 Bedroom floorplan receives high marks from current homeowners for its expansive open gathering spaces and flexible storage options. The home's large Island Kitchen comes standard with GE stainless steel appliances. It provides tons of cabinets, ample countertop space, and a walk-in pantry, easily accommodating cooking, storage, and prep for any size feast. The Kitchen's

    Kolter Homes Builder
    5603 Simons Ct Unit 36476729, Bradenton, FL 34211
  • /66

    $525,000

    • 3 Beds
    • 3 Baths
    • 1,849 Sq Ft

    5160 Coral Reef Way, Bradenton, FL 34211

    Welcome to this beautifully maintained 3-bedroom, 3-bathroom Venice floor plan, offering move-in-ready comfort and peaceful pond-view living in the sought-after, gated community of Lorraine Lakes at Lakewood Ranch. Enjoy tranquil water views from the screened lanai and spacious backyard—an ideal setting for morning coffee, evening sunsets, or entertaining guests. Inside, a stylish glass front

    Brad Bowermaster FINE PROPERTIES

    5160 Coral Reef Way, Bradenton, FL 34211
  • /53

    $599,000

    • 2 Beds
    • 2 Baths
    • 2,194 Sq Ft

    14426 Whitemoss Terrace, Lakewood Ranch, FL 34202

    Welcome to this beautiful home in the highly sought-after, gated community of Country Club East at Lakewood Ranch. Built in 2013, this spacious residence offers 2 bedrooms, 2 bathrooms, and 2,194 square feet of thoughtfully designed living space, plus a versatile den/office that provides an additional private space for a home office, study, or flex room. The open and bright floor plan provides

    Isabel Pinheiro THE AGENCY SARASOTA

    14426 Whitemoss Terrace, Lakewood Ranch, FL 34202
  • /36

    $649,000

    • 0.5 Baths
    • 1,262 Sq Ft

    5431 Communications Pkwy Unit 28, Sarasota, FL 34240

    Available today, no waiting to move your precious car collection to a secure and prestine climate controlled environment! Discover the most coveted address at Luxe Dream Garage: Unit 28, the rare end unit with its own additional window, giving this 1,262 square foot showpiece lots of natural light unavailable in any interior unit. Built by IMG Construction with soaring 21-foot ceilings, a

    Julie Lojacono Mackie COLDWELL BANKER REALTY

    5431 Communications Pkwy Unit 28, Sarasota, FL 34240
  • /2

    $564,990

    New Construction
    • 3 Beds
    • 2.5 Baths
    • 1,753 Sq Ft

    7187 Tideland Ln, Sarasota, FL 34240

    Discover the Seawater floor plan by David Weekley Homes in the highly sought-after Emerald Landing community on homesite 21. Perfectly positioned right on Spoonbill Lake, this homesite offers breathtaking water and sunset views throughout the living space and primary suite. Inside, the thoughtfully designed open-concept layout seamlessly connects the kitchen, dining, and family room—creating the

    David Weekley Homes Builder
    7187 Tideland Ln, Sarasota, FL 34240
  • /57

    $649,900

    • 4 Beds
    • 3 Baths
    • 2,027 Sq Ft

    5250 Coral Reef Way, Bradenton, FL 34211

    Welcome to 5250 Coral Reef Way, a beautifully maintained Trevi floor plan in the highly sought-after, resort-style community of Lorraine Lakes at Lakewood Ranch. This move-in ready home offers the perfect blend of style, comfort, and functionality with an open-concept design ideal for both everyday living and entertaining.The spacious kitchen seamlessly flows into the dining and living

    Jake Wittmer AMERICAN HOSPITALITY RLTY LLC

    5250 Coral Reef Way, Bradenton, FL 34211
  • /62

    $799,000

    • 4 Beds
    • 3.5 Baths
    • 2,843 Sq Ft

    12132 Gannett Place, Lakewood Ranch, FL 34211

    Welcome to 12132 Gannett Place, an impressive single-story residence tucked away on a quiet cul-de-sac in the gated ARBOR GRANDE community of Lakewood Ranch. Offering approximately 2,843 square feet, this beautifully designed Inverness III by CalAtlantic Homes features 4 bedrooms, 3.5 baths and a 3-car tandem garage, with a versatile layout designed for both everyday living and entertaining. Step

    Carroll Couri COMPASS FLORIDA LLC

    12132 Gannett Place, Lakewood Ranch, FL 34211
  • /86

    $515,000

    $35K PRICE DROP
    • 4 Beds
    • 2.5 Baths
    • 2,535 Sq Ft

    5008 Mission Park Ln, Bradenton, FL 34211

    Lake view • NEW HURRICANE IMPACT WINDOWS • 3D tourTwo-story 4 bed, 2.5 bath home in gated Central Park at Lakewood Ranch with lake view. Open-concept main level with tile flooring, crown molding, and custom wood shiplap accents. Kitchen features granite countertops, stainless steel appliances, white cabinetry, and center island with bar seating, plus adjacent dining area and breakfast nook.

    Matt Leicht REAL BROKER, LLC

    5008 Mission Park Ln, Bradenton, FL 34211
  • /21

    $751,999

    New Construction
    • 4 Beds
    • 3 Baths
    • 2,725 Sq Ft

    The Richmond Plan at Calusa Country Club at Lakewood Ranch - Manor Homes, Lakewood Ranch, FL 34211

    The open floorplan shared between the Great Room, kitchen and dining room serves as the heart of this single-level home, while sliding glass doors lead to a lanai for effortless indoor-outdoor living and entertaining. A versatile den is ideal for a home office or study space, and four bedrooms offer enough space for the whole family.

    Lennar Builder
    5637 Lightning Whelk Ln Unit 38373075, Lakewood Ranch, FL 34211
  • /22

    $561,990

    New Construction
    • 3 Beds
    • 2 Baths
    • 2,309 Sq Ft

    Bright Meadow 2 Plan at Palm Grove at Lakewood Ranch - Cove, Lakewood Ranch, FL 34212

    *Base price does not include the homesite premium or design options.*The Bright Meadow 2 plan by Neal Communities is designed with those features most desired by homeowners. The foyer entry leads to a spacious and open family room with recessed ceiling. An open kitchen is situated off this area, complete with large walk-in pantry, gracefully curved island and breakfast nook. French doors from

    Neal Communities Builder
    2013 Coconut Palm Cove Unit 36487890, Lakewood Ranch, FL 34212
  • /35

    $526,990

    New Construction
    • 2 Beds
    • 2 Baths
    • 1,856 Sq Ft

    Summerland Plan at Cresswind Lakewood Ranch - Key Collection, Lakewood Ranch, FL 34211

    Homeowners love the Summerland for its convenience and functionality. Thoughtfully designed gathering spaces and a convenient Kitchen-rear layout make for easy entertaining. The Kitchen offers a Breakfast Bar for casual dining, while the spacious Great Room offers plenty of room for a formal dining table. For those who enjoy the outdoor dining experience, the large Covered Lanai is easily

    Kolter Homes Builder
    5063 Simons Ct Unit 36487383, Lakewood Ranch, FL 34211
  • /2

    $598,335

    New Construction $10K PRICE DROP
    • 4 Beds
    • 3 Baths
    • 2,295 Sq Ft

    9124 Walcott Ln, Sarasota, FL 34240

    Discover the Pearl Plan, a beautifully designed and spacious two-story home located in the heart of Waterside at Lakewood Ranch. This thoughtfully crafted four-bedroom layout offers exceptional versatility with two bedrooms on the main level and two bedrooms upstairs, along with a generous loft that provides the perfect space for family, guests, or a home office setup. The first-floor common

    Dream Finders Homes Builder
    9124 Walcott Ln, Sarasota, FL 34240
  • /66

    $649,900

    • 3 Beds
    • 3 Baths
    • 1,924 Sq Ft

    17044 Kenton Terrace, Bradenton, FL 34202

    Live large in this Steel Creek floor plan home with a 2nd story bonus-hobby- home theater area AND a pool. Designed for comfort, functionality, and easy entertaining. The moment you walk through the front door, your eye is drawn to the pool and beautiful view to enhance indoor-outdoor living. With plenty of space to entertain - the upstairs full bedroom, bath and theater bonus room completes your

    Leslie Rothschild BRIGHT REALTY

    17044 Kenton Terrace, Bradenton, FL 34202
  • /36

    $599,999

    • 3 Beds
    • 2.5 Baths
    • 2,045 Sq Ft

    5224 Adega Way, Bradenton, FL 34211

    A 2-year-old waterfront pool home in Lakewood Ranch for $600K!? Stop the car! This 2024-built Lantana model sits on a waterfront lot in Solera with western rear exposure, which means year-round sunsets directly across the lake. Inside, the light-filled, single-story floor plan offers 3 bedrooms PLUS DEN/OFFICE (currently being used as a 4th bedroom and which has an adjacent closet that could be

    Jeff Kattrein COLDWELL BANKER REALTY

    5224 Adega Way, Bradenton, FL 34211
  • /27

    $670,999

    New Construction
    • 3 Beds
    • 3 Baths
    • 2,247 Sq Ft

    Maria Plan at Calusa Country Club at Lakewood Ranch - Executive Homes, Lakewood Ranch, FL 34202

    This spacious contemporary home features an airy kitchen that joins the family and dining rooms in an open design with access to a covered lanai for outdoor experiences. Near the entry, a secondary suite is adjacent to a flexible den perfect for an office space or home gym. The owner’s suite is ideally located at the back of the home.

    Lennar Builder
    14544 Arbor Green Trail Unit 36035912, Lakewood Ranch, FL 34202
  • /46

    $561,990

    New Construction
    • 2 - 4 Beds
    • 2 - 3 Baths
    • 1,889 Sq Ft

    Mystique Plan at Del Webb Catalina at Lakewood Ranch - Distinctive, Lakewood Ranch, FL 34211

    The new construction Mystique maximizes living options with its flexible layout and open living spaces. Entertaining is effortless with this kitchen, featuring a large center island and a walk-in pantry. At the end of the day, escape to the private Owner's Suite featuring a large walk-in closet.

    Del Webb Builder
    4844 Starlight Bch Ln Unit 36489661, Lakewood Ranch, FL 34211
  • /95

    $589,900

    • 3 Beds
    • 3 Baths
    • 2,201 Sq Ft

    15126 Misty Water Crossing, Lakewood Ranch, FL 34211

    Welcome to this beautifully upgraded Marsala home in the highly sought-after community of Lorraine Lakes at Lakewood Ranch.UPGRADED full-glass front door and custom screened in entryway create an elegant light-filled entrance while offering expansive views of the picturesque OPEN PARK AREA DIRECTLY ACROSS THE STREET! Inside the home you'll find 3 bedrooms PLUS a versatile bonus room with

    Leah Ortiz PREFERRED SHORE LLC

    15126 Misty Water Crossing, Lakewood Ranch, FL 34211
  • 5637 Lightning Whelk Ln Unit 38391560, Lakewood Ranch, FL 34211

    $670,999

    New Construction
    • 4 Beds
    • 2 Baths
    • 2,245 Sq Ft

    The Princeton Plan at Calusa Country Club at Lakewood Ranch - Manor Homes, Lakewood Ranch, FL 34211

    This spacious single-story home features a formal dining room with elegant arched doorways, followed by an open layout among the Great Room, kitchen and breakfast nook, with access to a covered lanai. In addition to the owner’s suite, are three secondary bedrooms and a three-car garage for versatile needs.

    Lennar Builder
    5637 Lightning Whelk Ln Unit 38391560, Lakewood Ranch, FL 34211
  • /93

    $569,900

    • 2 Beds
    • 2 Baths
    • 2,215 Sq Ft

    7361 Wexford Ct, Lakewood Ranch, FL 34202

    Virtually Staged. GREAT OPPORTUNITY IN LAKEWOOD RANCH GOLF & COUNTRY CLUB LIFESTYLE!! Let's start with location, location, location. This Neal Communities 2br/2ba plus study/den & formal dining room home is in the first village section inside the gates from Lakewood Ranch Blvd & Balmoral Woods Blvd. This makes it easy to get in/out of LWR without being too far east of I75. Striking architecture

    Carlos Santana TNG REAL ESTATE

    7361 Wexford Ct, Lakewood Ranch, FL 34202
  • /46

    $515,000

    • 4 Beds
    • 2 Baths
    • 1,828 Sq Ft

    17914 Canopy Place, Bradenton, FL 34211

    Picture this — the Florida sun filters through your south-facing screened lanai as you sip your morning coffee, overlooking a long, glassy lake with not a neighbor in sight on either side. Just quiet, water, and the kind of privacy most people spend years searching for. This is how every day begins at this beautifully upgraded modern farmhouse home in Solera at Lakewood Ranch. Inside, white oak

    Michael Laconca Coldwell Banker Residential RE

    17914 Canopy Place, Bradenton, FL 34211
  • /31

    $540,990

    New Construction
    • 4 Beds
    • 2.5 Baths
    • 2,045 Sq Ft

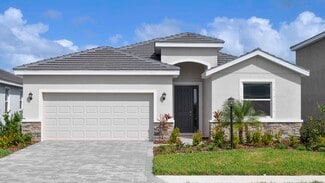
    Lantana Plan at Star Farms at Lakewood Ranch, Bradenton, FL 34211

    This one-story, all concrete block constructed home has an open concept floor plan, featuring a spacious kitchen overlooking large living and dining areas that flow out to a covered lanai, a perfect place to relax or dine alfresco. At the front of the home, you will find two bedrooms that share a full bath, a laundry room off the garage, a fourth bedroom that is an optional den, and a powder

    D.R. Horton Builder
    16921 Barnwood Place Unit 36203064, Bradenton, FL 34211
  • /74

    $799,500

    $20K PRICE DROP
    • 4 Beds
    • 3 Baths
    • 2,725 Sq Ft

    4970 Oyster Pearl St, Bradenton, FL 34211

    Welcome to 4970 Oyster Pearl Street, an exceptional Richmond floor plan by Lennar located in the highly sought-after gated community of Lorraine Lakes in Lakewood Ranch. Perfectly positioned on a quiet street with eastern front exposure, this spacious single-story residence offers the ideal blend of modern elegance, comfort, and functionality. Boasting over 2,700 square feet of thoughtfully

    Tracey Larsen COLDWELL BANKER REALTY

    4970 Oyster Pearl St, Bradenton, FL 34211
  • /55

    $530,000

    $15K PRICE DROP
    • 3 Beds
    • 2 Baths
    • 1,690 Sq Ft

    12315 Blue Hill Trail, Bradenton, FL 34211

    Affordable luxury in Lakewood Ranch with a modern design, fully fenced backyard, and custom upgrades throughout, perfectly suited for a first-time home buyer, retiree, or seasonal resident looking for the ideal lock-and-leave lifestyle without compromising on quality or location.Welcome to this beautifully customized home in the highly sought-after community of Mallory Park, where

    Jeremy Hartmark LPT REALTY, LLC

    12315 Blue Hill Trail, Bradenton, FL 34211
  • /22

    $554,999

    New Construction
    • 3 Beds
    • 2 Baths
    • 2,110 Sq Ft

    19242 Cherrystone Way Unit 103, Lakewood Ranch, FL 34211

    This spacious home includes a lower-level garage while the main floor upstairs features an open design among the kitchen, dining and living room that leads to a spacious lanai. The owner’s suite features personal lanai access and two walk-in closets, while two secondary bedrooms are situated at the front of the home.

    Lennar Builder
    19242 Cherrystone Way Unit 103, Lakewood Ranch, FL 34211

Showing Results 41 - 80, Page 2 of 9

How to Buy a Home How to Finance a Home How to Sell a Home