655

Homes for Sale near Gardner Preparatory School

Section Image Section Image Section Image
  • /11

    $225,000

    $25K PRICE DROP
    • 3 Beds
    • 2 Baths
    • 1,472 Sq Ft

    116 Crest Brook Dr, Red Oak, TX 75154

    Calling all investors! This gem needs love but what an opportunity for you. Single story on over a half acre ready for your vision. Title is open at Chicago Title.

    Agent Photo

    Beth Steinke

    Real Broker, LLC

    116 Crest Brook Dr, Red Oak, TX 75154
  • /2

    $1,550,000

    • Land
    • 10.59 Acres
    • $146,364 per Acre

    2781 Bear Creek Rd, Lancaster, TX 75146

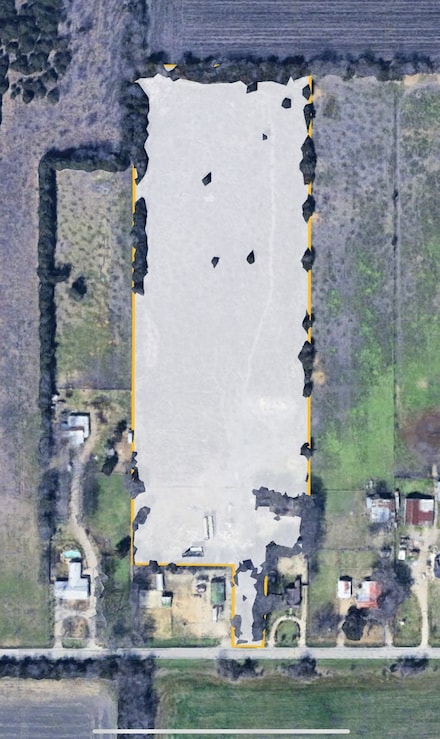
    10.59 ACRES OF DEVELOPMENTAL LAND AVAILABLE. LOCATED WITHIN 1.5 MILES OF THE I 35 CORRIDOR. This is a great opportunity to own this unique property for your own use, development projects.

    Agent Photo

    Wesley Haile

    Russell Realty

    2781 Bear Creek Rd, Lancaster, TX 75146
  • /29

    $450,000

    • 4 Beds
    • 3 Baths
    • 2,194 Sq Ft

    402 Laurel Ln, Glenn Heights, TX 75154

    Beautifully designed energy-efficient single-story home featuring 4 spacious bedrooms, 3 full baths, and an oversized 2.5-car garage, ideally situated on a large interior lot near the community clubhouse and fitness center. This thoughtfully designed floor plan offers highly desirable features including a mudroom with extra storage, a large walk-in pantry, covered back patio, upgraded flooring

    Agent Photo

    Hayman Shwan

    Competitive Edge Realty LLC

    402 Laurel Ln, Glenn Heights, TX 75154
  • /32

    $589,000

    New Construction
    • 4 Beds
    • 3 Baths
    • 2,827 Sq Ft

    521 Glenwick Dr, Desoto, TX 75115

    Modern Luxury Designed for the Way You LiveExperience a level of design rarely found in new construction at this price point. Located on a nearly one-third-acre homesite in DeSoto, 521 Glenwick Drive delivers 2,827 square feet of thoughtfully designed living space with 4 bedrooms, 3 full baths, a dedicated office, media room, and mud room.At the heart of the home is a true

    Agent Photo

    Terrence Ratcliff

    Ready Real Estate LLC

    521 Glenwick Dr, Desoto, TX 75115
  • /24

    $320,000

    $10K PRICE DROP
    • 4 Beds
    • 3 Baths
    • 2,346 Sq Ft

    232 W Willow Creek Dr, Glenn Heights, TX 75154

    Welcome to 232 W. Willow Creek Drive, where comfort, space, and freedom come together in one of Glenn Heights' established neighborhoods. With NO HOA, you'll enjoy the flexibility of true homeownership without the added restrictions or monthly dues that many newer communities require. Designed with everyday living in mind, this spacious 4-bedroom, 3-bathroom home offers over 2,300 square feet of

    Agent Photo

    Sandy Wickware

    Fathom Realty LLC

    232 W Willow Creek Dr, Glenn Heights, TX 75154
  • /35

    $579,990

    New Construction
    • 4 Beds
    • 2.5 Baths
    • 3,187 Sq Ft

    Magnolia Side Entry Plan at Crystal Lake Estates, Red Oak, TX 75154

    The Classic Series Magnolia floor plan is a two-story home with five bedrooms and two and a half bathrooms. Features of this plan include a covered porch, formal dining, large family room, optional study, open kitchen with custom cabinets and island, a bedroom suite with walk-in closet and garden tub, and an upstairs game room. Contact us or visit our model home for more information about

    Bloomfield Homes Builder
    143 Crystal Lake Ln Unit 36581078, Red Oak, TX 75154
  • /22

    $446,990

    New Construction
    • 3 Beds
    • 2 Baths
    • 2,319 Sq Ft

    Carolina Side Entry Plan at Glenbrook, Red Oak, TX 75154

    A one-story home with 4 bedrooms (or 3 bedrooms plus an optional study) and 2 bathrooms. Features of this plan include a rotunda entry, covered porch, formal dining, large family room, open kitchen with custom cabinets and island, and a primary suite with a walk-in closet and an ensuite bath.

    Bloomfield Homes Builder
    143 Crystal Lake Ln Unit 36581176, Red Oak, TX 75154
  • /35

    $621,990

    New Construction
    • 4 Beds
    • 3.5 Baths
    • 3,478 Sq Ft

    Seaberry Plan at Crystal Lake Estates, Red Oak, TX 75154

    The Classic Series Seaberry floor plan is a two-story home with various room combinations. The floor plan includes four bedrooms, three and a half bathrooms, a dining room, media room, and a study. This floor plan allows you to have the option for a 5th bedroom with two of the following: dining room, media room, or study. You also have the option for a 6th bedroom with one of the following:

    Bloomfield Homes Builder
    143 Crystal Lake Ln Unit 36581089, Red Oak, TX 75154
  • /37

    $555,990

    New Construction
    • 4 Beds
    • 3.5 Baths
    • 3,695 Sq Ft

    Spring Cress II Plan at Glenbrook, Red Oak, TX 75154

    The Classic Series Spring Cress II floor plan is a two-story home with four bedrooms, three and a half bathrooms, dining room, study, and two media rooms. Lots of flexibility with this floor plan that gives you the option for bedroom 5 with a full bath at the dining room and an optional bedroom 6 with a full bath at the downstairs media room. There is also an optional mini garage in lieu of the

    Bloomfield Homes Builder
    143 Crystal Lake Ln Unit 36581193, Red Oak, TX 75154
  • /37

    $529,990

    New Construction
    • 4 Beds
    • 2.5 Baths
    • 3,026 Sq Ft

    Dewberry II Side Entry Plan at Glenbrook, Red Oak, TX 75154

    The Classic Series Bayberry II floor plan is a two-story home with four bedrooms and two and a half bathrooms. Features of this plan include a covered porch, formal dining or study, large family room, open kitchen with custom cabinets and island, a primary suite with a walk-in closet and ensuite bath, and upstairs game and media rooms. Contact us or visit our model home for more information about

    Bloomfield Homes Builder
    143 Crystal Lake Ln Unit 36581181, Red Oak, TX 75154
  • /33

    $621,990

    New Construction
    • 3 Beds
    • 3.5 Baths
    • 3,478 Sq Ft

    Seaberry II Plan at Crystal Lake Estates, Red Oak, TX 75154

    The Classic Series Seaberry II floor plan is a two-story home with three bedrooms, three and a half bathrooms, a Dining Room, Media Room, and a Study. Other various room combinations are available. Contact us or visit our model home for more information about this and other available plans.

    Bloomfield Homes Builder
    143 Crystal Lake Ln Unit 36581091, Red Oak, TX 75154
  • /26

    $439,990

    New Construction
    • 3 Beds
    • 2.5 Baths
    • 2,250 Sq Ft

    Rockcress Plan at Glenbrook, Red Oak, TX 75154

    The Classic Series Rockcress floor plan is a one-story home with three bedrooms and two and a half bathrooms. Features of this plan include a dining room or study option, an open kitchen with custom cabinets and an island; and a primary suite with a walk-in closet, garden tub, and separate shower. With lots of flexibility with this floor plan, you have the options for a fourth bedroom and full

    Bloomfield Homes Builder
    143 Crystal Lake Ln Unit 36581191, Red Oak, TX 75154
  • /22

    $528,990

    New Construction
    • 3 Beds
    • 2 Baths
    • 2,313 Sq Ft

    Carolina Side Entry Plan at Crystal Lake Estates, Red Oak, TX 75154

    CAROLINA | Classic Series A one-story home with four bedrooms (or 3 with optional study) and two bathrooms. Features of this plan include a rotunda entry, covered porch, formal dining, large family room, open kitchen with custom cabinets and island, and a primary suite with walk-in closet and an ensuite bath.

    Bloomfield Homes Builder
    143 Crystal Lake Ln Unit 36581072, Red Oak, TX 75154
  • /36

    $598,990

    New Construction
    • 4 Beds
    • 3.5 Baths
    • 3,700 Sq Ft

    Primrose V Plan at Glenbrook, Red Oak, TX 75154

    The Classic Series Primrose V floor plan is a two-story home with four bedrooms and three and a half bathrooms. Features of this plan include a rotunda entry, formal dining, study, large family room, open kitchen with custom cabinets and island, a primary suite with a walk-in closet and garden tub, an upstairs game room, media room, and second bedroom suite with bath. Contact us or visit our

    Bloomfield Homes Builder
    143 Crystal Lake Ln Unit 36581198, Red Oak, TX 75154
  • /30

    $275,000

    $10K PRICE INCREASE
    • 3 Beds
    • 2 Baths
    • 1,391 Sq Ft

    716 Ashbrook Dr, Desoto, TX 75115

    Welcome to your new home in the vibrant community of DeSoto! This charming 3-bedroom, 2-bath residence offers approximately 1,391 square feet of comfortable, thoughtfully designed living space in a convenient and well-connected location. Inside, an inviting open-concept layout creates a seamless flow between the living, dining, and kitchen areas—ideal for both everyday living and entertaining.

    Claudette McCoy Redfin Corporation

    716 Ashbrook Dr, Desoto, TX 75115
  • /28

    $496,990

    New Construction
    • 4 Beds
    • 3 Baths
    • 3,042 Sq Ft

    Carolina III Side Entry Plan at Glenbrook, Red Oak, TX 75154

    The Classic Series Carolina III floor plan is a two-story home with 4 bedrooms, study, and 3 bathrooms. Features of this plan include a rotunda entry, covered porch, formal dining, large family room, open kitchen with custom cabinets and island, a primary suite with a walk-in closet and garden tub, an upstairs game room, and a second bedroom suite. Contact us or visit our model home for more

    Bloomfield Homes Builder
    143 Crystal Lake Ln Unit 36581178, Red Oak, TX 75154
  • /35

    $588,990

    New Construction
    • 3 Beds
    • 3.5 Baths
    • 3,516 Sq Ft

    Primrose IV Plan at Glenbrook, Red Oak, TX 75154

    The Primrose IV floor plan is a two-story home with four bedrooms and three and a half bathrooms. Features of this plan include a rotunda entry, formal dining, a large family room, an open kitchen with custom cabinets and an island, a primary suite with a walk-in closet and garden tub, an upstairs game room, and a second bedroom suite with a bath. Contact us or visit our model home for more

    Bloomfield Homes Builder
    143 Crystal Lake Ln Unit 36581197, Red Oak, TX 75154
  • /24

    $566,990

    New Construction
    • 3 Beds
    • 3 Baths
    • 2,771 Sq Ft

    Carolina II Side Entry Plan at Crystal Lake Estates, Red Oak, TX 75154

    The Classic Series Carolina II floor plan is a two-story home with four bedrooms (or three bedrooms with study) and three bathrooms. Features of this plan include a rotunda entry, covered porch, formal dining, large family room, study, open kitchen with custom cabinets and island, a primary suite with a walk-in closet & an ensuite bath, and an upstairs game room. Contact us or visit our model

    Bloomfield Homes Builder
    143 Crystal Lake Ln Unit 36581073, Red Oak, TX 75154
  • /39

    $549,990

    New Construction
    • 4 Beds
    • 3.5 Baths
    • 3,518 Sq Ft

    Spring Cress Plan at Glenbrook, Red Oak, TX 75154

    The Classic Series Spring Cress floor plan is a two-story home with four bedrooms, three and a half bathrooms, a dining room, a media room, and a study. Lots of flexibility with this floor plan that gives you the option for bedroom 5 with a full bath at the dining room and an optional bedroom 6 with a full bath at the media room. More options include an option media room on the second floor and

    Bloomfield Homes Builder
    143 Crystal Lake Ln Unit 36581192, Red Oak, TX 75154
  • /35

    $518,990

    New Construction
    • 4 Beds
    • 2.5 Baths
    • 3,187 Sq Ft

    Magnolia Side Entry Plan at Glenbrook, Red Oak, TX 75154

    The Classic Series Magnolia floor plan is a two-story home with five bedrooms and two and a half bathrooms. Features of this plan include a covered porch, formal dining, a large family room, an optional study, an open kitchen with custom cabinets and an island, a primary suite with a walk-in closet and garden tub, and an upstairs game room. Contact us or visit our model home for more information

    Bloomfield Homes Builder
    143 Crystal Lake Ln Unit 36581186, Red Oak, TX 75154
  • /35

    $648,990

    New Construction
    • 3 Beds
    • 3.5 Baths
    • 3,516 Sq Ft

    Primrose IV Plan at Crystal Lake Estates, Red Oak, TX 75154

    The Primrose IV floor plan is a two-story home with four bedrooms and three and a half bathrooms. Features of this plan include a rotunda entry, formal dining, large family room, open kitchen with custom cabinets and island, a bedroom suite with walk-in closet and garden tub, an upstairs game room and second bedroom suite with bath. Contact us or visit our model home for more information about

    Bloomfield Homes Builder
    143 Crystal Lake Ln Unit 36581085, Red Oak, TX 75154
  • /33

    $355,000

    $10K PRICE DROP
    • 3 Beds
    • 2 Baths
    • 1,980 Sq Ft

    409 Stone Creek Blvd, Glenn Heights, TX 75154

    Welcome to this beautifully upgraded, move-in ready home in the highly sought-after Stone Creek Phase II community of Glenn Heights. Built in 2021 and meticulously maintained, this stunning single-story residence offers 1,980 square feet of thoughtfully designed living space that perfectly blends modern style, comfort, and everyday functionality. The open-concept floor plan features 3 spacious

    Julieanne Jones Redfin Corporation

    409 Stone Creek Blvd, Glenn Heights, TX 75154
  • /33

    $559,990

    New Construction
    • 4 Beds
    • 3.5 Baths
    • 3,478 Sq Ft

    Seaberry Plan at Glenbrook, Red Oak, TX 75154

    The Classic Series Seaberry floor plan is a two-story home with various room combinations. The floor plan includes four bedrooms, three and a half bathrooms, a dining room, media room, and a study. This floor plan allows you to have the option for a fifth bedroom with two of the following: dining room, media room, or study. You also have the option for a 6th bedroom with one of the following:

    Bloomfield Homes Builder
    143 Crystal Lake Ln Unit 36581189, Red Oak, TX 75154
  • /31

    $595,990

    New Construction
    • 4 Beds
    • 2.5 Baths
    • 3,430 Sq Ft

    Magnolia II Side Entry Plan at Crystal Lake Estates, Red Oak, TX 75154

    The Classic Series Magnolia II floor plan is a two-story home with four bedrooms and two and a half bathrooms. Features of this plan include a covered porch, formal dining, large family room, study, open kitchen with custom cabinets and island, a bedroom suite with walk-in closet and garden tub, and an upstairs game room & media room. Contact us or visit our model home for more information about

    Bloomfield Homes Builder
    143 Crystal Lake Ln Unit 36581079, Red Oak, TX 75154
  • /30

    $636,990

    New Construction
    • 3 Beds
    • 3.5 Baths
    • 3,299 Sq Ft

    Primrose II Plan at Crystal Lake Estates, Red Oak, TX 75154

    The Classic Series Primrose II floor plan is a two-story home with four bedrooms and three and a half bathrooms. This plan adds a game room and bath upstairs. Features of this plan include a rotunda entry, formal dining, large family room, open kitchen with custom cabinets and island, a bedroom suite with walk-in closet and garden tub. Contact us or visit our model home for more information about

    Bloomfield Homes Builder
    143 Crystal Lake Ln Unit 36581082, Red Oak, TX 75154
  • /37

    $519,990

    New Construction
    • 4 Beds
    • 2.5 Baths
    • 2,816 Sq Ft

    Dewberry Side Entry Plan at Glenbrook, Red Oak, TX 75154

    The Classic Series Bayberry floor plan is a two-story home with four bedrooms and two and a half bathrooms. Features of this plan include a covered porch, formal dining or study, large family room, open kitchen with custom cabinets and an island, a primary suite with a walk-in closet and ensuite bath, and an upstairs game room. Contact us or visit our model home for more information about

    Bloomfield Homes Builder
    143 Crystal Lake Ln Unit 36581180, Red Oak, TX 75154
  • /35

    $690,990

    New Construction
    • 5 Beds
    • 4.5 Baths
    • 4,035 Sq Ft

    Primrose VI Plan at Crystal Lake Estates, Red Oak, TX 75154

    The Classic Series Primrose VI floor plan is a two-story home with five bedrooms and four and a half bathrooms. Features of this plan include a rotunda entry, formal dining, study, large family room, open kitchen with custom cabinets and island, a bedroom suite with walk-in closet and garden tub, an upstairs game room, media room and 2 bedrooms upstairs. Contact us or visit our model home for

    Bloomfield Homes Builder
    143 Crystal Lake Ln Unit 36581087, Red Oak, TX 75154
  • /7

    $75,900

    New Construction
    • 4 Beds
    • 2 Baths
    • 1,292 Sq Ft

    1536 Honey Trail Unit Honey 1536, Red Oak, TX 75154

    Situated in the charming community of Glenn Heights in Glenn Heights, TX, this 1292 square foot manufactured home is the epitome of modern comfort and style. Built in 2025 by Jessup Housing, this home boasts 4 bedrooms and 2 bathrooms, providing ample space for a growing family. The spacious family room is perfect for gatherings and celebrations, while the master bedroom with en suite bathroom

    Adriana Penaloza Glenn Heights

    1536 Honey Trail Unit Honey 1536, Red Oak, TX 75154
  • /31

    $559,990

    New Construction
    • 3 Beds
    • 3.5 Baths
    • 3,478 Sq Ft

    Seaberry II Plan at Glenbrook, Red Oak, TX 75154

    The Classic Series Seaberry II floor plan is a two-story home with three bedrooms, three and a half bathrooms, a dining room, media room, and a study. Other various room combinations are available. Contact us or visit our model home for more information about this and other available plans.

    Bloomfield Homes Builder
    143 Crystal Lake Ln Unit 36581190, Red Oak, TX 75154
  • /36

    $658,990

    New Construction
    • 4 Beds
    • 3.5 Baths
    • 3,700 Sq Ft

    Primrose V Plan at Crystal Lake Estates, Red Oak, TX 75154

    The Classic Series Primrose V floor plan is a two-story home with four bedrooms and three and a half bathrooms. Features of this plan include a rotunda entry, formal dining, study, large family room, open kitchen with custom cabinets and island, a bedroom suite with walk-in closet and garden tub, an upstairs game room, media room and second bedroom suite with bath. Contact us or visit our model

    Bloomfield Homes Builder
    143 Crystal Lake Ln Unit 36581086, Red Oak, TX 75154
  • /31

    $459,990

    New Construction
    • 4 Beds
    • 3 Baths
    • 2,333 Sq Ft

    Dogwood III Side Entry Plan at Glenbrook, Red Oak, TX 75154

    The Classic Series Dogwood III floor plan is a two-story home with four bedrooms and three bathrooms. Features of this plan include a covered porch, formal dining or study, a large family room with vaulted ceilings, an open kitchen with custom cabinets and an island, a primary suite with a walk-in closet and garden tub, and an upstairs game room. Contact us or visit our model home for more

    Bloomfield Homes Builder
    143 Crystal Lake Ln Unit 36581183, Red Oak, TX 75154
  • /30

    $536,990

    New Construction
    • 3 Beds
    • 2.5 Baths
    • 3,299 Sq Ft

    Primrose II Plan at Glenbrook, Red Oak, TX 75154

    The Classic Series Primrose II floor plan is a two-story home with four bedrooms and three and a half bathrooms. This plan adds a game room and bath upstairs. Features of this plan include a rotunda entry, formal dining, large family room, open kitchen with custom cabinets and an island, and a primary suite with a walk-in closet and garden tub. Contact us or visit our model home for more

    Bloomfield Homes Builder
    143 Crystal Lake Ln Unit 36581195, Red Oak, TX 75154
  • /40

    $510,000

    $10K PRICE DROP
    • 5 Beds
    • 3.5 Baths
    • 3,228 Sq Ft

    1943 Silverleaf Dr, Glenn Heights, TX 75154

    Ready now!Pristine builder model home offers buyer incentives and a one year warranty! No notice needed, available to tour 9a-9p. Don't miss this rare opportunity to live in a sought-after community, loaded with designer upgrades and custom finishes that set it apart from every other listing on the market. This stunning 5-bedroom, 3.5-bathroom home offers an ideal layout with a first-floor

    Linda Olson Better Homes & Gardens, Winans

    1943 Silverleaf Dr, Glenn Heights, TX 75154
  • /24

    $481,990

    New Construction
    • 3 Beds
    • 3 Baths
    • 2,777 Sq Ft

    Carolina II Side Entry Plan at Glenbrook, Red Oak, TX 75154

    The Classic Series Carolina II floor plan is a two-story home with 4 bedrooms (or 3 bedrooms and a study) and 3 bathrooms. Features of this plan include a rotunda entry, covered porch, formal dining, large family room, study, open kitchen with custom cabinets and island, a primary suite with a walk-in closet and garden tub, and an upstairs game room. Contact us or visit our model home for more

    Bloomfield Homes Builder
    143 Crystal Lake Ln Unit 36581177, Red Oak, TX 75154
  • /28

    $578,990

    New Construction
    • 4 Beds
    • 3 Baths
    • 3,067 Sq Ft

    Carolina III Side Entry Plan at Crystal Lake Estates, Red Oak, TX 75154

    The Classic Series Carolina III floor plan is a two-story home with four bedrooms, study and three bathrooms. Features of this plan include a rotunda entry, covered porch, formal dining, large family room, open kitchen with custom cabinets and island, a bedroom suite with walk-in closet and garden tub, an upstairs game room, and second bedroom suite. Contact us or visit our model home for more

    Bloomfield Homes Builder
    143 Crystal Lake Ln Unit 36581074, Red Oak, TX 75154
  • /31

    $566,990

    New Construction
    • 3 Beds
    • 3.5 Baths
    • 3,483 Sq Ft

    Primrose III Plan at Glenbrook, Red Oak, TX 75154

    The Classic Series Primrose III floor plan is a two-story home with four bedrooms and three and a half bathrooms. This plan adds a media room upstairs. Features of this plan include a rotunda entry, formal dining, a large family room, an open kitchen with custom cabinets and an island, a primary suite with a walk-in closet and garden tub, and an upstairs game room. Contact us or visit our model

    Bloomfield Homes Builder
    143 Crystal Lake Ln Unit 36581196, Red Oak, TX 75154
  • /38

    $620,990

    New Construction
    • 5 Beds
    • 3.5 Baths
    • 3,754 Sq Ft

    Magnolia III Side Entry Plan at Crystal Lake Estates, Red Oak, TX 75154

    The Classic Series Magnolia III floor plan is a two-story home with five bedrooms and two and a half bathrooms. Features of this plan include a covered porch, formal dining, large family room, optional study, open kitchen with custom cabinets and island, a bedroom suite with walk-in closet and garden tub, and an upstairs game room. Contact us or visit our model home for more information about

    Bloomfield Homes Builder
    143 Crystal Lake Ln Unit 36581080, Red Oak, TX 75154
  • /40

    $445,000

    $35K PRICE DROP
    • 5 Beds
    • 4 Baths
    • 3,404 Sq Ft

    104 Balsam Dr, Red Oak, TX 75154

    SELLER WILL HELP WITH CLOSING COST OR BUY DOWN RATE WITH ACCEPTABLE OFFER, NO MUD OR PID TAX, LOW HOA, 100% FINANCING IS AVAILABLE WITH OUR PREFERRED LENDER & LENDER WILL COVER APPRAISAL UP TO $600-Stunning 2020-built home offering 3,404 sq. ft. of upgraded living space with 5 bedrooms and 4 full baths in a quiet community. The spacious primary suite is located downstairs and features a

    Wanda Jones EXP REALTY

    104 Balsam Dr, Red Oak, TX 75154
  • /24

    $424,990

    New Construction
    • 3 Beds
    • 2 Baths
    • 2,240 Sq Ft

    Hawthorne Side Entry Plan at Glenbrook, Red Oak, TX 75154

    The Classic Series Hawthorne floor plan is a single-story home with four bedrooms and two bathrooms. Features of this plan include a covered porch, formal dining, large family room, study, open kitchen with custom cabinets and island, and a primary suite with a walk-in closet and garden tub. Contact us or visit our model home for more information about building this plan.

    Bloomfield Homes Builder
    143 Crystal Lake Ln Unit 36581184, Red Oak, TX 75154
  • /34

    $590,990

    New Construction
    • 4 Beds
    • 3 Baths
    • 3,280 Sq Ft

    Carolina IV Side Entry Plan at Crystal Lake Estates, Red Oak, TX 75154

    The Classic Series Carolina IV floor plan is a two-story home with four bedrooms, study and three bathrooms. Features of this plan include a rotunda entry, covered porch, formal dining, large family room, open kitchen with custom cabinets and island, a bedroom suite with walk-in closet and garden tub, an upstairs game room, media room and second bedroom suite. Contact us or visit our model home

    Bloomfield Homes Builder
    143 Crystal Lake Ln Unit 36581075, Red Oak, TX 75154

Showing Results 41 - 80, Page 2 of 17

How to Buy a Home How to Finance a Home How to Sell a Home