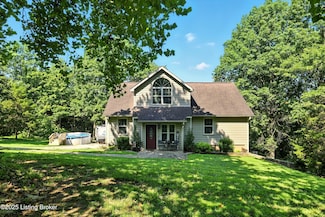
15

Lanesville, IN Homes for Sale under $400,000

Section Image Section Image
  • /28

    $299,900

    • 3 Beds
    • 1.5 Baths
    • 2,000 Sq Ft

    7715 Main St NE, Lanesville, IN 47136

    Discover small-town charm and a front row seat to the traditions that make Lanesville special! Built in the 1930s, this character-filled home offers original details, a beautiful kitchen with a set of custom cabinets, and finished space upstairs with a half bath and plenty of storage and one car garage. Both bathrooms are outfitted with Robern Medicine cabinets (one of which has heated glass).

    Viraj Summers Summers Realty Services

    7715 Main St NE, Lanesville, IN 47136
  • /17

    $279,990

    New Construction
    • 4 Beds
    • 2 Baths
    • 1,773 Sq Ft

    6511 Calla Lilly Ct NE, Lanesville, IN 47136

    Welcome home to our Roanoke plan. This thoughtfully designed open-concept layout seamlessly connects the spacious kitchen, dining, and living areas. The kitchen features shaker-style cabinets, beautiful granite countertops, and stainless steel appliances. The primary suite hosts a private bath, including dual sinks and a large walk-in closet. Three additional bedrooms provide plenty of space for

    Century Complete Builder
    6511 Calla Lilly Ct NE, Lanesville, IN 47136
  • /45

    $389,900

    • 4 Beds
    • 3 Baths
    • 2,149 Sq Ft

    2000 W Oak Valley Ct, Lanesville, IN 47136

    Fantastic ALL-BRICK 4 bed/3 bath home on a nearly 3/4-ACRE CORNER LOT in Floyd County! Beautifully updated and located in a quiet, well-spaced subdivision! Recent updates include FRESH PAINT, NEW LVP FLOORING, UPDATED KITCHEN APPLIANCES, NEWER ROOF, NEWER WATER HEATER, and NEWLY FENCED YARD! The oversized driveway offers plenty of parking and leads to a side-entry two-car garage. Enjoy summer

    Janna Schickel Lopp Real Estate Brokers

    2000 W Oak Valley Ct, Lanesville, IN 47136
  • /28

    $260,000

    $5K PRICE DROP
    • 3 Beds
    • 1 Bath
    • 1,257 Sq Ft

    7427 Kensington Rd, Lanesville, IN 47136

    Nestled on a secluded 0.80 acre lot in desirable Lanesville, this charming 3 bedroom ranch home offers the perfect blend of privacy, comfort, and modern updates. From the moment you arrive, you'll appreciate the peaceful setting, gently rolling yard, and beautiful countryside views that create a serene place to call home. Step inside to discover luxury vinyl plank flooring flowing throughout the

    Jay Pitts Re/Max Premier Properties

    7427 Kensington Rd, Lanesville, IN 47136
  • /19

    $265,990

    New Construction $2K PRICE DROP
    • 4 Beds
    • 3 Baths
    • 1,774 Sq Ft

    6361 Calla Lilly Ct NE, Lanesville, IN 47136

    Welcome to the our Dupont floor plan. This spacious two-story floor plan offers a blend of comfort, versatility, and style. The open-concept kitchen, dining, and family areas provide a seamless space for everyday living and entertaining, complete with stainless steel appliances, white shaker cabinets, and granite countertops. On the main floor, you’ll find a bedroom and full bath. Upstairs, the

    Century Complete Builder
    6361 Calla Lilly Ct NE, Lanesville, IN 47136
  • /13

    $273,990

    New Construction $9K PRICE DROP
    • 4 Beds
    • 2.5 Baths
    • 2,014 Sq Ft

    6535 Calla Lilly Ct NE, Lanesville, IN 47136

    Welcome home to our Essex plan. The open-concept main floor features a spacious family room that flows seamlessly into the dining area and modern kitchen. The kitchen shines with granite countertops, stainless steel appliances, and white shaker-style cabinetry. Upstairs, you’ll find a spacious owner’s suite complete with a walk-in closet and a private bath featuring dual vanities. Three

    Century Complete Builder
    6535 Calla Lilly Ct NE, Lanesville, IN 47136
  • /17

    $282,490

    New Construction $3K PRICE DROP
    • 4 Beds
    • 2.5 Baths
    • 2,014 Sq Ft

    6347 Calla Lilly Ct NE, Lanesville, IN 47136

    Welcome home to our Essex plan. The open-concept main floor features a spacious family room that flows seamlessly into the dining area and modern kitchen. The kitchen shines with granite countertops, stainless steel appliances, and white shaker-style cabinetry. Upstairs, you’ll find a spacious owner’s suite complete with a walk-in closet and a private bath featuring dual vanities. Three

    Century Complete Builder
    6347 Calla Lilly Ct NE, Lanesville, IN 47136
  • /9

    $282,490

    $3K PRICE DROP
    • 4 Beds
    • 2.5 Baths
    • 2,014 Sq Ft

    6224 Calla Lilly Ct, Lanesville, IN 47136

    Welcome to your dream home in the Woods of Heritage Hills Community! The stylish Essex Plan this is a 2-story gem offers a spacious open layout perfect for entertaining and everyday living. The inviting kitchen features elegant cabinetry, quartz countertops, luxury vinyl floors and stainless steel appliances, including a range with a microwave hood and a modern dishwasher. The main floor also

    Octavia Valencia WJH Brokerage IN, LLC

    6224 Calla Lilly Ct, Lanesville, IN 47136
  • /10

    $282,490

    $3K PRICE DROP
    • 4 Beds
    • 2.5 Baths
    • 2,014 Sq Ft

    6347 Calla Lilly Ct, Lanesville, IN 47136

    Welcome to your dream home in the Woods of Heritage Hills Community! The stylish Essex Plan this is a 2-story gem offers a spacious open layout perfect for entertaining and everyday living. The inviting kitchen features elegant cabinetry, quartz countertops, luxury vinyl floors and stainless steel appliances, including a range with a microwave hood and a modern dishwasher. The main floor also

    Octavia Valencia WJH Brokerage IN, LLC

    6347 Calla Lilly Ct, Lanesville, IN 47136
  • /10

    $265,990

    $2K PRICE DROP
    • 4 Beds
    • 3 Baths
    • 2,014 Sq Ft

    6361 Calla Lilly Ct, Lanesville, IN 47136

    Welcome to your dream home in the Woods of Heritage Hills Community! The Dupont Plan is a new 2-story home with an open layout that seamlessly connects the Living, Dining, and Kitchen areas, perfect for modern living. The chef’s kitchen features cabinetry, quartz countertops, luxury vinyl floors, and stainless steel appliances, including a smooth-top range, microwave hood, and dishwasher. This

    Octavia Valencia WJH Brokerage IN, LLC

    6361 Calla Lilly Ct, Lanesville, IN 47136
  • /38

    $307,000

    $16K PRICE DROP
    • 4 Beds
    • 2 Baths
    • 2,343 Sq Ft

    2381 Ridge Crest Dr NE, Lanesville, IN 47136

    **Seller is offering a 1 year home warranty through 2-10 Home Warranty (standard plan)** Gorgeous 4 bedroom, 2 bath home situated on a spacious .46 acre lot with mature trees providing plenty of privacy! This home offers an above ground pool, covered deck, and a walk-out basement that gives you the opportunity to increase the finished living space. The seller is having the roof replaced for added

    Jay Pitts Re/Max Premier Properties

    2381 Ridge Crest Dr NE, Lanesville, IN 47136
  • /38

    $307,000

    $16K PRICE DROP
    • 4 Beds
    • 2 Baths
    • 2,343 Sq Ft

    2381 Ridge Crest Dr NE Unit NE, Lanesville, IN 47136

    **Seller is offering a 1 year home warranty through 2-10 Home Warranty (standard plan)** Gorgeous 4 bedroom, 2 bath home situated on a spacious .46 acre lot with mature trees providing plenty of privacy! This home offers an above ground pool, covered deck, and a walk-out basement that gives you the opportunity to increase the finished living space. The seller is having the roof replaced for added

    Jay Pitts RE/MAX Premier Properties

    2381 Ridge Crest Dr NE Unit NE, Lanesville, IN 47136
  • /20

    $270,490

    New Construction $3K PRICE DROP
    • 4 Beds
    • 3 Baths
    • 1,774 Sq Ft

    6262 Calla Lilly Ct NE, Lanesville, IN 47136

    Welcome to the our Dupont floor plan. This spacious two-story floor plan offers a blend of comfort, versatility, and style. The open-concept kitchen, dining, and family areas provide a seamless space for everyday living and entertaining, complete with stainless steel appliances, white shaker cabinets, and granite countertops. On the main floor, you’ll find a bedroom and full bath. Upstairs, the

    Century Complete Builder
    6262 Calla Lilly Ct NE, Lanesville, IN 47136
  • /2

    $282,490

    New Construction $3K PRICE DROP
    • 4 Beds
    • 2.5 Baths
    • 2,014 Sq Ft

    6224 Calla Lilly Ct NE, Lanesville, IN 47136

    Welcome home to our Essex plan. The open-concept main floor features a spacious family room that flows seamlessly into the dining area and modern kitchen. The kitchen shines with granite countertops, stainless steel appliances, and white shaker-style cabinetry. Upstairs, you’ll find a spacious owner’s suite complete with a walk-in closet and a private bath featuring dual vanities. Three

    Century Complete Builder
    6224 Calla Lilly Ct NE, Lanesville, IN 47136
  • /18

    $210,000

    $20K PRICE DROP
    • 3 Beds
    • 1 Bath
    • 960 Sq Ft

    7420 S Sheffield Ct, Lanesville, IN 47136

    Nicely redone inside and out on this 3 bedroom vinyl siding home that has had many upgrades in the last year: roof, crawl space, paint, dog door, rear privacy fence and blinds to start with. This home is ready for quick possession and qualifies for 100% USDA FINANCING, VA 100%, FHA 3.5% plus all other standard financing options. This home will not last long. Plus the one car garage is a front

    Russ Kruer RE/MAX Plus

    7420 S Sheffield Ct, Lanesville, IN 47136
How to Buy a Home How to Finance a Home How to Sell a Home