18

Lanexa, VA Homes for Sale under $700,000

Section Image Section Image Section Image
  • /49

    $556,000

    $19K PRICE DROP
    • 3 Beds
    • 2 Baths
    • 2,133 Sq Ft

    1025 Riverside Dr, Lanexa, VA 23089

    Wake up to breaktaking Chickahominy River views from multiple rooms in this beautifully maintained 3 bedroom, 2 bathroom home! Offering over 750 square feet of additional living space, the spacious family room is filled with natural light and showcases incredible river views, creating the perfect place to relax or entertain. This home features luxury vinyl plank flooring throughout, a screened

    Agent Photo

    Heather Hayes Bashlor

    Howard Hanna William E Wood

    1025 Riverside Dr, Lanexa, VA 23089
  • /48

    $659,000

    $61K PRICE DROP
    • 4 Beds
    • 2.5 Baths
    • 2,100 Sq Ft

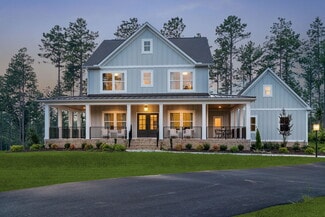
    7230 Otey Dr, Lanexa, VA 23089

    Welcome to riverfront living in the highly sought-after Chickahominy Haven! From the moment you arrive, the massive wraparound porch steals the show- fully enveloping the home w/incredible 360 degree walk-around convenience, endless entertaining space & relaxing river views. This stunning 4 bedroom, 2.5 bath home has been completely transformed w/every detail thoughtfully designed for luxury,

    Agent Photo

    Christy Powell

    Iron Valley Real Estate HR

    7230 Otey Dr, Lanexa, VA 23089
  • /4

    $699,000

    New Construction
    • 3 Beds
    • 2 Baths
    • 2,700 Sq Ft

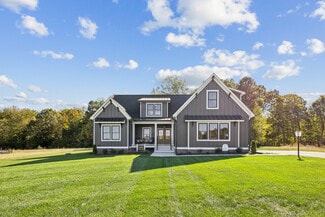
    0 Colony Unit 2601260, New Kent, VA 23089

    Welcome to an incredible opportunity to create your dream home on 2.70 acres perfectly positioned off Colony Trail and South Waterside Drive. With the flexibility to build on either side of the parcel, you can truly design a layout that fits your vision and lifestyle. Proposed build by Walk Wright Construction. Nestled on a desirable corner lot, this property offers the peace and quiet of country

    Agent Photo

    Heather Hayes Bashlor

    Howard Hanna William E. Wood

    0 Colony Unit 2601260, New Kent, VA 23089
  • /50

    $549,000

    Open Sun 2PM - 4PM
    • 4 Beds
    • 2.5 Baths
    • 3,427 Sq Ft


    7609 Beechwood Dr, Lanexa, VA 23089

    Country luxury meets river living in Cypress point-just a few streets away from The Haven! This custom-built home sits in a peaceful, golf-cart, community along the Chickahominy River. Voluntary HOA provides river access and a boat ramp. Go fishing at the river or stargaze at night around the fire with no city lights to interfere! Enjoy dinner at the neighborhood Mexican restaurant. Just 15

    Marshall Osbey Redfin Corporation

    7609 Beechwood Dr, Lanexa, VA 23089
  • /36

    $674,900

    New Construction
    • 3 Beds
    • 2 Baths
    • 2,415 Sq Ft

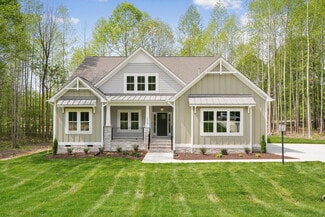
    The Becky Plan at Hula Farm, Providence Forge, VA 23140

    The Becky is single level living at it's best! Open Family Room, Kitchen, and Dining Area with an optional Florida Room. Comes standard with 3 bedrooms, 2 full baths, 2-car garage, and an unfinished second floor. Finish the second floor to make a great additional Owner's Suite or Recreation Room with optional full bath. Fabulous outdoor living space options available including a 16' x 14' covered

    RCI Builders Builder
    2710 New Telegraph Ct Unit 37271574, Providence Forge, VA 23140
  • /42

    $644,900

    New Construction
    • 4 Beds
    • 2.5 Baths
    • 2,572 Sq Ft

    The Charlotte Plan at Hula Farm, Providence Forge, VA 23140

    The Charlotte offers an abundant open living space with a large kitchen island that overlooks a spacious family room. Located directly off the kitchen is the mud room which leads to the side entry, two-car garage. Upstairs offers 3 bedrooms and the Owner's Suite. The Owner's Suite features a soaking tub, ceramic tile shower and a large walk-in closet. The Charlotte is a modern day farmhouse and

    RCI Builders Builder
    2710 New Telegraph Ct Unit 37271600, Providence Forge, VA 23140
  • /48

    $464,900

    $10K PRICE DROP
    • 2 Beds
    • 1 Bath
    • 1,355 Sq Ft

    3300 Vaidens Ct, Lanexa, VA 23089

    Tucked away on 5 peaceful acres, with a front porch view of the Diascund Reservoir, this charming 2-bedroom, 1-bath log cabin offers the perfect blend of rustic character and quiet country living. Warm wood interiors greet you as you step inside the living room with a cozy wood burning fireplace. Flowing from the living room to the rear of the house, you will find one bedroom and the full bath.

    Heather Baldwin Seay Real Estate

    3300 Vaidens Ct, Lanexa, VA 23089
  • /47

    $465,000

    • 4 Beds
    • 3 Baths
    • 2,726 Sq Ft

    14530 Rockahock Rd Unit A, Lanexa, VA 23089

    Nestled on a beautiful wooded lot in Lanexa, this classic brick tri-level offers the perfect blend of peaceful country living, privacy, and convenience between Williamsburg and Richmond. Thoughtfully updated over the years with a new roof, replacement windows, septic system, HVAC, updated plumbing, renovated bathrooms, flooring, drywall, paint, and many other improvements, this well-maintained

    Wendy Robinson Howard Hanna William E. Wood

    14530 Rockahock Rd Unit A, Lanexa, VA 23089
  • /7

    $605,000

    Coming Soon
    • 4 Beds
    • 3.5 Baths
    • 2,480 Sq Ft

    130 Colony Trail, Lanexa, VA 23089

    Waterfront living with this exceptional home set on an acre marsh-front lot along the Chickahominy River. Wake to peaceful water views and end the day with breathtaking sunsets, enjoying abundant wildlife from the many outdoor living spaces. Thoughtfully designed for everyday living and entertaining, the backyard private retreat features a new oversized deck, stamped concrete patio with fire pit,

    Meg Clark Liz Moore & Associates

    130 Colony Trail, Lanexa, VA 23089
  • /60

    $459,950

    New Construction Open Sun 1PM - 3PM
    • 3 Beds
    • 2.5 Baths
    • 1,680 Sq Ft

    13241 New Kent Hwy, Lanexa, VA 23089

    NEW CONSTRUCTION! Welcome to 13241 New Kent Hwy, offering approximately 1,680 square feet of thoughtfully designed living space with 3 bedrooms and 2.5 baths. The open floor plan features a spacious family room that flows into the dining area and kitchen with a large center island, pantry, and abundant cabinetry. A covered front porch provides excellent curb appeal, while the rear deck offers the

    Gary Pennington RE/MAX Commonwealth

    13241 New Kent Hwy, Lanexa, VA 23089
  • /16

    $487,400

    New Construction
    • 3 Beds
    • 2 Baths
    • 1,752 Sq Ft

    0 N Waterside Dr Unit 2615832, New Kent, VA 23089

    Build this beautiful , one level home on the privacy of 4.292 acres in sought after New Kent County. Home has 9' ceilings through out! Open Kitchen with Island and Granite Countertops flows to spacious Family Room offering access to a large Covered Porch on the back of the house where you can enjoy all that nature has to offer. Front of the home also has a covered porch! Primary Suite has two

    Lynwood Highlander Highlander Realty LLC

    0 N Waterside Dr Unit 2615832, New Kent, VA 23089
  • /24

    $499,900

    • 2 Beds
    • 2 Baths
    • 440 Sq Ft

    8400 Hicks Island Rd, Lanexa, VA 23089

    Nestled on 4.17 acres of waterfront on the Chickahominy River, this property features two brick bungalows placed side by side, brick homes painted white with side screened porches overlooking the water. Each bungalow is studio-style with an open floor plan, a kitchenette, and a full bath, offering simple, comfortable living that’s ideal for vacation use or rental income. Perfect for vacation spot

    Lori Bradley Fathom Realty Virginia

    8400 Hicks Island Rd, Lanexa, VA 23089
  • /47

    $629,900

    New Construction
    • 3 Beds
    • 2.5 Baths
    • 2,398 Sq Ft

    The Allison Plan at Hula Farm, Providence Forge, VA 23140

    The Allison is two-level living at best! With an open kitchen layout over looking the family room and the morning room. The second level is complete with the Owner's Suite bedroom, two additional bedrooms, with an option of finishing the loft into a 4th bedroom. Other options for this plan include adding a third level, adding a bedroom to the first level, and other design upgrades.

    RCI Builders Builder
    2710 New Telegraph Ct Unit 37271597, Providence Forge, VA 23140
  • /4

    $579,900

    New Construction
    • 3 Beds
    • 2 Baths
    • 1,685 Sq Ft

    The Ashton Plan at Hula Farm, Providence Forge, VA 23140

    RCI Builders Builder
    2710 New Telegraph Ct Unit 37271552, Providence Forge, VA 23140
  • /46

    $689,900

    New Construction
    • 3 Beds
    • 2 Baths
    • 2,195 Sq Ft

    The Wilton Plan at Hula Farm, Providence Forge, VA 23140

    A modern farmhouse built to entertain, the Wilton is a gorgeous single-family home with a first-floor Owner's Suite. This plan comes standard with 3 Bedrooms, 2 Baths, 2 Car Garage, Family Room, Sitting Room, Dining Room, and an Unfinished Room Over Garage on the second level. Other options for The Wilton include, finishing the Bonus Room/Bedroom 4 on the second level, finishing Bedroom 5 on the

    RCI Builders Builder
    2710 New Telegraph Ct Unit 37271562, Providence Forge, VA 23140
  • /26

    $699,900

    New Construction
    • 4 Beds
    • 3 Baths
    • 3,275 Sq Ft

    The Kings Landing Plan at Hula Farm, Providence Forge, VA 23140

    Enjoy the stunning Kings Landing plan, complete with 4 bedrooms, 3 bathrooms, a family room and loft. The first floor opens to a spacious foyer, leading into the living room and dining room. The first bedroom is also located on the first floor, as well as the family room and kitchen, complete with a breakfast nook. The Owner's suite is located on the second floor, along with bedrooms 2 and 3 in

    RCI Builders Builder
    2710 New Telegraph Ct Unit 37271610, Providence Forge, VA 23140
  • /41

    $624,900

    New Construction
    • 3 Beds
    • 2 Baths
    • 2,157 Sq Ft

    The Pennington Plan at Hula Farm, Providence Forge, VA 23140

    The Pennington is a 3 Bedroom, 2 Full Baths, 2 Car Garage, First Floor Master home. Other options include Covered Rear Porch with Optional Double Sided Fireplace in lieu of Deck, Optional Study with French Doors in lieu of Bedroom 2, Optional Dining Room with Half Walls and Columns in lieu of Bedroom 2.

    RCI Builders Builder
    2710 New Telegraph Ct Unit 37271557, Providence Forge, VA 23140
  • /31

    $696,900

    New Construction
    • 4 Beds
    • 2.5 Baths
    • 3,460 Sq Ft

    The Creekwood Plan at Hula Farm, Providence Forge, VA 23140

    The Creekwood has 4 Bedrooms, 2.5 Bath, and a Family Room. Options include a finished 4th Bedroom or Loft, Finished Bonus Room, Full Bathroom with Bedroom 3, and Rear Covered Porch with Double Sided Fireplace.

    RCI Builders Builder
    2710 New Telegraph Ct Unit 37271583, Providence Forge, VA 23140

Home Price Trends

Median Sale Price
$520,000
Median Single Family Sale Price
$556,000
Median 2 Bedroom Sale Price
$400,000
Average Price Per Sq Ft
$266
Number of Homes for Sale
15
Last 12 months Home Sales
60
Months of Supply
3.00
Median List Price
$550,000
Median Change From 1st List Price
0%
Median Home Sale Price YoY Change
8%
How to Buy a Home How to Finance a Home How to Sell a Home