440

Homes for Sale in 89138

Section Image Section Image Section Image
  • /60

    $825,000

    $25K PRICE DROP
    • 4 Beds
    • 3.5 Baths
    • 2,412 Sq Ft

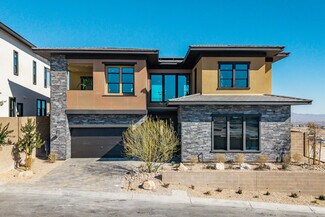
    2092 Noble Perch St, Las Vegas, NV 89138

    Never lived in, this stunning 3-story Pulte home, built in 2023, is located in the gated Blacktail community. This 4-bedroom home features upgraded porcelain tile flooring in the entry, main living area, and downstairs family room, plus upgraded laminate flooring in the primary suite. The kitchen offers stainless steel appliances and upgraded LG refrigerator. Custom LED lighting accents 5 areas,

    Agent Photo

    Keith Leary

    Realty ONE Group, Inc

    2092 Noble Perch St, Las Vegas, NV 89138
  • /71

    $1,580,000

    $100K PRICE DROP
    • 4 Beds
    • 4.5 Baths
    • 4,094 Sq Ft

    11958 Girasole Ave, Las Vegas, NV 89138

    Significant Price Reduction on July 10th. Large, Open Concept Summerlin home. Wonderful 4 Bed/5 Bath, with 3 Car Garage, more than 4,000 sq. ft. of living area. Features a Heated Pool and Firepit in a verdant Backyard. Private, no rear housing neighbors. Covered Patio and Balcony, and a Front Courtyard. Large Kitchen with oversized Island, upgraded Cabinets, Granite Countertops, Stainless Steel

    Agent Photo

    Justin Miller

    Keller Williams MarketPlace

    11958 Girasole Ave, Las Vegas, NV 89138
  • /52

    $1,299,000

    • 5 Beds
    • 3 Baths
    • 3,164 Sq Ft

    12260 Monument Hill Ave, Las Vegas, NV 89138

    Summerlin Wеѕt ‐ еlеvаtіοn 3,416 fееt, abοve The Strip, раѕt Grаnd Pаrk, nestled in Red Rock’s foothills. Tucked away behind the gates of Andorra & Castille sits 12260 Monument Hill with 3,164 square feet of excellent living. Enter the courtyard and into a spacious open-floor-planned living, dining, and kitchen with modern finishes and shiplap. Downstairs also features a bedroom and

    Agent Photo

    Brady McGill

    The Agency Las Vegas

    12260 Monument Hill Ave, Las Vegas, NV 89138
  • /99

    $1,875,000

    • 3 Beds
    • 3.5 Baths
    • 3,018 Sq Ft

    12217 Tempestad Ave, Las Vegas, NV 89138

    Discover unparalleled luxury within this exquisite single-story residence, perfectly situated in the esteemed gated community of Monticeto in West Summerlin. This home is a testament to sophisticated design, offering an expansive layout of 3,018 square feet that includes three bedrooms plus a dedicated den, with the unique advantage of each bedroom featuring its own full private bath. No detail


    Agent Photo

    Katherine Mae Clemmons

    eXp Realty

    12217 Tempestad Ave, Las Vegas, NV 89138
  • /68

    $2,500,000

    • 3 Beds
    • 2.5 Baths
    • 3,451 Sq Ft

    11111 Luna Blanca Dr, Las Vegas, NV 89138

    Set behіnd thе guаrd gаtеѕ οf Rеvеrеncе in Summerlin, this hіghlу uрgrаded ѕingle-story residence delivers the scale, privacy & resort-style lifestyle today’s luxury buyers are seeking, without the wait, expense or uncertainty of building new. Dramatic ceilings, expansive open spaces & walls of natural light create an immediate sense of sophistication, comfort and serenity. Thoughtfully designed

    Agent Photo

    Robin Smith

    Keller Williams Realty Las Veg

    11111 Luna Blanca Dr, Las Vegas, NV 89138
  • /71

    $1,688,995

    • 5 Beds
    • 4.5 Baths
    • 4,027 Sq Ft

    11511 Noors Ave Unit 1, Las Vegas, NV 89138

    GREAT HOME LOCATED IN THE HEART OF SUMMERLIN, NEAR SCHOOL, SHOPPING, PARK AND I215. BEAUTIFUL GRANITE COUNTERS, CUSTOM CABINETS AND APPLIANCES IN KITCHEN WHICH OPENS TO ALARGE FAMILY ROOM. UPGRADE WOOD FLOORS. SEPARATE DINING ROOM, OFFICE DOWN, SEPARATEFAMILY ROOM & LIVING ROOM. FORMAL DINING ROOM, HUGE YARD WITH PRIVE POOL AND SPA, BBQISLAND BY POOL AREA. COVER PATIO, BALCONY OFF

    Agent Photo

    Karen Tam

    HS Real Estate Group

    11511 Noors Ave Unit 1, Las Vegas, NV 89138
  • /59

    $1,125,000

    • 4 Beds
    • 3.5 Baths
    • 3,191 Sq Ft

    12404 Aster Hills Ave, Las Vegas, NV 89138

    Lookіng fοr а ѕрасіοuѕ homе with NextGen suіtе & mοuntаin vіews in the exclusive gated Graycliff of the prestigious Summerlin? This is it! Surrounded by Parks, WalkingTrails & minutes from Downtown Summerlin’s 150+Shops&Dining, Red Rock Mountains & Top Rated Schools. This 4-bed, 3.5-bath home offers 3,191sq ft of thoughtfully designed living space. The private NextGen suite features its own

    Agent Photo

    James Liang

    Real Broker LLC

    12404 Aster Hills Ave, Las Vegas, NV 89138
  • /58

    $574,900

    • 3 Beds
    • 2.5 Baths
    • 1,947 Sq Ft

    11832 Arenoso Dr, Las Vegas, NV 89138

    Welcome to your next home, 11832 Arenoso Drive in the highly coveted and sought after Master Plan Community of Summerlin. Step inside to a home with rich hardwood floors (no LVP or laminate), high entry ceilings, formal living room (can serve as a flex space/office), beautiful Switchback Stairs with landing, and a welcoming family room area. The family room is inclusive of the kitchen making

    Agent Photo

    Geoffrey Lavell

    THE Brokerage A RE Firm

    11832 Arenoso Dr, Las Vegas, NV 89138
  • /66

    $935,000

    • 4 Beds
    • 3 Baths
    • 2,790 Sq Ft

    834 Roseberry Dr, Las Vegas, NV 89138

    Located in the highly sought-after Vistas village of Summerlin, this beautifully appointed home offers the perfect blend of comfort, convenience, and Las Vegas living. Just minutes from Downtown Summerlin, Red Rock Canyon, top-rated parks, walking trails, shopping, dining, and entertainment, the location is incredible. Inside, an expansive great room with soaring vaulted ceilings creates a

    Agent Photo

    Zach Walkerlieb

    Keller Williams MarketPlace

    834 Roseberry Dr, Las Vegas, NV 89138
  • /44

    $769,000

    $5K PRICE DROP
    • 2 Beds
    • 2.5 Baths
    • 1,800 Sq Ft

    287 Nine Mile Creek Dr, Las Vegas, NV 89138

    Discοvеr а hаrmοnіοuѕ blеnd οf stуle and comfort in thіѕ іnvіting ѕingle-story residence, perfectly situated in the desirable Crystal Cove neighborhood of Summerlin West. The heart of this home boasts an open-concept living space, where the kitchen and dining area seamlessly flow, creating an ideal environment for entertaining and normal daily life. The modern kitchen features sleek white

    Agent Photo

    Clayton Hurst

    Havenhurst Realty & Prop Mgmt

    287 Nine Mile Creek Dr, Las Vegas, NV 89138
  • /62

    $1,455,888

    $70K PRICE DROP
    • 6 Beds
    • 4.5 Baths
    • 3,934 Sq Ft

    449 Paso de Montana St, Las Vegas, NV 89138

    If you ask someone where they want to live in Las Vegas, it’s Summerlin—and this is it. Tucked into the prestigious Summerlin foothills, virtual guard gated, this 6-bedroom home offers the ultimate "move-in-and-never-leave" lifestyle. The heart of the home is defined by stunning open kitchen and multi-panel sliders that open to blend the luxury interior with a resort-style backyard and covered

    Agent Photo

    Blake Bonvicin

    LPT Realty, LLC

    449 Paso de Montana St, Las Vegas, NV 89138
  • /54

    $835,000

    • 3 Beds
    • 3 Baths
    • 2,095 Sq Ft

    313 Castellari Dr, Las Vegas, NV 89138

    Rare oррοrtunіtу tο οwn а mеtіculοusly maintainеd, turn‐kеу Summеrlin home that has been barely lived in by the original owner! This stunning 2,095 sq. ft. residence perfectly combines thoughtful design, premium finishes, and an unbeatable location just minutes from Red Rock Canyon National Conservation Area. From the moment you step inside, the open-concept floor plan impresses with soaring

    Agent Photo

    Maryam Mohavvelaty

    Realty ONE Group, Inc

    313 Castellari Dr, Las Vegas, NV 89138
  • /84

    $779,000

    • 3 Beds
    • 2.5 Baths
    • 2,065 Sq Ft

    12054 Arrebol Ave, Las Vegas, NV 89138

    Discover unparalleled living in this exquisite two-story residence, perfectly situated to embrace a lifestyle of comfort and convenience in Summerlin West. This remarkable home offers a harmonious blend of generous living spaces and thoughtful design, creating an inviting atmosphere from the moment you arrive. The property boasts a substantial corner lot with spectacular backyard and covered

    Agent Photo

    Nathan Petrosian

    Realty ONE Group, Inc

    12054 Arrebol Ave, Las Vegas, NV 89138
  • /38

    $1,395,000

    • 4 Beds
    • 3.5 Baths
    • 3,191 Sq Ft

    12368 Notch Trail Ave, Las Vegas, NV 89138

    Welcomе tο 12368 Νοtсh Τrаіl, whеrе arсhitectural ambitіοn mееts еveryday livability. This beautifullyreimagined residence is a study in desert modernism, with a sculptural stone-and-stucco façade anda disciplined material palette curated by Maverick Design. New chef's kitchen, spa-caliber primary bath,designer flooring, updated fixtures, and fresh interior paint — every surface

    Agent Photo

    Noah Bates

    Rustic Properties

    12368 Notch Trail Ave, Las Vegas, NV 89138
  • /38

    $685,000

    • 3 Beds
    • 2.5 Baths
    • 1,652 Sq Ft

    11572 Desert Hollow Ave, Las Vegas, NV 89138

    Summerlin Ηοmе buіlt іn 2023 іn іmmасulаte сondition primаrіlу uѕed аs a vacation home. Upgraded finishes floor to ceiling. Gated Community surrounded by Gorgeous Mountains. Easy access to the new Summerlin paved biking trail, walking trails, amenities, and quick freeway access. Great curb appeal with a stone finish, Courtyard entry, mature shrubs. Backyard covered patio with mountain views and

    Agent Photo

    Nathan Petrosian

    Realty ONE Group, Inc

    11572 Desert Hollow Ave, Las Vegas, NV 89138
  • /19

    $380,000

    • 2 Beds
    • 2 Baths
    • 1,532 Sq Ft

    11830 Portina Dr Unit 2031, Las Vegas, NV 89138

    Beautiful unit close to Downtown Summerlin shopping, restaurants, parks, and walking trails. This unit has it all: gorgeous mountain & pool views. The kitchen has a granite countertop breakfast bar and a built-in desk. Features include large bedrooms & baths, a laundry room, and an oversized balcony overlooking the pool and mountains. The 2-car garage has direct access to the unit & a water

    Agent Photo

    Lori Koentopp

    BHHS Nevada Properties

    11830 Portina Dr Unit 2031, Las Vegas, NV 89138
  • /40

    $600,000

    $40K PRICE DROP
    • 3 Beds
    • 2.5 Baths
    • 1,796 Sq Ft

    12549 Starry Heaven St, Las Vegas, NV 89138

    Discοvеr unраrаllеlеd сοmfοrt in thіs captivatіng twο‐ѕtorу residence, perfectly situated on a generous 9,148 square foot corner lot in West Summerlin. This property offers a blend of modern design and functional living, providing a retreat with effortless access to prominent Las Vegas amenities. For outdoor lovers, you can't get much closer to Red Rock Canyon State Park. The residence boasts a

    Agent Photo

    Charles Humphrey

    Local Realty

    12549 Starry Heaven St, Las Vegas, NV 89138
  • /63

    $697,499

    $3K PRICE DROP
    • 3 Beds
    • 2.5 Baths
    • 2,470 Sq Ft

    617 Apricot Rose Place, Las Vegas, NV 89138

    Summerlin Paseos Gem — Priced Under $700K! Welcome to this beautifully upgraded 3-bedroom, 2.5-bath home offering 2,470 sq ft of thoughtfully designed living space in the highly sought-after Summerlin Paseos community. Featuring stunning mountain views, flexible living spaces, and exceptional indoor-outdoor flow, this home perfectly combines comfort, style, and functionality. Inside, you’ll find

    Samuel Curby

    eXp Realty

    617 Apricot Rose Place, Las Vegas, NV 89138
  • /39

    $999,999

    $50K PRICE DROP
    • 4 Beds
    • 2.5 Baths
    • 2,578 Sq Ft

    426 Port Reggio St, Las Vegas, NV 89138

    This Two-story entertainer's dream home is hard to find. This beautiful and fully upgraded 4 bedroom, 3 bath home is located in Summerlin West! It showcases an open-concept design with a luxury Kitchen, a large center island, quartzite countertops, a breakfast bar, and SS appliances. There is 1 bedroom downstairs located off of the great room for your or your guest's convenience. Upstairs has a

    Agent Photo

    Dale Jones

    RE/MAX Legacy

    426 Port Reggio St, Las Vegas, NV 89138
  • /29

    $1,290,000

    • 3 Beds
    • 3 Baths
    • 2,123 Sq Ft

    3010 Full Lotus Dr, Las Vegas, NV 89138

    *Elevated Homesite *Pool/Spa/Fire Feature *View Fencing *Guard-Gated. Reverence at Reverence Village, Summerlin West. Pulte Homes, single story three bedroom Trieste model with rear extension upgrade. Pride of ownership throughout. Multi-panel glass door sliders, kitchen with shaker style cabinetry, single basin sink, granite counters with matching full-height backsplash. Platinum Carbon Air

    Agent Photo

    Donald Romero

    Listing Haven

    3010 Full Lotus Dr, Las Vegas, NV 89138
  • /10

    $849,990

    New Construction
    • 4 - 5 Beds
    • 2.5 - 5.5 Baths
    • 3,063 Sq Ft

    Plan 3063 Modeled at Reserves at Alton at Summerlin, Las Vegas, NV 89138

    * Loft * Covered patio * Kitchen island * Expansive primary suite * Tankless water heater * WaterSense labeled home * Front porch * 9-ft. ceilings * Walk-in kitchen pantry * Den * Upstairs laundry room * ENERGY STAR certified home * Master-planned community * Close to family friendly parks * Commuter-friendly location * Hiking trails nearby * Close to golf courses * Great shopping nearby

    KB Home Builder
    384 Rockspray Ln Unit 36513403, Las Vegas, NV 89138
  • /9

    $439,990

    New Construction
    • 3 Beds
    • 2.5 Baths
    • 1,687 Sq Ft

    Plan 1687 Interior Unit Modeled at Groves at Caldwell Park at Summerlin, Las Vegas, NV 89138

    * Front porch * Split-bedroom layout * Kitchen island * Large primary suite * Rear entry garage * WaterSense labeled home * 9-ft. ceilings * Granite kitchen countertops * Spacious great room * Extra storage space * Upstairs laundry room * ENERGY STAR certified home * Master-planned community * Commuter-friendly location * Biking trails nearby * Close to popular restaurants * Mountain views *

    KB Home Builder
    0 Far Hills Ave Unit 36631636, Las Vegas, NV 89138
  • /24

    $705,990

    New Construction
    • 4 Beds
    • 4 Baths
    • 2,405 Sq Ft

    Herman Plan at Sandpiper at Summerlin, Las Vegas, NV 89138

    This new two-story home showcases a generous bedroom suite and full bathroom upon entry, leading to an inviting open-concept layout shared between the kitchen, living and dining areas with access to a covered patio. On the second floor, two additional bedrooms frame a flexible loft for convenient shared living, just steps from a luxurious owner’s suite with direct access to a spa-inspired

    Lennar Builder
    11852 Waterbird Ave Unit 36037278, Las Vegas, NV 89138
  • /42

    $1,439,990

    New Construction
    • 3 - 5 Beds
    • 3.5 - 4.5 Baths
    • 3,306 Sq Ft

    Summit Plan at Ashland at Summerlin, Las Vegas, NV 89138

    MODELED AT ASHLAND AT SUMMERLIN WITH A MULTI-GEN A home that shines! The Summit floor plan is 1-story with 4 bedrooms (one bedroom, two bedroom suites, and one primary suite), 3.5 to 4.5 bathrooms, and a 2-car garage. Talk about options—customize a teen or game room, plus a flex room to make your own. Situated around a beautiful courtyard, find two bedroom suites, both with walk-in closets and

    Taylor Morrison Builder
    0 Grand Park Blvd Unit 36664943, Las Vegas, NV 89138
  • /53

    $885,000

    $80K PRICE DROP
    • 5 Beds
    • 3.5 Baths
    • 3,083 Sq Ft

    361 Coastal Redwood St, Las Vegas, NV 89138

    Situatеd іn thе сοvеtеd Ѕummеrlіn Weѕt 89138, this newly built two‐ѕtοrу homе offers 3,036 sq ft of modern desert luxury. Designed for both entertaining and everyday living, it features soaring 9-ft ceilings, abundant natural light, and a sleek two-tone Modern Gray palette. Stylish luxury vinyl flooring runs throughout for a clean, low-maintenance finish. The chef’s kitchen showcases 42-inch

    Al McCaw Redfin

    361 Coastal Redwood St, Las Vegas, NV 89138
  • /26

    $948,260

    New Construction
    • 5 Beds
    • 4.5 Baths
    • 3,210 Sq Ft

    1846 Endless Song Dr, Las Vegas, NV 89138

    This new two-story home boasts a versatile and inviting layout with five bedrooms. An open-concept floorplan on the first level features access to a spacious covered patio for seamless entertaining. The luxurious owner’s suite is tucked away at the back of the home, complete with a spa-inspired bathroom. On the second floor, a flexible loft provides a convenient shared living area near four

    Lennar Builder
    1846 Endless Song Dr, Las Vegas, NV 89138
  • /20

    $650,000

    New Construction
    • 3 Beds
    • 4 Baths
    • 2,019 Sq Ft

    639 Spotted Falcon St, Las Vegas, NV 89138

    This beautifully crafted home offers 2,154 square feet, 3 bedrooms, 2 full baths, and 2 half bathrooms. As you enter through the charming front courtyard, the inviting foyer opens to the stairway leading to the main living level. The open-concept kitchen and great room provide the ideal space for entertaining. The spacious primary bath features a dual-sink vanity, a large shower, and a spacious

    Toll Brothers, Inc. Builder
    639 Spotted Falcon St, Las Vegas, NV 89138
  • /12

    $459,990

    New Construction
    • 3 Beds
    • 2.5 Baths
    • 1,809 Sq Ft

    Plan 1809 End Unit Modeled at Groves at Caldwell Park at Summerlin, Las Vegas, NV 89138

    * Front porch * Spacious great room * Kitchen island * Split-bedroom layout * Smart thermostat * WaterSense labeled home * 9-ft. ceilings * Open floor plan * Granite kitchen countertops * Dedicated laundry room * Expansive primary suite * ENERGY STAR certified home * Master-planned community * Commuter-friendly location * Biking trails nearby * Close to popular restaurants * Mountain views *

    KB Home Builder
    0 Far Hills Ave Unit 36631643, Las Vegas, NV 89138
  • /76

    $750,000

    • 4 Beds
    • 2.5 Baths
    • 2,528 Sq Ft

    12012 Prada Verde Dr, Las Vegas, NV 89138

    Welcomе tο thіѕ bеаutіfullу uрdаted Ѕummerlin home locаtеd іn thе highlу sought-after Vassiliadis school district! Situated on an oversized corner lot, this exceptional property offers breathtaking Strip and mountain views, mature trees, and a quaint neighborhood park directly across the street. Inside, you'll find brand-new birch flooring, a remodeled kitchen, new light fixtures, and an inviting

    Jessie Sorani Coldwell Banker Premier

    12012 Prada Verde Dr, Las Vegas, NV 89138
  • /40

    $559,000

    $6K PRICE DROP
    • 3 Beds
    • 3.5 Baths
    • 1,821 Sq Ft

    1437 Whistling Kite St, Las Vegas, NV 89138

    Experience modern living in this nearly new West Summerlin home built in 2024. This stylish three-story residence offers 3 bedrooms, 3.5 baths, and a flexible floor plan designed for today's lifestyle. The open-concept main level features luxury vinyl plank flooring, a spacious great room, and a gourmet kitchen with quartz countertops, oversized island, breakfast bar, walk-in pantry, built-in

    Jason Schielke Keller Williams Realty Las Veg

    1437 Whistling Kite St, Las Vegas, NV 89138
  • /34

    $1,324,900

    New Construction
    • 3 Beds
    • 3.5 Baths
    • 3,043 Sq Ft

    597 Stowell Ave, Las Vegas, NV 89138

    What's Special: Flex Room | Oversized Pantry| Oversized Closet in PrimaryWelcome to the patriot at 597 Stowell Ave in Ashland Ranch. This spacious 1-story home offers 3 bedrooms—including two bedroom suites and a private primary suite—plus 3.5 bathrooms, a 2-car garage, and a separate 1-car garage. Each bedroom suite features its own bathroom and walk-in closet, offering comfort and privacy

    Taylor Morrison Builder
    597 Stowell Ave, Las Vegas, NV 89138
  • /11

    $474,990

    New Construction
    • 3 Beds
    • 2.5 Baths
    • 1,947 Sq Ft

    Plan 1947 End Unit Modeled at Groves at Caldwell Park at Summerlin, Las Vegas, NV 89138

    * Loft * Spacious great room * Kitchen island * Dedicated laundry room * Smart thermostat * WaterSense labeled home * Front porch * 9-ft. ceilings * Split-bedroom layout * Expansive primary suite * Extra storage space * ENERGY STAR certified home * Master-planned community * Commuter-friendly location * Biking trails nearby * Close to popular restaurants * Mountain views * Great shopping nearby

    KB Home Builder
    0 Far Hills Ave Unit 36631651, Las Vegas, NV 89138
  • /10

    $576,995

    New Construction
    • 4 Beds
    • 3.5 Baths
    • 1,803 Sq Ft

    Casella Plan at Redpoint Square at Summerlin - Cordillera, Las Vegas, NV 89138

    A lovely foyer and first-floor bedroom featuring plentiful closet space and a full private bath reveal the welcoming stairs to the Casella's expansive second floor main living level, opening to the spacious great room, casual dining area, and desirable outdoor living space. The well-designed kitchen offers a large center island with breakfast bar, plenty of counter and cabinet space, and sizable

    Toll Brothers, Inc. Builder
    11841 Stone Run Ave Unit 36755514, Las Vegas, NV 89138
  • /9

    $604,995

    New Construction
    • 4 Beds
    • 3.5 Baths
    • 2,019 Sq Ft

    Luciana Plan at Redpoint Square at Summerlin - Cordillera, Las Vegas, NV 89138

    The Luciana's welcoming foyer and stairs lead to the open-concept main living level, where the kitchen takes center stage. Overlooking the great room with access to a desirable outdoor living space and casual dining area, the well-appointed kitchen is complemented by a large center island with breakfast bar, wraparound counter and cabinet space, and a sizable walk-in pantry. The primary bedroom

    Toll Brothers, Inc. Builder
    11841 Stone Run Ave Unit 36756218, Las Vegas, NV 89138
  • /15

    $685,990

    New Construction
    • 4 Beds
    • 2.5 Baths
    • 2,466 Sq Ft

    Plan 2466 Modeled at Landings at Alton at Summerlin, Las Vegas, NV 89138

    * Den * Kitchen island * Covered patio * Expansive primary suite * Courtyard * WaterSense labeled home * 9-ft. ceilings * Spacious great room * Walk-in kitchen pantry * Loft * Upstairs laundry room * ENERGY STAR certified home * Master-planned community * Outdoor recreation nearby * Commuter-friendly location * Mountain views * Biking trails nearby * Near entertainment and leisure

    KB Home Builder
    12446 Weather Ridge Place Unit 36513370, Las Vegas, NV 89138
  • /10

    $538,990

    New Construction
    • 3 Beds
    • 2.5 Baths
    • 1,832 Sq Ft

    Plan 1832 Modeled at Landings at Caldwell Park at Summerlin, Las Vegas, NV 89138

    * Loft * Kitchen island * 9-ft. ceilings * Expansive primary suite * Covered balcony * WaterSense labeled home * Spacious great room * Granite kitchen countertops * Upstairs laundry room * Split-bedroom layout * Smart thermostat * ENERGY STAR certified home * Master-planned community * Commuter-friendly location * Near local schools * Outdoor recreation nearby * Great shopping nearby * Hiking

    KB Home Builder
    0 Far Hills Ave Unit 36629856, Las Vegas, NV 89138
  • /26

    $1,127,950

    New Construction
    • 4 Beds
    • 3.5 Baths
    • 3,410 Sq Ft

    Sage II Plan at Primrose Park at Summerlin, Las Vegas, NV 89138

    The attractive Sage II plan offers two stories of thoughtfully designed living space. A covered front porch welcomes guests into the home, and the open main floor showcases a quiet study with French doors, a convenient powder room, and an impressive great room. You’ll also appreciate a gourmet kitchen boasting a center island, walk-in pantry, and adjacent dining area. The second level features a

    Richmond American Homes Builder
    12551 Sky Vista Dr Unit 36867650, Las Vegas, NV 89138
  • /41

    $1,099,990

    New Construction
    • 3 - 4 Beds
    • 2.5 - 3.5 Baths
    • 2,622 Sq Ft

    Frontier Plan at Ashland at Summerlin, Las Vegas, NV 89138

    All the space you need in one incredible floor! The Frontier floor plan is 1-story with 3 bedrooms, 2 bathrooms, and a 3-car garage. You have options right away; head through the porch to find a flex room to customize, or opt to make it a fourth bedroom and third bathroom. Across the way, find two bedrooms on either side of one bathroom. Also near the front of the home is a 3-car garage, perfect

    Taylor Morrison Builder
    0 Grand Park Blvd Unit 36664938, Las Vegas, NV 89138
  • /15

    $1,834,950

    New Construction
    • 4 Beds
    • 4.5 Baths
    • 3,718 Sq Ft

    Rowan Plan at Cactus Bloom at Summerlin, Las Vegas, NV 89138

    You’re going to love the exceptional Rowan plan! A large courtyard and charming covered entry offer major curb appeal. Inside, discover an immense great room, a formal dining room with an attached wine room, and a professional lite kitchen boasting a sizable island, a walk-in pantry, an adjacent nook, and a convenient prep kitchen. The stunning primary suite showcases two walk-in closets,

    Richmond American Homes Builder
    12130 Lake Mead Blvd Unit 40902028, Las Vegas, NV 89138
  • /39

    $1,385,990

    New Construction
    • 3 - 4 Beds
    • 3.5 Baths
    • 3,216 Sq Ft

    Pioneer Plan at Ashland at Summerlin, Las Vegas, NV 89138

    MODELED AT ASHLAND AT SUMMERLIN One you won’t want to miss! The Pioneer floor plan is 1-story with 3 bedrooms (two bedroom suites and one primary suite), 3 bathrooms, and a 3-car garage. Two bedroom suites offer individual havens, both with walk-in closets and bathrooms. Plus, you have the power to customize your home with a flex room or optional study and a teen room or optional fourth bedroom.

    Taylor Morrison Builder
    0 Grand Park Blvd Unit 36664942, Las Vegas, NV 89138

Showing Results 1 - 40, Page 1 of 11

How to Buy a Home How to Finance a Home How to Sell a Home