124

Homes for Sale near Judith D Steele Elementary School

Section Image Section Image
  • /3

    $1,229,950

    New Construction $15K PRICE INCREASE
    • 4 Beds
    • 4.5 Baths
    • 3,710 Sq Ft

    Rowan Plan at Camden - Aspire, Las Vegas, NV 89113

    You’re going to love the exceptional Rowan plan! A large courtyard and charming covered entry offer major curb appeal. Inside, discover an immense great room, a formal dining room with an attached wine room, and a professional lite kitchen boasting a sizable island, a walk-in pantry, an adjacent nook, and a convenient prep kitchen. The stunning primary suite showcases two walk-in closets,

    Richmond American Homes Builder
    7301 Torino Ave Unit 38744515, Las Vegas, NV 89113
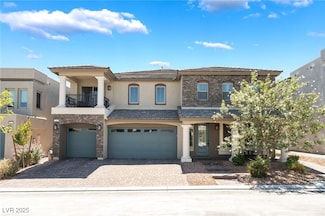
  • /82

    $3,150,000

    • 4 Beds
    • 6 Baths
    • 6,206 Sq Ft

    8895 S Tenaya Way, Las Vegas, NV 89113

    **Motivated Sellers**Modern luxury on nearly 1 acre in SW Las Vegas. This 6,206 sq ft gated estate offers 4 beds, 6 baths, 4-car garage, no HOA, and horse zoning. Recently remodeled with soaring ceilings, designer finishes, and a chef’s kitchen with waterfall island, walk-in pantry, and glass-wrapped dining room. Main-level primary suite with spa-style bath and fireplace. Theater room, upstairs

    Denise Reichartz IS Luxury

    8895 S Tenaya Way, Las Vegas, NV 89113
  • /59

    $659,999

    • 3 Beds
    • 2.5 Baths
    • 2,341 Sq Ft

    7714 Cherry Point Way, Las Vegas, NV 89113

    Welcome to 7114 Cherry Point, a beautiful home located in a desirable Las Vegas neighborhood. This property offers a comfortable and functional layout with spacious living areas and plenty of natural light throughout. The kitchen is well-equipped with ample cabinetry and counter space, perfect for both daily living and entertaining. The home features inviting indoor spaces along with a private

    Kristia Krebs Galindo Group Real Estate

    7714 Cherry Point Way, Las Vegas, NV 89113
  • /13

    $1,144,950

    New Construction $10K PRICE INCREASE
    • 4 Beds
    • 3.5 Baths
    • 3,470 Sq Ft

    Rocco Plan at Camden - Aspire, Las Vegas, NV 89113

    The Rocco comes with an inspired courtyard entrance. Inside, a spacious floor plan is anchored by a great room that flows into a breakfast nook—with an adjacent formal dining room—and an open kitchen with a large eat-in island and access to the covered patio. A private study and four comfortable bedrooms complete this floor plan—including a primary suite with a spa-like bath and dual walk-in

    Richmond American Homes Builder
    7301 Torino Ave Unit 38744442, Las Vegas, NV 89113

Showing Results 121 - 124, Page 4 of 4

How to Buy a Home How to Finance a Home How to Sell a Home